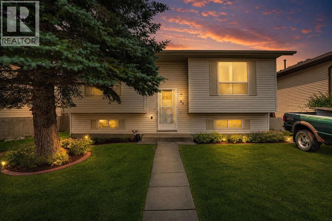
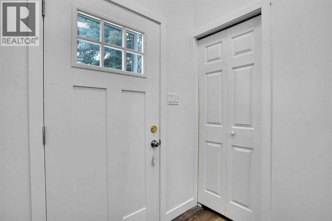
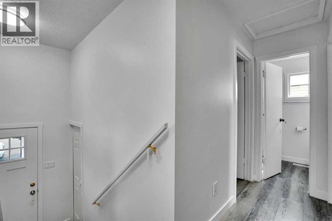
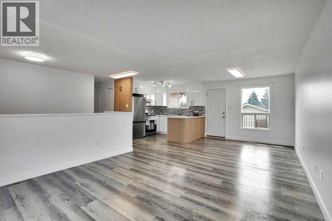
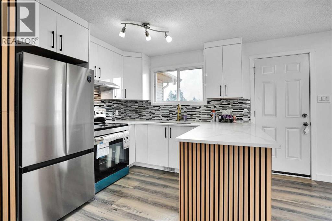
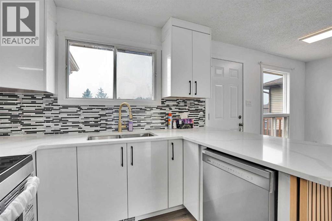
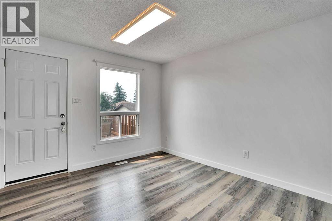
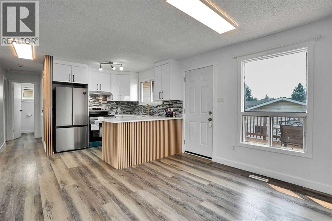
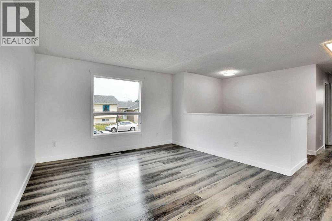
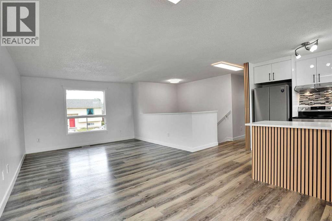
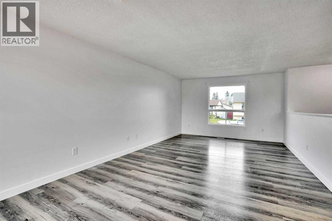
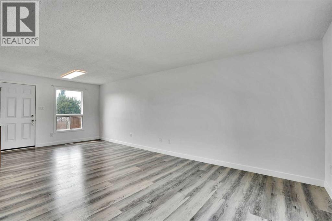
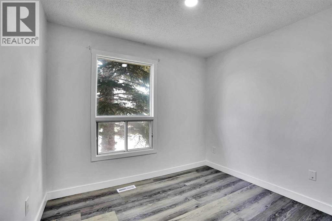
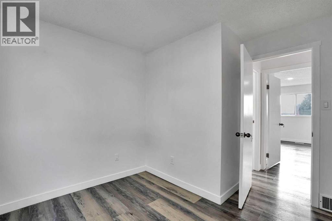
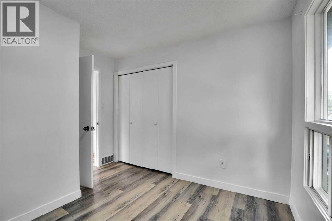
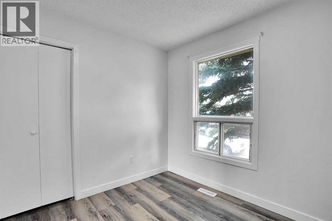
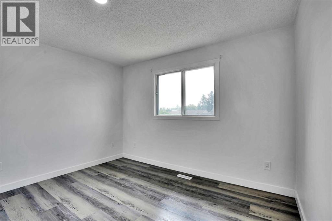
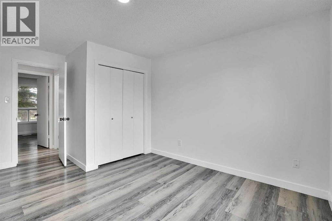
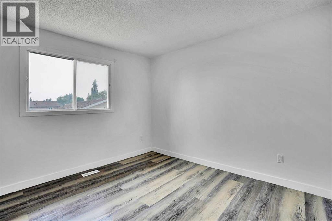
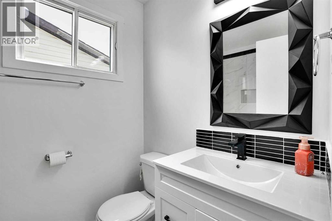
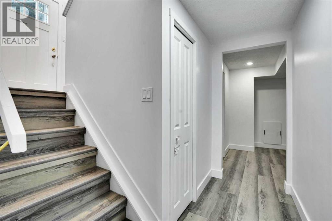
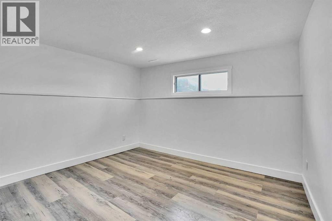
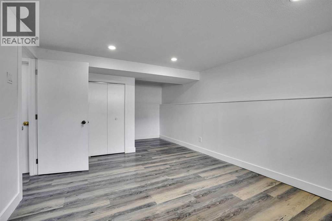
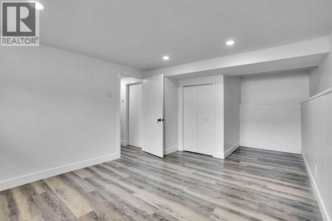
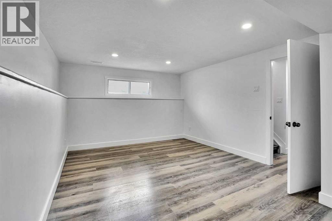
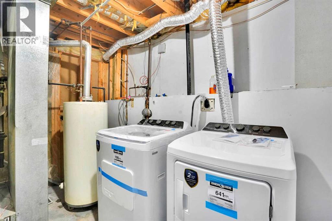
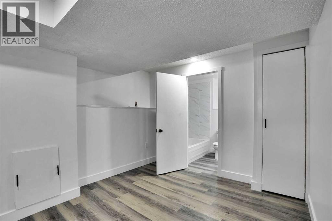
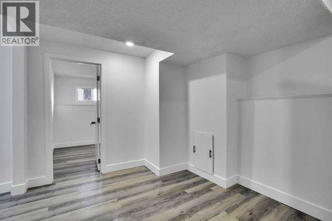
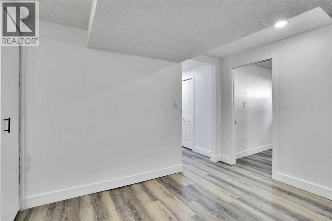
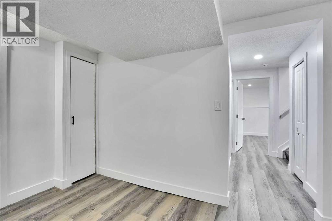
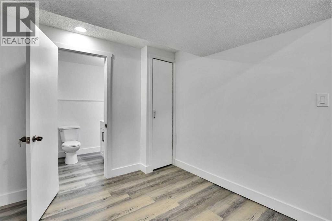
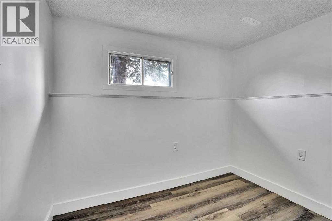
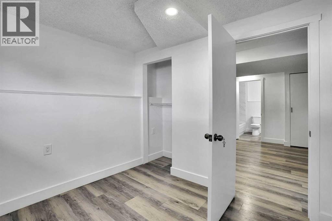
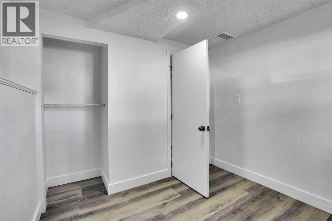
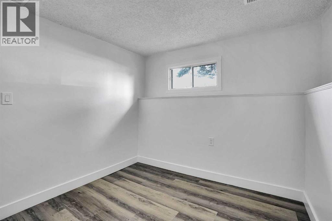
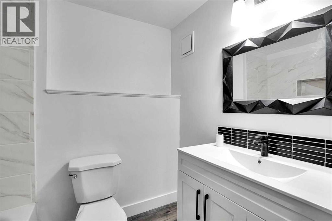
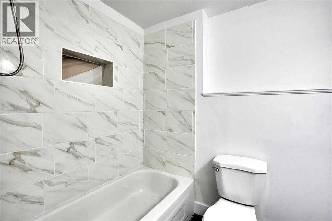
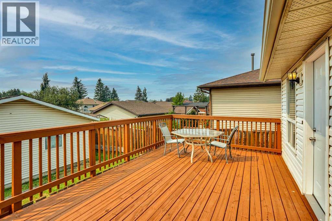
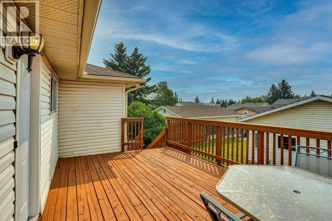
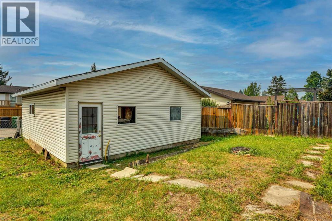
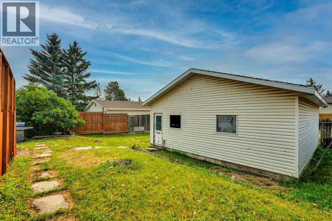
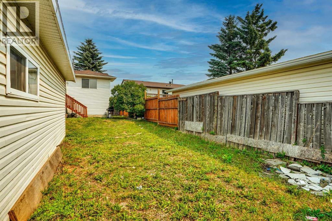
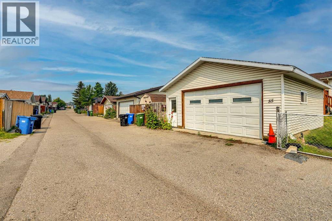
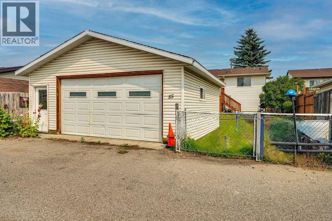
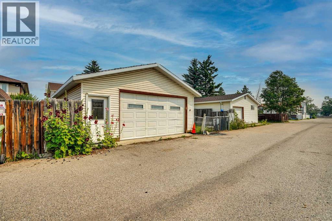
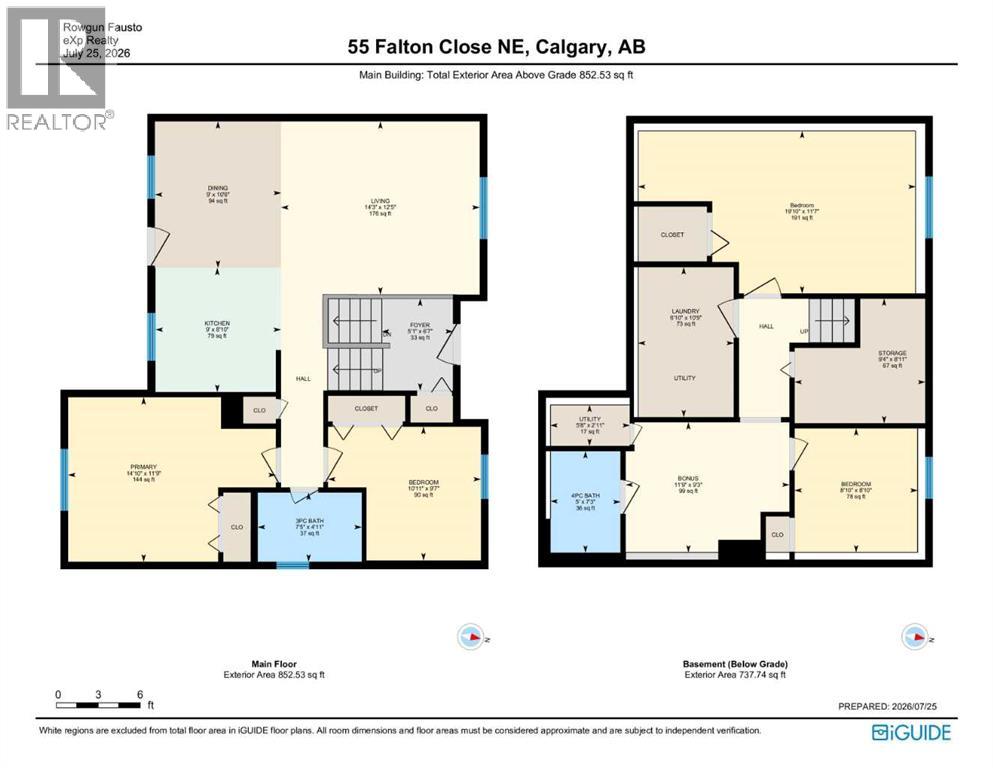
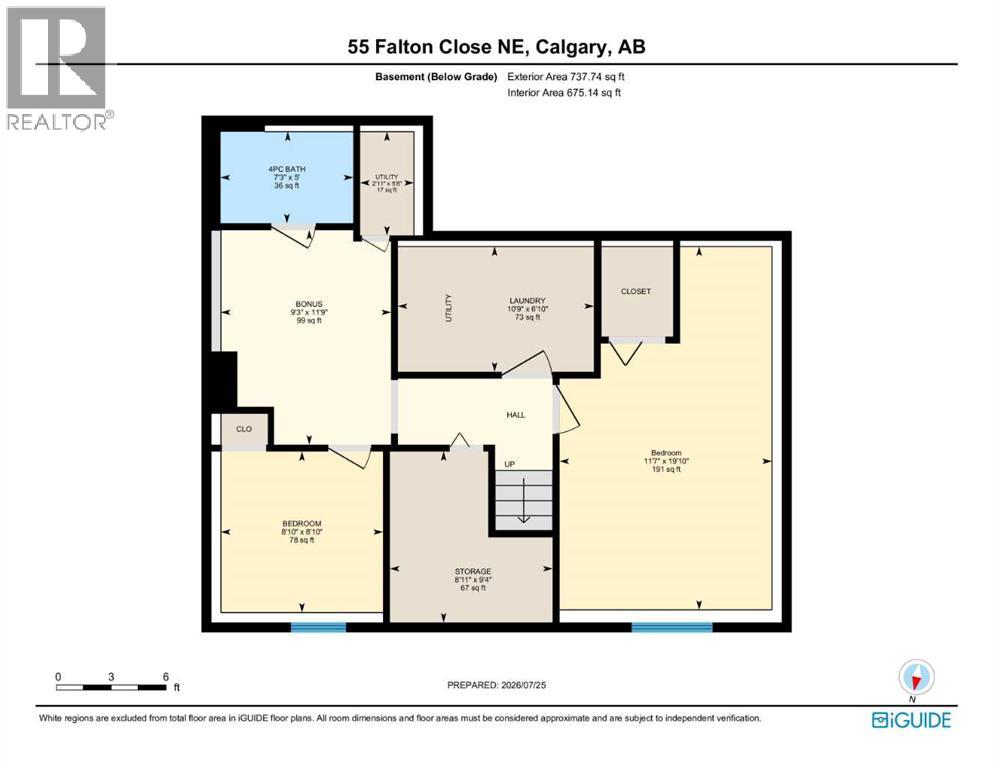
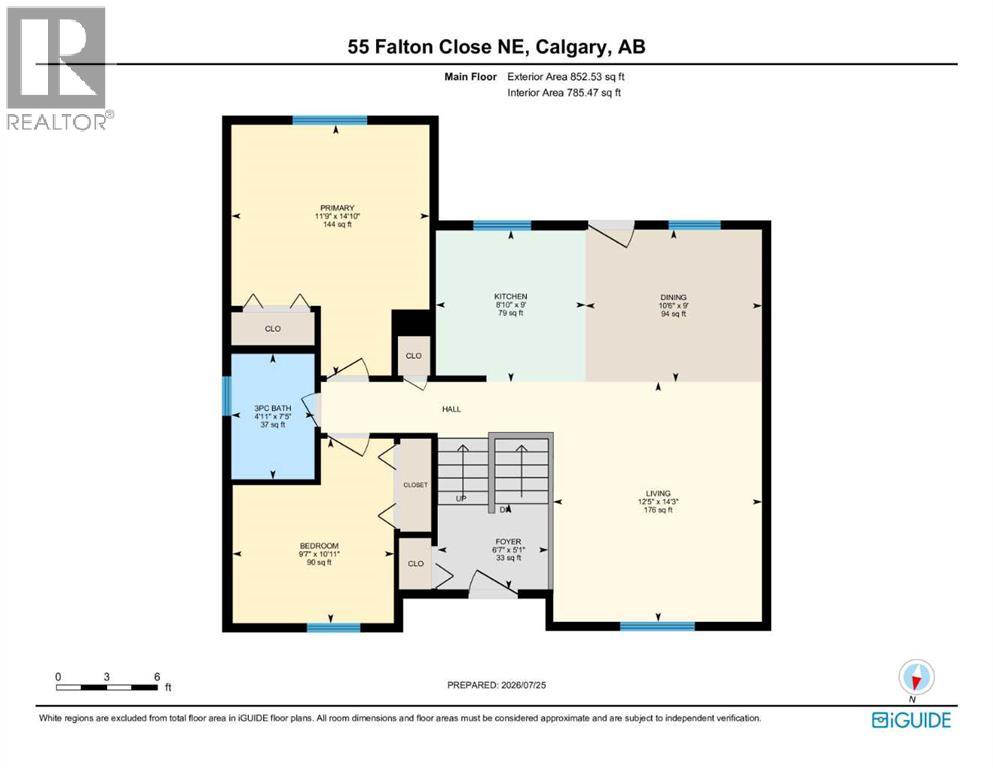
Welcome to this beautifully updated, move in ready home tucked into a quiet residential pocket of Falconridge with limited through traffic. Offering 4 bedrooms, 2 full bathrooms and a fully developed basement, this home provides plenty of space for a growing family. The bright and inviting main level features a stylish renovated kitchen with quartz countertops, stainless steel appliances, modern cabinetry and a distinctive island, complemented by comfortable living and dining spaces. The split foyer layout provides excellent separation between levels, while the developed lower level offers 2 additional bedrooms, a full bathroom and a spacious family room, perfect for guests, teens, a home office or additional family space. Outside, enjoy a large raised deck, fenced backyard and oversized double detached garage with rear lane access. Schools, parks, playgrounds, shopping, transit and the Don Hartman North East Sportsplex are all just minutes away, along with convenient access to major routes and everyday amenities. Offering an exceptional combination of modern updates, functionality, space and location, this is a home you can simply move into and enjoy. Come see everything it has to offer! (id:54406)
| Bathroom Total | 2 | Bedrooms Above Ground | 2 |
| Bedrooms Below Ground | 2 | Bedrooms Total | 4 |
| Appliances | Refrigerator, Dishwasher, Stove, Microwave, Hood Fan, Washer & Dryer | Architectural Style | Bi-level |
| Basement Development | Finished | Basement Type | Full (finished) |
| Constructed Date | 1981 | Construction Material | Poured Concrete, Wood Frame |
| Construction Style Attachment | Detached | Cooling Type | None |
| Exterior Finish | Concrete, Vinyl Siding | Flooring Type | Vinyl Plank |
| Foundation Type | Poured Concrete | Heating Fuel | Natural Gas |
| Heating Type | Forced Air | Size Interior | 785 Sqft |
| Total Finished Area | 785.47 Sqft | Type | House |
| Detached Garage | 2 |
| Oversize | |
| R V |
| Acreage | No | Fence Type | Fence |
| Land Amenities | Park, Playground, Schools, Shopping | Landscape Features | Lawn |
| Size Depth | 31.09 M | Size Frontage | 13.7 M |
| Size Irregular | 425.00 | Size Total | 425 M2|4,051 - 7,250 Sqft |
| Size Total Text | 425 M2|4,051 - 7,250 Sqft | Zoning Description | R-cg |
| Level | Type | Dimensions |
|---|---|---|
| Basement | Bedroom | 8.83 Ft x 8.83 Ft |
| Basement | Bedroom | 19.83 Ft x 11.58 Ft |
| Basement | Bonus Room | 11.75 Ft x 9.25 Ft |
| Basement | 4pc Bathroom | 7.25 Ft x 5.00 Ft |
| Basement | Laundry Room | 10.75 Ft x 6.83 Ft |
| Basement | Furnace | 5.67 Ft x 2.92 Ft |
| Main Level | Primary Bedroom | 11.75 Ft x 14.83 Ft |
| Main Level | Bedroom | 9.58 Ft x 10.92 Ft |
| Main Level | Storage | 9.33 Ft x 8.92 Ft |
| Main Level | 3pc Bathroom | 4.92 Ft x 7.42 Ft |
| Main Level | Foyer | 6.58 Ft x 5.08 Ft |
| Main Level | Kitchen | 9.00 Ft x 8.83 Ft |
| Main Level | Dining Room | 10.50 Ft x 9.00 Ft |
| Main Level | Living Room | 14.25 Ft x 12.42 Ft |