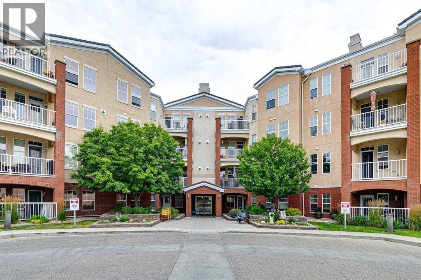
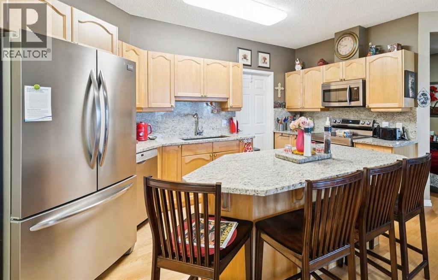
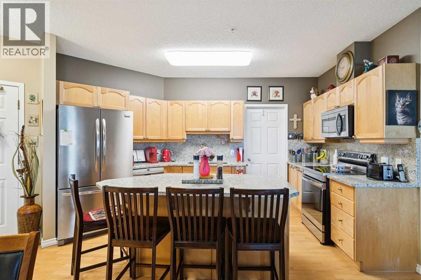
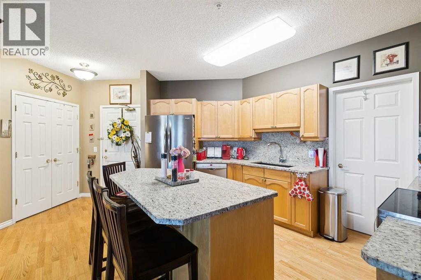
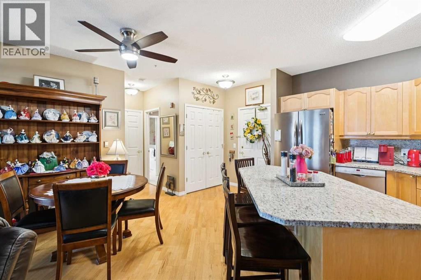
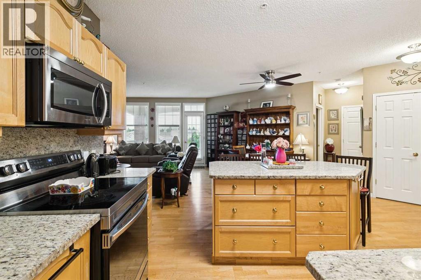
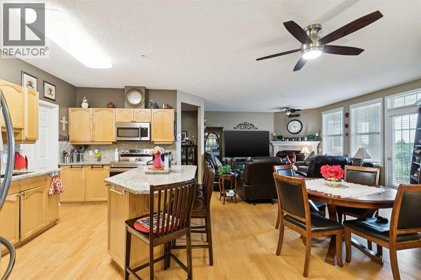
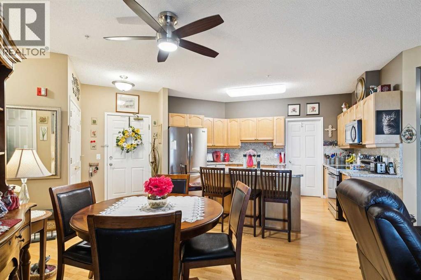

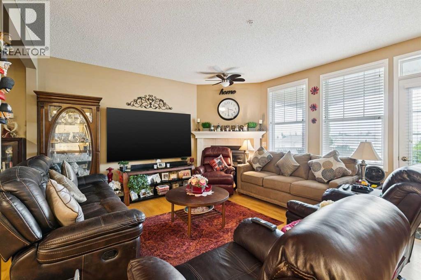
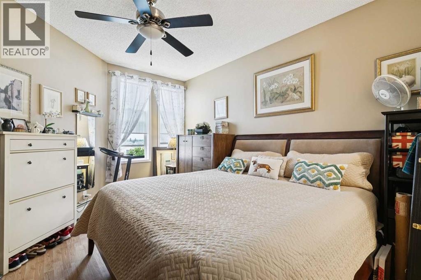
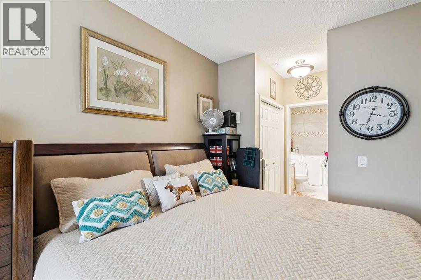
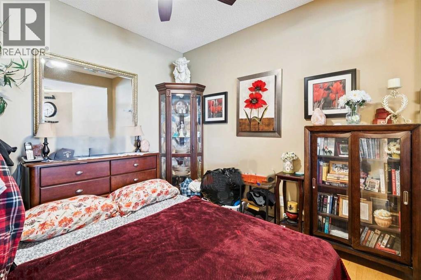
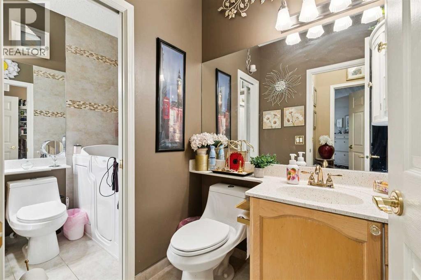
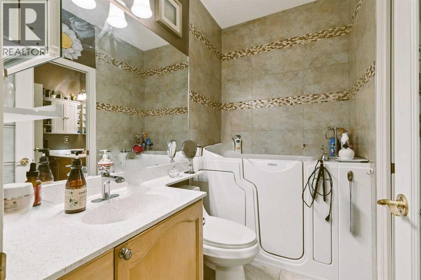
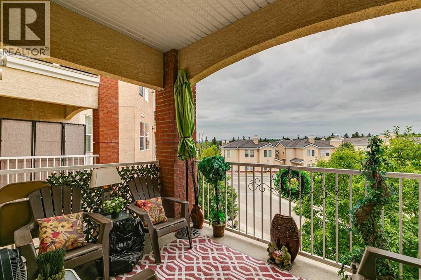
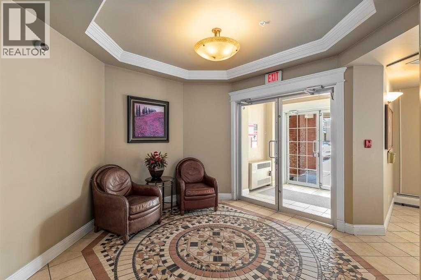
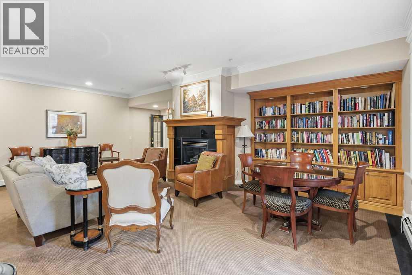
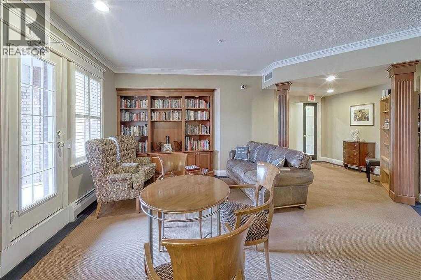
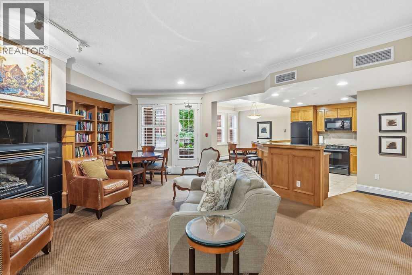
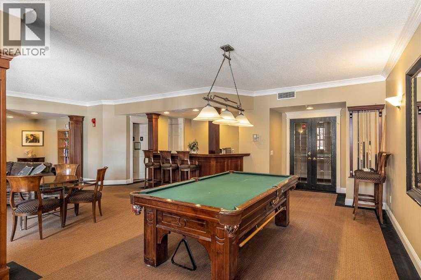
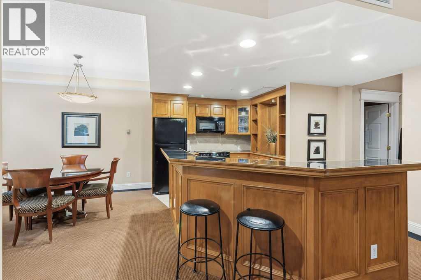
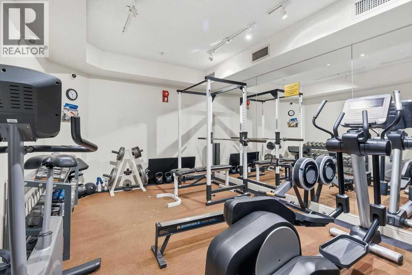
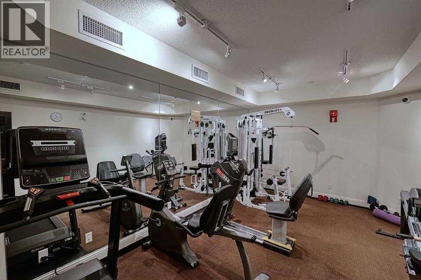
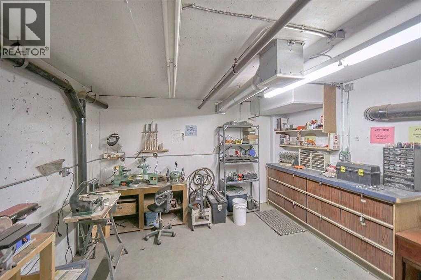
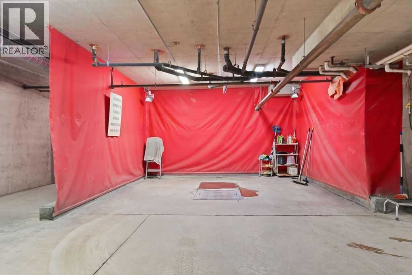
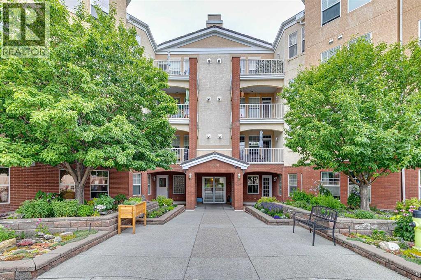
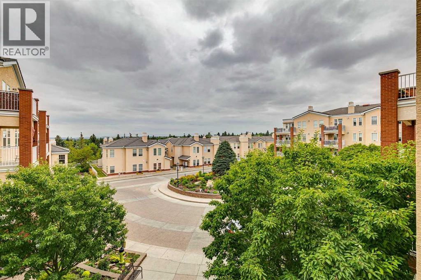
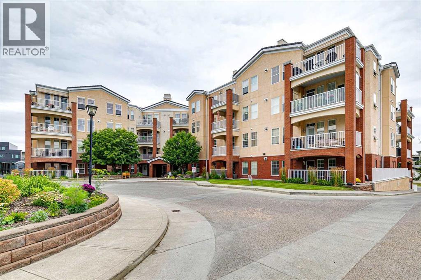
This is the largest 1-bedroom unit in the complex. Beacon Hill is an adult-oriented building with high-quality construction, excellent amenities, and meticulous maintenance. The unit offers a spacious den/office, upgraded granite countertops, an island kitchen, valance lighting, stainless steel appliances, hardwood floors, 9-foot ceilings, a walk-in tub with high-ceiling tile, a cozy gas fireplace, new toilets, and stunning southwest views with mountains visible over the skyline. Residents enjoy two fitness facilities, a car wash, two lounges—one with a billiards table and pub-style table, and the other with cooking amenities—a woodworking shop, heated underground visitor parking, and ample rentable parking options. Convenient walk to the LRT, Fish Creek Park, and easy access to Stoney Trail. (id:54406)
Maintenance, Condominium Amenities, Common Area Maintenance, Heat, Insurance, Ground Maintenance, Property Management, Reserve Fund Contributions, Sewer, Waste Removal, Water
$582 Monthly| Bathroom Total | 2 | Bedrooms Above Ground | 1 |
| Bedrooms Total | 1 | Amenities | Car Wash, Clubhouse, Exercise Centre, Guest Suite, Party Room, Recreation Centre |
| Appliances | Washer, Refrigerator, Dishwasher, Stove, Dryer, Microwave, Window Coverings | Constructed Date | 2000 |
| Construction Style Attachment | Attached | Cooling Type | None |
| Exterior Finish | Brick, Stucco | Fire Protection | Full Sprinkler System |
| Fireplace Present | Yes | Fireplace Total | 1 |
| Flooring Type | Ceramic Tile, Hardwood, Laminate | Half Bath Total | 1 |
| Heating Fuel | Natural Gas | Heating Type | Hot Water, Radiant Heat, In Floor Heating |
| Stories Total | 4 | Size Interior | 954 Sqft |
| Total Finished Area | 954 Sqft | Type | Apartment |
| Underground |
| Acreage | No | Land Amenities | Park, Playground, Recreation Nearby, Schools, Shopping |
| Size Total Text | Unknown | Zoning Description | M-c2 D106 |
| Level | Type | Dimensions |
|---|---|---|
| Main Level | Living Room | 14.50 Ft x 13.83 Ft |
| Main Level | Dining Room | 11.33 Ft x 9.92 Ft |
| Main Level | Kitchen | 13.58 Ft x 9.17 Ft |
| Main Level | Primary Bedroom | 13.75 Ft x 12.00 Ft |
| Main Level | Den | 9.92 Ft x 9.83 Ft |
| Main Level | 4pc Bathroom | Measurements not available |
| Main Level | 2pc Bathroom | Measurements not available |
| Main Level | Other | 11.42 Ft x 7.75 Ft |
Browse our latest hot offers.