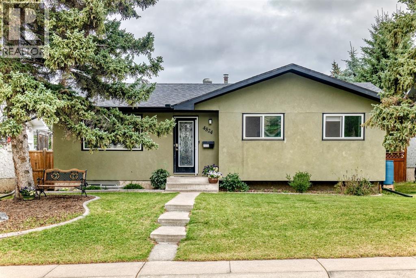
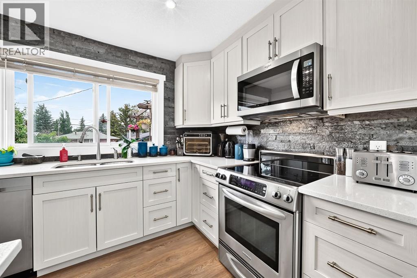
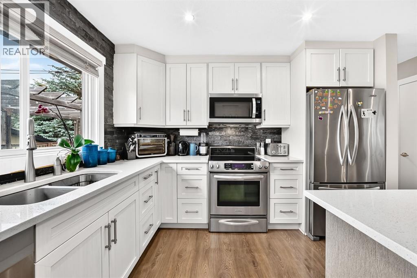
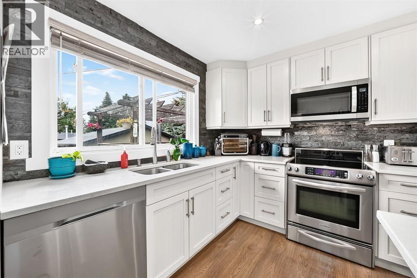
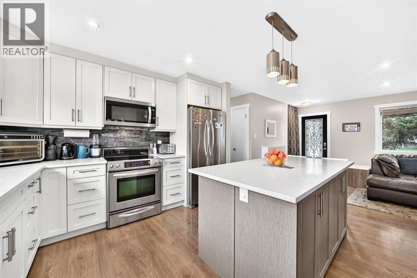
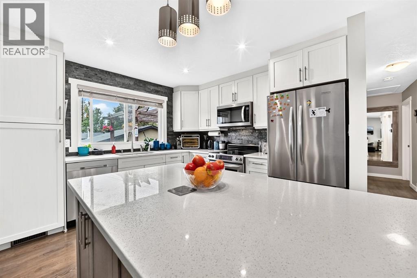
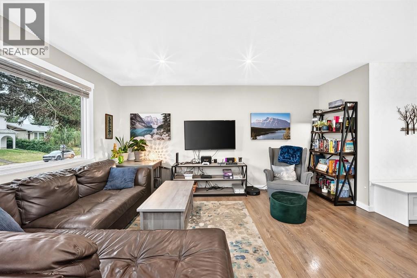
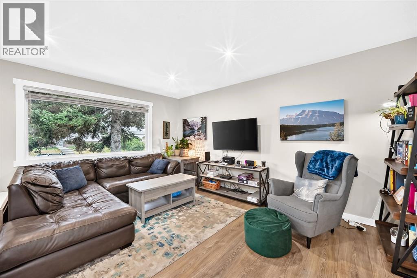
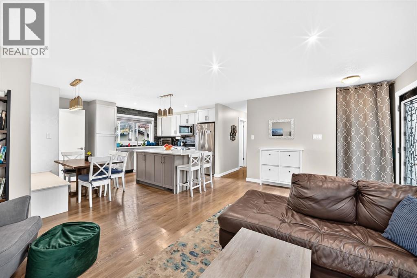
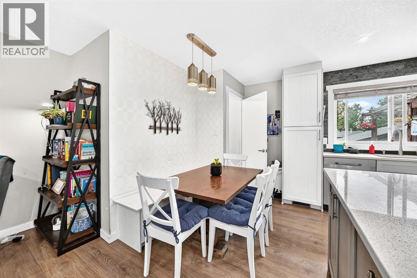
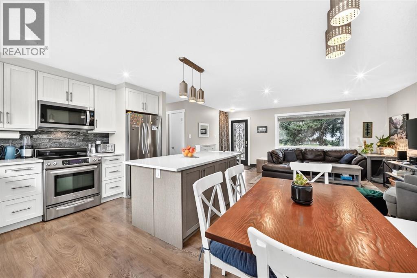
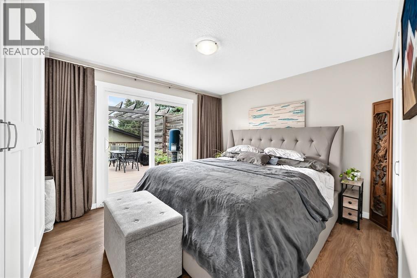
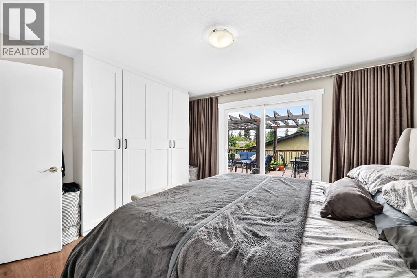
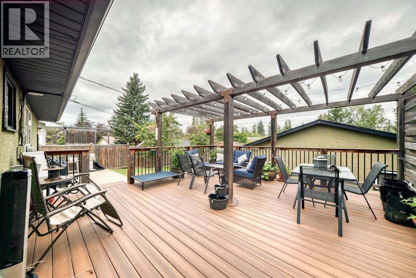
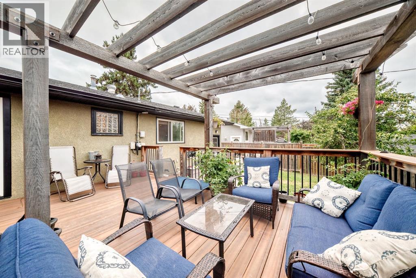
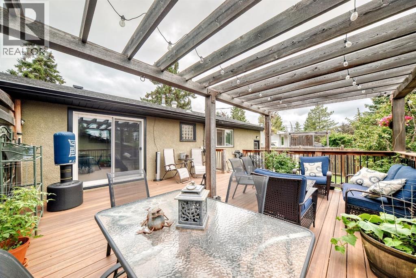
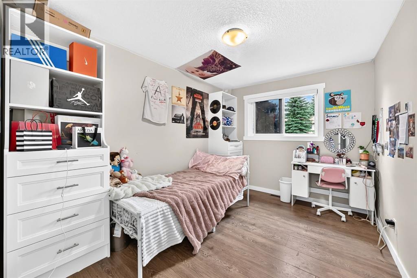
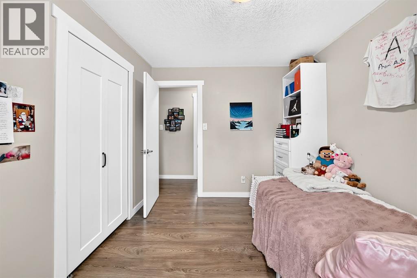
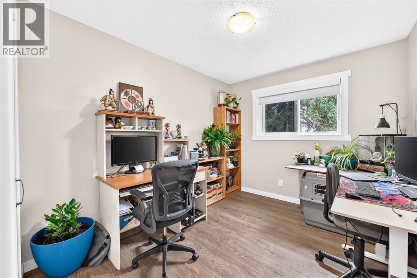
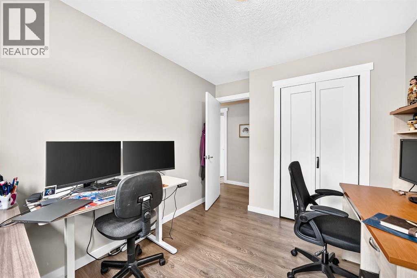
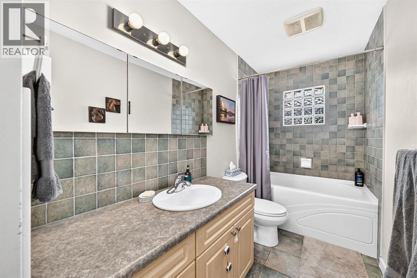
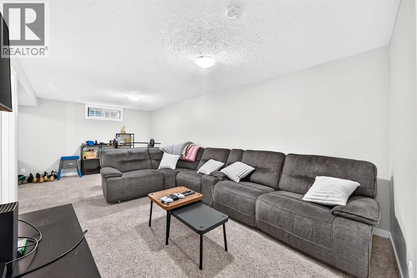
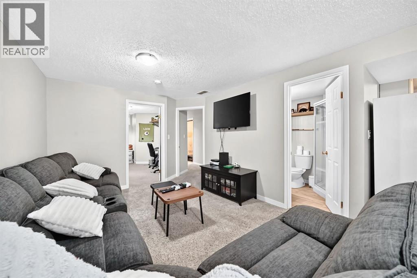
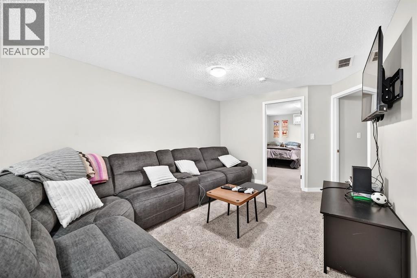
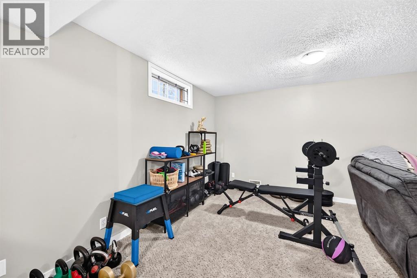
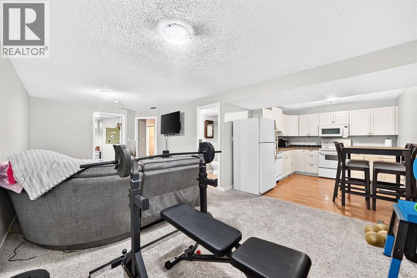
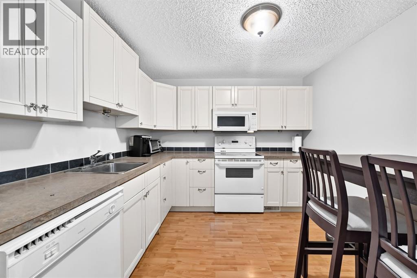
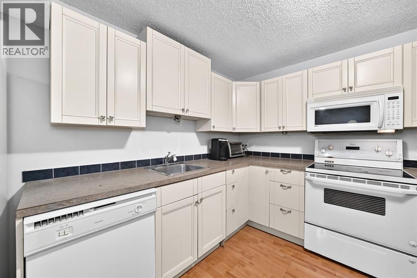
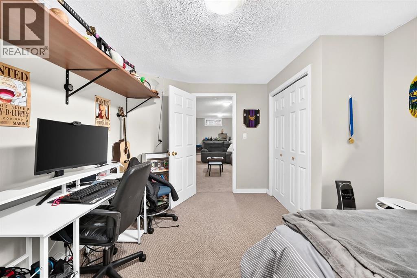
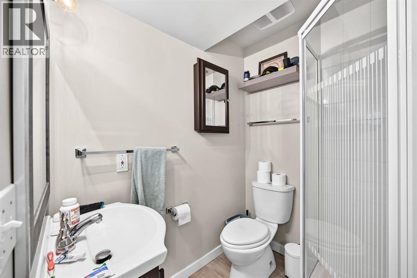

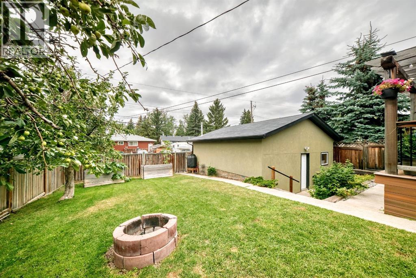
BEAUTIFUL WELL MAINTAINED 4 BEDROOM BUNGALOW LOCATED ON A QUIET STREET WITH AN OVERSIZED HEATED DOUBLE GARAGE. This owner occupied home has had many upgrades over the years including the main living area and kitchen, bathrooms, stucco siding, shingles(2013), electrical panel, hot water tank, furnace and oversized heated double garage(2010). The main floor features a bright kitchen with stainless steel appliances, quartz counter tops, stone back splash and a large centre island. The master bedroom has sliding doors off the deck and a built-in closet for storage. The lower level has a separate entrance and features family room, 4th bedroom, full bathroom, full kitchen with eating area. All the lower level appliances are included. The yard features a private deck with maintenance free decking. This home is located right in the heart of Glamorgan close to schools, shopping, grocery stores and two parks. (id:54406)
| Bathroom Total | 2 | Bedrooms Above Ground | 3 |
| Bedrooms Below Ground | 1 | Bedrooms Total | 4 |
| Appliances | Washer, Refrigerator, Dishwasher, Stove, Dryer, Microwave, Window Coverings | Architectural Style | Bungalow |
| Basement Development | Finished | Basement Features | Separate Entrance, Suite |
| Basement Type | Full (finished) | Constructed Date | 1971 |
| Construction Style Attachment | Detached | Cooling Type | None |
| Exterior Finish | Stucco | Flooring Type | Carpeted, Hardwood |
| Foundation Type | Poured Concrete | Heating Type | Forced Air |
| Stories Total | 1 | Size Interior | 1015 Sqft |
| Total Finished Area | 1015 Sqft | Type | House |
| Attached Garage | 2 |
| Garage | |
| Heated Garage | |
| Oversize |
| Acreage | No | Fence Type | Fence |
| Land Amenities | Playground, Schools, Shopping | Landscape Features | Landscaped |
| Size Depth | 33.15 M | Size Frontage | 14.5 M |
| Size Irregular | 522.00 | Size Total | 522 M2|4,051 - 7,250 Sqft |
| Size Total Text | 522 M2|4,051 - 7,250 Sqft | Zoning Description | R-cg |
| Level | Type | Dimensions |
|---|---|---|
| Lower Level | Bedroom | 14.33 Ft x 10.75 Ft |
| Lower Level | Family Room | 10.67 Ft x 22.25 Ft |
| Lower Level | Other | 12.33 Ft x 9.92 Ft |
| Lower Level | 3pc Bathroom | Measurements not available |
| Main Level | Kitchen | 9.08 Ft x 12.17 Ft |
| Main Level | Dining Room | 6.75 Ft x 9.00 Ft |
| Main Level | Living Room | 12.75 Ft x 15.25 Ft |
| Main Level | Bedroom | 11.50 Ft x 9.08 Ft |
| Main Level | Primary Bedroom | 12.83 Ft x 12.08 Ft |
| Main Level | Bedroom | 8.83 Ft x 12.92 Ft |
| Main Level | 4pc Bathroom | Measurements not available |