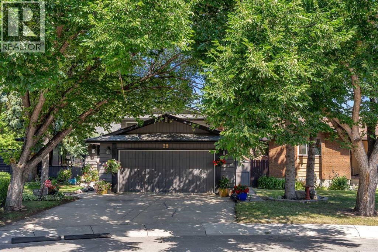
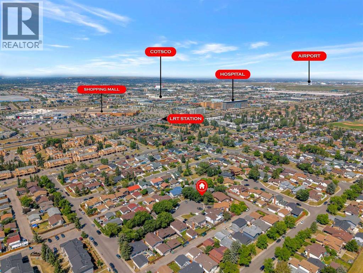
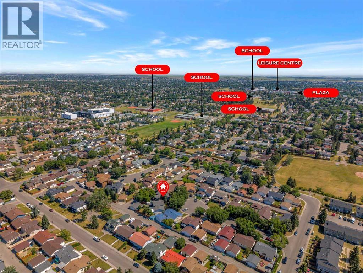
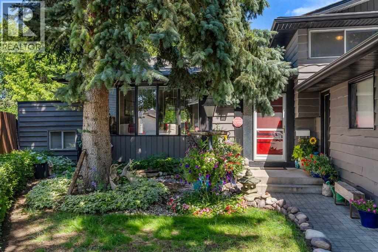
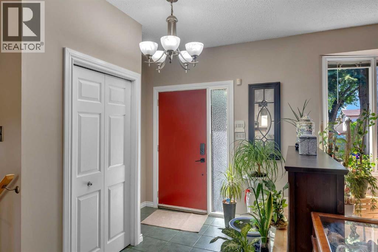
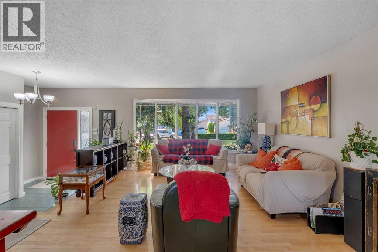
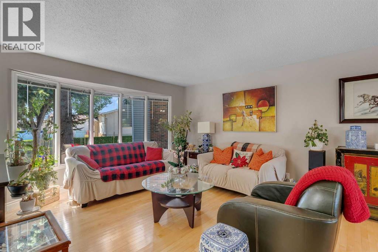
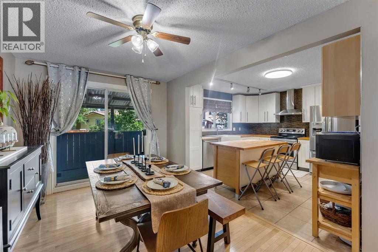
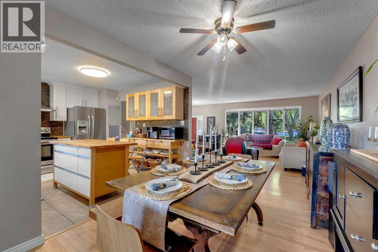
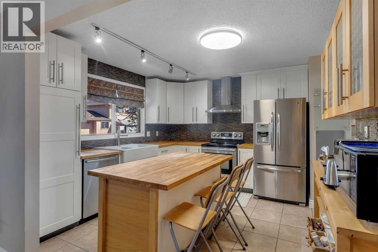
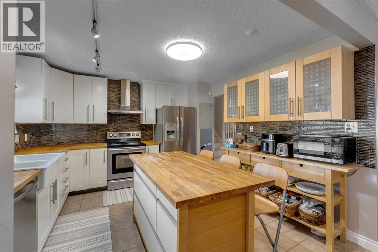
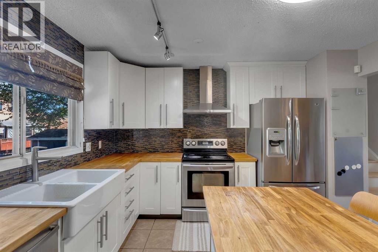
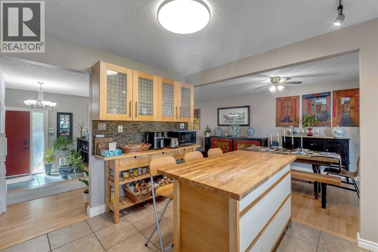
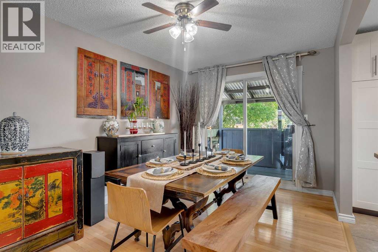
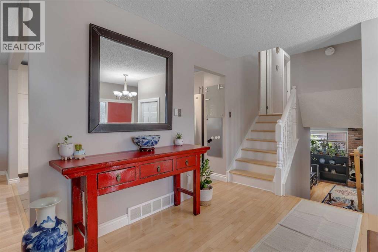
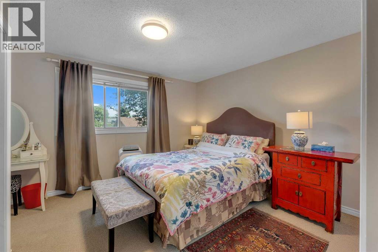
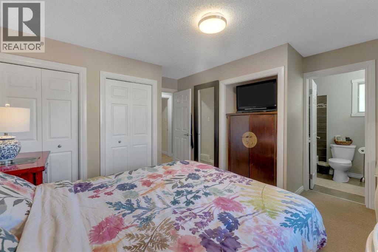
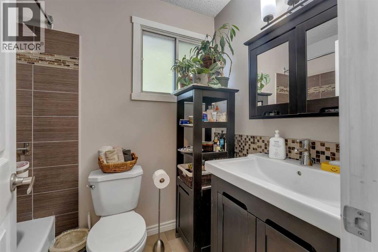
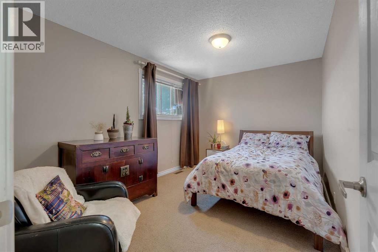
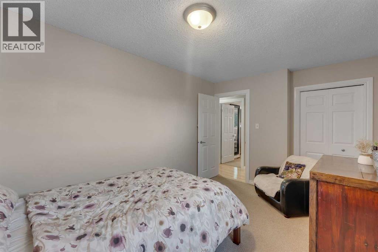
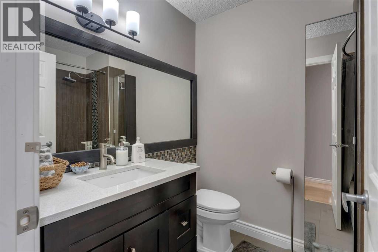
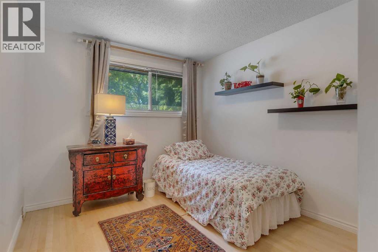
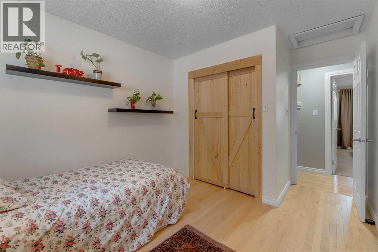
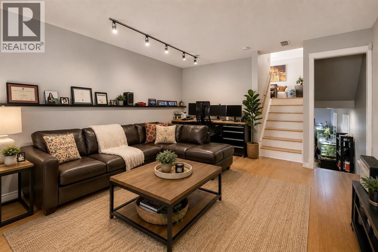
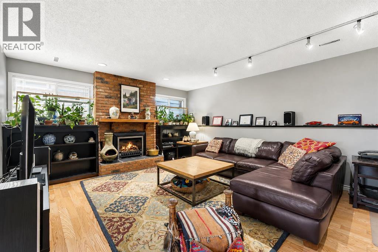
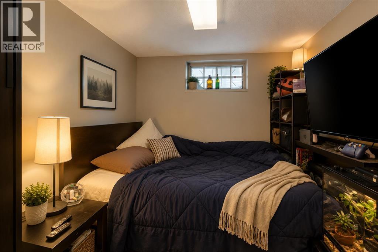
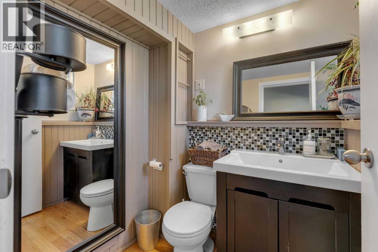
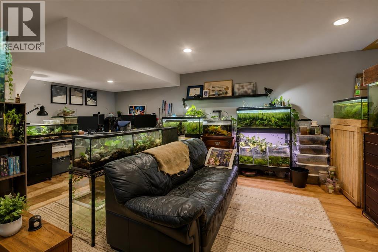
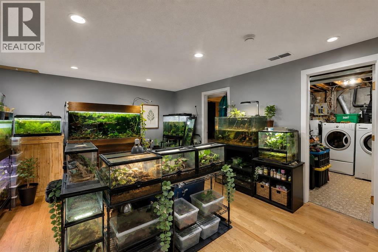
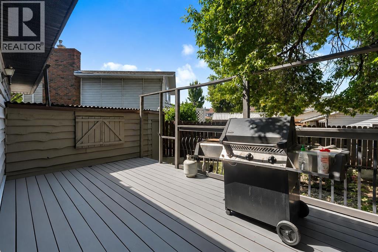
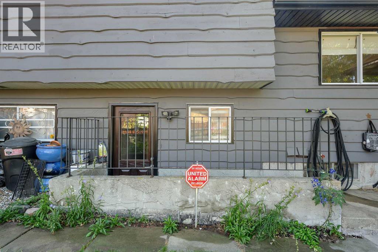
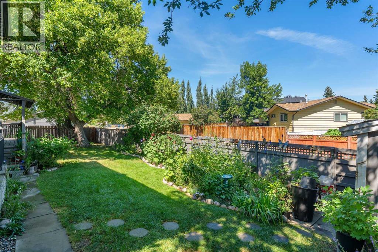
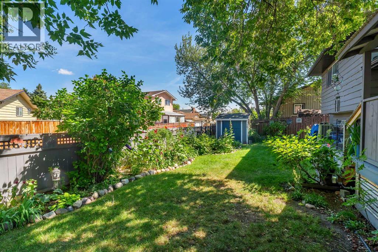
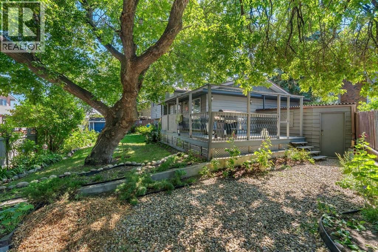
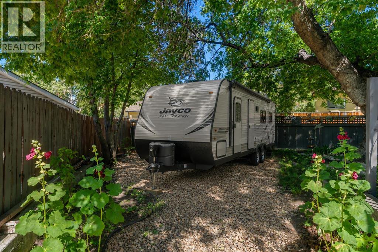
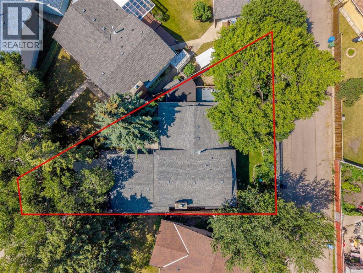
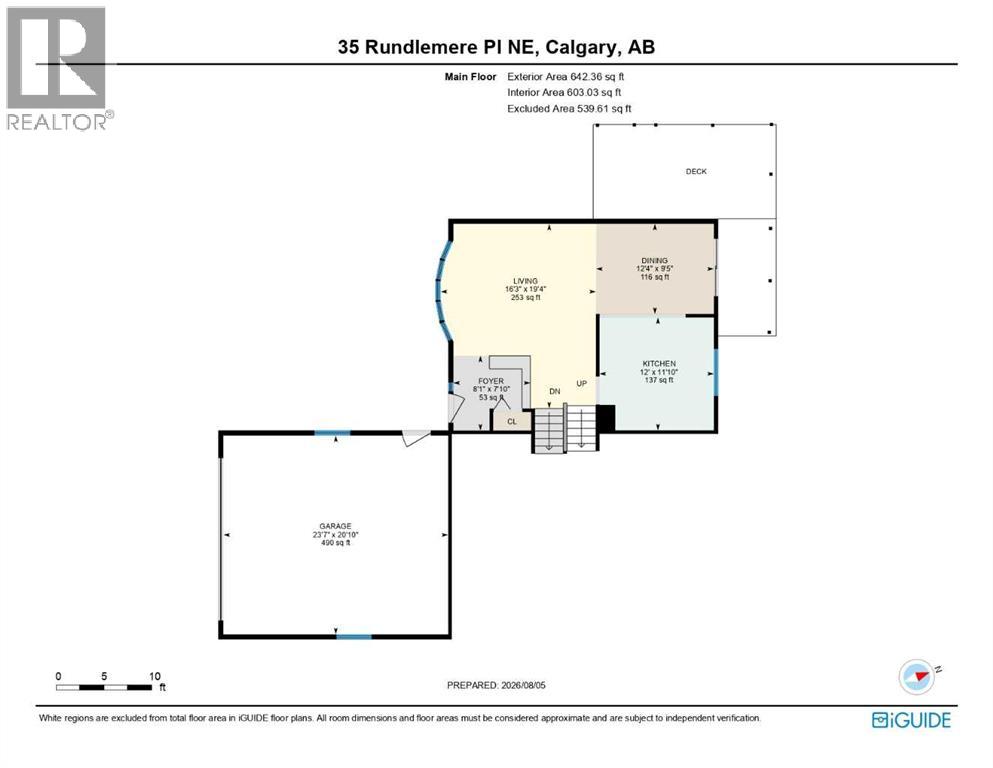
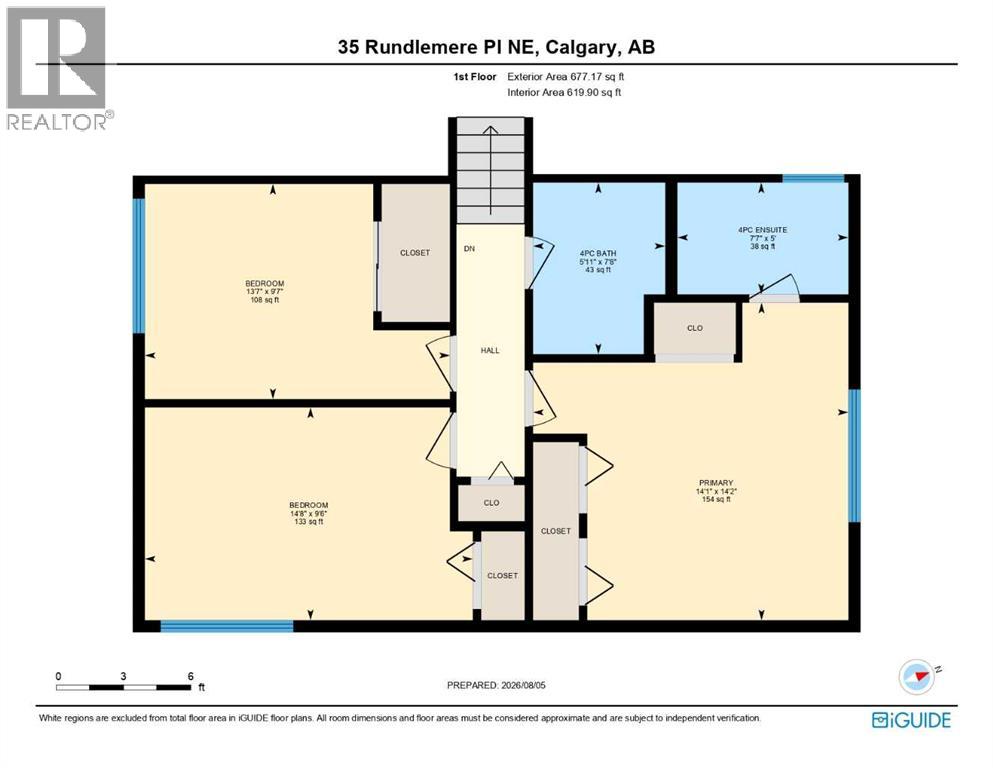
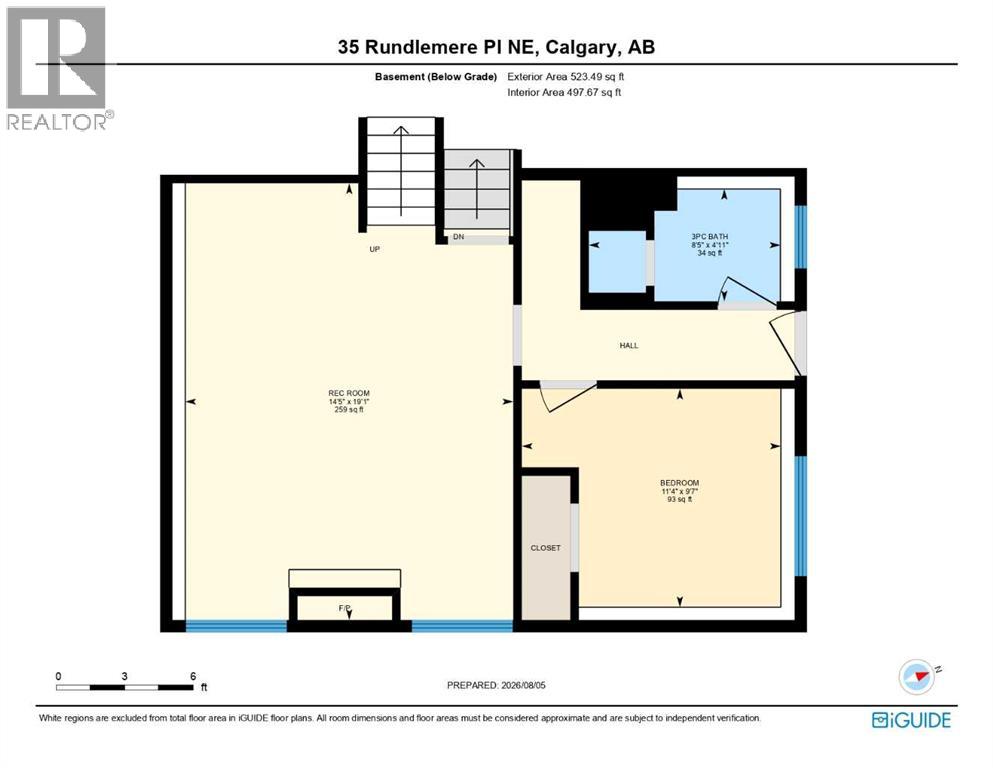
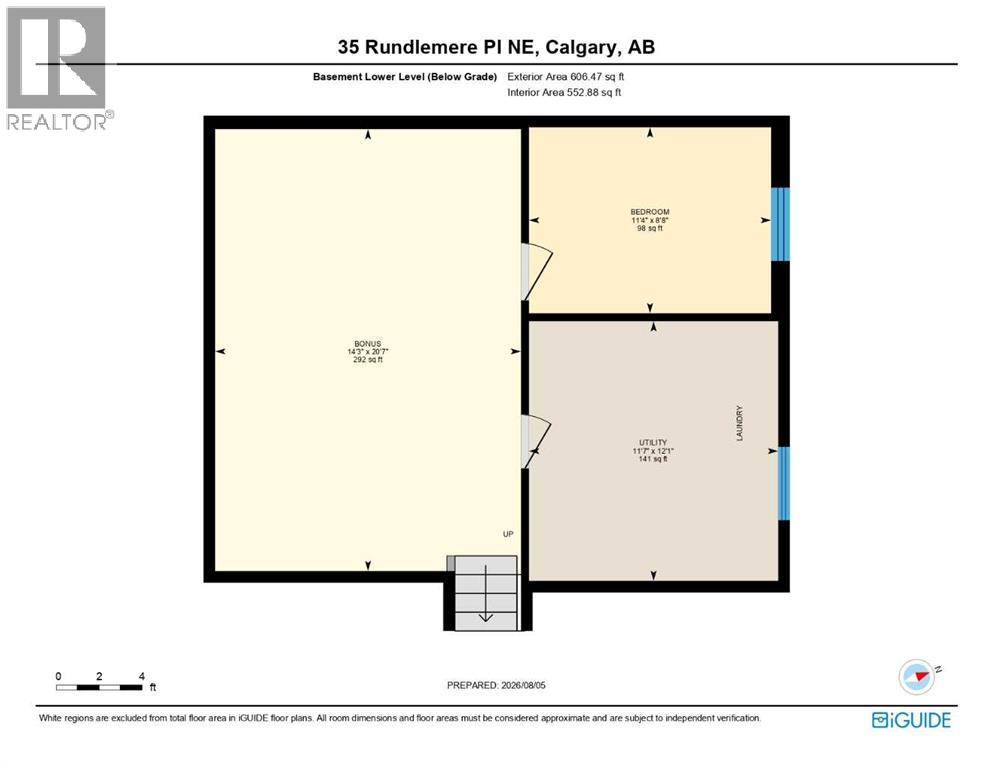
OPEN HOUSE THIS SATURDAY - AUG 08 - 2PM TO 4PM!! ONCE IN A LIFETIME OPPORTUNITY!! ONE OF THE BEST CUL-DE-SACS IN RUNDLE!! 5 BEDROOMS & 3 BATHROOMS!! OVER 2,370 SQ FT OF TOTAL LIVING SPACE!! HUGE LOT!! OVERSIZED DOUBLE ATTACHED GARAGE & DRIVEWAY!! SEPARATE ENTRANCE!! EASY TO CREATE A LEGAL OR ILLEGAL SUITE (SUBJECT TO CITY APPROVAL)!! NAPOLEON GAS FIREPLACE!! RV/STORAGE PARKING FROM BACK LANE!! Welcome to this beautifully maintained home offering an exceptional layout and an unbeatable location! The main level features a bright living room that flows into the dining area with access to the backyard deck, making it perfect for indoor and outdoor entertaining. The upgraded kitchen offers modern finishes and excellent functionality. Upstairs, you'll find 3 BEDROOMS, including the spacious primary retreat with a private 4-piece ensuite bath. The two additional bedrooms are served by another full 4-piece bathroom. The lower level boasts a HUGE REC ROOM centered around a cozy Napoleon fireplace, while large windows fill the space with natural light, creating a warm and inviting atmosphere. This level also includes a bedroom, a 3-piece bathroom, and a separate entrance, making it easy to develop a legal or illegal basement suite (subject to City approval). A few steps down, you'll find another bedroom along with a generous bonus area that can be used as a games room, gym, home office, or additional family space. Step outside to the beautifully maintained backyard featuring a deck, and convenient rear lane access with a gate for RV or additional storage parking. Completing the home is the oversized double attached garage, oversized driveway, and newer furnace. Located just minutes from the LRT Station, Peter Lougheed Hospital, Sunridge Mall, schools, parks, and major roadways, this home offers outstanding convenience in one of Rundle's most sought-after locations. This is a rare opportunity to own a fantastic home on one of Rundle's most desirable cul-de-sacs! (id:54406)
| Bathroom Total | 3 | Bedrooms Above Ground | 3 |
| Bedrooms Below Ground | 2 | Bedrooms Total | 5 |
| Appliances | Washer, Refrigerator, Dishwasher, Stove, Dryer, Hood Fan | Architectural Style | 4 Level |
| Basement Development | Finished | Basement Features | Separate Entrance |
| Basement Type | Full (finished) | Constructed Date | 1977 |
| Construction Style Attachment | Detached | Cooling Type | None |
| Exterior Finish | Wood Siding | Fireplace Present | Yes |
| Fireplace Total | 1 | Flooring Type | Carpeted, Hardwood, Tile |
| Foundation Type | Poured Concrete | Heating Fuel | Natural Gas |
| Heating Type | Forced Air | Size Interior | 1320 Sqft |
| Total Finished Area | 1319.52 Sqft | Type | House |
| Attached Garage | 2 |
| Oversize |
| Acreage | No | Fence Type | Fence |
| Land Amenities | Park, Playground, Schools, Shopping | Size Depth | 38.46 M |
| Size Frontage | 8.38 M | Size Irregular | 577.00 |
| Size Total | 577 M2|4,051 - 7,250 Sqft | Size Total Text | 577 M2|4,051 - 7,250 Sqft |
| Zoning Description | R-cg |
| Level | Type | Dimensions |
|---|---|---|
| Second Level | Bedroom | 13.58 Ft x 9.58 Ft |
| Second Level | Bedroom | 14.67 Ft x 9.50 Ft |
| Second Level | Primary Bedroom | 14.08 Ft x 14.17 Ft |
| Second Level | 4pc Bathroom | 5.92 Ft x 7.67 Ft |
| Second Level | 4pc Bathroom | 7.58 Ft x 5.00 Ft |
| Basement | 3pc Bathroom | 8.42 Ft x 4.92 Ft |
| Basement | Recreational, Games Room | 14.42 Ft x 19.08 Ft |
| Basement | Bedroom | 11.33 Ft x 9.58 Ft |
| Basement | Bonus Room | 14.25 Ft x 20.58 Ft |
| Basement | Bedroom | 11.33 Ft x 8.67 Ft |
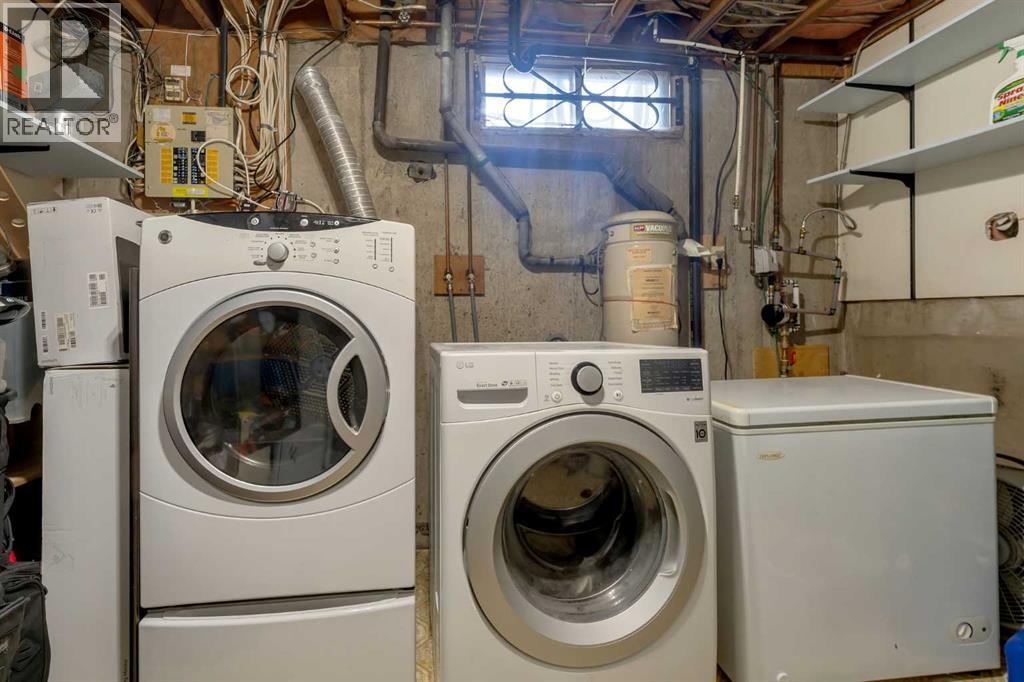
| Basement | Furnace | 11.58 Ft x 12.08 Ft |
| Main Level | Living Room | 16.25 Ft x 19.33 Ft |
| Main Level | Dining Room | 12.33 Ft x 9.42 Ft |
| Main Level | Kitchen | 12.00 Ft x 11.83 Ft |
| Main Level | Foyer | 8.08 Ft x 7.83 Ft |