121 42 Avenue Ne, Calgary, Alberta T2E 3B1 New

MLS® # A2334928

$949,000

5 BD

4 BA

1853 SF

Property Size 1853 SqFt
Bedrooms 5
Bathrooms 4
Year Built 2026
Garages 2

Key Details

STATUS
For sale
TYPE
Duplex
BUILT IN
2026
BEDROOM COUNT
5
BATHROOM COUNT
4
PARKING SPACES
2

Amenities

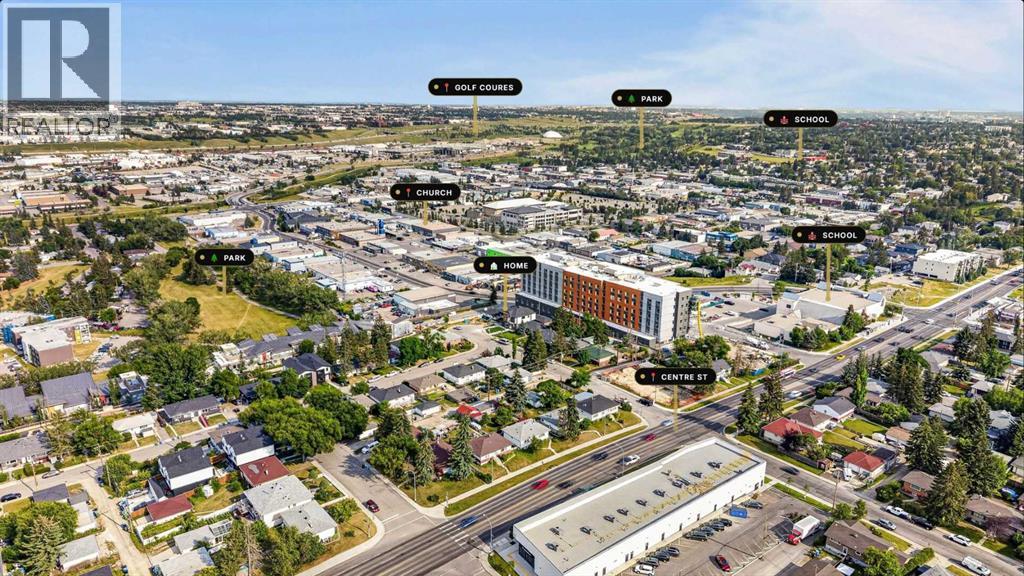
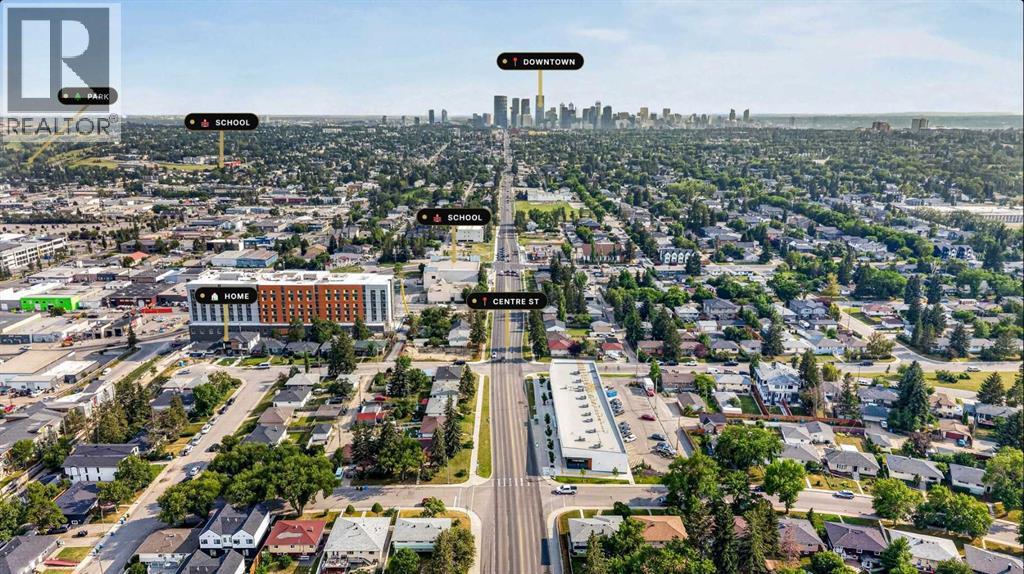
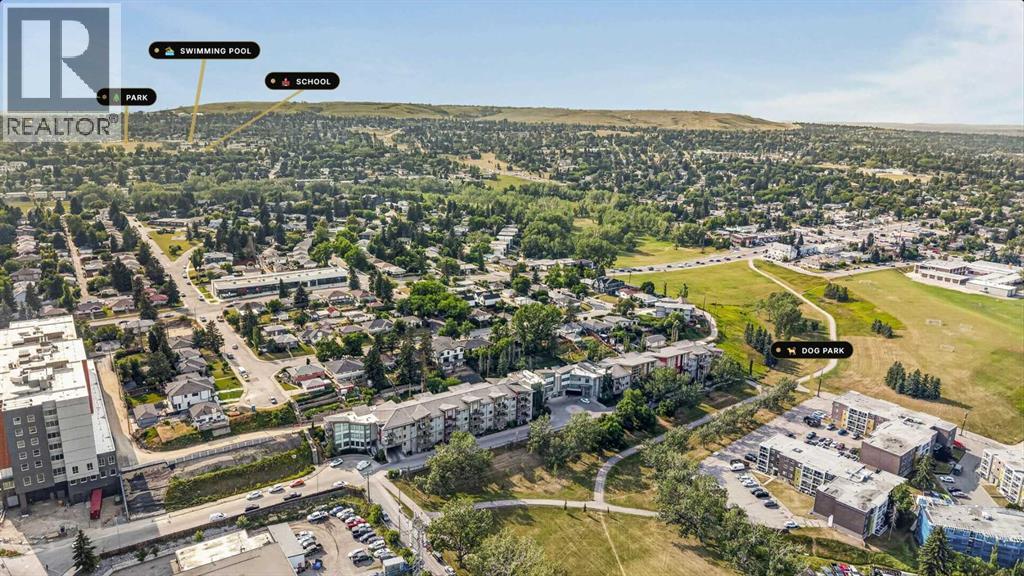
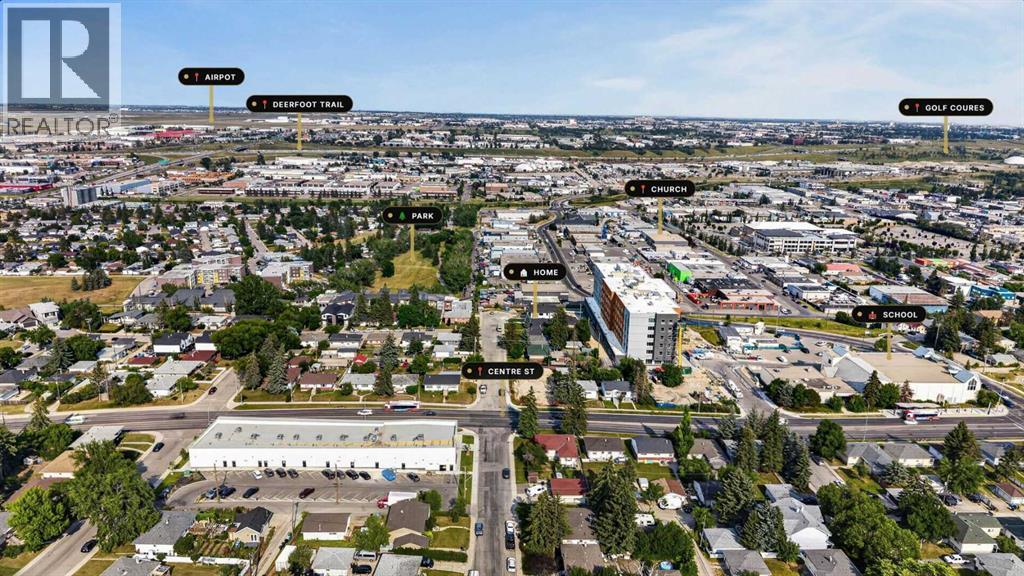
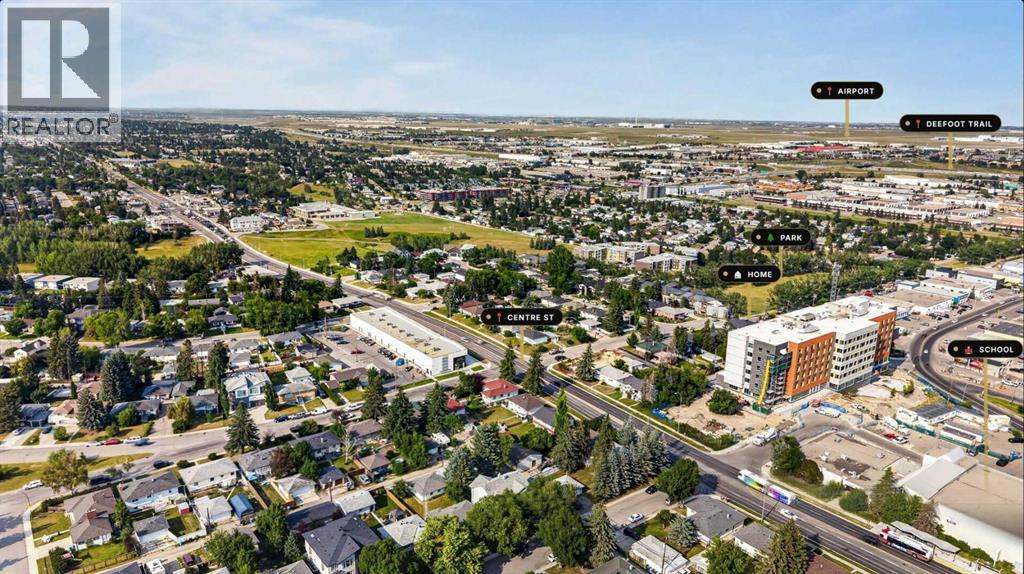
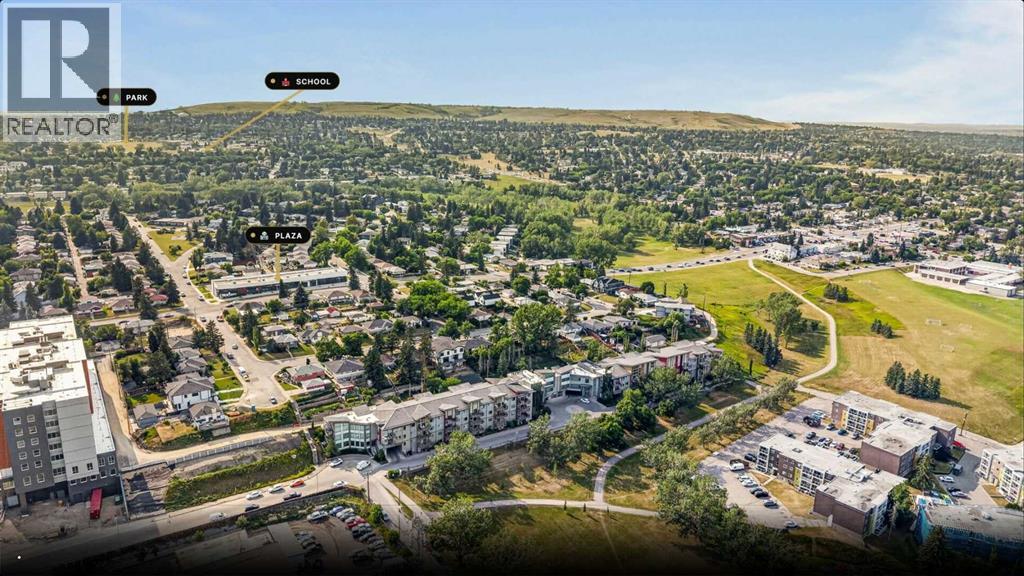
Park, Playground, Shopping

Description

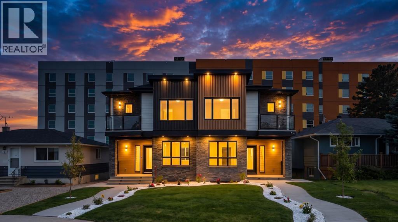
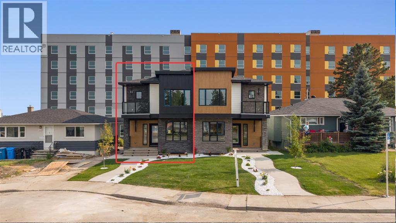
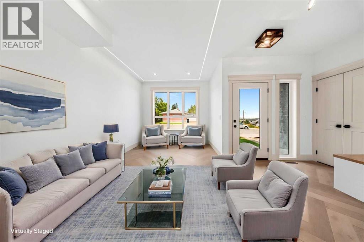
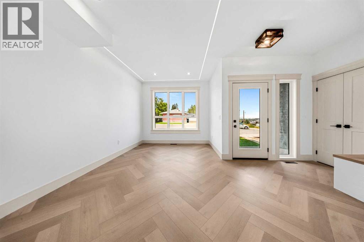
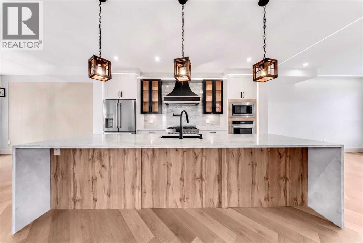
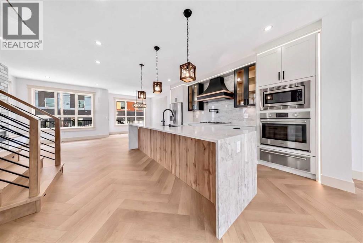
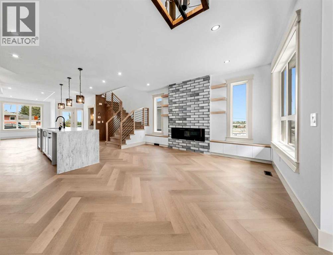
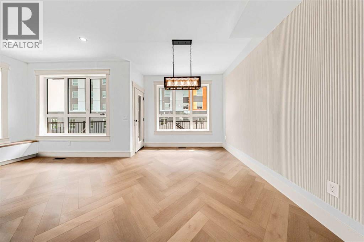
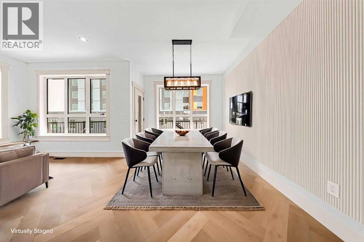
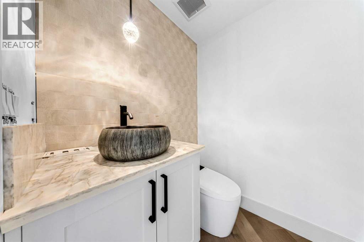
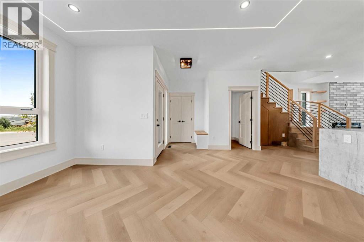
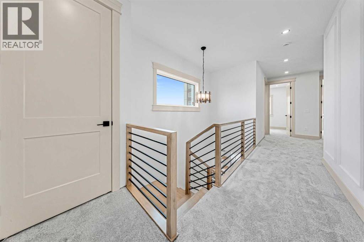
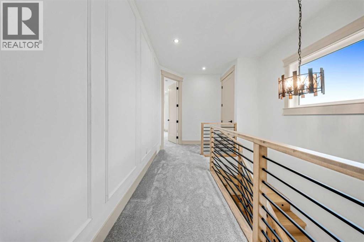
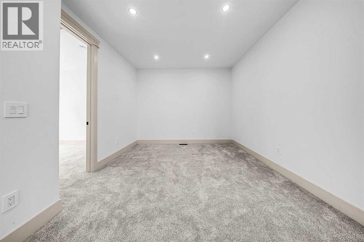
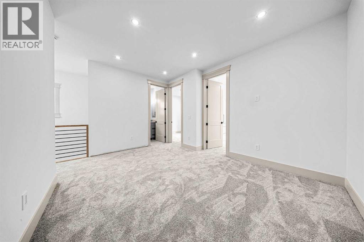
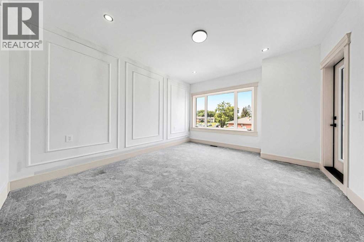
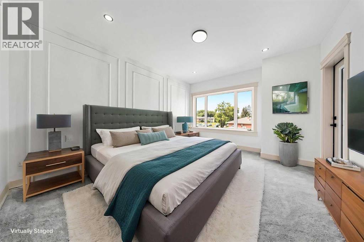
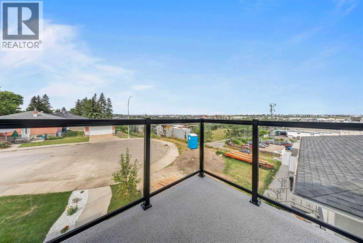
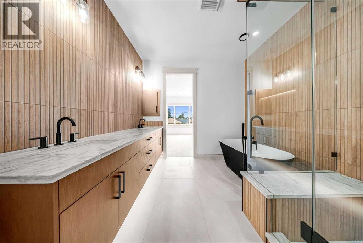
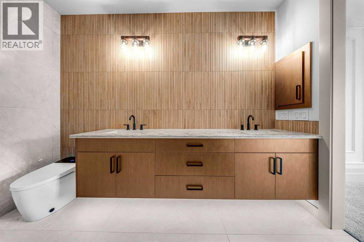
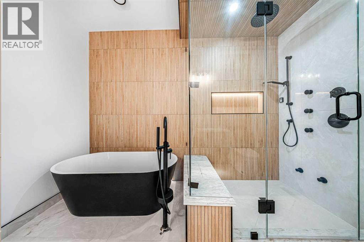
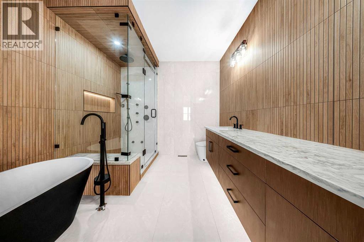
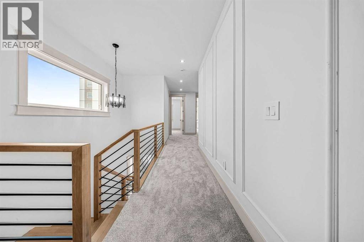
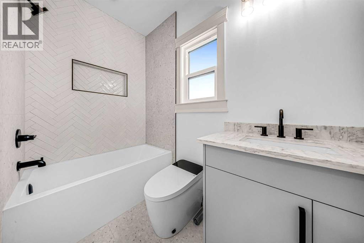
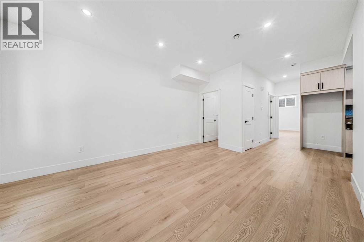
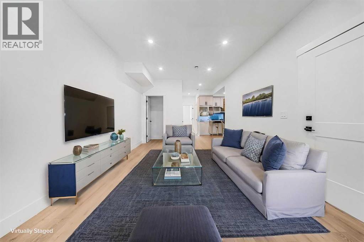
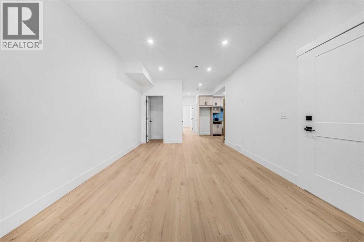
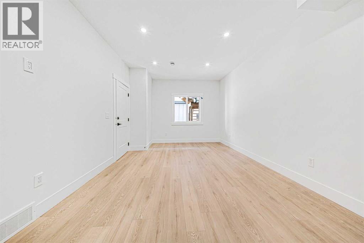
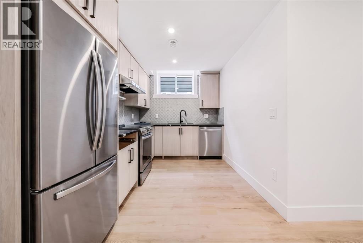
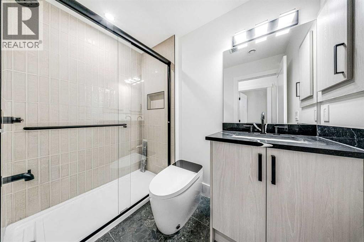
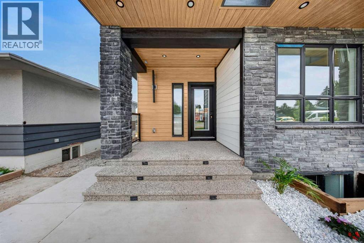
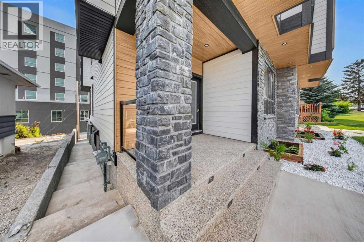
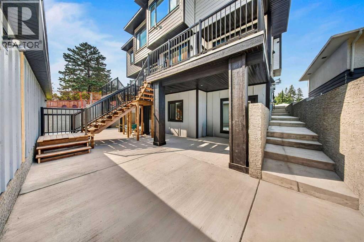
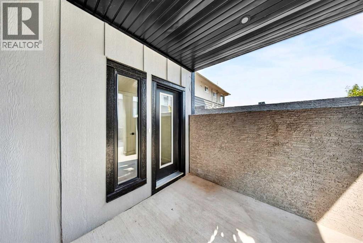
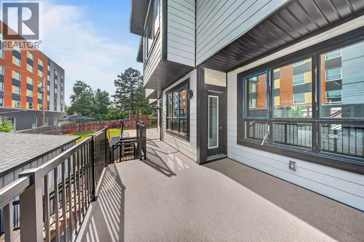
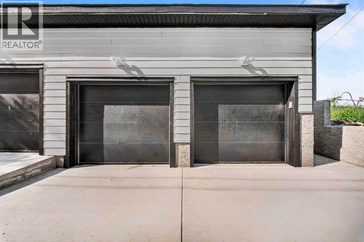
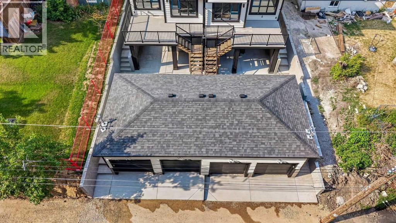
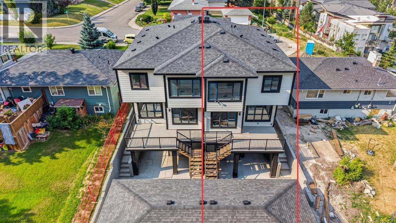
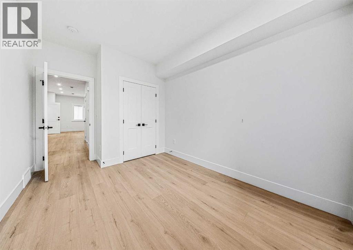
Welcome to this exceptional brand new 2-storey home where luxury, functionality, and income potential come together in one remarkable package. Perfectly positioned across from beautifully landscaped green space with no front traffic, this home offers peaceful surroundings and stunning curb appeal.Step inside to discover a bright, open-concept main floor designed for modern living, featuring a spacious living room, family room, elegant dining area, and a chef-inspired kitchen with plenty of room for entertaining and a convenient two-piece powder room.The upper level offers 3 generous bedrooms and 2 full bathrooms, including a luxurious primary retreat complete with a walk-in closet and spa-inspired five-piece ensuite. Two additional rooms are served by stylish four-piece bathroom. While the spacious bonus room provides the perfect space for family movie nights, a home office, or a children’s play area.The fully finished legal 2-bedroom walkout basement features its own private entrance, modern kitchen, living area, full three-piece bathroom, and separate laundry an outstanding opportunity for rental income or multi-generational living.One of this home’s most spectacular features is the front balcony, where you can enjoy breathtaking panoramic views of the Calgary skyline and airport runway. The rear patio creates the perfect setting for summer BBQs, morning coffee, or relaxing evenings outdoors.Completing the property is a double detached garage, professionally finished concrete, and a highly desirable location close to schools, parks, shopping, transit, major roadways, and all essential amenities.Whether you’re looking for your forever family home or a smart investment with built-in mortgage helper potential, this stunning property truly checks every box. Don’t miss this rare opportunity! (id:54406)

PROPERTY FEATURES

  • MLS® Number A2334928
  • Price $949,000
  • Bedrooms: 5
  • Bathrooms: 4
  • Square Footage: 1853 sqft
  • Property Type: Duplex
  • Community Name: Highland Park
  • Amenities Near By Park, Playground, Shopping
  • Features Other, Back Lane, Gas Bbq Hookup
  • Parking Space Total 2
  • Plan 2610458
  • View Type View

Buildings

Bathroom Total 4 Bedrooms Above Ground 3
Bedrooms Below Ground 2 Bedrooms Total 5
Appliances Refrigerator, Cooktop - Gas, Range - Electric, Dishwasher, Microwave, Oven - Built-in, Washer & Dryer Basement Development Finished
Basement Features Walk Out, Suite Basement Type Full (finished)
Constructed Date 2026 Construction Material Wood Frame
Construction Style Attachment Semi-detached Cooling Type None
Fireplace Present Yes Fireplace Total 1
Flooring Type Carpeted, Tile, Vinyl Foundation Type Poured Concrete
Half Bath Total 1 Heating Fuel Natural Gas
Heating Type Forced Air Stories Total 2
Size Interior 1853 Sqft Total Finished Area 1853.35 Sqft
Type Duplex

Parking

Detached Garage 2
Street

Land

Acreage No Fence Type Fence
Land Amenities Park, Playground, Shopping Landscape Features Landscaped
Size Depth 34.74 M Size Frontage 7.62 M
Size Irregular 2690.97 Size Total 2690.97 Sqft|0-4,050 Sqft
Size Total Text 2690.97 Sqft|0-4,050 Sqft Zoning Description 771147064

Rooms

Level Type Dimensions
Second Level 4pc Bathroom 4.92 Ft x 8.50 Ft
Second Level 5pc Bathroom 9.50 Ft x 11.17 Ft
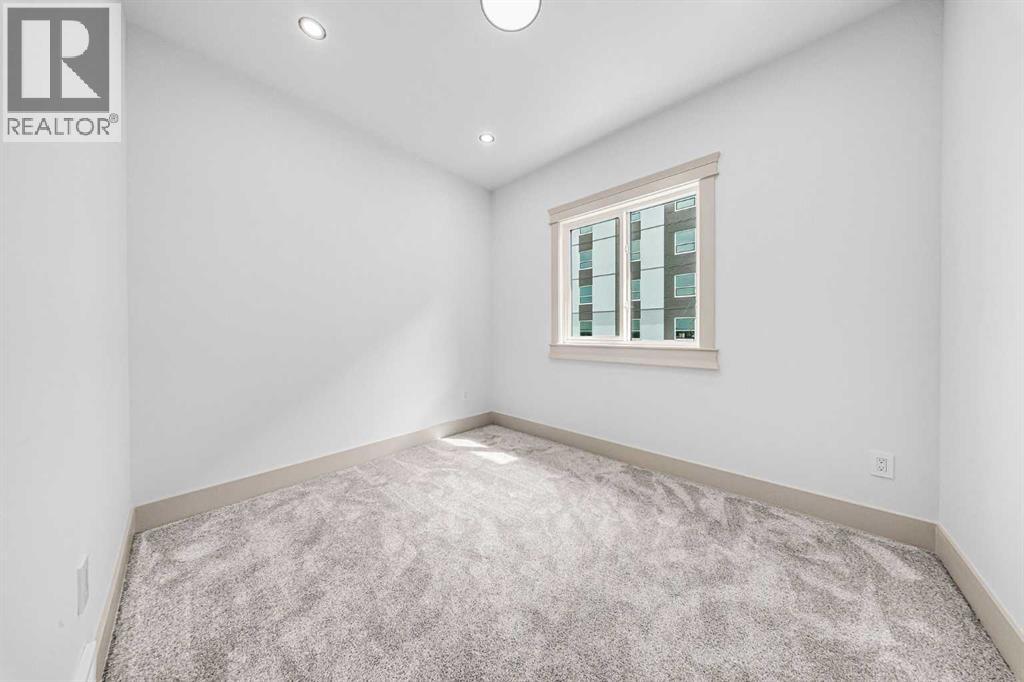
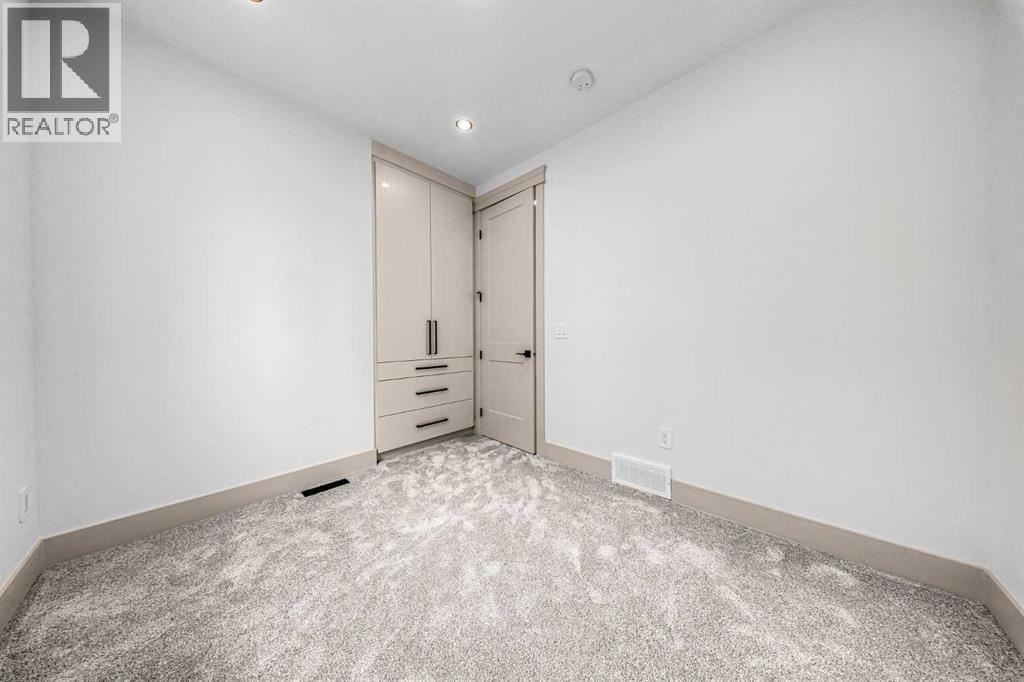
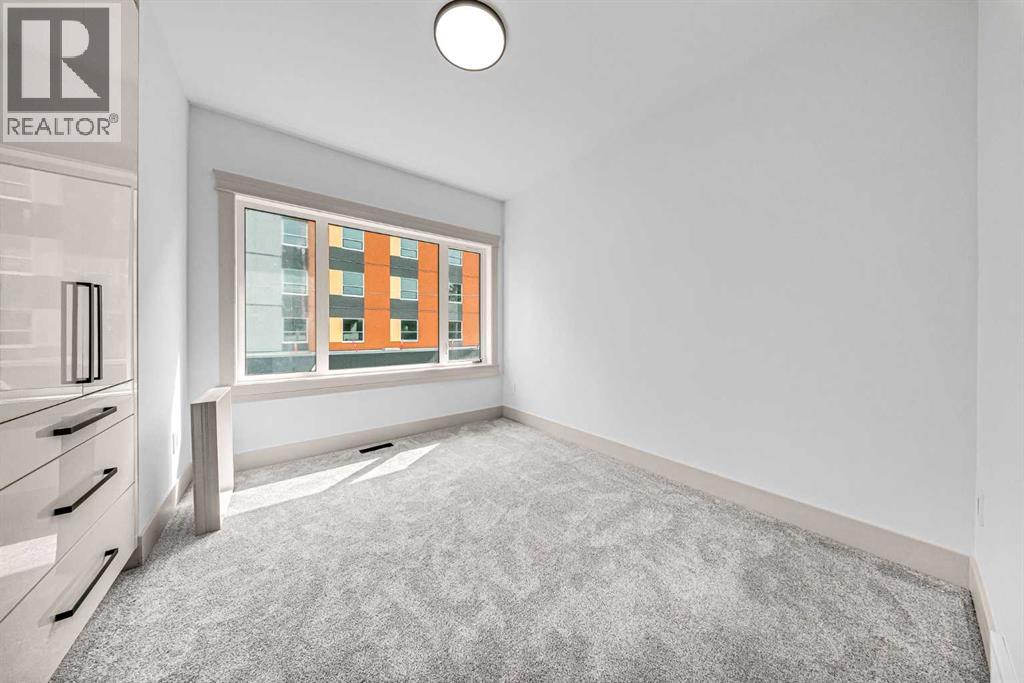
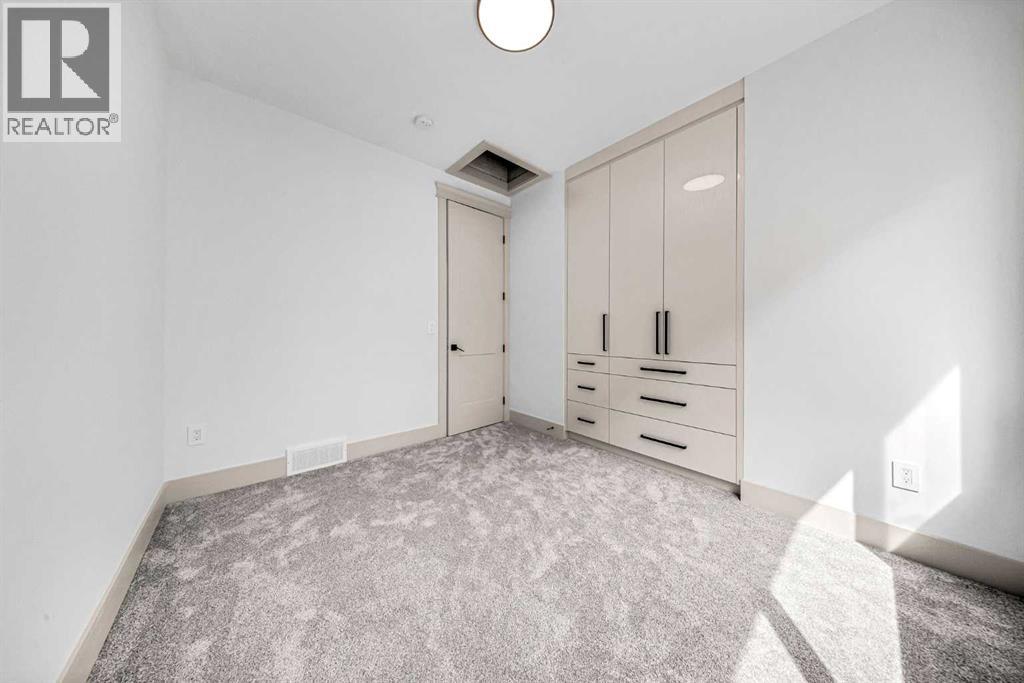
Second Level Bedroom 9.17 Ft x 10.92 Ft
Second Level Bedroom 10.33 Ft x 8.83 Ft
Second Level Bonus Room 14.58 Ft x 11.33 Ft
Second Level Primary Bedroom 12.58 Ft x 15.08 Ft
Second Level Other 8.92 Ft x 6.75 Ft
Basement 3pc Bathroom 5.25 Ft x 7.83 Ft
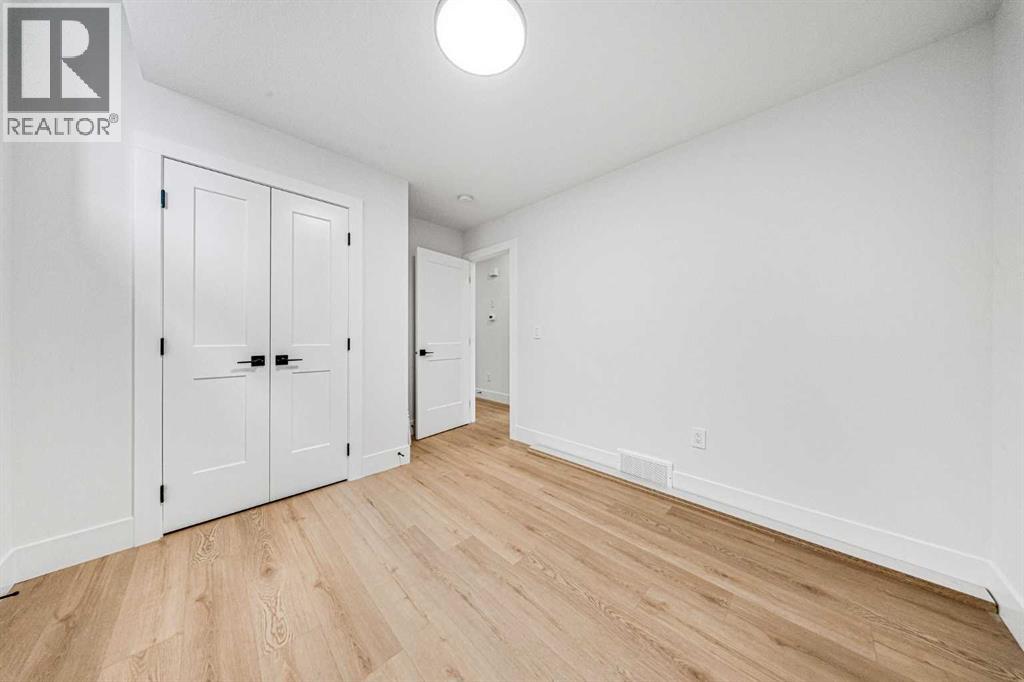
Basement Bedroom 9.00 Ft x 14.25 Ft
Basement Bedroom 9.67 Ft x 12.17 Ft
Basement Dining Room 11.50 Ft x 8.42 Ft
Basement Kitchen 9.92 Ft x 7.92 Ft
Basement Living Room 11.50 Ft x 8.00 Ft
Basement Other 7.00 Ft x 7.42 Ft
Main Level 2pc Bathroom 5.17 Ft x 4.92 Ft
Main Level Dining Room 9.92 Ft x 13.00 Ft
Main Level Family Room 11.17 Ft x 14.08 Ft
Main Level Kitchen 16.42 Ft x 16.17 Ft
Main Level Living Room 17.50 Ft x 14.08 Ft

BROKERAGE

  • Office: Urban-Realty.ca
Address

Do you have questions?

Call or text today, we are here to help!

+1 403-850-2754

Scroll to Top