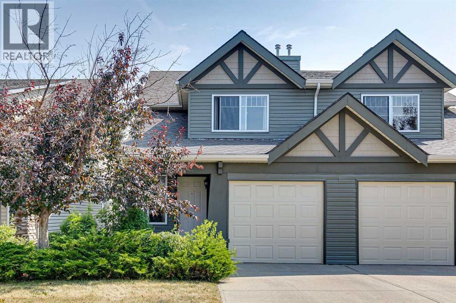
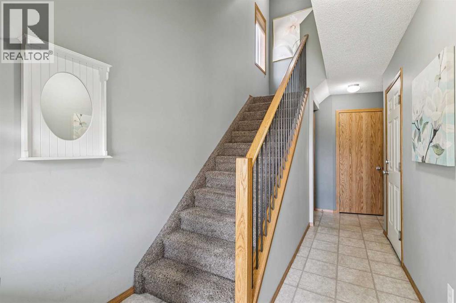
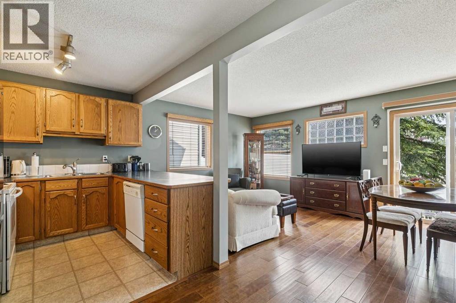
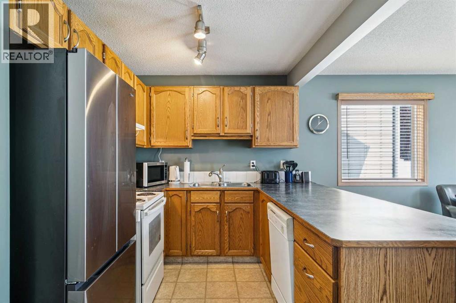
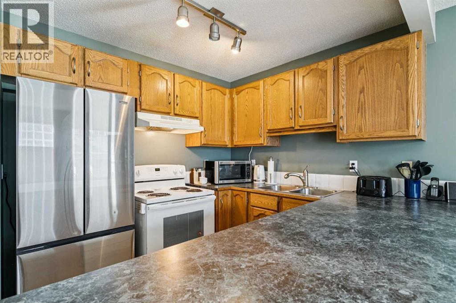
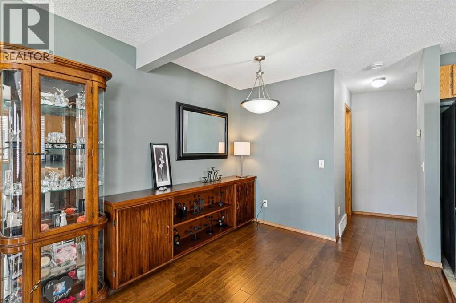
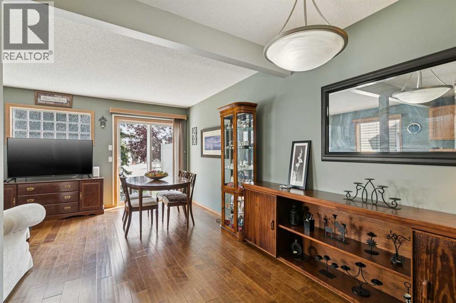
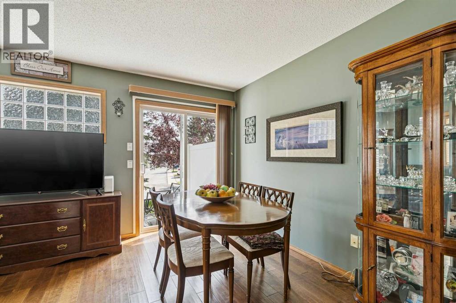
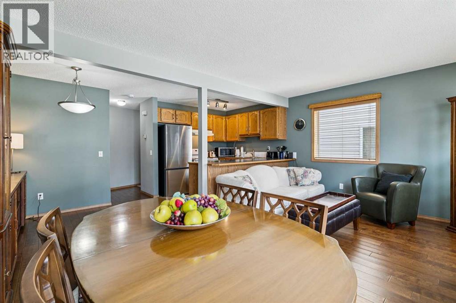
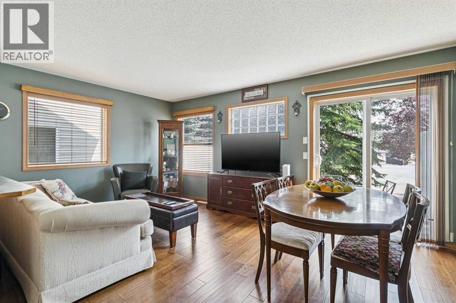
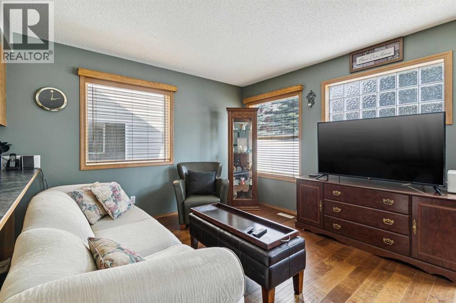
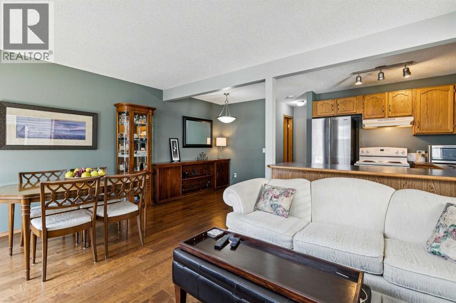
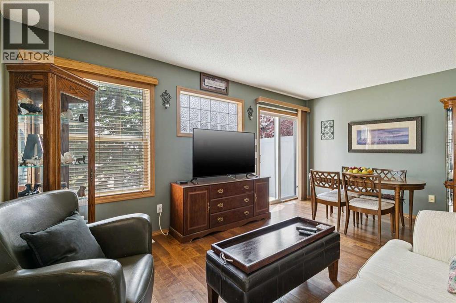
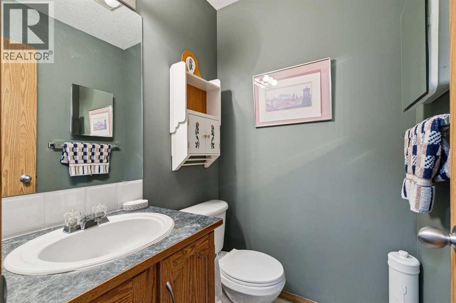
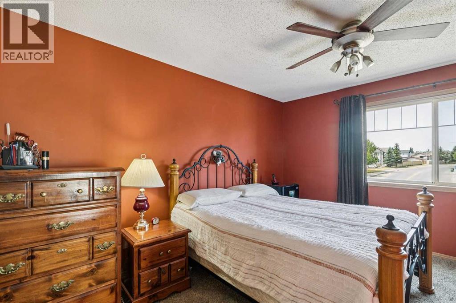
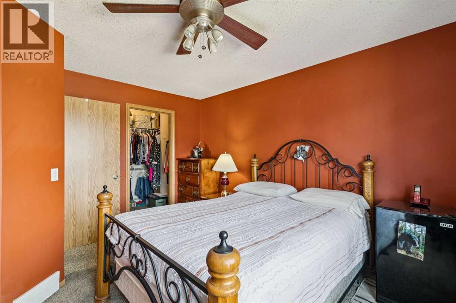
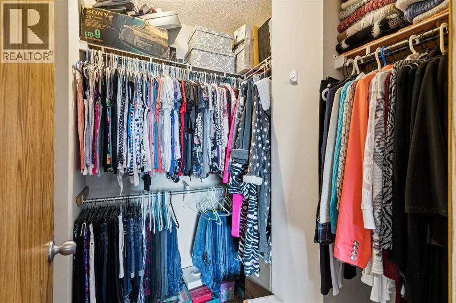
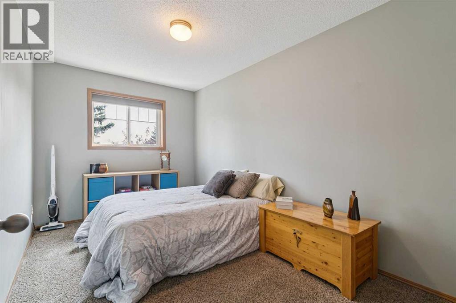
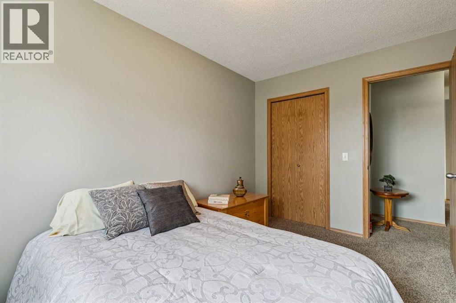
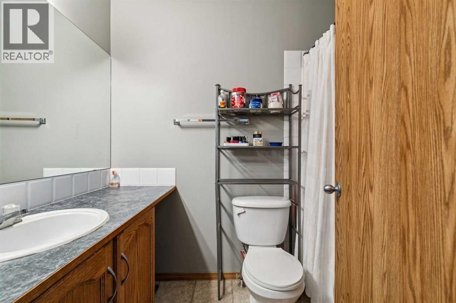
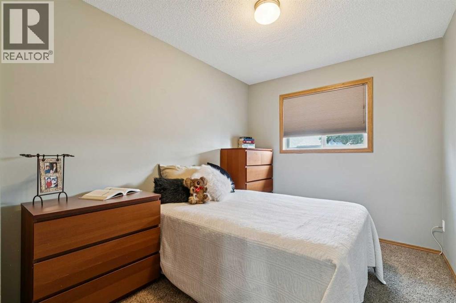
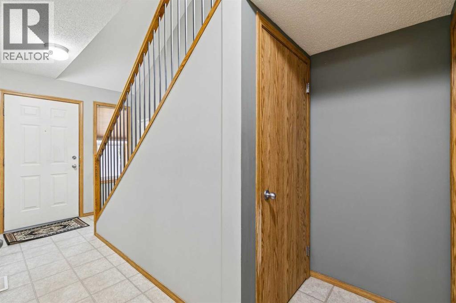
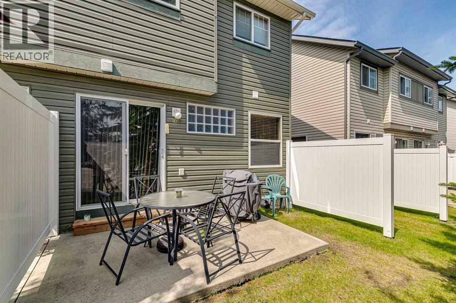
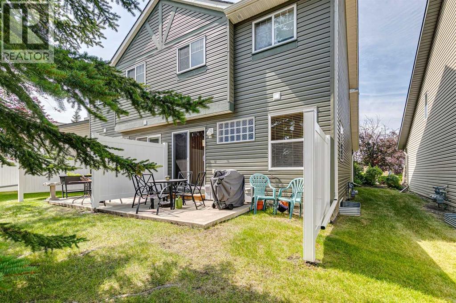
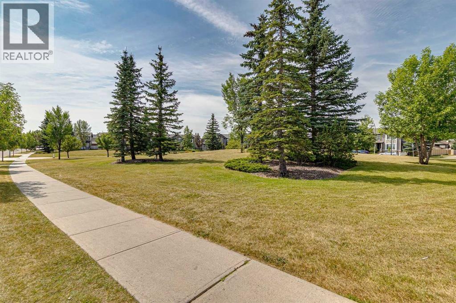
Beautifully maintained PET FRIENDLY 3-bedroom, 1.5 bath 1206 SQFT half duplex located in the desirable, family-friendly community of Evergreen! The open main floor features a kitchen with a generous peninsula with breakfast bar, ample pot and pan storage, a panty and includes all the appliances. The spacious living room and dining room overlook the property’s outdoor concrete patio with shade trees on a green belt and gas barbeque hook up. There is a 2 pc powder room conveniently tucked away on the main floor. The upper-level boast a total of three bedrooms, two overlooking the greenbelt, and the king -sized primary that includes a spacious walk-in closet. There is also a 4pc bath conveniently located on this level. The lower level is unfinished and brimming with potential to customize. In addition to the driveway, the property includes an attached single car garage and ample street parking! Upgrades to the exterior include siding, shingles, and garage door (2023). Walking distance to shopping, schools, parks playgrounds, transit and more! Not to mention minutes from Fish Creek Park, Tsuu’tina Costco, Shawnessy Shopping Centre, Macleod Trail, and the new Ring Road System! (id:54406)
Maintenance, Condominium Amenities, Common Area Maintenance, Insurance, Ground Maintenance, Property Management, Reserve Fund Contributions, Sewer, Waste Removal
$352.38 Monthly| Bathroom Total | 2 | Bedrooms Above Ground | 3 |
| Bedrooms Total | 3 | Appliances | Washer, Refrigerator, Dishwasher, Stove, Dryer, Hood Fan, Window Coverings |
| Basement Development | Unfinished | Basement Type | Full (unfinished) |
| Constructed Date | 2002 | Construction Style Attachment | Attached |
| Cooling Type | None | Exterior Finish | Vinyl Siding |
| Flooring Type | Carpeted, Laminate, Linoleum | Foundation Type | Poured Concrete |
| Half Bath Total | 1 | Heating Type | Forced Air |
| Stories Total | 2 | Size Interior | 1206 Sqft |
| Total Finished Area | 1206.39 Sqft | Type | Row / Townhouse |
| Attached Garage | 1 |
| Acreage | No | Fence Type | Not Fenced |
| Land Amenities | Golf Course, Park, Playground, Schools, Shopping | Size Depth | 27.58 M |
| Size Frontage | 7.01 M | Size Irregular | 193.00 |
| Size Total | 193 M2|0-4,050 Sqft | Size Total Text | 193 M2|0-4,050 Sqft |
| Zoning Description | M-g D55 |
| Level | Type | Dimensions |
|---|---|---|
| Main Level | Living Room | 17.08 Ft x 11.42 Ft |
| Main Level | Dining Room | 8.33 Ft x 6.67 Ft |
| Main Level | Kitchen | 9.00 Ft x 8.42 Ft |
| Main Level | Foyer | 12.00 Ft x 6.92 Ft |
| Main Level | 2pc Bathroom | Measurements not available |
| Upper Level | Primary Bedroom | 13.42 Ft x 12.08 Ft |
| Upper Level | Bedroom | 12.92 Ft x 8.42 Ft |
| Upper Level | Bedroom | 12.17 Ft x 8.33 Ft |
| Upper Level | 4pc Bathroom | .00 Ft |