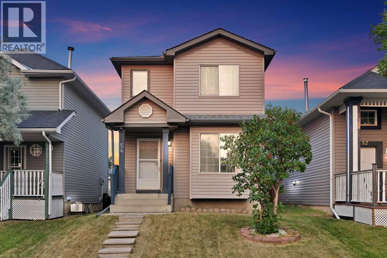
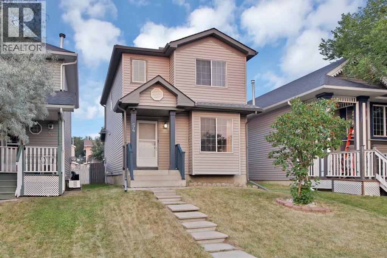
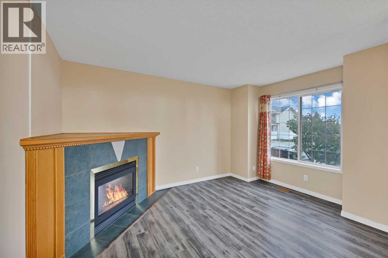
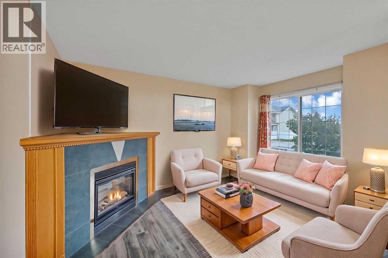
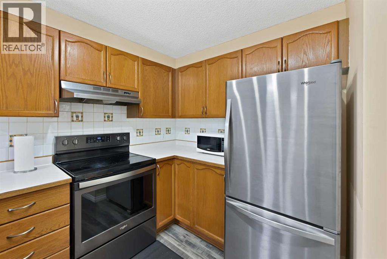
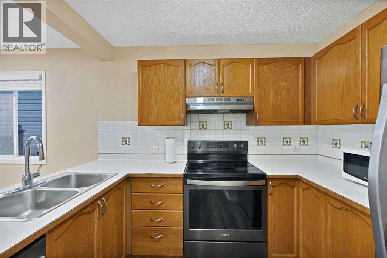
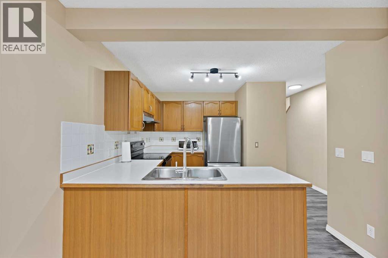
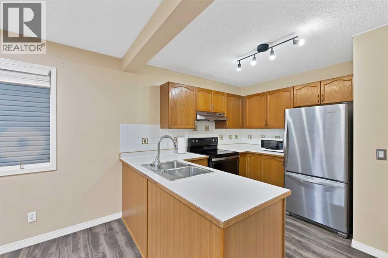
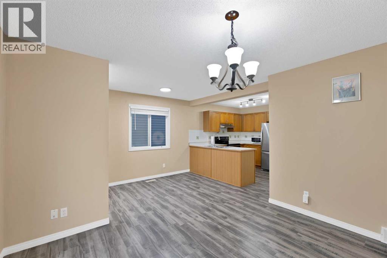
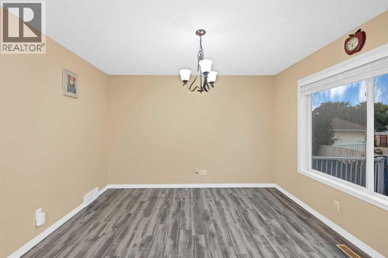
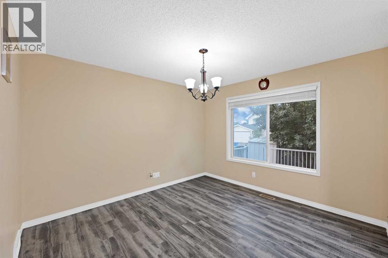
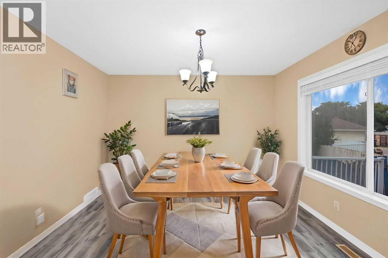
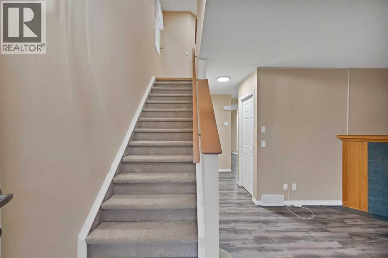
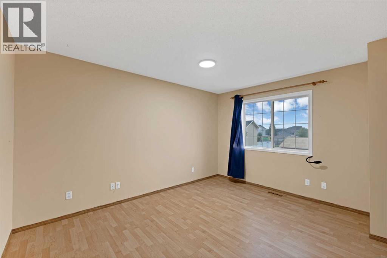
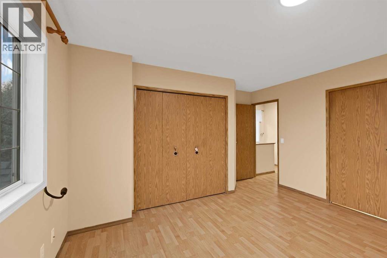
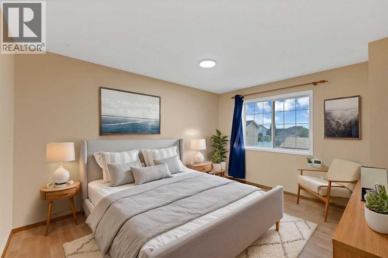
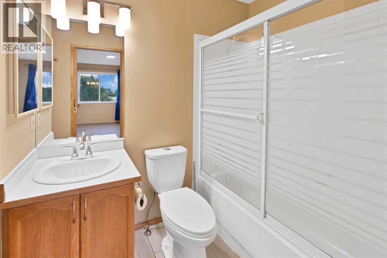
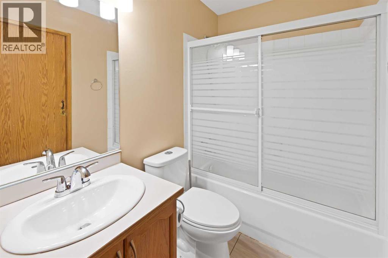
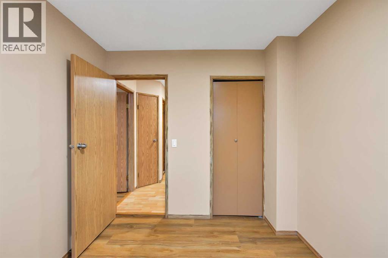
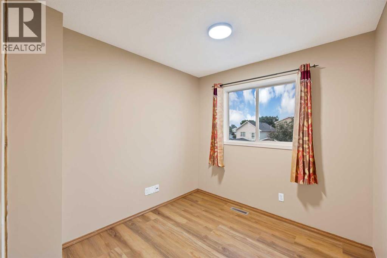
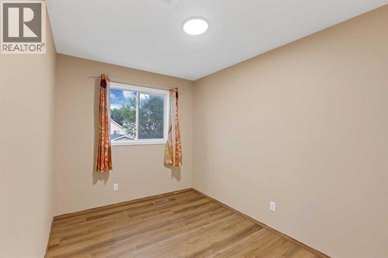
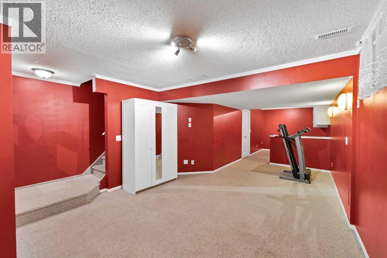
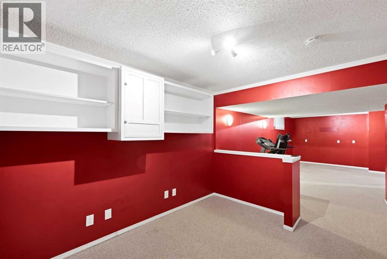
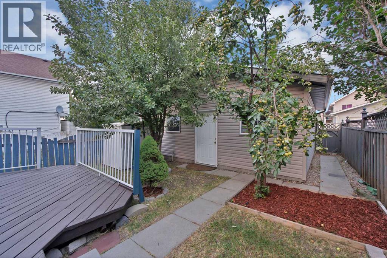
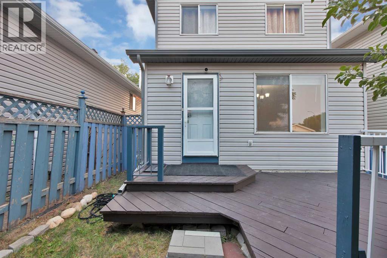
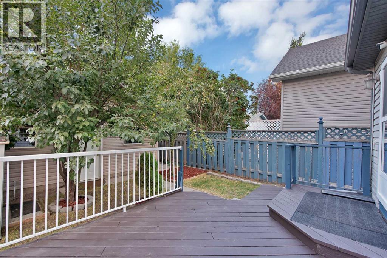
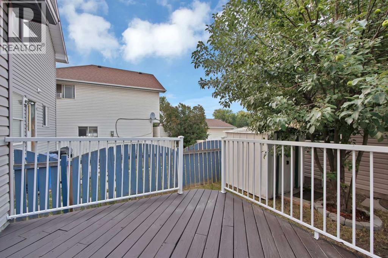
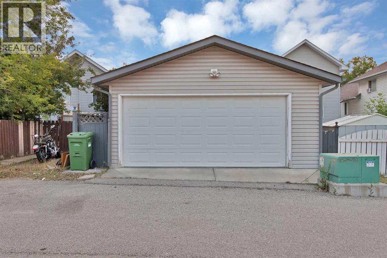
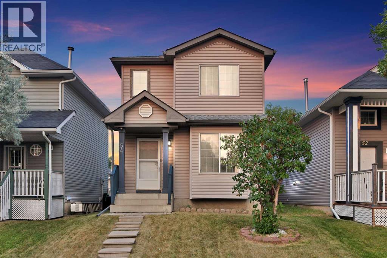
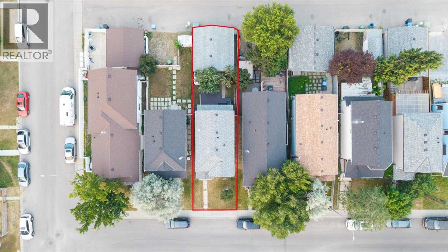
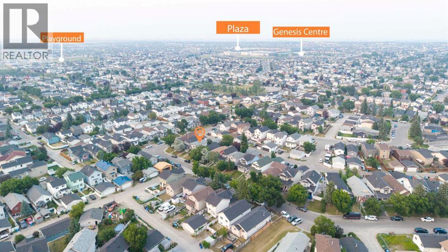
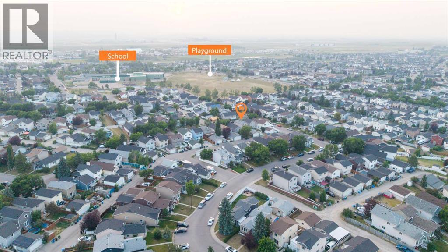
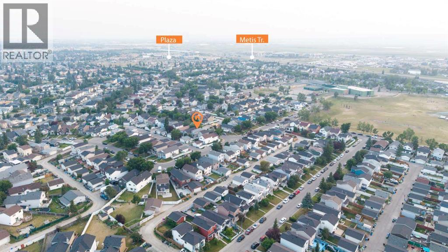
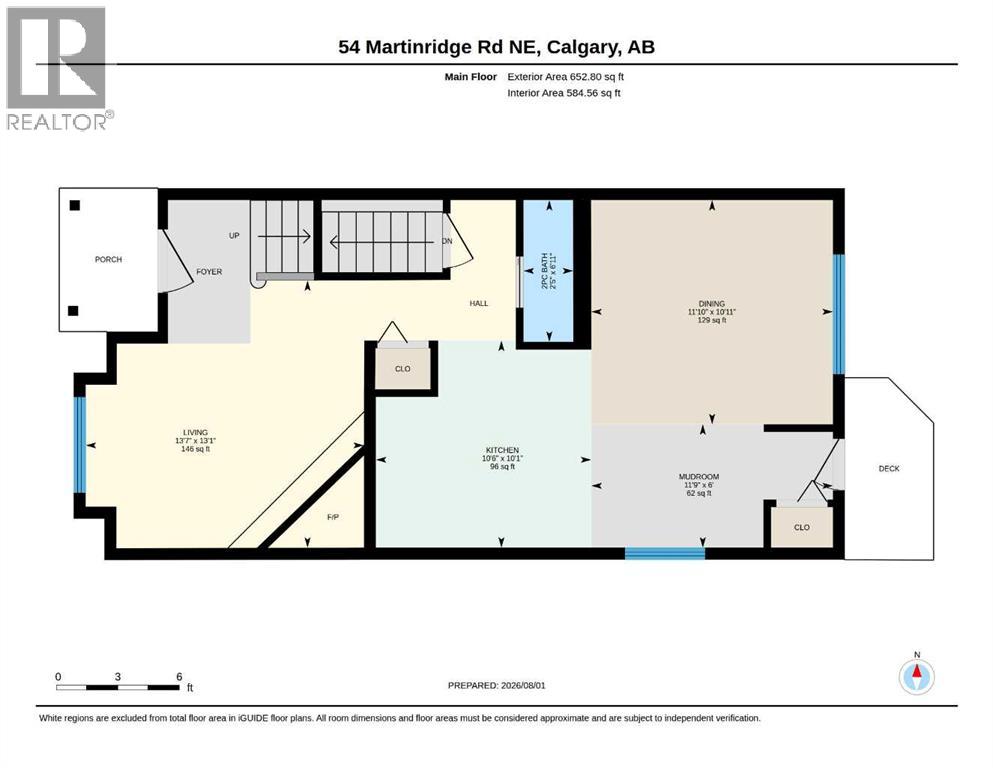
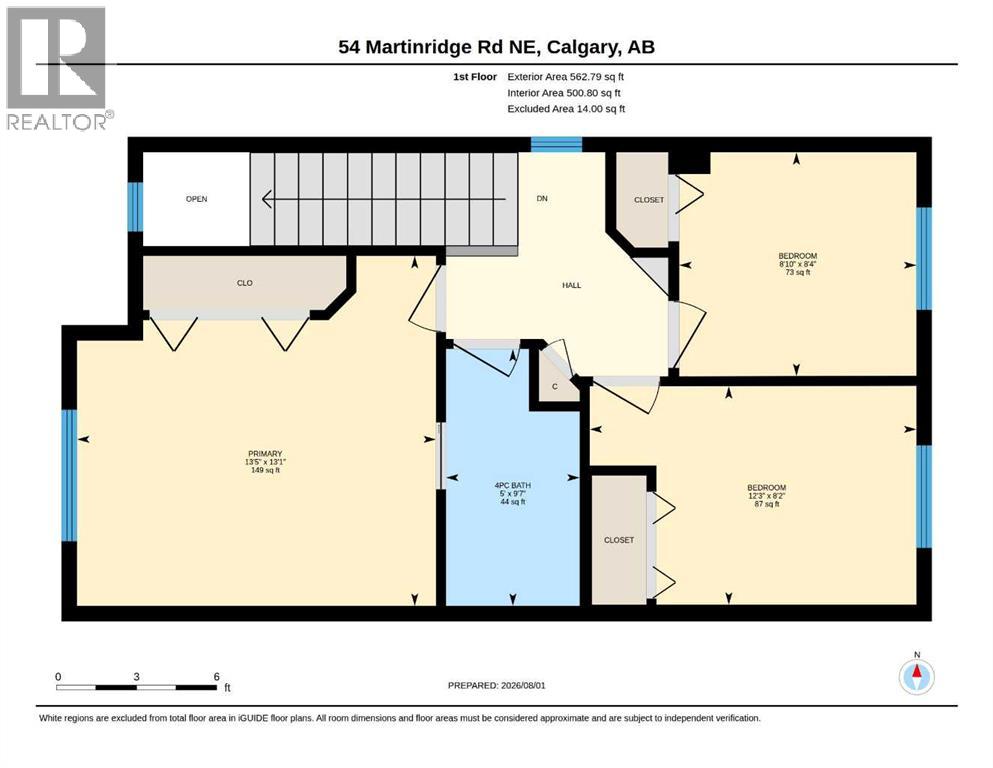
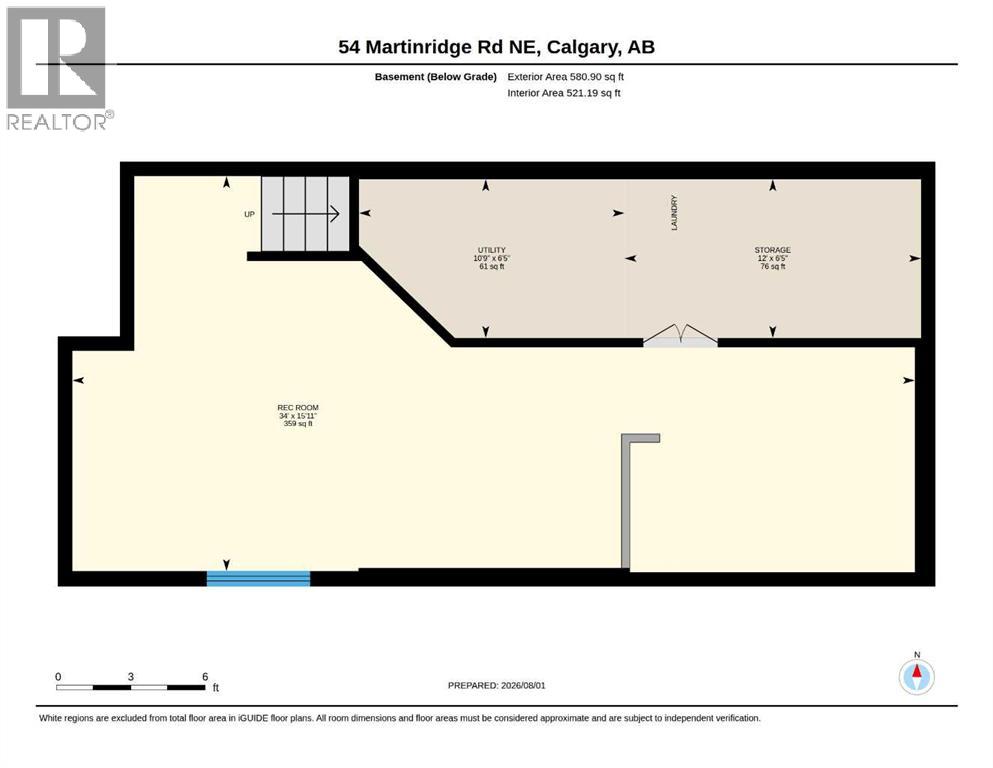
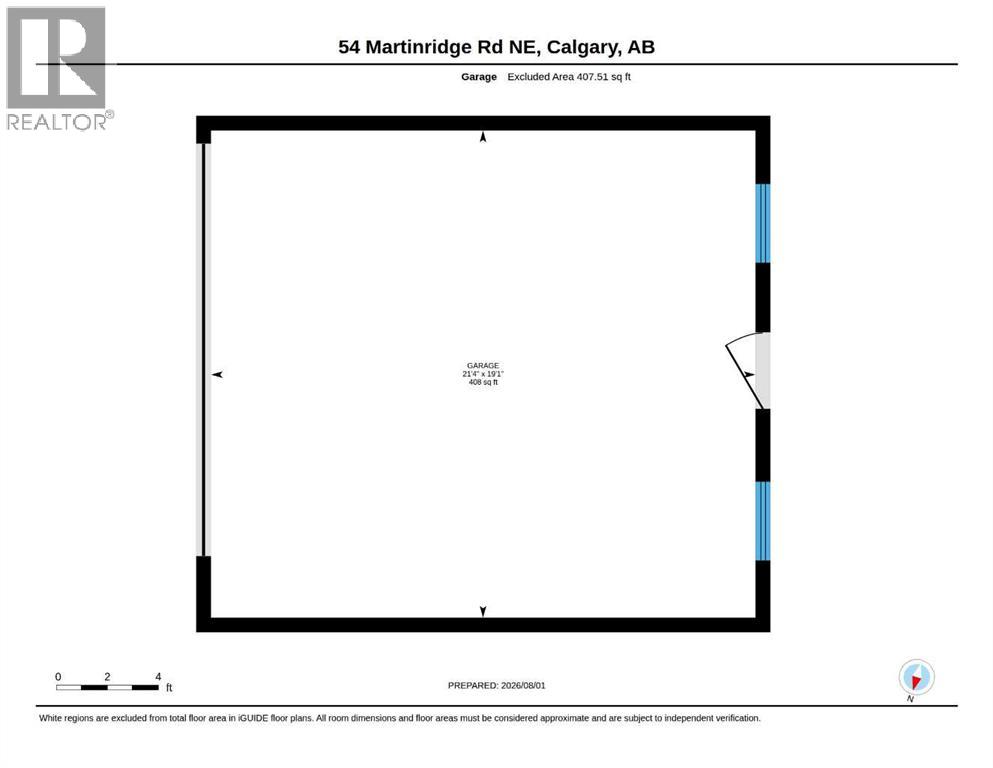
OPEN HOUSE ON SEPTEMBER,19,2026 11AM - 2PM. PRIDE OF OWNERSHIP SHINES THROUGHOUT! Welcome to this immaculate and beautifully maintained, fully finished two-storey home in the heart of Martindale, offering 3 bedrooms, 1.5 bathrooms, and a detached double garage. The bright and inviting main floor features separate living and dining areas—ideal for everyday living and entertaining. The spacious kitchen offers plenty of cabinetry and stainless steel appliances. Upstairs, you will find three comfortable bedrooms and a full bathroom. The fully finished basement provides valuable additional living space, perfect for a recreation room, home office, or gatherings. Step outside to a beautifully landscaped backyard with a painted deck—an inviting setting for relaxing and entertaining. The detached double garage also offers excellent storage space. Additional highlights include a NEW ROOF and an unbeatable location within walking distance of the Gurdwara, schools, bus stops, and the LRT station. Move-in ready and filled with warmth, this is a home you will be proud to call your own. Book your private showing today (id:54406)
| Bathroom Total | 2 | Bedrooms Above Ground | 3 |
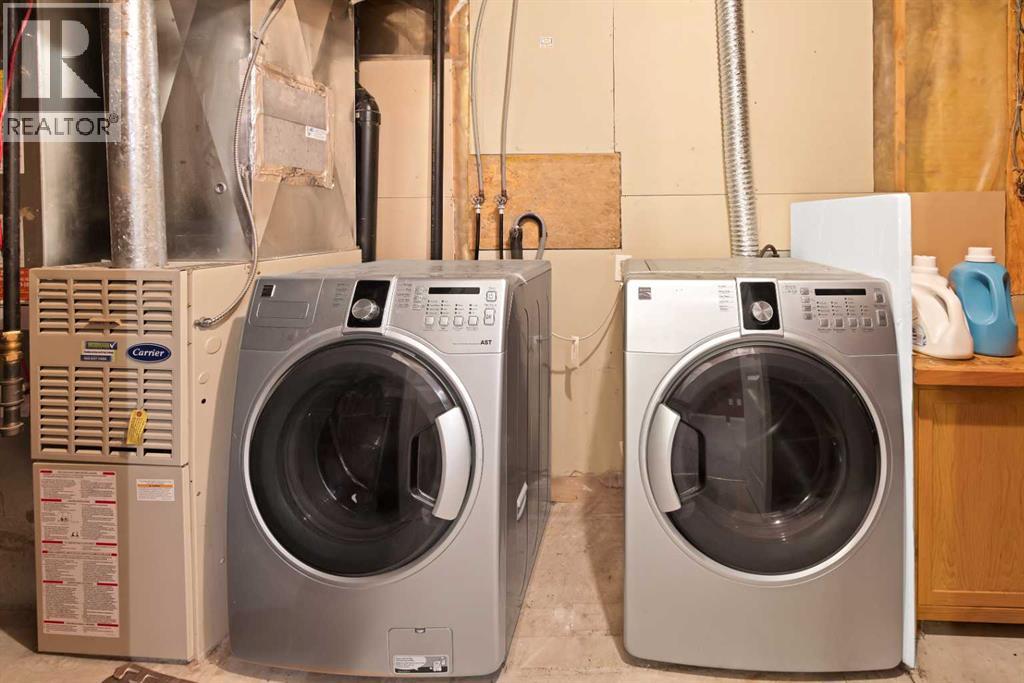
| Bedrooms Total | 3 | Appliances | Washer, Refrigerator, Cooktop - Electric, Dishwasher, Dryer, Microwave, Hood Fan, Garage Door Opener |
| Basement Development | Finished | Basement Type | Full (finished) |
| Constructed Date | 1996 | Construction Material | Poured Concrete, Wood Frame |
| Construction Style Attachment | Detached | Cooling Type | None |
| Exterior Finish | Concrete, Vinyl Siding | Fireplace Present | Yes |
| Fireplace Total | 1 | Flooring Type | Carpeted, Laminate, Vinyl Plank |
| Foundation Type | Poured Concrete | Half Bath Total | 1 |
| Heating Fuel | Natural Gas | Heating Type | Forced Air |
| Stories Total | 2 | Size Interior | 1216 Sqft |
| Total Finished Area | 1215.59 Sqft | Type | House |
| Detached Garage | 2 |
| Acreage | No | Fence Type | Fence |
| Land Amenities | Park, Playground, Schools | Landscape Features | Garden Area, Landscaped, Lawn |
| Size Depth | 31.47 M | Size Frontage | 8.1 M |
| Size Irregular | 251.00 | Size Total | 251 M2|0-4,050 Sqft |
| Size Total Text | 251 M2|0-4,050 Sqft | Zoning Description | R-c1n |
| Level | Type | Dimensions |
|---|---|---|
| Second Level | Primary Bedroom | 13.08 Ft x 13.42 Ft |
| Second Level | Bedroom | 8.33 Ft x 8.83 Ft |
| Second Level | Bedroom | 8.17 Ft x 12.25 Ft |
| Second Level | 4pc Bathroom | 9.58 Ft x 5.00 Ft |
| Basement | Recreational, Games Room | 15.92 Ft x 34.00 Ft |
| Main Level | Living Room | 13.08 Ft x 13.58 Ft |
| Main Level | Kitchen | 10.08 Ft x 10.50 Ft |
| Main Level | Dining Room | 10.92 Ft x 11.83 Ft |
| Main Level | Other | 6.00 Ft x 11.75 Ft |
| Main Level | 2pc Bathroom | 6.92 Ft x 2.42 Ft |