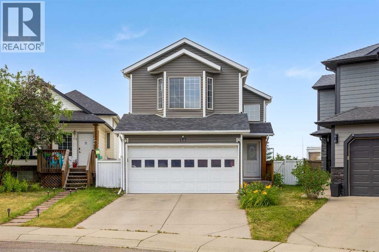
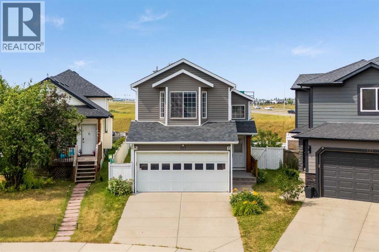
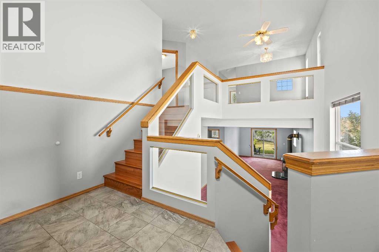
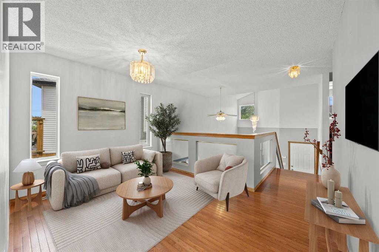
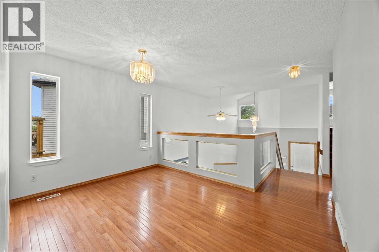
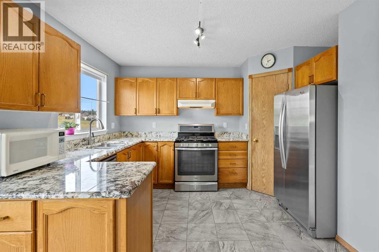
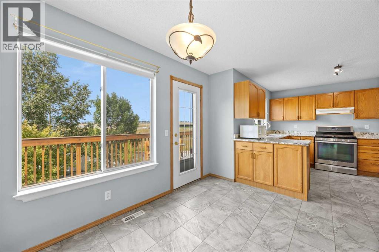
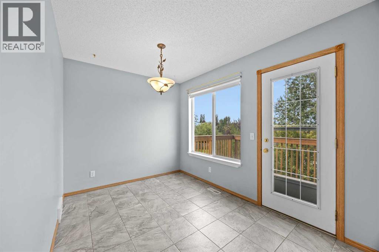
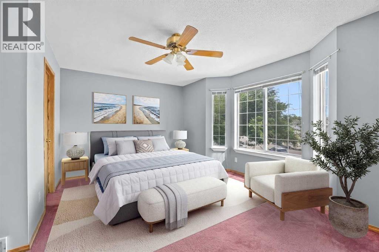
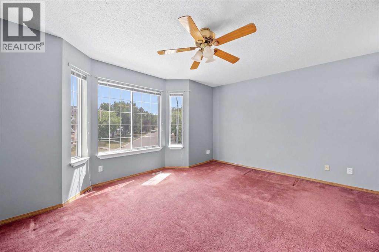
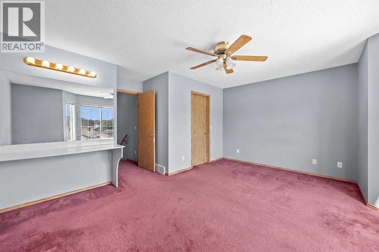
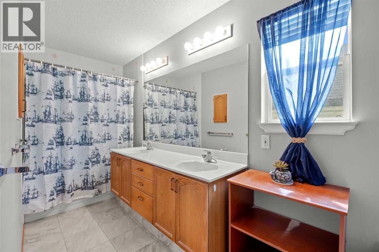
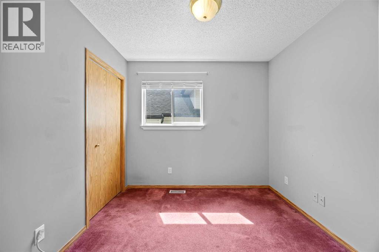
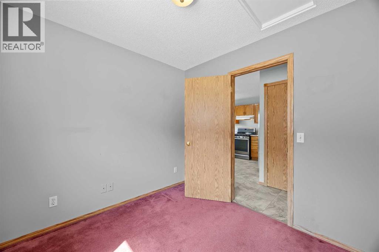
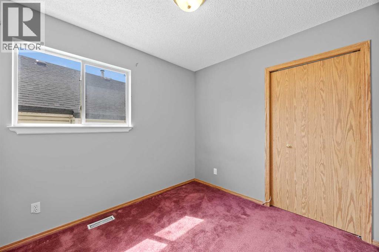
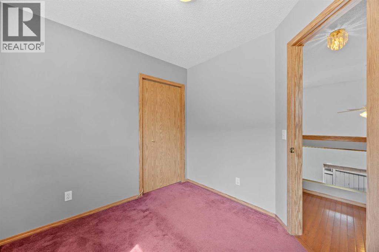
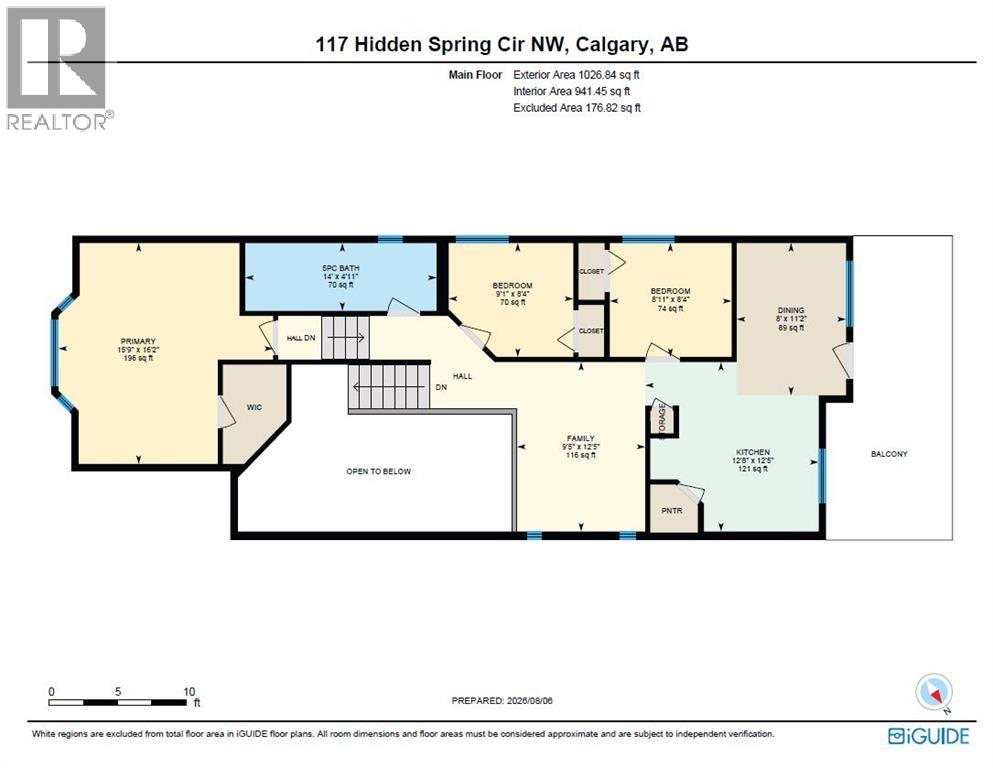
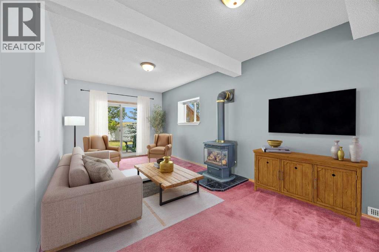
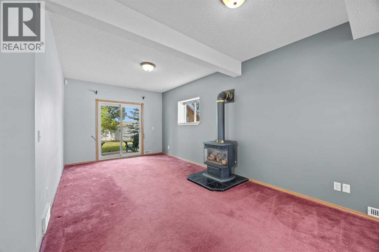
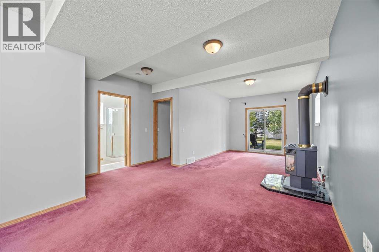
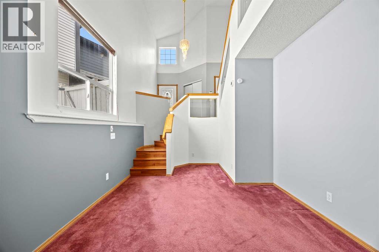
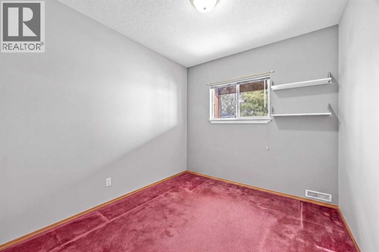
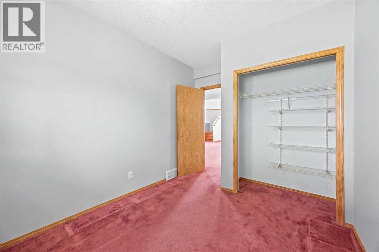
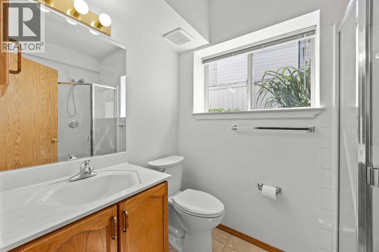
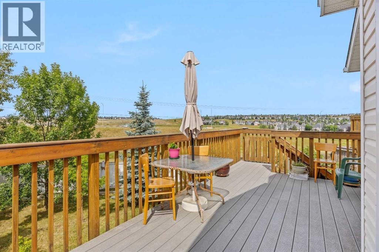
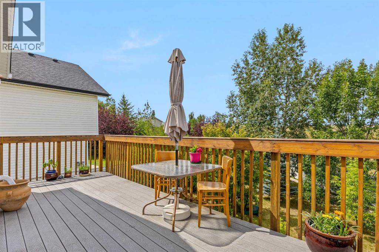
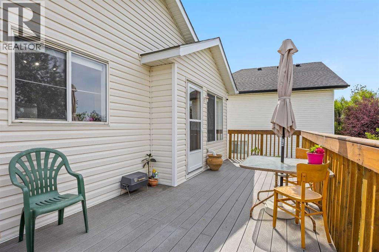
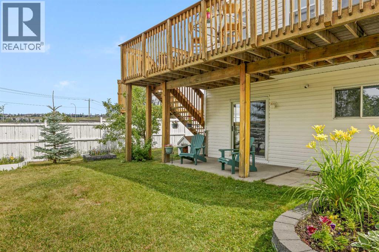
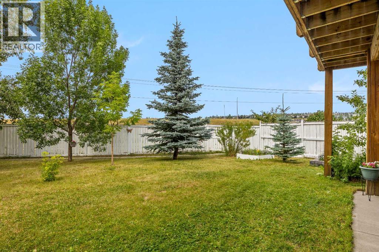
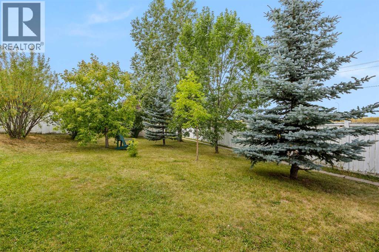
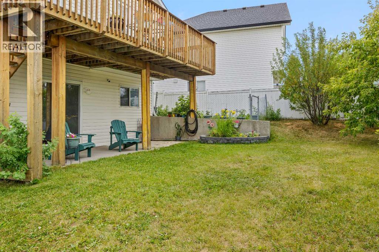
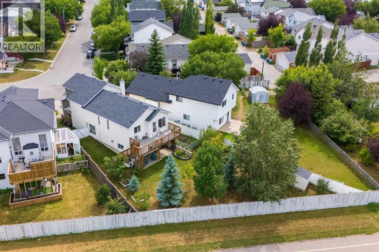
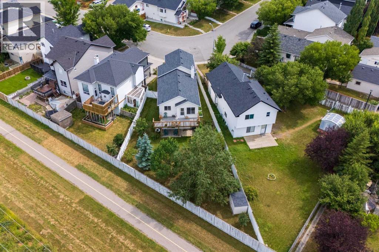
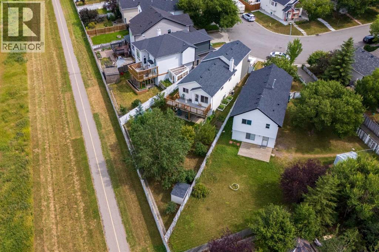
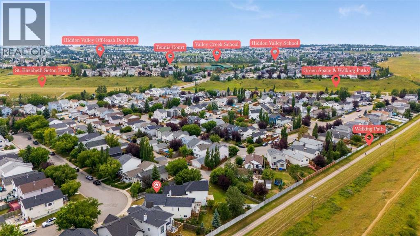
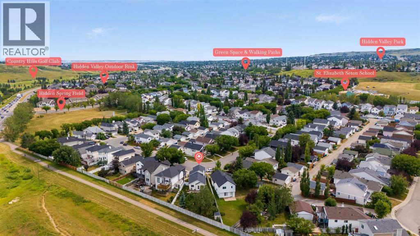
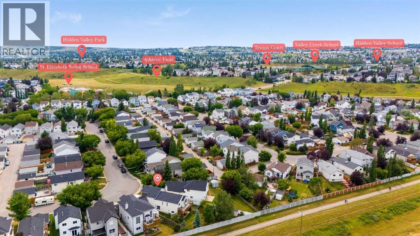
OPEN HOUSE SAT NOV 8 2PM-4PM. THE OPPORTUNITY IS HERE. THE POTENTIAL IS INCREDIBLE. AND THE NEXT CHAPTER? THAT'S YOURS TO CREATE!Welcome to a home where space, opportunity, and location come together to offer something truly exciting!This spacious bi-level offers just under 2,000 sq. ft. of total living space, featuring 3 bedrooms, 2 full bathrooms, a WALKOUT BASEMENT, a DOUBLE FRONT ATTACHED GARAGE, and a LARGE, PRIVATE PIE-SHAPED LOT! That's right — space inside, space outside, and endless possibilities to make it your own!Here's where the opportunity gets exciting! This home has been lovingly cared for by its owner, and some of the BIG-TICKET improvements have already been taken care of!NEW siding and asphalt shingles in 2026! NEW air conditioning in 2026! Oh yes, you read that right — IT HAS A/C, BABY! The furnace has also been updated and serviced to keep it running beautifully. And the kitchen? Updated within the last 10 years, featuring granite countertops and updated faucets!Now it's YOUR TURN to bring the vision! With some cosmetic updates and your personal style, you have the opportunity to transform this well-loved property into a home that reflects exactly who you are and how you want to live!And let's talk LOCATION! Imagine being within walking distance of THREE SCHOOLS offering public, Catholic, and French Immersion education from kindergarten through Grade 9, plus beautiful pathways, parks, and convenient transit connections. This is the kind of location that makes everyday family life easier!The space is here. The major improvements are underway. The potential is waiting. ALL THAT'S MISSING IS YOU!Opportunities like this don't wait forever. Stop imagining what your next home could look like and START MAKING IT HAPPEN!Call your favourite REALTOR® and book your private showing TODAY! (id:54406)
2:00 pm
Ends at:4:00 pm
| Bathroom Total | 2 | Bedrooms Above Ground | 3 |
| Bedrooms Below Ground | 1 | Bedrooms Total | 4 |
| Appliances | Washer, Refrigerator, Dishwasher, Stove, Dryer, Window Coverings, Garage Door Opener | Architectural Style | Bi-level |
| Basement Development | Finished | Basement Features | Walk Out |
| Basement Type | Full (finished) | Constructed Date | 1995 |
| Construction Material | Wood Frame | Construction Style Attachment | Detached |
| Cooling Type | Central Air Conditioning | Exterior Finish | Vinyl Siding |
| Fireplace Present | Yes | Fireplace Total | 1 |
| Flooring Type | Carpeted, Ceramic Tile, Hardwood | Foundation Type | Poured Concrete |
| Heating Fuel | Natural Gas | Heating Type | Forced Air |
| Size Interior | 1152 Sqft | Total Finished Area | 1151.75 Sqft |
| Type | House |
| Attached Garage | 2 |
| Acreage | No | Fence Type | Fence |
| Land Amenities | Golf Course, Park, Playground, Recreation Nearby, Schools, Shopping | Landscape Features | Landscaped |
| Size Depth | 50.16 M | Size Frontage | 6.69 M |
| Size Irregular | 566.00 | Size Total | 566 M2|4,051 - 7,250 Sqft |
| Size Total Text | 566 M2|4,051 - 7,250 Sqft | Zoning Description | R-cg |
| Level | Type | Dimensions |
|---|---|---|
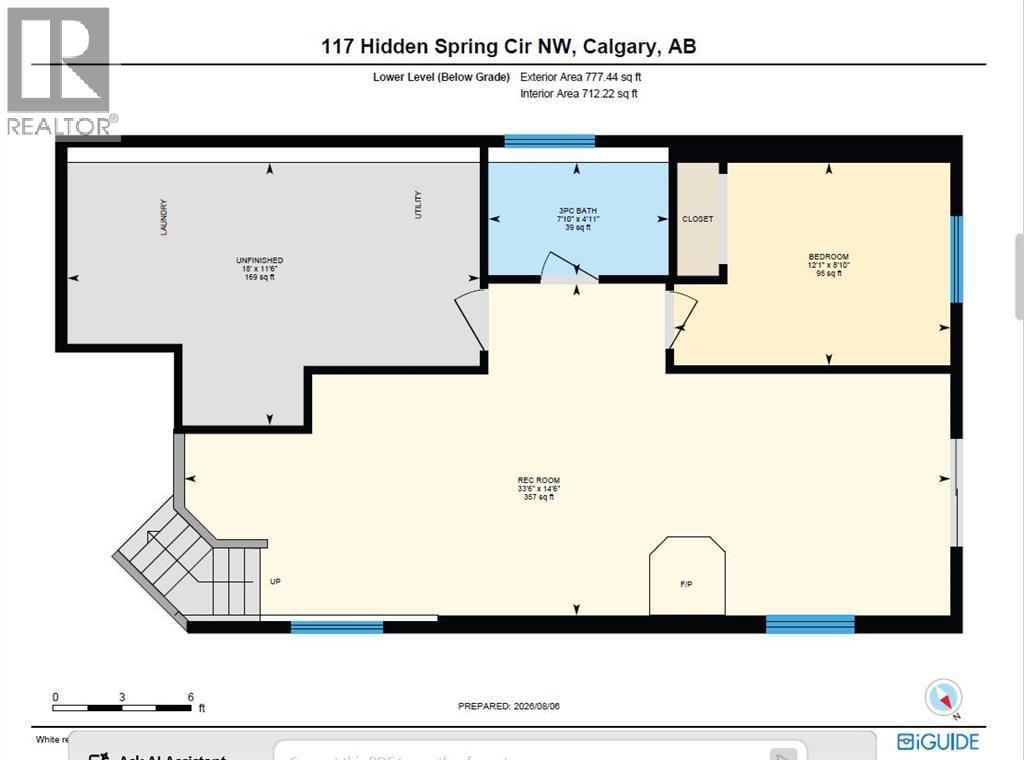
| Basement | Recreational, Games Room | 14.50 Ft x 33.50 Ft |
| Basement | Bedroom | 8.83 Ft x 12.08 Ft |
| Basement | 3pc Bathroom | 4.92 Ft x 7.83 Ft |
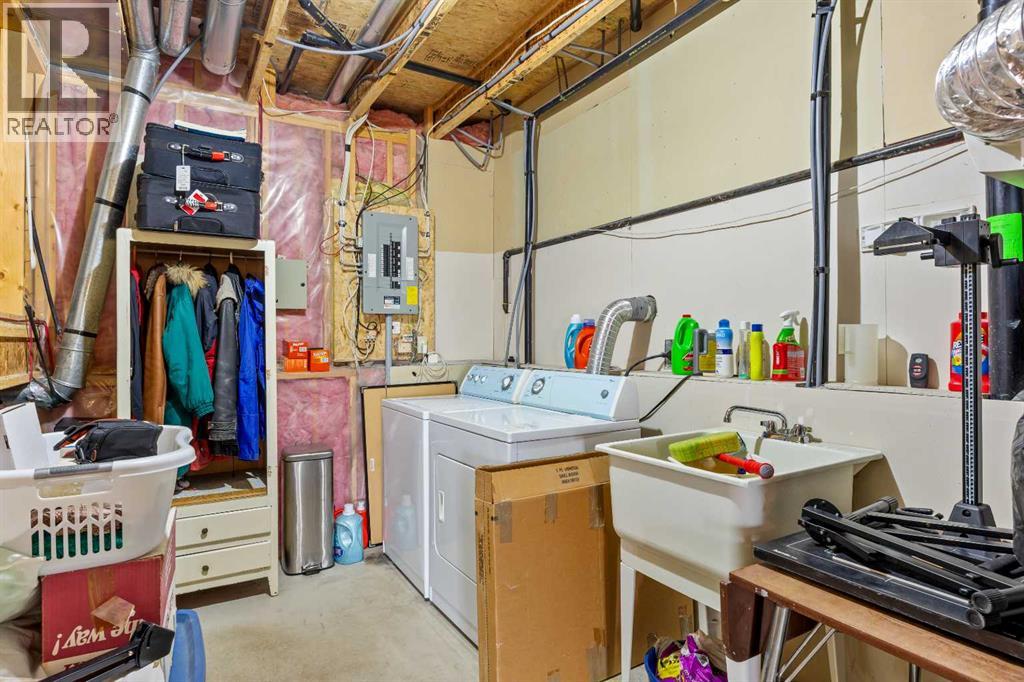
| Basement | Other | 11.50 Ft x 18.00 Ft |
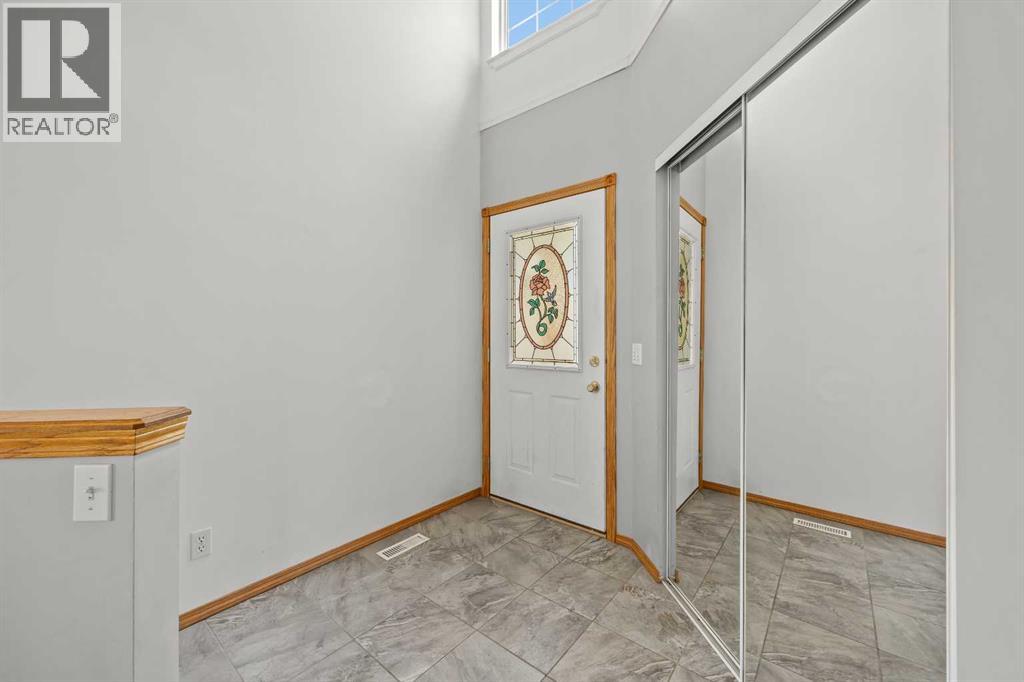
| Main Level | Foyer | 12.25 Ft x 9.00 Ft |
| Main Level | Family Room | 12.42 Ft x 9.42 Ft |
| Main Level | Kitchen | 12.42 Ft x 12.67 Ft |
| Main Level | Dining Room | 11.17 Ft x 8.00 Ft |
| Main Level | Primary Bedroom | 16.17 Ft x 15.75 Ft |
| Main Level | Bedroom | 8.33 Ft x 8.92 Ft |
| Main Level | 5pc Bathroom | 4.92 Ft x 14.00 Ft |
| Main Level | Bedroom | 8.33 Ft x 9.08 Ft |
Browse our latest hot offers.