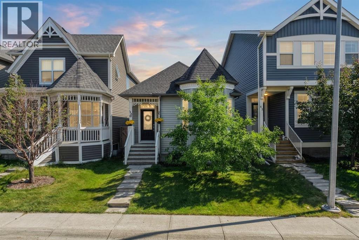
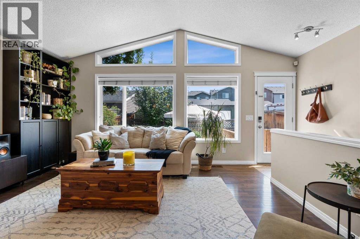
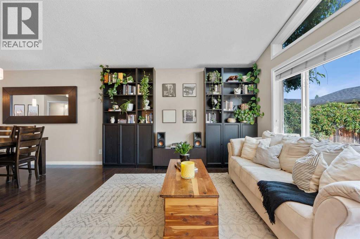
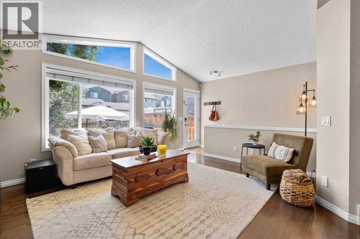
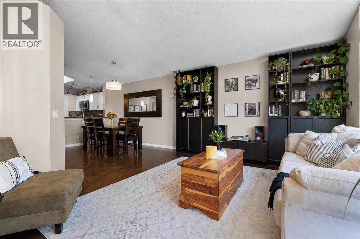
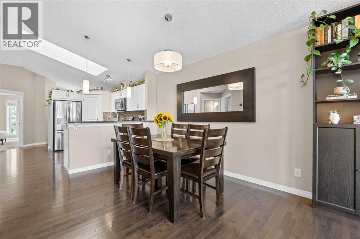
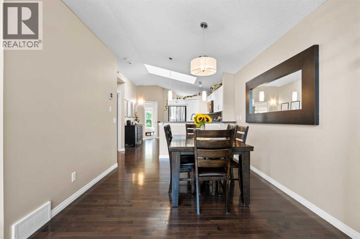
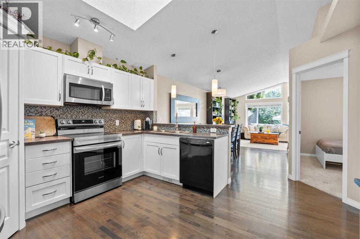
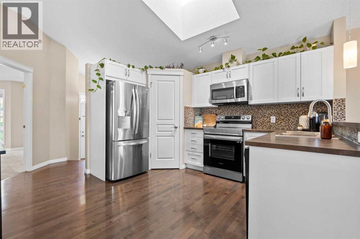
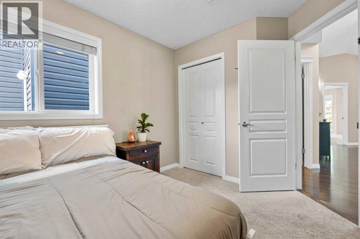
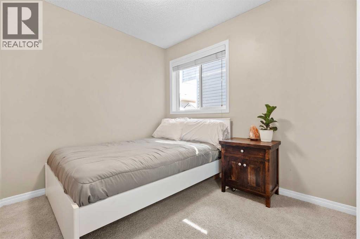
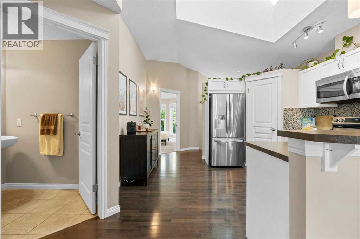
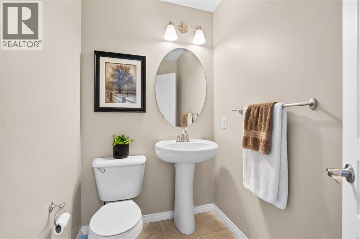
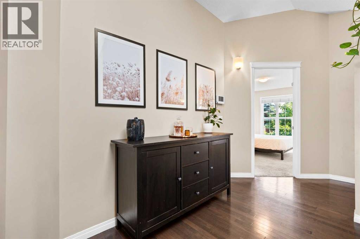
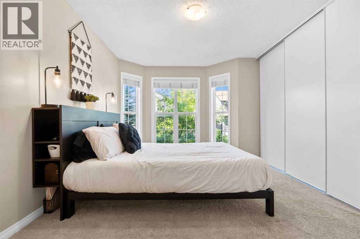
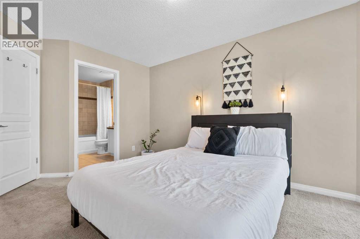
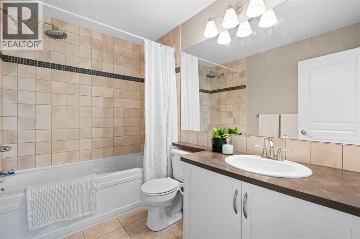
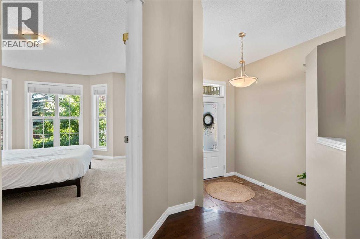
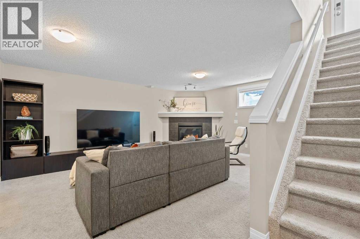
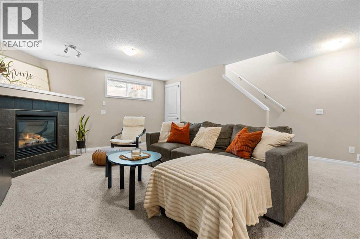
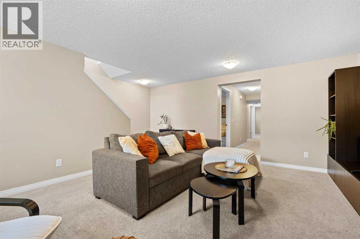
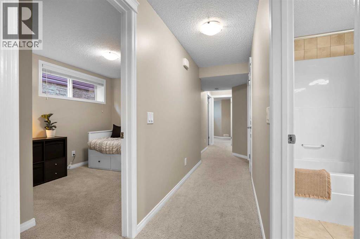
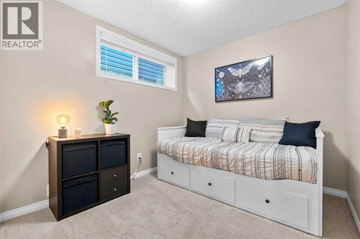
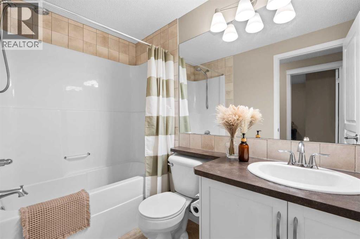
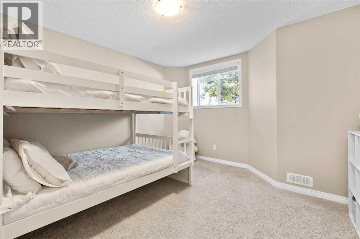
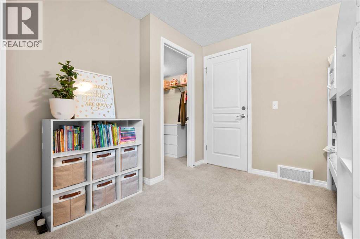
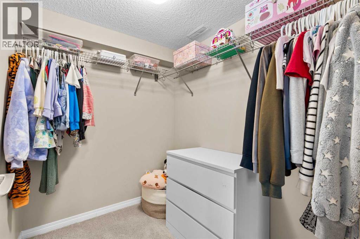
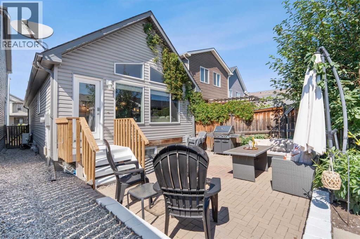
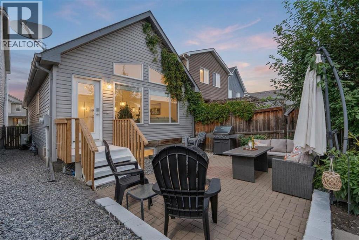
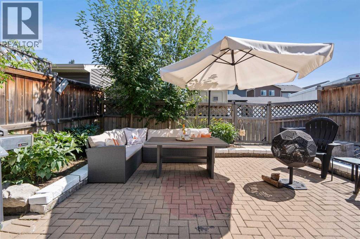
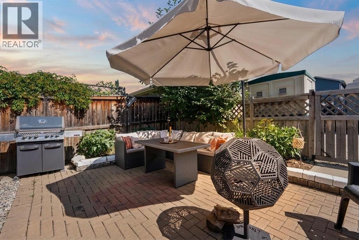
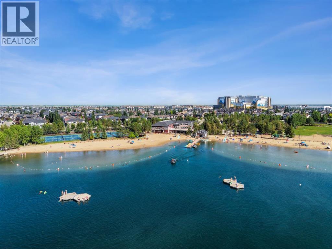
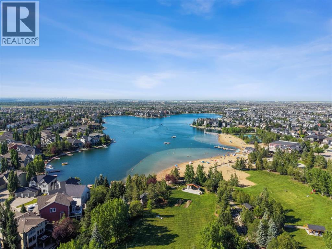
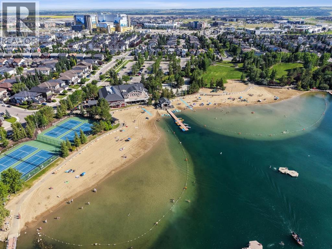

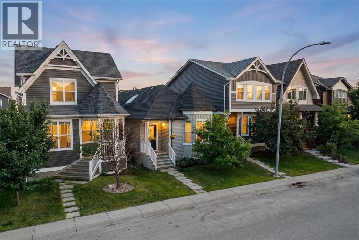
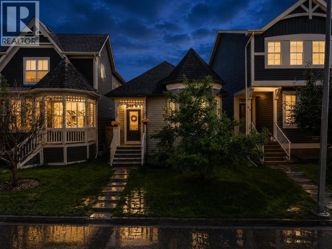
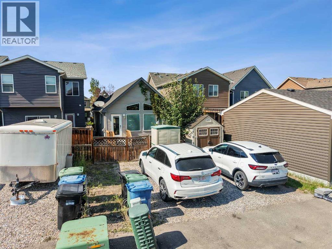
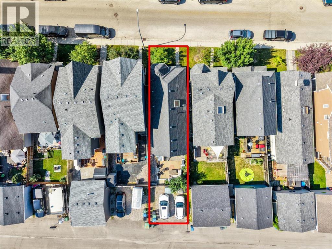
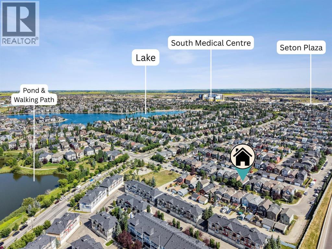
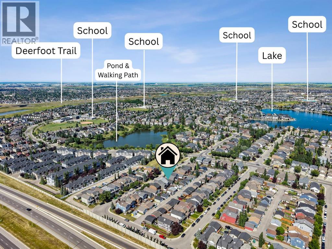
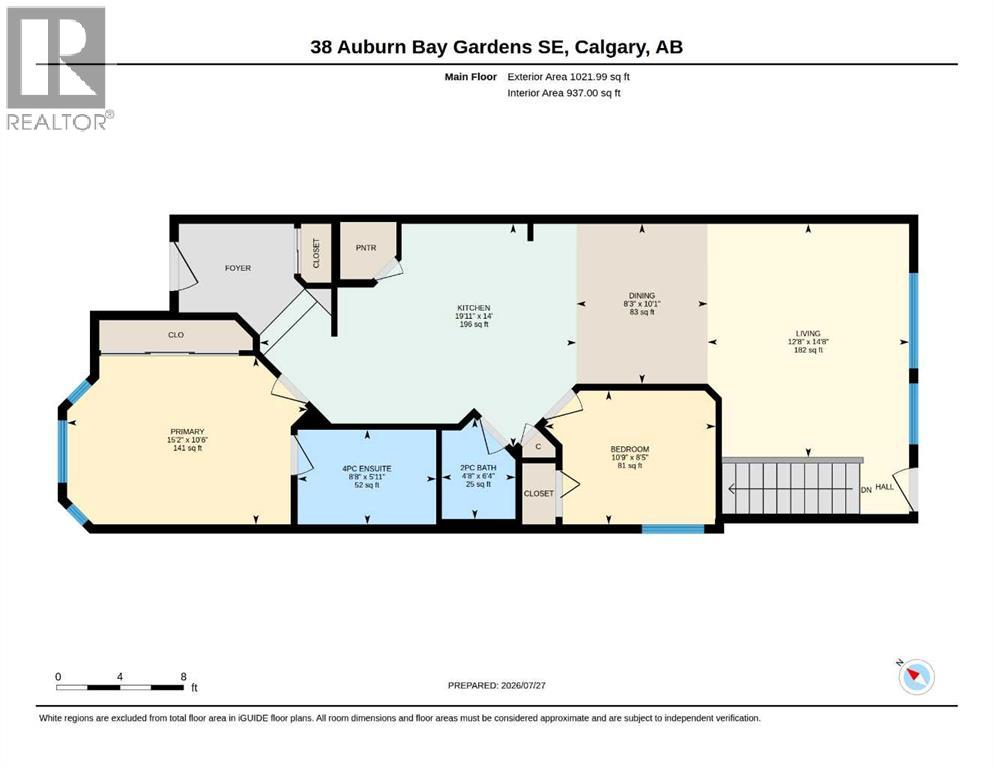
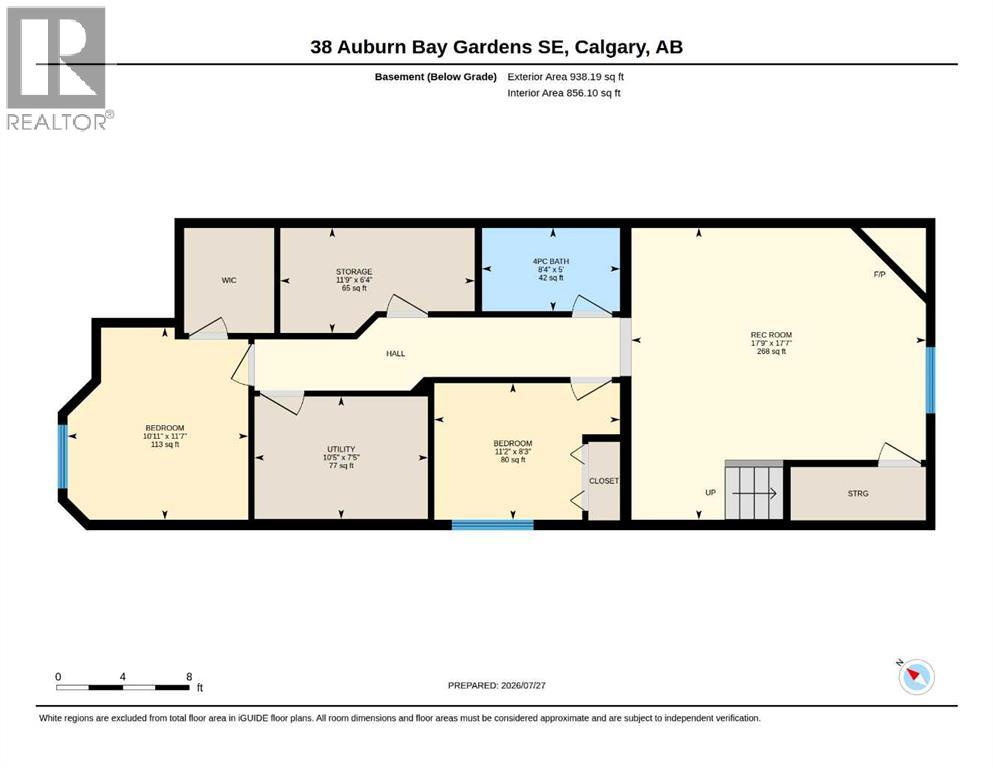
Welcome to this beautifully maintained bungalow in the sought-after lake community of Auburn Bay. Step inside to a well-designed main floor layout anchored by a spacious living room with massive windows that flood the space with natural light. The functional kitchen features crisp white cabinetry, stainless steel appliances, and a practical breakfast bar for quick meals, situated right next to a generous dining area. The main level hosts two comfortable bedrooms—including a primary suite with its own private ensuite—plus a convenient main-floor powder room for guests. The fully finished basement doubles your living space with a large family room centered around a cozy gas fireplace, two additional good-sized bedrooms, and a second full 4-piece bath. Stay comfortable year-round with central AC, and enjoy sunny summer days on the private, south-facing patio surrounded by mature perennials. Complete with a rear gravel pad for two-vehicle parking, this location is ideal for young families—featuring a kids' playground directly in front of the home, plus public and Catholic K–9 schools right within Auburn Bay. Enjoy quick access to lake amenities, South Health Campus, shopping, and major transit routes. (id:54406)
| Bathroom Total | 3 | Bedrooms Above Ground | 2 |
| Bedrooms Below Ground | 2 | Bedrooms Total | 4 |
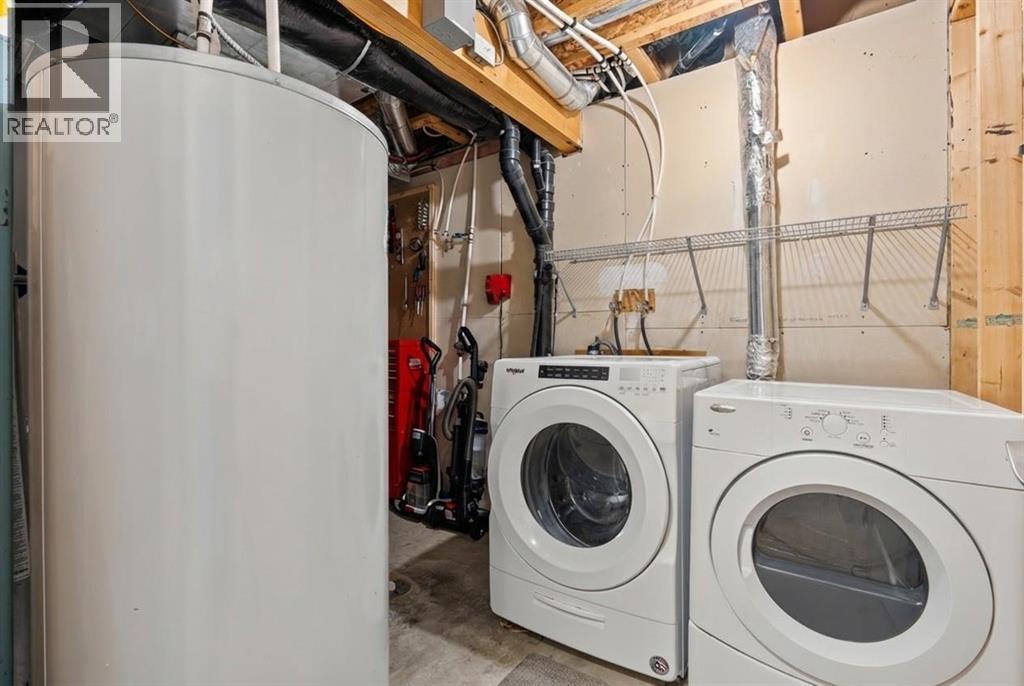
| Appliances | Washer, Refrigerator, Oven - Electric, Dishwasher, Dryer, Microwave Range Hood Combo, Window Coverings | Architectural Style | Bungalow |
| Basement Development | Finished | Basement Type | Full (finished) |
| Constructed Date | 2010 | Construction Material | Wood Frame |
| Construction Style Attachment | Detached | Cooling Type | Central Air Conditioning |
| Exterior Finish | Vinyl Siding | Fireplace Present | Yes |
| Fireplace Total | 1 | Flooring Type | Carpeted, Ceramic Tile, Hardwood |
| Foundation Type | Poured Concrete | Half Bath Total | 1 |
| Heating Fuel | Natural Gas | Heating Type | Forced Air |
| Stories Total | 1 | Size Interior | 1022 Sqft |
| Total Finished Area | 1022 Sqft | Type | House |
| Parking Pad |
| Acreage | No | Fence Type | Fence |
| Land Amenities | Park, Playground, Schools, Shopping, Water Nearby | Landscape Features | Landscaped |
| Size Frontage | 7.66 M | Size Irregular | 261.00 |
| Size Total | 261 M2|0-4,050 Sqft | Size Total Text | 261 M2|0-4,050 Sqft |
| Zoning Description | R-g |
| Level | Type | Dimensions |
|---|---|---|
| Basement | 4pc Bathroom | 5.00 Ft x 8.33 Ft |
| Basement | Bedroom | 8.25 Ft x 11.17 Ft |
| Basement | Bedroom | 11.58 Ft x 10.92 Ft |
| Basement | Recreational, Games Room | 17.58 Ft x 17.75 Ft |
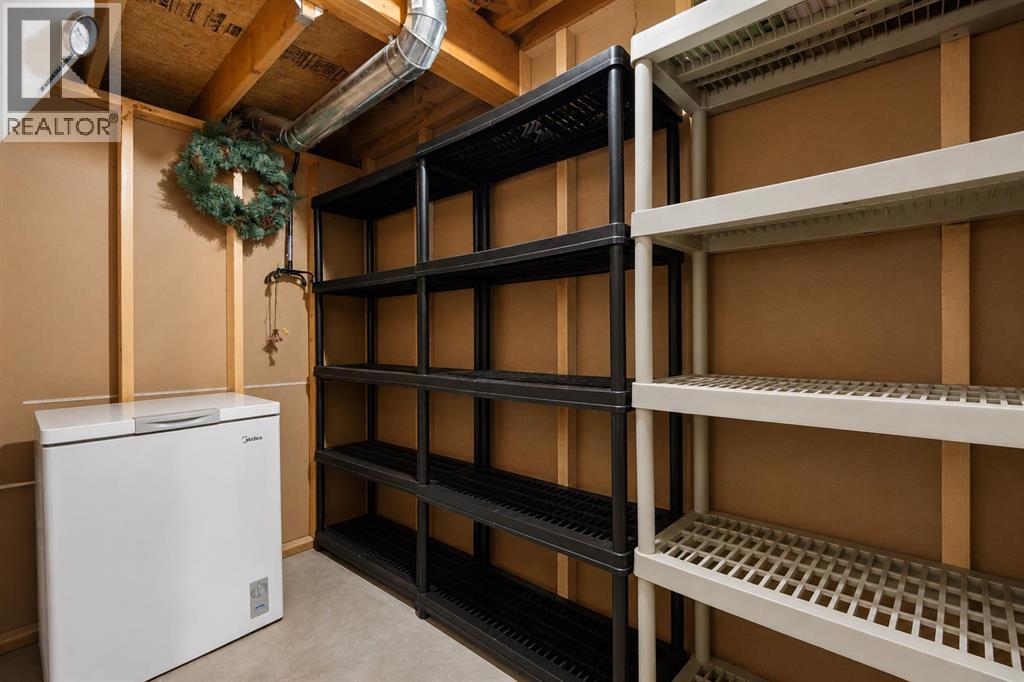
| Basement | Storage | 6.33 Ft x 11.75 Ft |
| Basement | Furnace | 7.42 Ft x 10.42 Ft |
| Main Level | 2pc Bathroom | 6.33 Ft x 4.67 Ft |
| Main Level | 4pc Bathroom | 5.92 Ft x 8.67 Ft |
| Main Level | Bedroom | 8.42 Ft x 10.75 Ft |
| Main Level | Dining Room | 10.08 Ft x 8.25 Ft |
| Main Level | Kitchen | 14.00 Ft x 19.92 Ft |
| Main Level | Living Room | 14.67 Ft x 12.67 Ft |
| Main Level | Primary Bedroom | 10.50 Ft x 15.17 Ft |
Browse our latest hot offers.