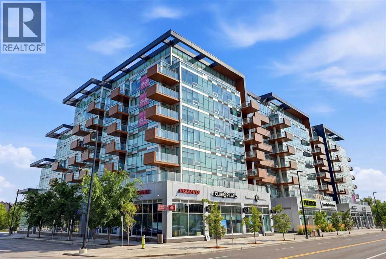
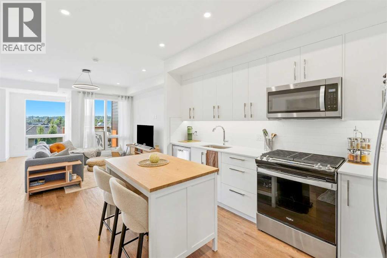
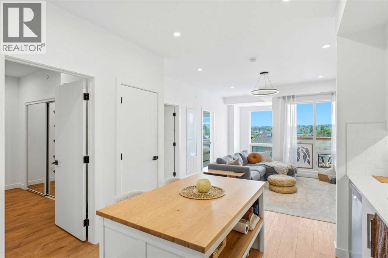
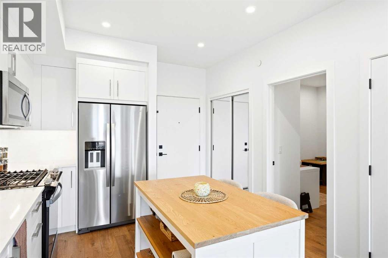
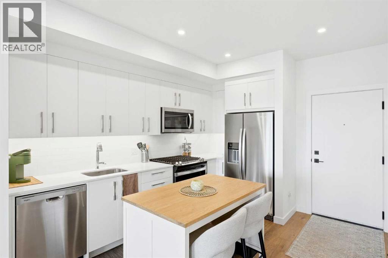
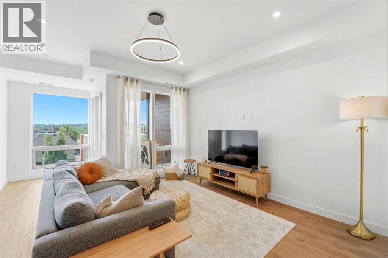
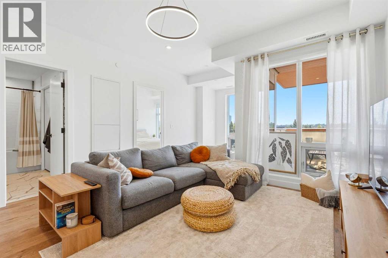
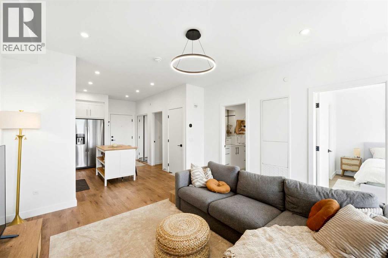
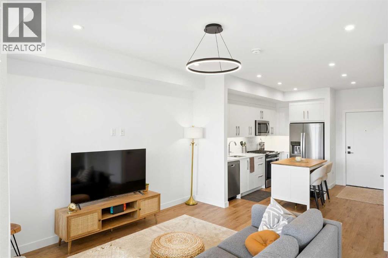
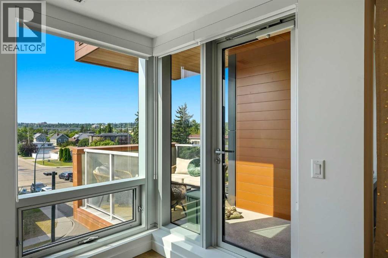
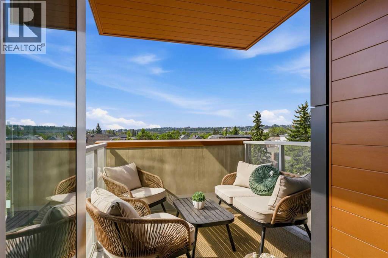
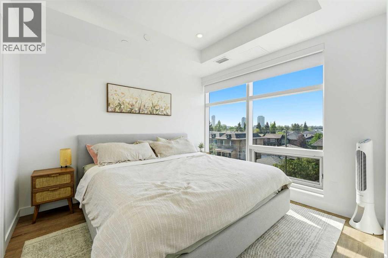
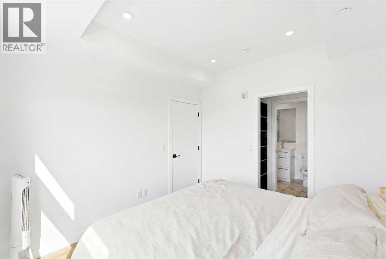
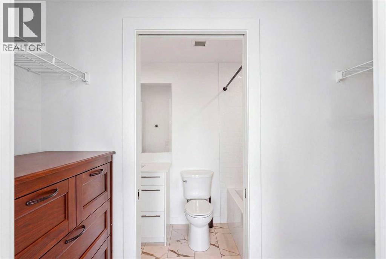
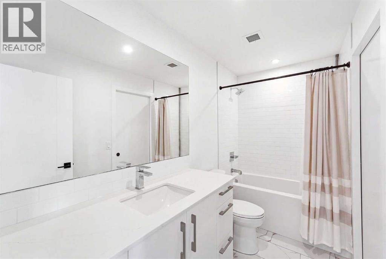
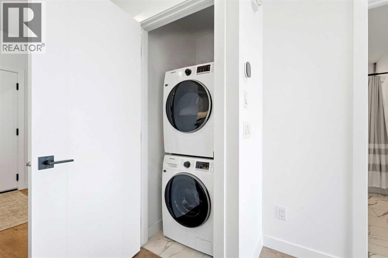
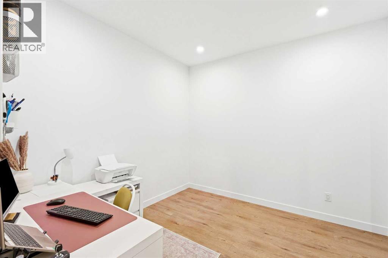
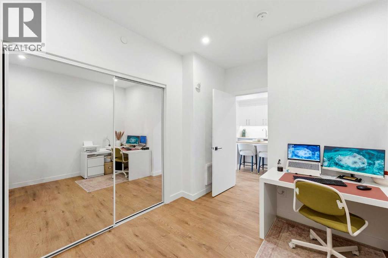
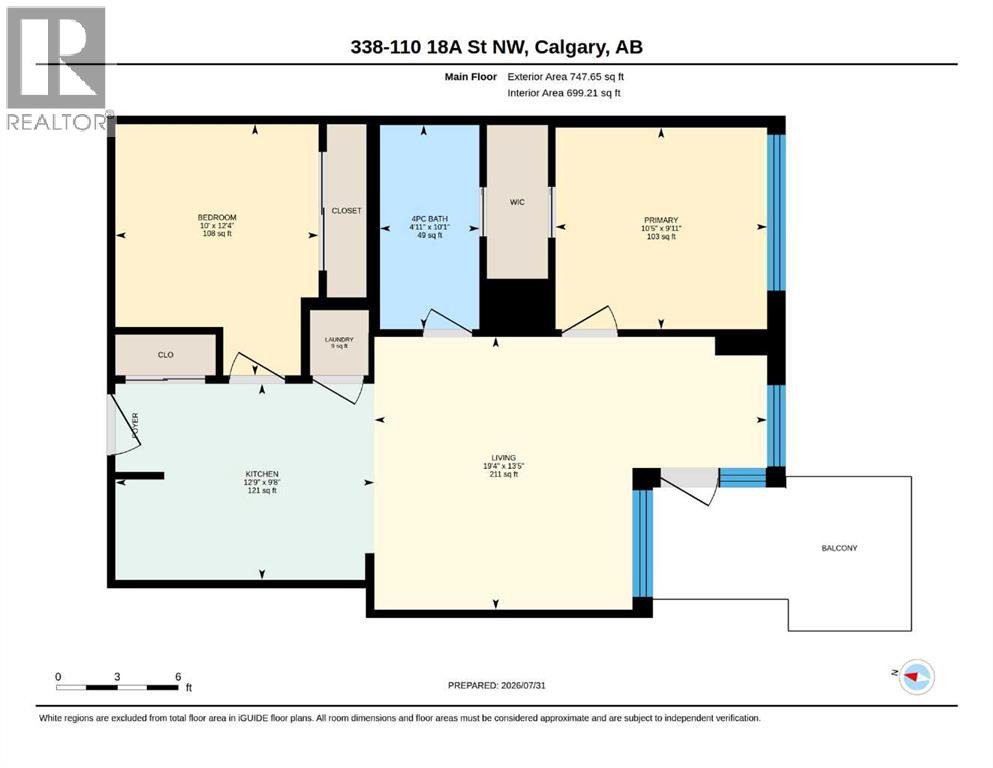
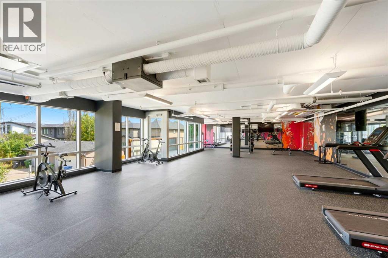
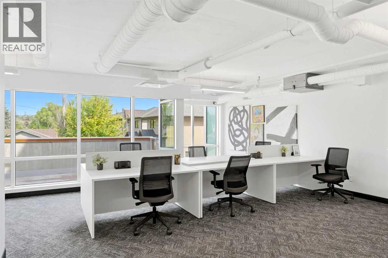
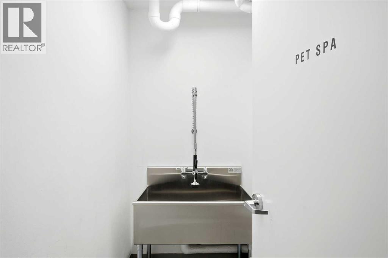
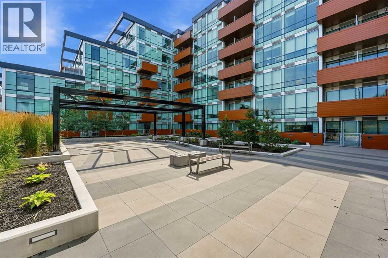
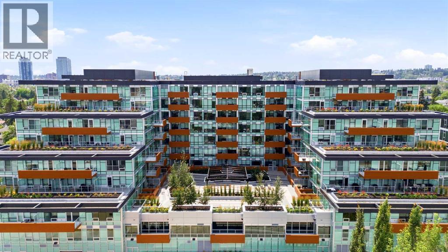
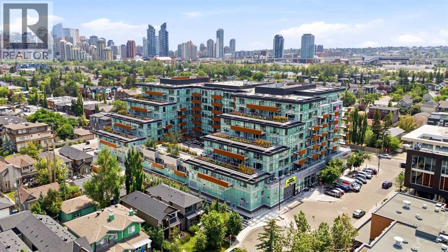
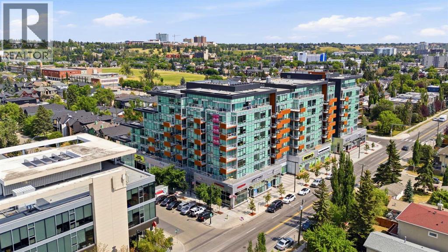
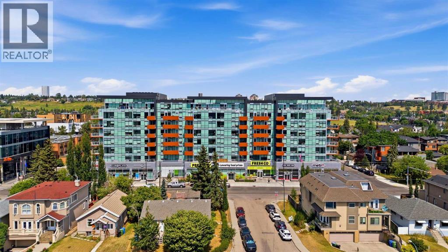
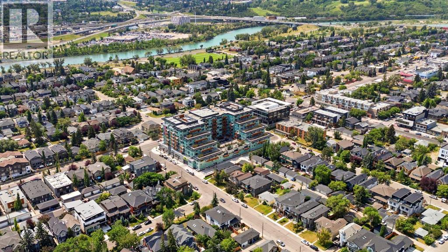
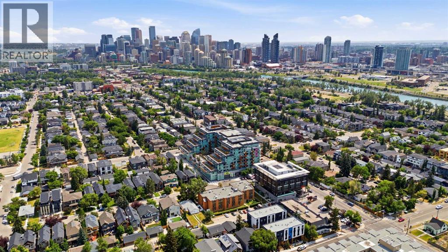
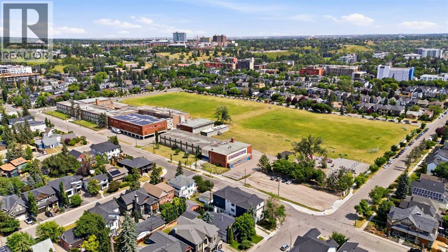
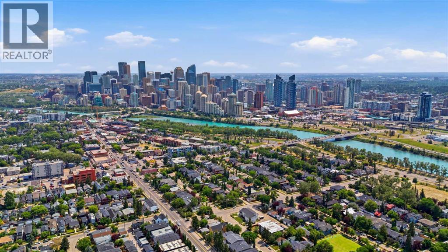
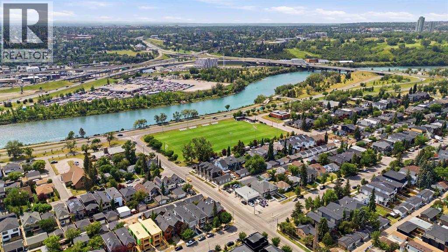
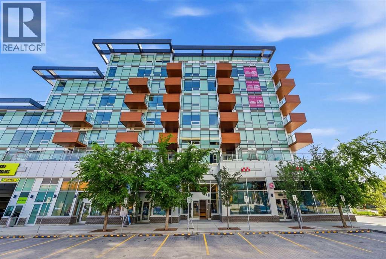
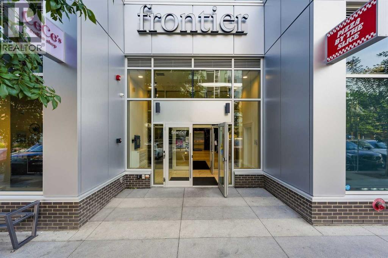
Welcome to this bright and modern 2-bedroom, 1-bathroom apartment offering a functional open-concept layout designed for comfortable everyday living. Large windows in the living room and primary bedroom flood the space with natural light, creating a warm and inviting atmosphere. The kitchen is equipped with new stainless steel appliances, including a gas stove, while forced-air heating and central air conditioning provide year-round comfort. Step outside to your private south-facing balcony—perfect for enjoying your morning coffee or soaking up the sunshine.Residents enjoy exceptional building amenities, including a fully equipped fitness centre, a dedicated work/study room, and a beautifully landscaped second-floor outdoor terrace. At street level, you'll find the convenience of a coffee shop, Pilates studio, grocery store, and a variety of other retail amenities just steps from your door. Ideally located within walking distance of the vibrant Kensington district and the scenic Bow River pathway system, this home offers the perfect blend of urban convenience and outdoor lifestyle.An excellent opportunity for both homeowners and investors, the property is currently tenant-occupied with a lease in place until November 30, 2026. The tenant has expressed interest in extending their lease should the property be purchased as an investment, offering immediate rental income potential. (id:54406)
Maintenance, Condominium Amenities, Common Area Maintenance, Heat, Insurance, Ground Maintenance, Property Management, Reserve Fund Contributions, Security, Sewer, Waste Removal, Water
$469.99 Monthly| Bathroom Total | 1 | Bedrooms Above Ground | 2 |
| Bedrooms Total | 2 | Amenities | Exercise Centre |
| Appliances | Washer, Refrigerator, Range - Gas, Dishwasher, Dryer, Microwave Range Hood Combo, Window Coverings | Constructed Date | 2025 |
| Construction Material | Poured Concrete | Construction Style Attachment | Attached |
| Cooling Type | Central Air Conditioning | Exterior Finish | Concrete |
| Flooring Type | Ceramic Tile, Vinyl Plank | Foundation Type | Poured Concrete |
| Heating Type | Central Heating | Stories Total | 8 |
| Size Interior | 699 Sqft | Total Finished Area | 699 Sqft |
| Type | Apartment |
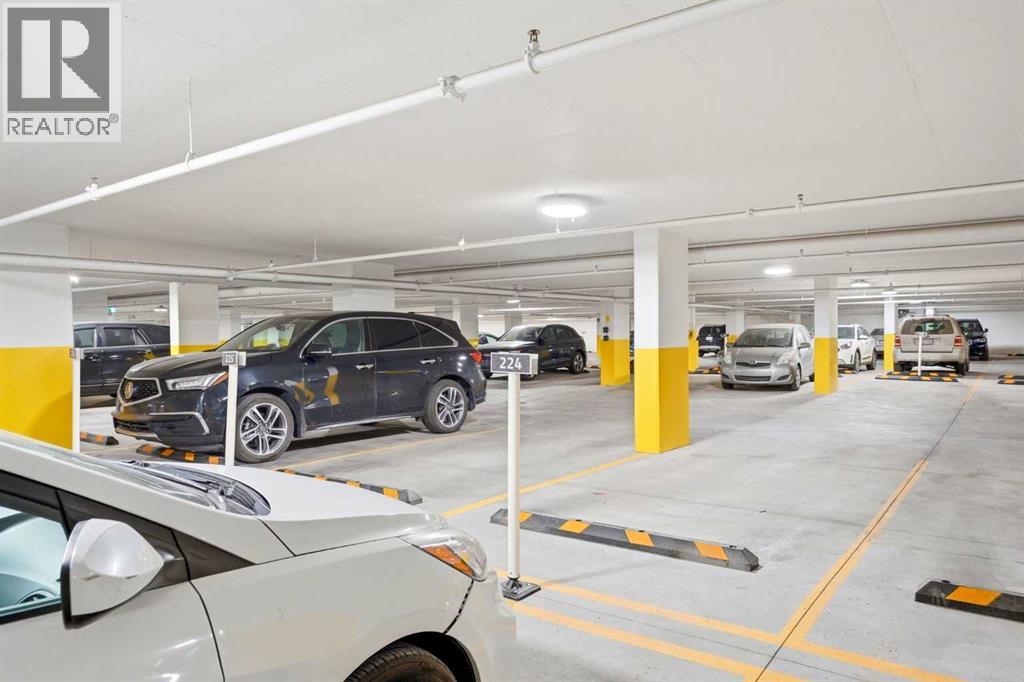
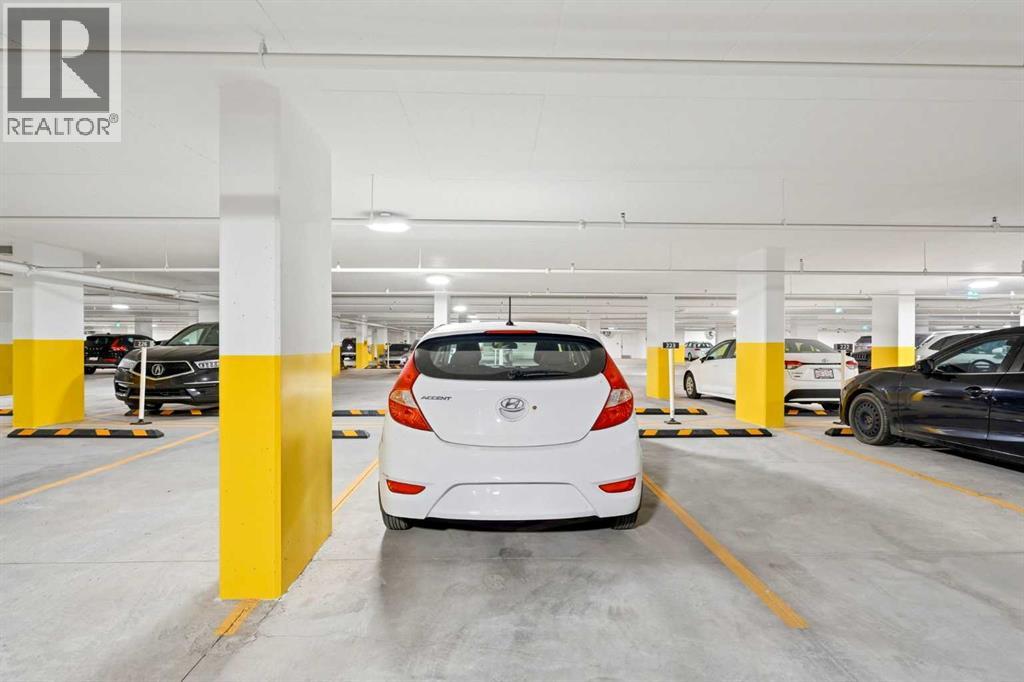
| Underground |
| Acreage | No | Land Amenities | Park, Playground, Schools, Shopping |
| Size Total Text | Unknown | Zoning Description | Dc |
| Level | Type | Dimensions |
|---|---|---|
| Main Level | 4pc Bathroom | 10.08 Ft x 4.92 Ft |
| Main Level | Bedroom | 12.33 Ft x 10.00 Ft |
| Main Level | Kitchen | 9.67 Ft x 12.75 Ft |
| Main Level | Living Room | 13.42 Ft x 19.33 Ft |
| Main Level | Primary Bedroom | 9.92 Ft x 10.42 Ft |
Browse our latest hot offers.