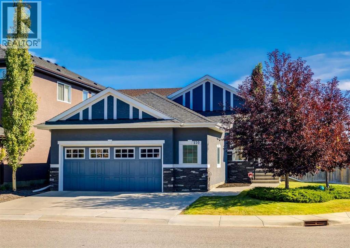
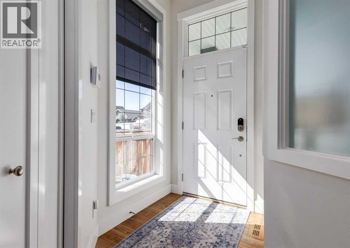
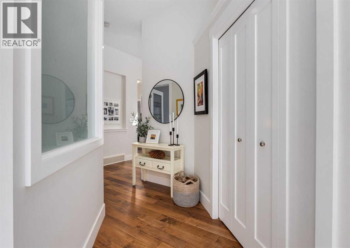
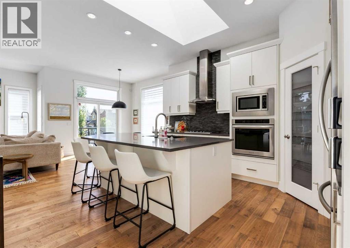
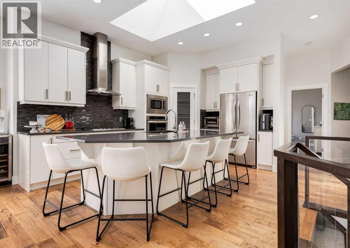
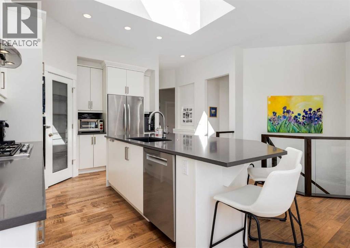
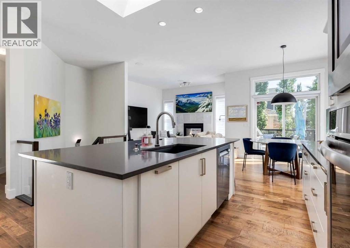
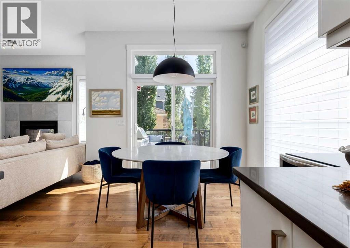
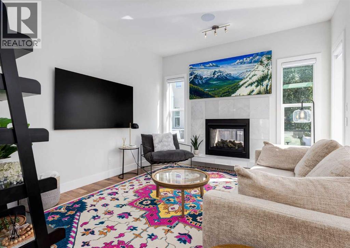
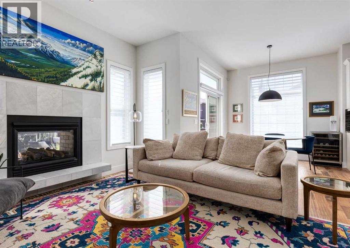
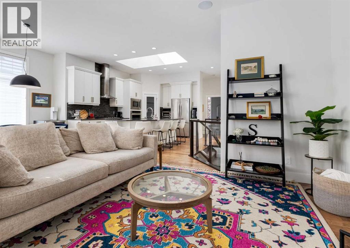
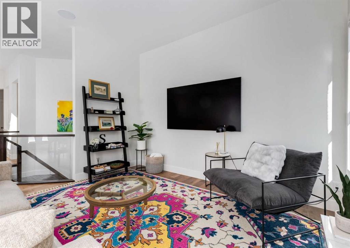
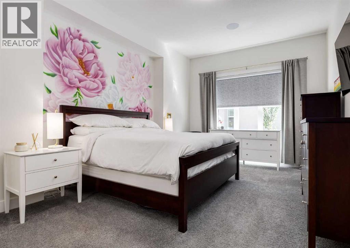
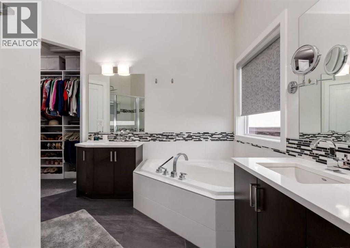
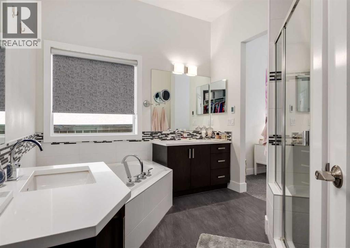
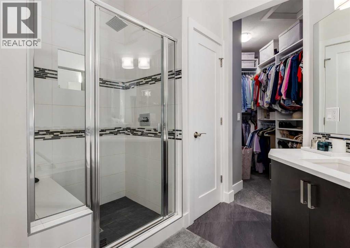
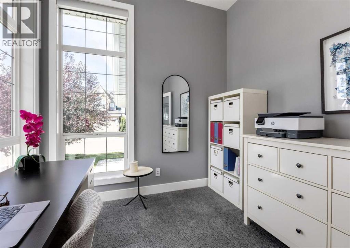
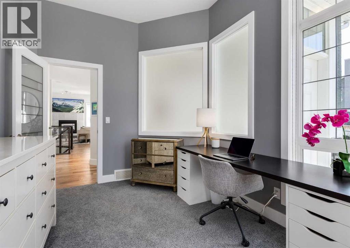
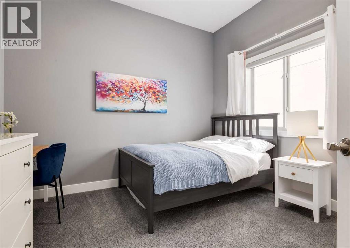
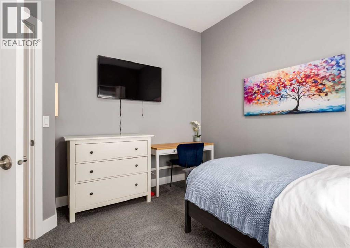
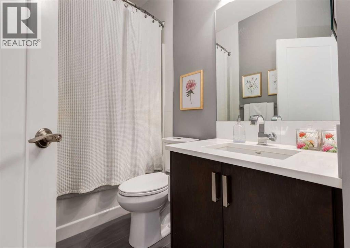
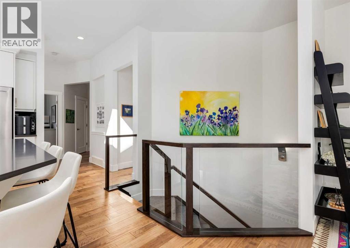
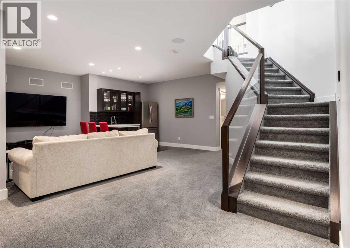
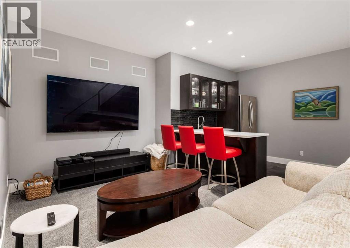
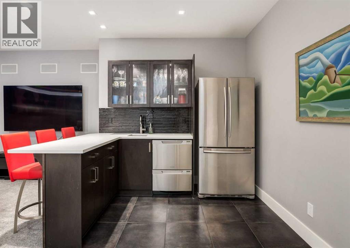
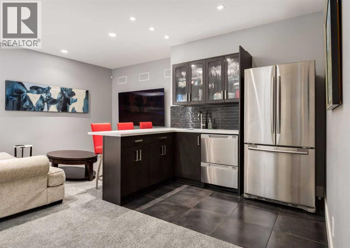
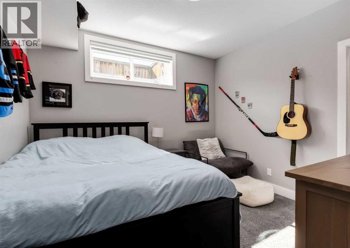
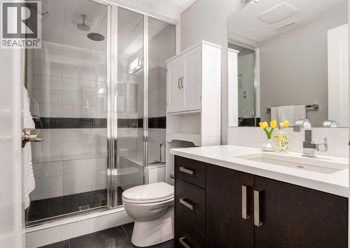
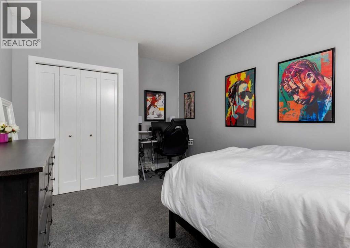
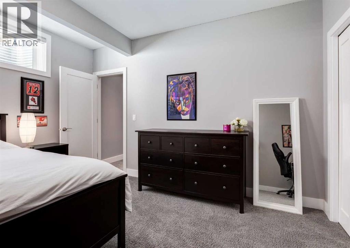
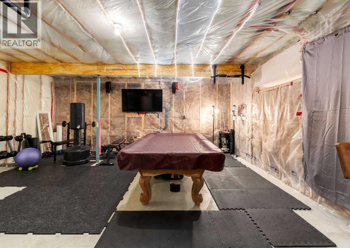
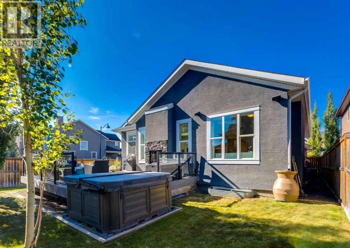
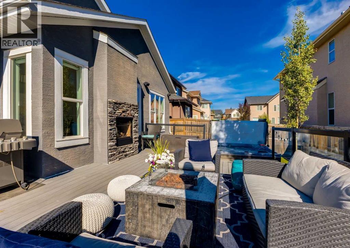
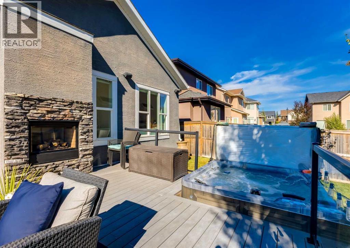
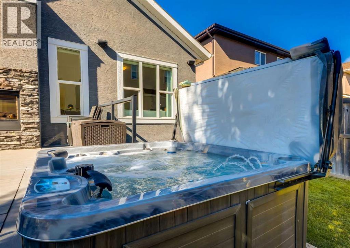
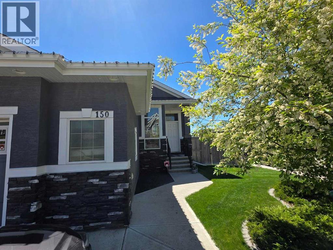
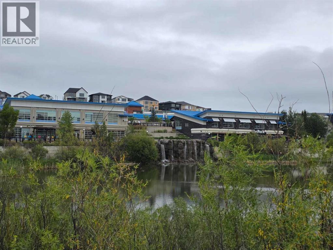
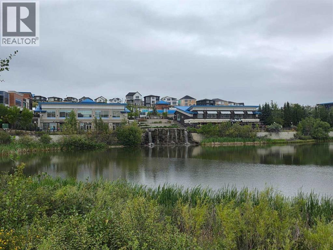
***Open House Saturday, August 8th 1-3pm*** Believe it or not – I have one for you! A Bungalow in Aspen Woods!! Welcome to this stunning, modern Bungalow situated on a corner lot, with lots of parking and numerous upgrades throughout. Executive level finishes, such as a Steam Shower and hottub perfect after an excellent round of golf at one of the nearby courses. The oversized deck backing South is perfect for entertaining or a romantic evening cozying up to the two-sided fireplace that extends from the Living Room to the Deck. This home has AC, of course. 10 ft ceilings on the Main extend into the modern kitchen with white flat cabinetry, Quartz countertops on the 9ft island & cabinetry with skylight above. Stainless steel appliances, corner pantry and hand-scraped hardwood floors that extend from the foyer to the living room and Dining area. Great Living Room area with Media, room for Art, numerous windows with Hunter-Douglas blinds. The Primary Bedroom is quite large, with stunning wall mural, large South window, exceptional ensuite with oversized shower, soaker tub, double sinks leading to the walk-in closet with built-in California Closet cabinets to maximize the space. Main floor office with loads of natural light, looks out to the quiet street. 2nd bedroom is offset, private and has a 4-piece Main Bathroom. Built in speakers throughout, even outside on the deck. Lower level continues the exceptional spaces: Full wetbar is part of the 5.1 Surround Media Room – Fisher Paykel dishwasher & stainless steel full sized fridge, great cabinetry set up for entertaining or movie night! 2 bedrooms down with Full bath that has the Steam Shower! 9ft ceilings down, tons of storage, Games room with Billiards and an Exercise area make for a great place for kids, or potential development opportunity (Everyone needs storage - cabinets included!). Oversized Heated Double Garage with 220V ready to set up for e-charging. Great curb appeal with slate gray stucco siding, extra larg e window package. No condo fees, unlike attached villa bungalows . Such a rare find in Aspen – only Bungalow currently for sale! A block from Bumblebee Park, great for the kids! Easy access to Aspen Landing a few blocks away! Walk the ravine, go for a run or bike on the path system throughout the Westhills – the path is 4 doors away! Schools nearby include Webber Academy, Rundle College, Ernest Manning High School and the soon-to-be Catholic High School located near Calgary Academy. Minutes to the Farmer’s Market, Springbank and so much more! (id:54406)
1:00 pm
Ends at:3:00 pm
| Bathroom Total | 3 | Bedrooms Above Ground | 2 |
| Bedrooms Below Ground | 2 | Bedrooms Total | 4 |
| Appliances | Washer, Refrigerator, Cooktop - Gas, Dishwasher, Oven, Dryer, Microwave, Oven - Built-in, Humidifier, Hood Fan, See Remarks, Window Coverings, Garage Door Opener | Architectural Style | Bungalow |
| Basement Development | Finished | Basement Type | Full (finished) |
| Constructed Date | 2012 | Construction Material | Wood Frame |
| Construction Style Attachment | Detached | Cooling Type | Central Air Conditioning |
| Fireplace Present | Yes | Fireplace Total | 1 |
| Flooring Type | Carpeted, Ceramic Tile, Hardwood | Foundation Type | Poured Concrete |
| Heating Fuel | Natural Gas | Heating Type | Other, Forced Air |
| Stories Total | 1 | Size Interior | 1552 Sqft |
| Total Finished Area | 1552 Sqft | Type | House |
| Attached Garage | 2 |
| Garage | |
| Heated Garage | |
| Oversize |
| Acreage | No | Fence Type | Fence |
| Land Amenities | Park, Playground, Schools, Shopping | Landscape Features | Landscaped, Underground Sprinkler |
| Size Depth | 32.27 M | Size Frontage | 15.71 M |
| Size Irregular | 496.00 | Size Total | 496 M2|4,051 - 7,250 Sqft |
| Size Total Text | 496 M2|4,051 - 7,250 Sqft | Zoning Description | R-g |
| Level | Type | Dimensions |
|---|---|---|
| Basement | Family Room | 22.83 Ft x 21.58 Ft |
| Basement | Storage | 28.83 Ft x 20.83 Ft |
| Basement | Bedroom | 15.50 Ft x 10.42 Ft |
| Basement | Bedroom | 11.08 Ft x 10.42 Ft |
| Basement | 4pc Bathroom | 10.42 Ft x 4.92 Ft |
| Main Level | Foyer | 12.00 Ft x 8.92 Ft |
| Main Level | Den | 11.00 Ft x 10.58 Ft |
| Main Level | Kitchen | 15.17 Ft x 13.00 Ft |
| Main Level | Pantry | 3.83 Ft x 3.83 Ft |
| Main Level | Living Room | 13.08 Ft x 12.42 Ft |
| Main Level | Dining Room | 11.00 Ft x 9.92 Ft |
| Main Level | Primary Bedroom | 18.33 Ft x 12.08 Ft |
| Main Level | Other | 9.00 Ft x 4.92 Ft |
| Main Level | 5pc Bathroom | 10.50 Ft x 9.08 Ft |
| Main Level | Bedroom | 11.25 Ft x 9.92 Ft |
| Main Level | 4pc Bathroom | 7.83 Ft x 4.92 Ft |
| Main Level | Other | 7.08 Ft x 6.92 Ft |
Browse our latest hot offers.