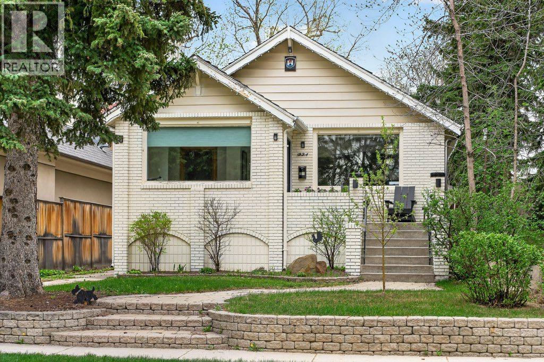
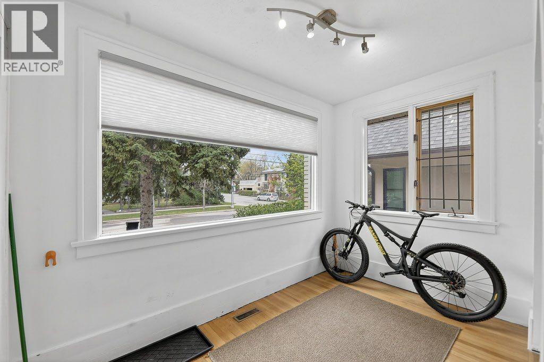
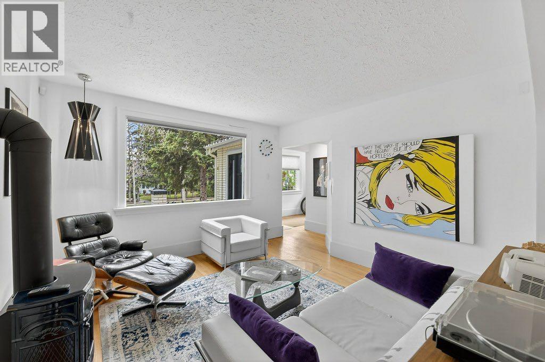
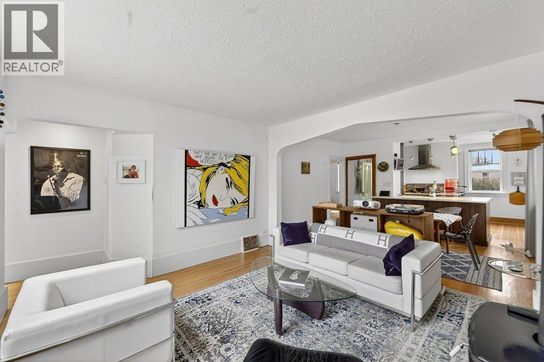
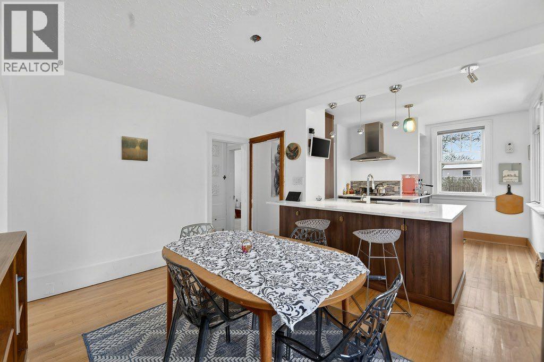
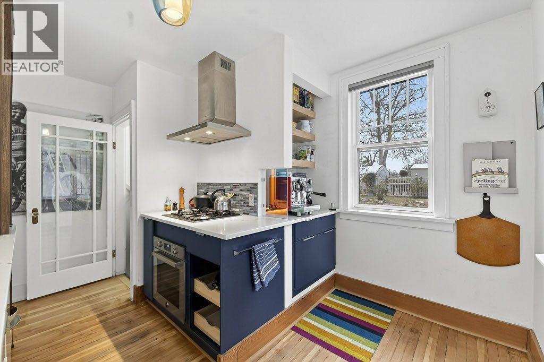
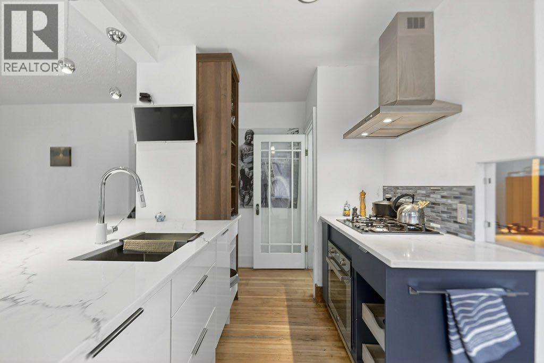
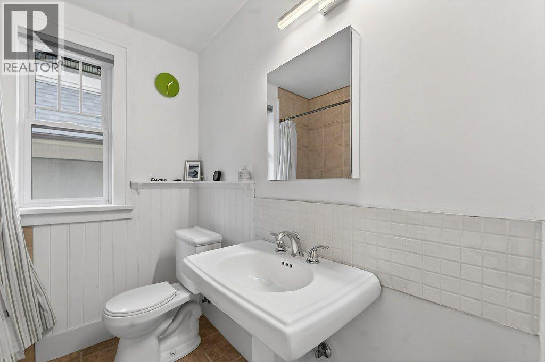
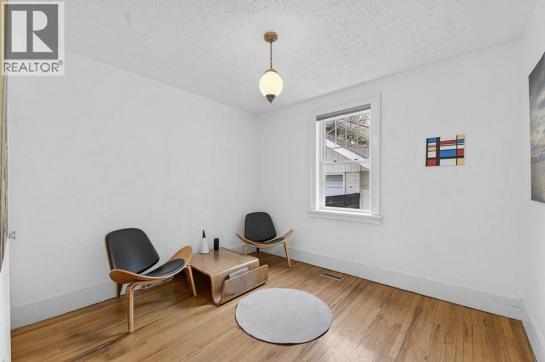
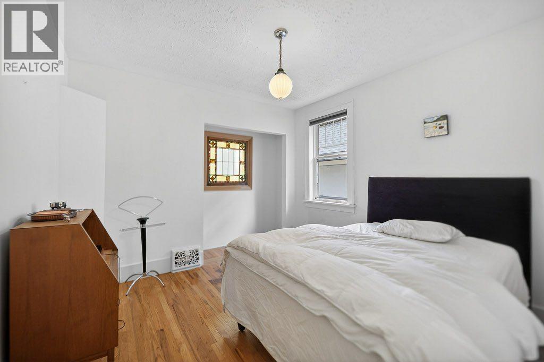
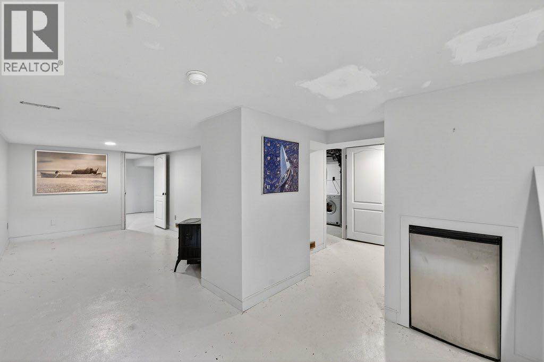
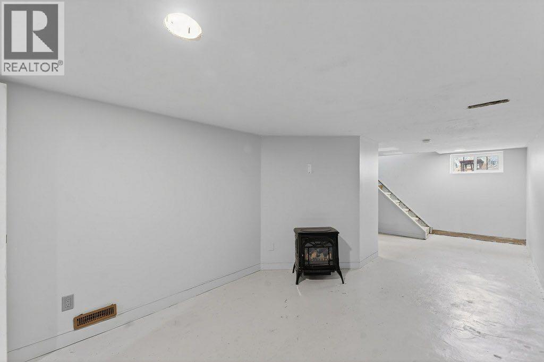
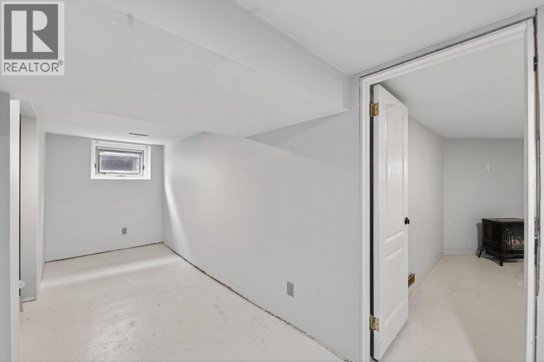
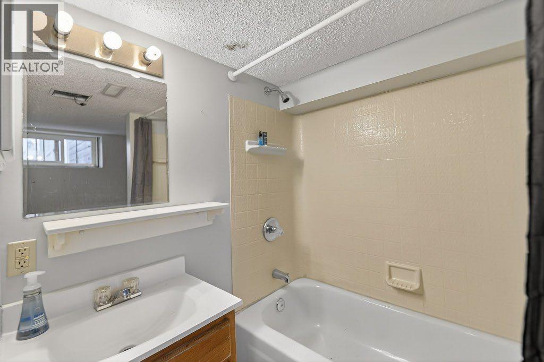
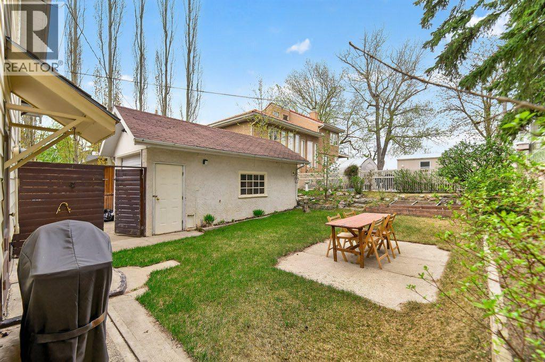
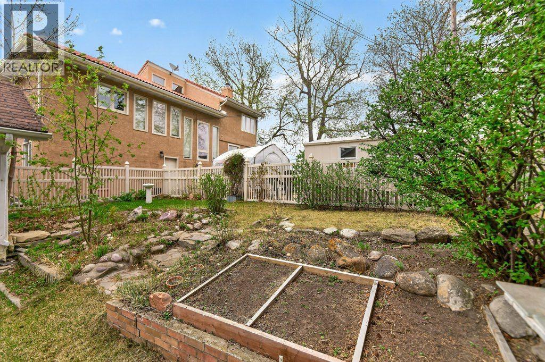
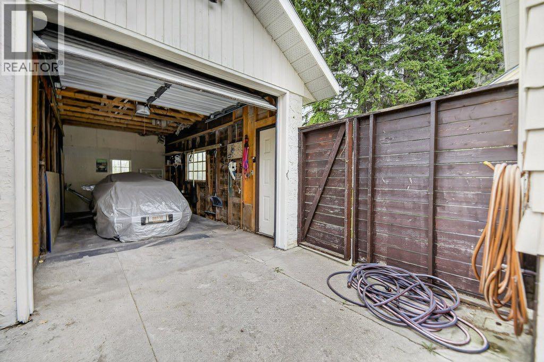
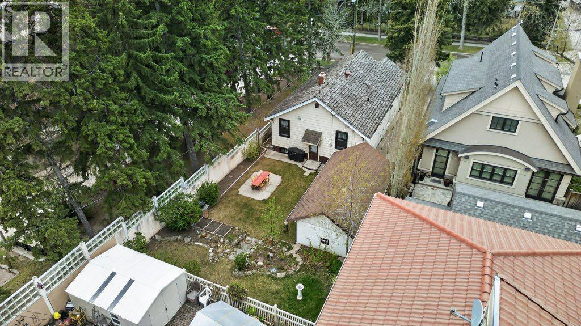
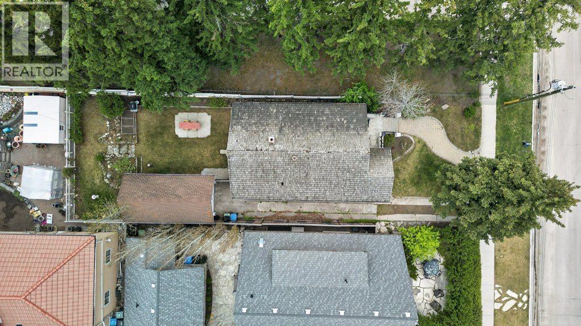
Positioned steps from the Crescent Road ridge on a 37.5’ x 124’ R-CG lot, this charming 1930s character home combines classic appeal with functional modern updates.The bright, 975 sq. ft. main floor features original hardwood flooring, a cozy fireplace, and an updated kitchen equipped with quartz countertops, integrated appliances, and a dedicated beverage station. Two bedrooms and a full bath complete the main level. Downstairs, the partially finished basement adds extra living space with a flexible recreation room, 4 piece bathroom and a possible 3rd bedroom. Outside, the sunny, private yard with mature trees and a detached single garage provides functional outdoor space or a solid base for future plans. rare opportunity for builders and smart buyers alike. Secure an R-CG property in Rosedale where lots are scarce. Hold as a rental, upgrade over time, or design your next project steps from Kensington, excellent schools, and downtown Calgary. (id:54406)
| Bathroom Total | 2 | Bedrooms Above Ground | 2 |
| Bedrooms Total | 2 | Appliances | None |
| Architectural Style | Bungalow | Basement Development | Finished |
| Basement Type | Full (finished) | Constructed Date | 1930 |
| Construction Material | Wood Frame | Construction Style Attachment | Detached |
| Cooling Type | None | Exterior Finish | Brick |
| Fireplace Present | Yes | Fireplace Total | 1 |
| Flooring Type | Carpeted, Hardwood, Linoleum | Foundation Type | Poured Concrete |
| Heating Fuel | Natural Gas | Heating Type | Forced Air |
| Stories Total | 1 | Size Interior | 975 Sqft |
| Total Finished Area | 975 Sqft | Type | House |
| Utility Water | Municipal Water |
| Detached Garage | 1 |
| Acreage | No | Fence Type | Fence |
| Land Amenities | Park, Playground, Schools, Shopping | Size Depth | 37.62 M |
| Size Frontage | 11.43 M | Size Irregular | 430.00 |
| Size Total | 430 M2|4,051 - 7,250 Sqft | Size Total Text | 430 M2|4,051 - 7,250 Sqft |
| Zoning Description | R-c1 |
| Level | Type | Dimensions |
|---|---|---|
| Basement | 4pc Bathroom | 5.50 Ft x 9.92 Ft |
| Basement | Recreational, Games Room | 9.25 Ft x 16.08 Ft |
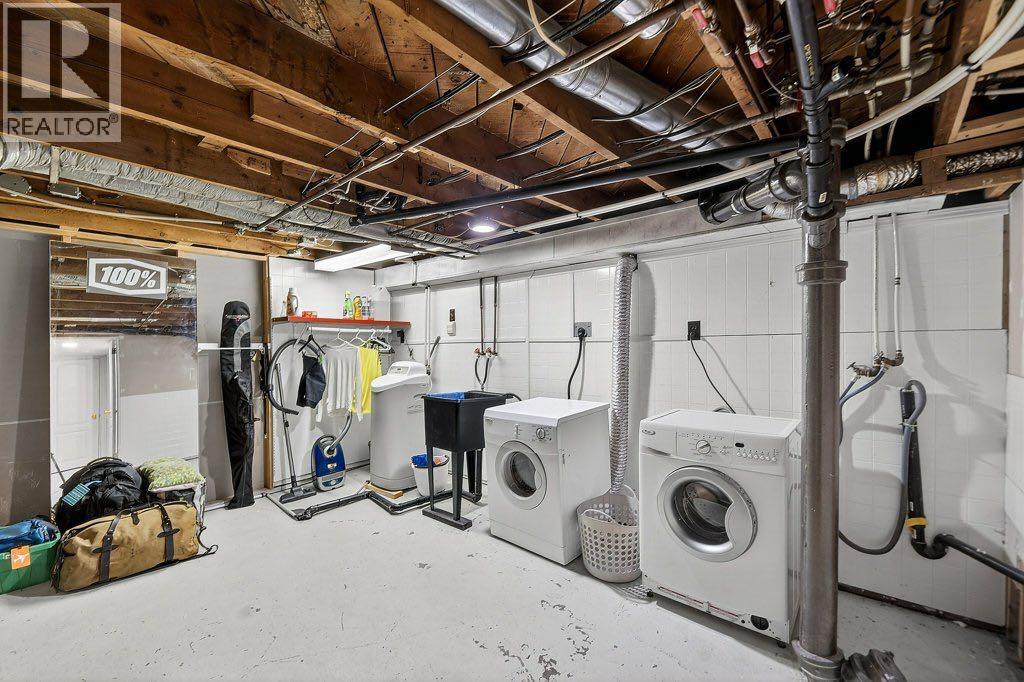
| Basement | Storage | 22.50 Ft x 8.00 Ft |
| Basement | Furnace | 16.25 Ft x 15.75 Ft |
| Main Level | Living Room | 16.17 Ft x 13.25 Ft |
| Main Level | Dining Room | 12.75 Ft x 10.50 Ft |
| Main Level | Kitchen | 9.58 Ft x 11.25 Ft |
| Main Level | Bedroom | 10.67 Ft x 10.08 Ft |
| Main Level | Primary Bedroom | 10.67 Ft x 10.58 Ft |
| Main Level | Foyer | 11.17 Ft x 6.58 Ft |
| Main Level | 4pc Bathroom | 7.17 Ft x 6.58 Ft |