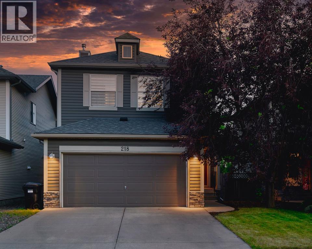
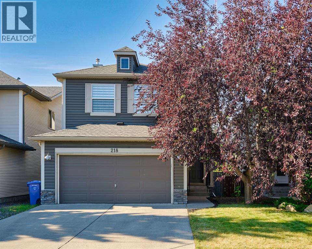
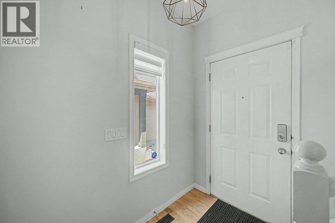
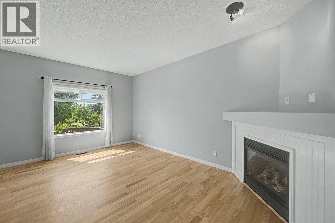
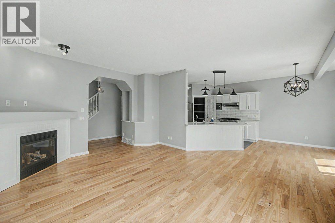
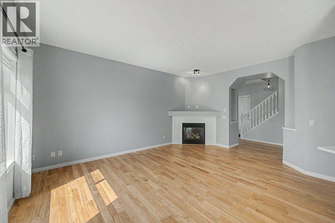
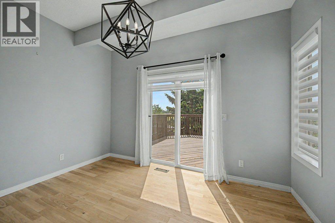
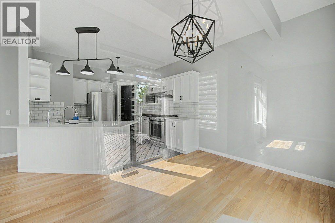
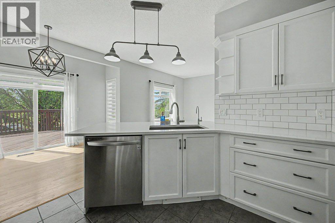
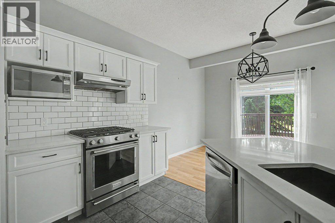
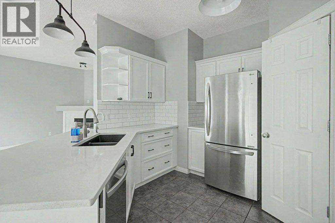
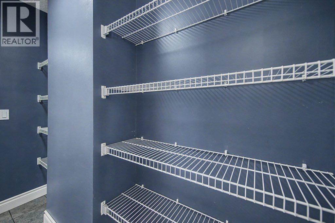
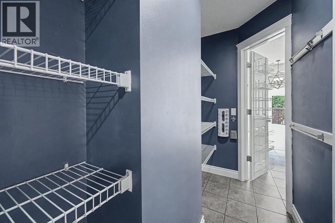
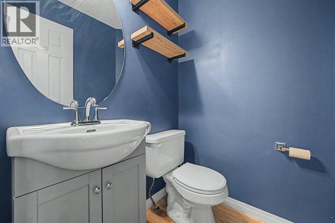
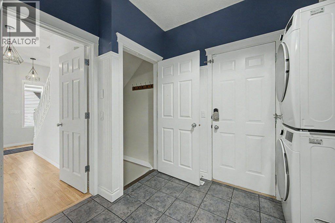
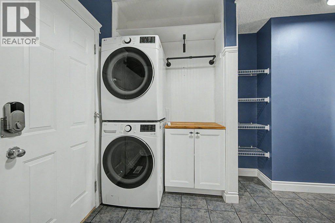
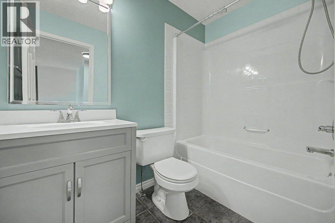
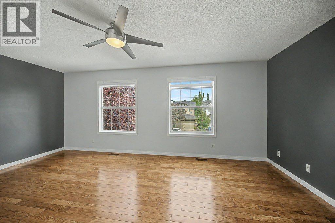
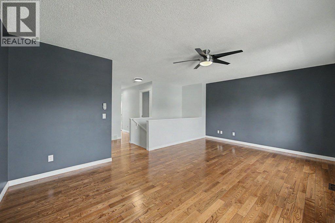
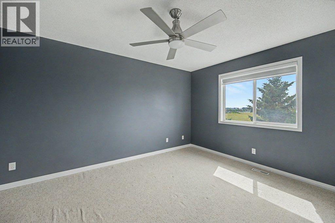
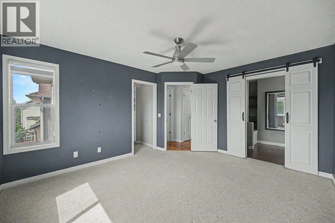
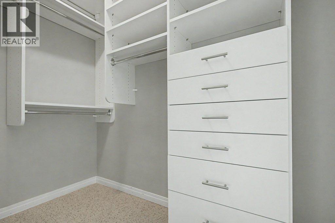
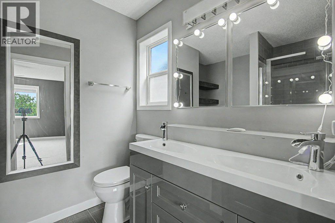
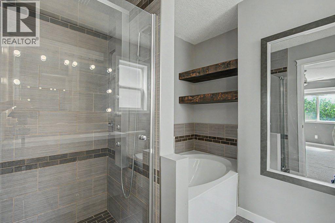
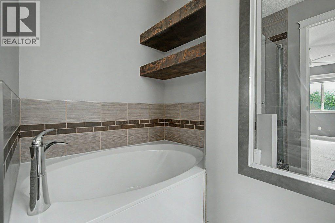
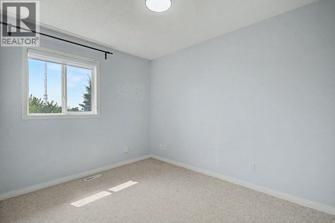
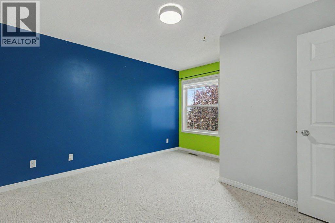
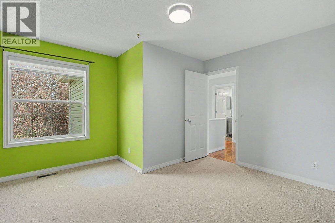
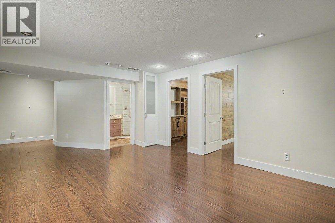
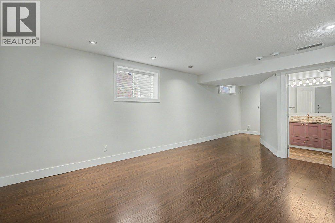
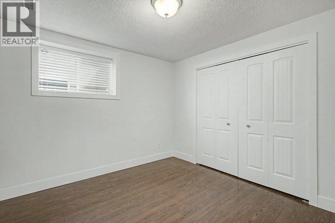
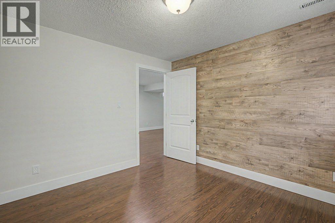
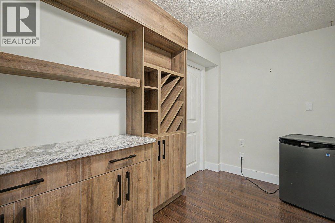
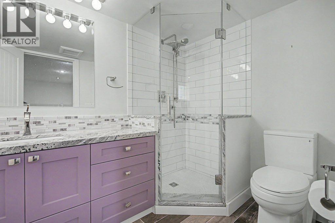
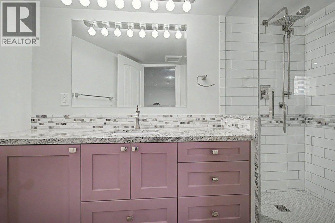
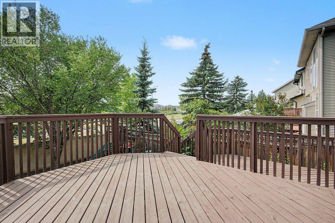
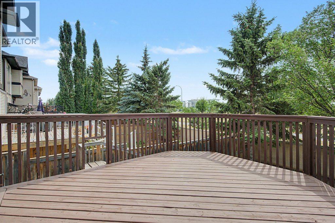
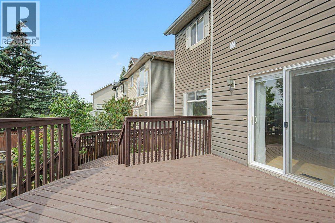
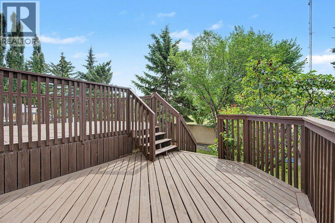
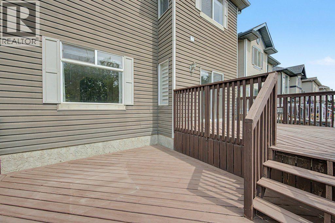
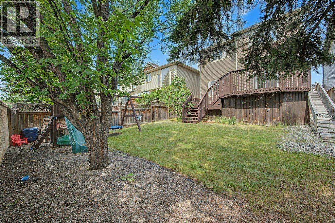
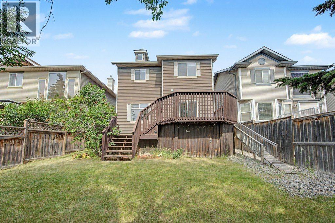
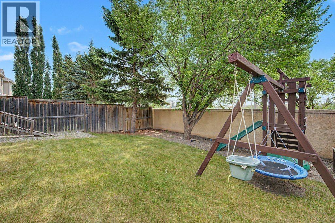
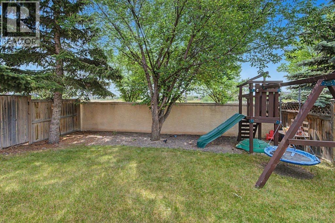
The Main Level Features a 9 Foot ceiling, New Hardwood Flooring, and Wonderful Art Display. New Blinds. NEW CENTRAL AIR CONDITIONING. The Family Room Features a Lovely Built-in Gas Fireplace. The Kitchen Offers Stainless Steel Appliances, A NEW GAS STOVE, QUARTZ COUNTERTOPS, a Walkthrough Pantry, Tile Backslash, and Plenty of Cabinetry. BRAND NEW WASHER/DRYER. The Dining Room Offers a VIEW on the MAGNIFICENT SOUTH FACING BACKYARD. The Private Fully Fenced Backyard Has Mature Trees, MOUNTAIN VIEWS, an Extra Large NEWLY PAINTED DECK, a Playground, and a Gas Line For BBQ. The Upper Level Features a Large Bonus Room, 3 Large Bedrooms, and a Full Bathroom. The Primary Bedroom Feature a WALKTHROUGH CALIFORNIA CLOSET, MOUNTAIN VIEWS, and a Lovely Ensuite with 2 Sinks, Separate Shower, and Soaker Tub. The Fully Developed Lower Level Features a Bar/Den WITH GRANITE FINISHING, a Recreational Room, a Full Bathroom with GRANITE FINISHING, HEATED FLOOR, and a Large Bedroom. WATER SOFTENER SYSTEM. DRINKING WATER FILTRATION SYSTEM. NEW ENDLESS HOT WATER SYSTEM. 3 YEAR OLD FURNACE. OVERSIZE INSULATED DOUBLE CAR GARAGE. Close to C.O.P, Parks, Walking Paths, Schools, and Shopping. Easy Approx. 20 Minute Downtown Access. (id:54406)
| Bathroom Total | 4 | Bedrooms Above Ground | 3 |
| Bedrooms Below Ground | 1 | Bedrooms Total | 4 |
| Amenities | Other | Appliances | Washer, Refrigerator, Gas Stove(s), Dishwasher, Dryer, Hood Fan, Window Coverings, Garage Door Opener |
| Basement Development | Finished | Basement Type | Full (finished) |
| Constructed Date | 2002 | Construction Material | Wood Frame |
| Construction Style Attachment | Detached | Cooling Type | Central Air Conditioning |
| Exterior Finish | Vinyl Siding | Fireplace Present | Yes |
| Fireplace Total | 1 | Flooring Type | Carpeted, Ceramic Tile, Hardwood, Laminate |
| Foundation Type | Poured Concrete | Half Bath Total | 1 |
| Heating Fuel | Natural Gas | Heating Type | Forced Air |
| Stories Total | 2 | Size Interior | 1800 Sqft |
| Total Finished Area | 1800.09 Sqft | Type | House |
| Attached Garage | 2 |
| Acreage | No | Fence Type | Fence |
| Land Amenities | Park, Playground, Schools, Shopping | Landscape Features | Landscaped |
| Size Depth | 34 M | Size Frontage | 10.36 M |
| Size Irregular | 364.00 | Size Total | 364 M2|0-4,050 Sqft |
| Size Total Text | 364 M2|0-4,050 Sqft | Zoning Description | Residential - Low Density Mixed Housing (r-g) |
| Level | Type | Dimensions |
|---|---|---|
| Second Level | 4pc Bathroom | 4.92 Ft x 7.75 Ft |
| Second Level | 5pc Bathroom | 8.67 Ft x 8.25 Ft |
| Second Level | Bedroom | 12.58 Ft x 13.00 Ft |
| Second Level | Bedroom | 11.58 Ft x 11.17 Ft |
| Second Level | Family Room | 18.92 Ft x 12.17 Ft |
| Second Level | Primary Bedroom | 11.92 Ft x 14.17 Ft |
| Lower Level | 3pc Bathroom | 9.92 Ft x 5.92 Ft |
| Lower Level | Bedroom | 10.75 Ft x 10.17 Ft |
| Lower Level | Den | 10.75 Ft x 6.50 Ft |
| Lower Level | Recreational, Games Room | 12.67 Ft x 25.92 Ft |
| Lower Level | Other | 8.58 Ft x 9.33 Ft |
| Main Level | 2pc Bathroom | 4.42 Ft x 4.67 Ft |
| Main Level | Dining Room | 12.00 Ft x 13.17 Ft |
| Main Level | Kitchen | 11.42 Ft x 10.92 Ft |
| Main Level | Laundry Room | 9.67 Ft x 9.67 Ft |
| Main Level | Living Room | 13.25 Ft x 17.33 Ft |