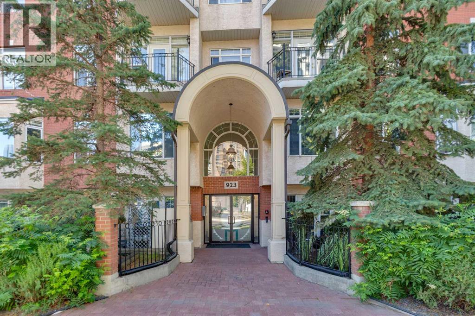
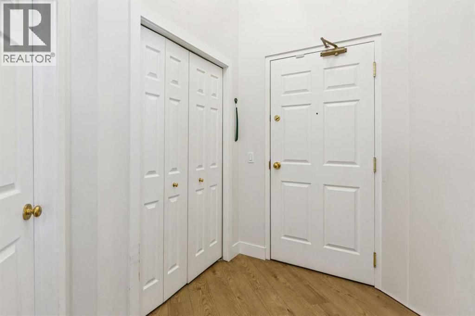
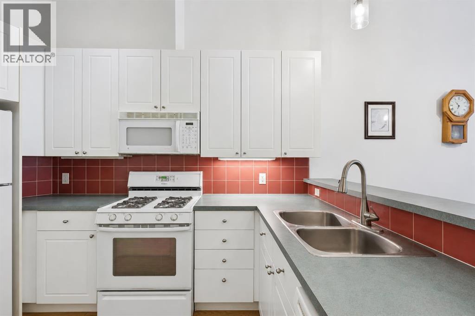
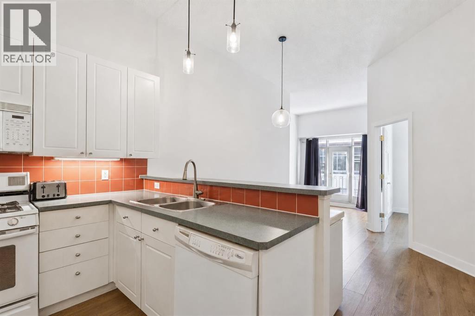
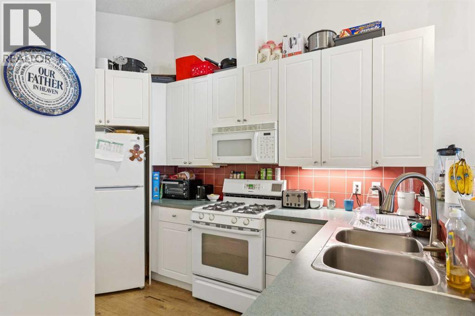
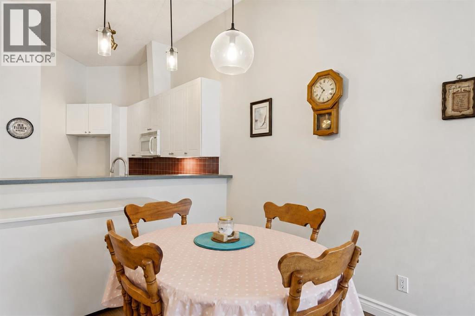
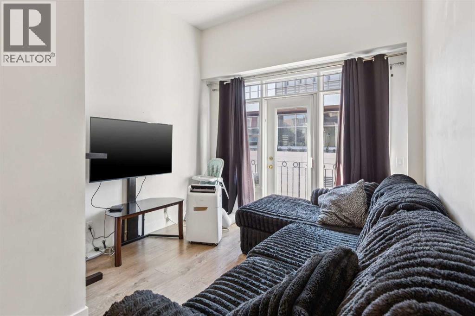
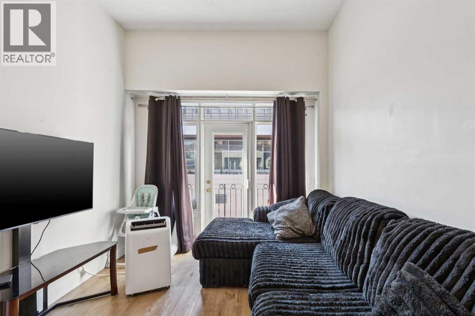
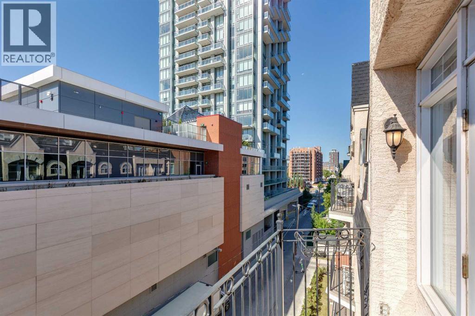
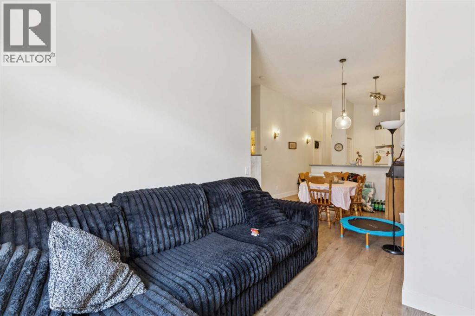
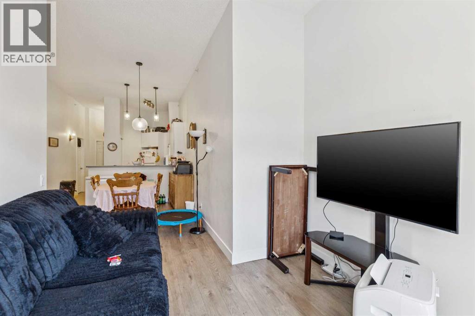
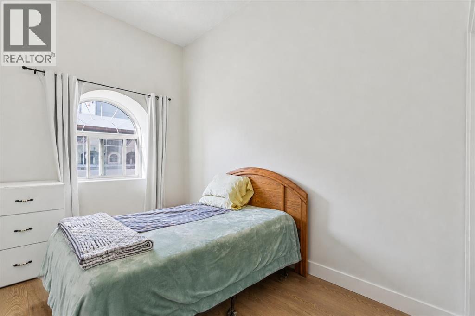
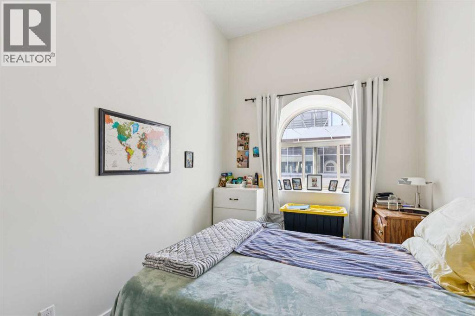
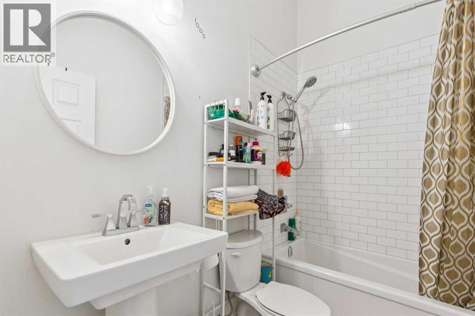
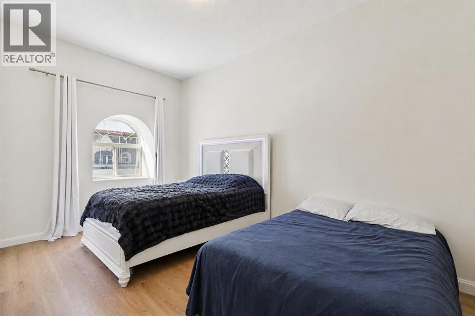
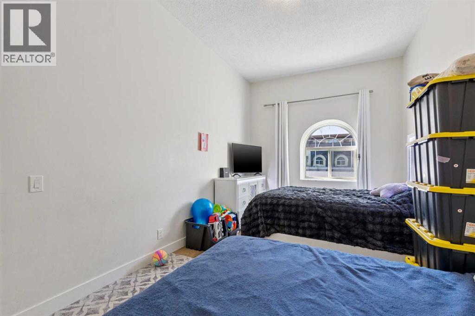
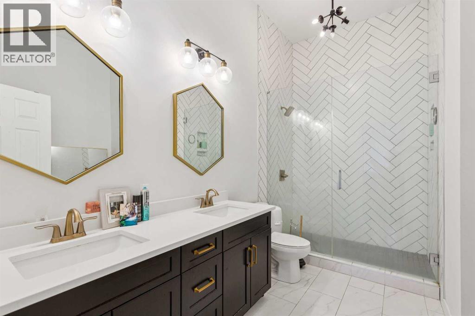
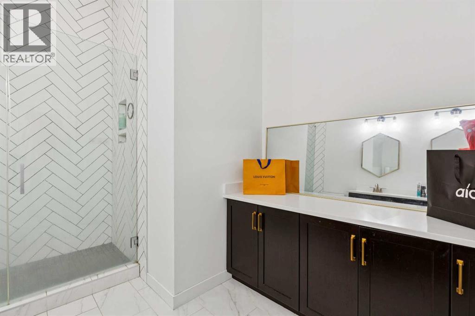
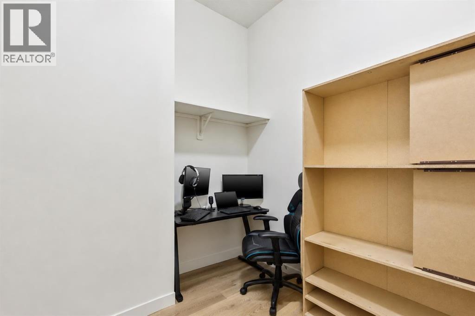
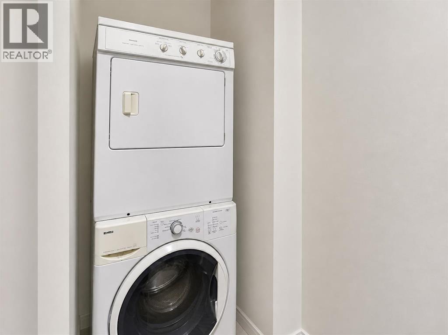
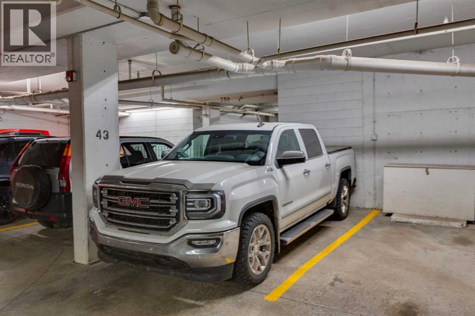
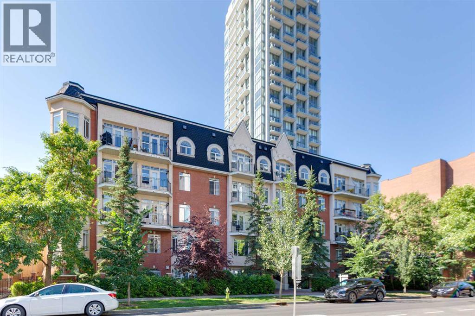
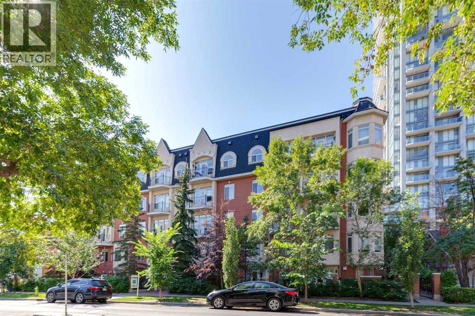
Welcome to this exceptional top-floor residence in the heart of Calgary’s vibrant Beltline. Offering an impressive sense of space with soaring 11-foot ceilings and luxury vinyl plank flooring throughout, this beautifully appointed condo blends modern comfort with sophisticated urban living.The functional kitchen is designed for both everyday living and entertaining, featuring a gas range, over-the-range microwave, generous cabinetry, and a convenient eating ledge. A spacious dining area flows seamlessly into the bright and inviting living room, where expansive windows fill the space with natural light. Step outside onto the south-facing balcony and enjoy a private outdoor retreat with sunny exposure.The thoughtfully designed floor plan includes two generously sized bedrooms. The impressive primary suite features two closets and a beautifully renovated ensuite with elegant tile flooring, dual sinks, abundant cabinetry, and an oversized walk-in shower.Additional highlights include a large in-suite storage room, convenient in-suite laundry, and a titled underground parking stall. With its top-floor location, dramatic ceilings, abundant natural light, and stylish renovations, this remarkable Beltline condo offers an elevated lifestyle in one of Calgary’s most desirable inner-city communities. A truly outstanding property that must be seen to be appreciated. (id:54406)
Maintenance, Common Area Maintenance, Heat, Insurance, Interior Maintenance, Ground Maintenance, Property Management, Reserve Fund Contributions, Sewer, Waste Removal, Water
$863.85 Monthly| Bathroom Total | 2 | Bedrooms Above Ground | 2 |
| Bedrooms Total | 2 | Appliances | Refrigerator, Range - Gas, Dishwasher, Microwave Range Hood Combo, Window Coverings, Washer & Dryer |
| Constructed Date | 1998 | Construction Material | Wood Frame |
| Construction Style Attachment | Attached | Cooling Type | None |
| Exterior Finish | Brick, Stucco | Flooring Type | Tile, Vinyl |
| Heating Fuel | Natural Gas | Heating Type | Forced Air |
| Stories Total | 5 | Size Interior | 1016 Sqft |
| Total Finished Area | 1016.04 Sqft | Type | Apartment |
| Underground |
| Acreage | No | Land Amenities | Park, Playground, Schools, Shopping |
| Size Total Text | Unknown | Zoning Description | Cc-mh |
| Level | Type | Dimensions |
|---|---|---|
| Main Level | Kitchen | 12.42 Ft x 11.00 Ft |
| Main Level | Dining Room | 11.00 Ft x 11.00 Ft |
| Main Level | Living Room | 11.17 Ft x 9.92 Ft |
| Main Level | Foyer | 7.50 Ft x 4.92 Ft |
| Main Level | Laundry Room | 3.75 Ft x 3.42 Ft |
| Main Level | Den | 8.50 Ft x 8.00 Ft |
| Main Level | Other | 8.92 Ft x 3.67 Ft |
| Main Level | Primary Bedroom | 17.92 Ft x 10.42 Ft |
| Main Level | Bedroom | 11.83 Ft x 8.00 Ft |
| Main Level | 4pc Bathroom | 8.33 Ft x 4.92 Ft |
| Main Level | 4pc Bathroom | 11.92 Ft x 9.58 Ft |