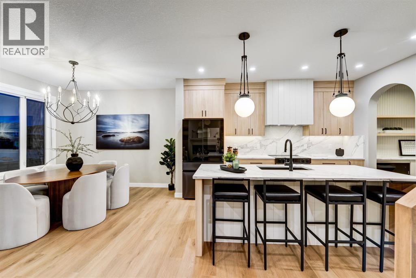
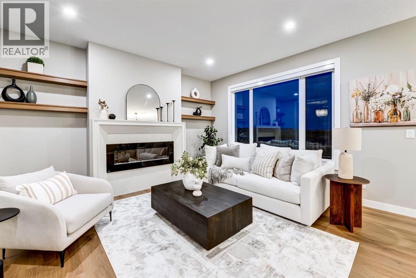
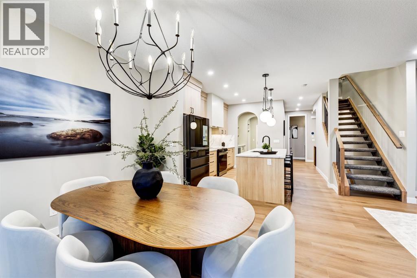
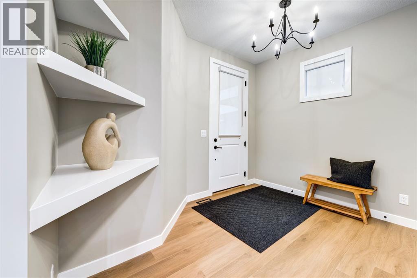
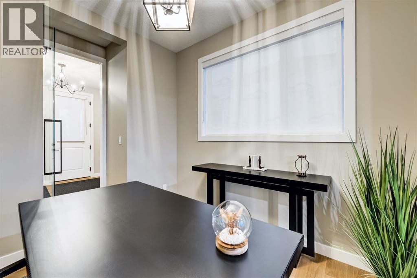
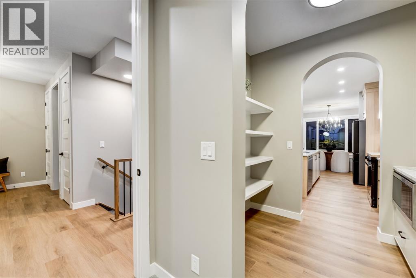
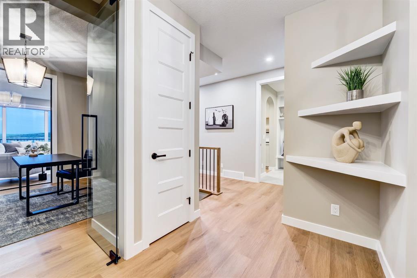
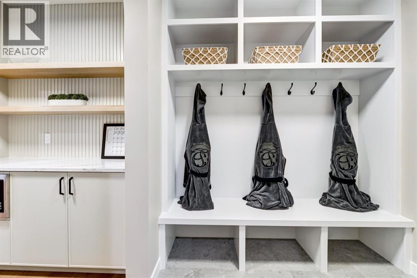
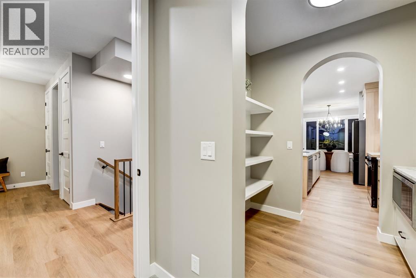
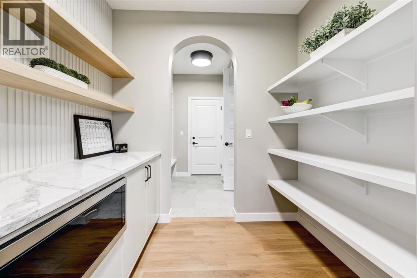
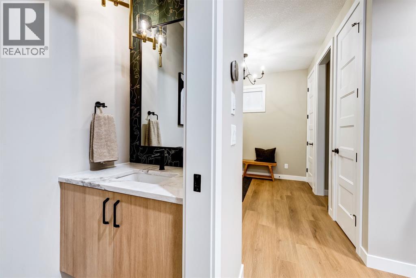
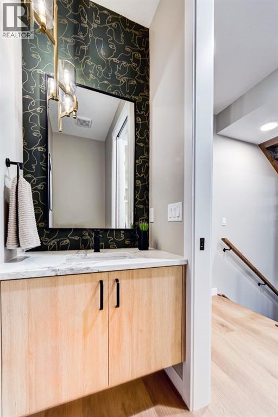
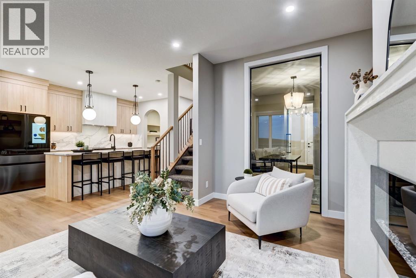
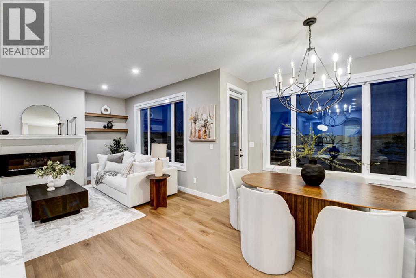
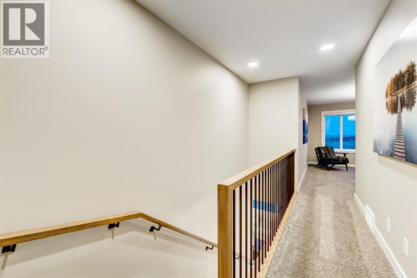
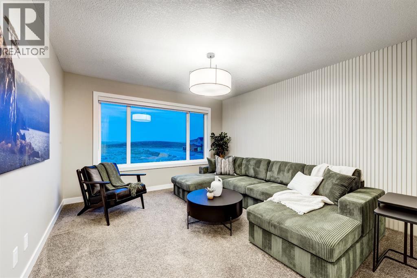
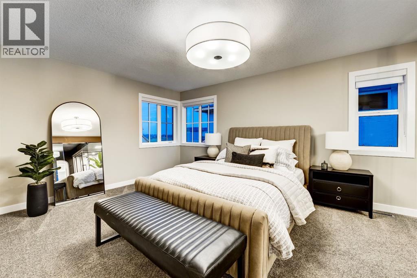
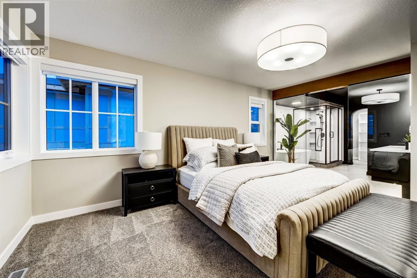
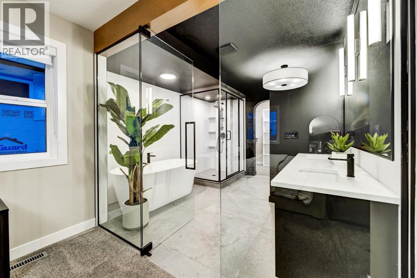
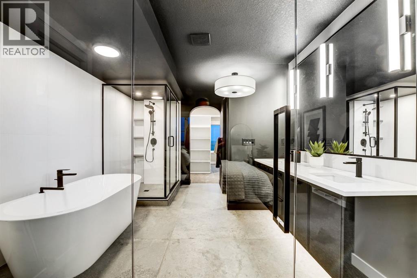
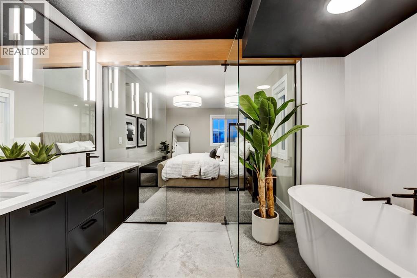
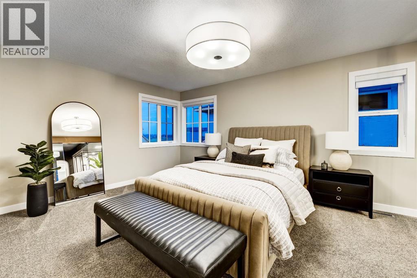
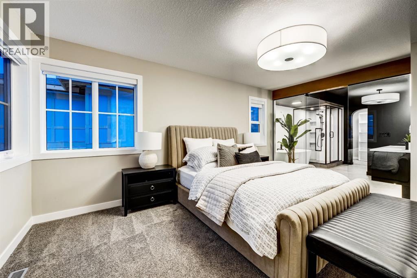
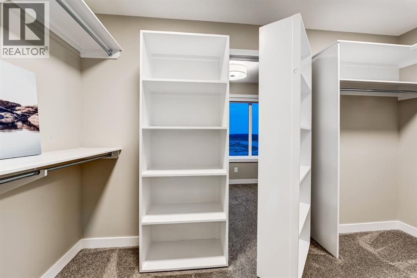
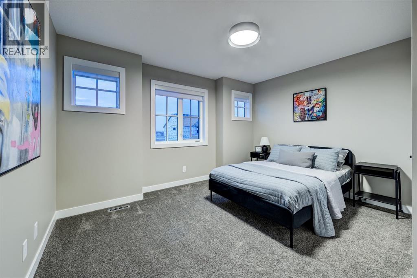
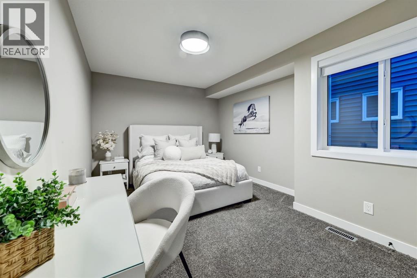
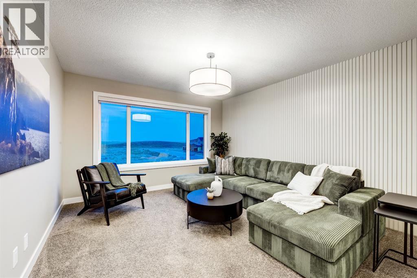
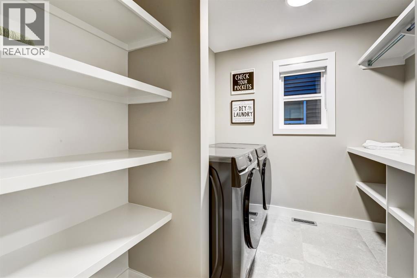
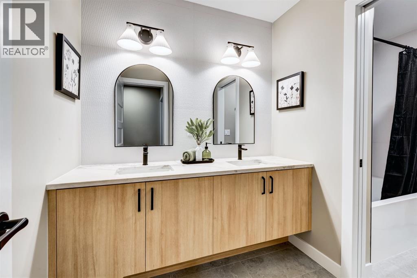
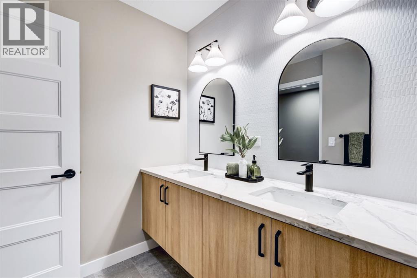
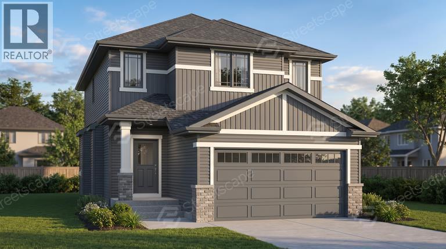
This brand new home by Castellano Custom Homes is designed for families ready for more space without compromise. From the moment you step inside, you’ll notice the thoughtful layout: a bright family room flows into a well-appointed kitchen and nook, complete with a large island, built in hood, and a walk-through pantry connecting to the mudroom. Perfect for busy mornings and effortless entertaining.The main floor also offers a private den, versatile flex space, plus a powder room. Upstairs, the primary suite is a true retreat, featuring a spacious walk-in closet and private ensuite. Two additional bedrooms and a versatile bonus room and the upper-floor laundry adds everyday convenience.Families will also appreciate that Lanark has been selected by Rocky View Schools for a future Kindergarten to Grade 9 school. Also, close to scenic trails, naturalized ponds, and shopping you’ll find there’s a true sense of community.Don’t miss your opportunity to call this stunning new build home. *Photos are of a similar home for illustration purposes only actual home may vary. (id:54406)
| Bathroom Total | 1 | Bedrooms Above Ground | 3 |
| Bedrooms Total | 3 | Appliances | Refrigerator, Oven - Electric, Dishwasher, Microwave, Microwave Range Hood Combo, Garage Door Opener, Washer & Dryer |
| Basement Development | Unfinished | Basement Type | Full (unfinished) |
| Constructed Date | 2026 | Construction Style Attachment | Detached |
| Cooling Type | None | Exterior Finish | Vinyl Siding |
| Fireplace Present | Yes | Fireplace Total | 1 |
| Flooring Type | Carpeted, Tile, Vinyl Plank | Foundation Type | Poured Concrete |
| Heating Fuel | Natural Gas | Heating Type | Forced Air |
| Stories Total | 2 | Size Interior | 1754 Sqft |
| Total Finished Area | 1754 Sqft | Type | House |
| Attached Garage | 2 |
| Acreage | No | Fence Type | Not Fenced |
| Land Amenities | Park, Playground, Schools, Shopping | Size Depth | 15.85 M |
| Size Frontage | 95.31 M | Size Irregular | 343.90 |
| Size Total | 343.9 M2|0-4,050 Sqft | Size Total Text | 343.9 M2|0-4,050 Sqft |
| Zoning Description | R1 |
| Level | Type | Dimensions |
|---|---|---|
| Main Level | Family Room | 13.00 Ft x 12.50 Ft |
| Main Level | Other | 10.00 Ft x 9.17 Ft |
| Main Level | Kitchen | 11.25 Ft x 8.75 Ft |
| Main Level | Other | 8.00 Ft x 6.25 Ft |
| Main Level | Other | 7.75 Ft x 6.00 Ft |
| Main Level | Pantry | 6.08 Ft x 6.00 Ft |
| Main Level | 4pc Bathroom | 4.67 Ft x 5.42 Ft |
| Upper Level | Primary Bedroom | 11.00 Ft x 12.08 Ft |
| Upper Level | Other | 9.67 Ft x 5.83 Ft |
| Upper Level | Other | 9.67 Ft x 5.83 Ft |
| Upper Level | Bedroom | 8.17 Ft x 9.67 Ft |
| Upper Level | Bedroom | 12.00 Ft x 10.67 Ft |