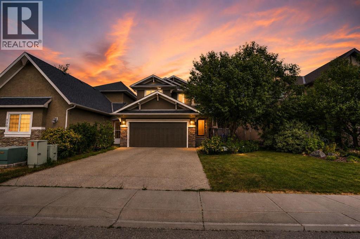
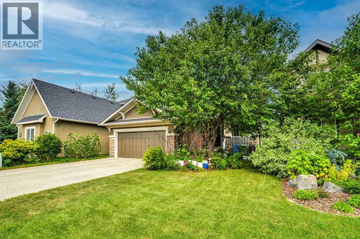
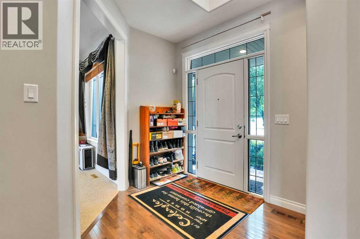
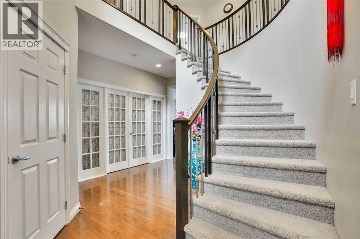
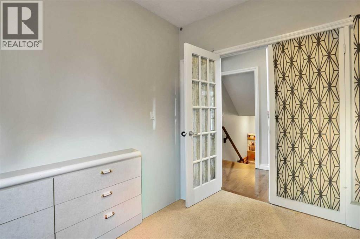
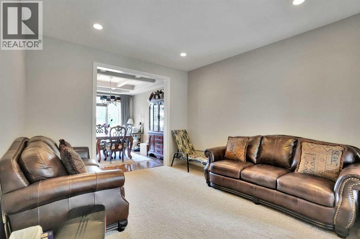
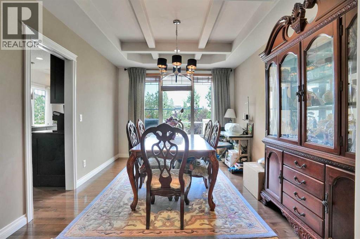
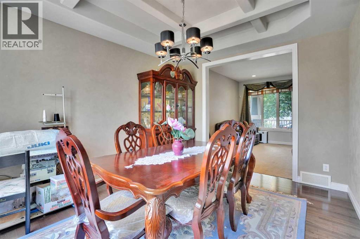
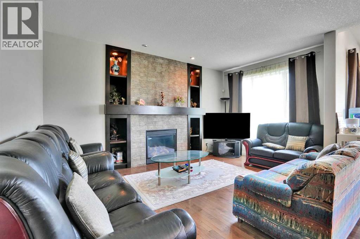
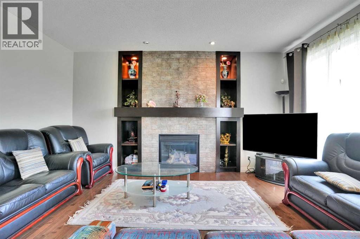
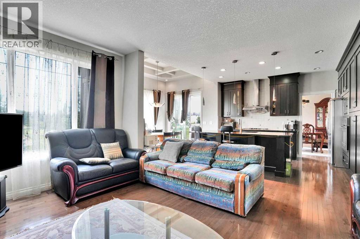
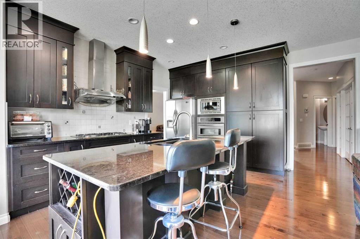
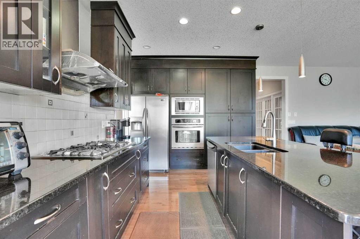
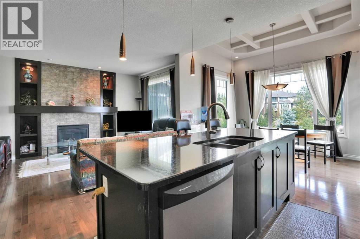
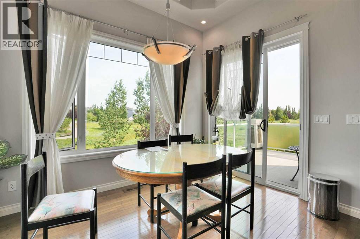
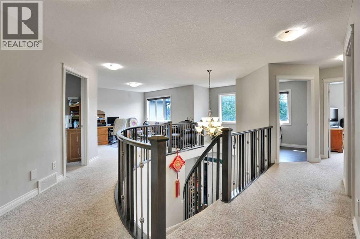
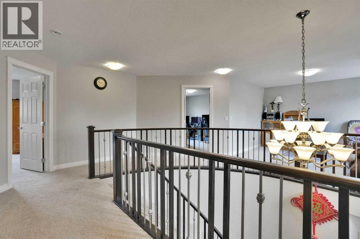
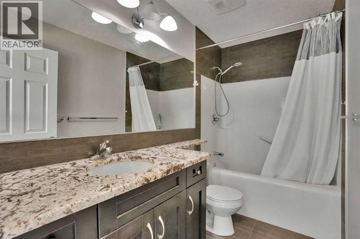
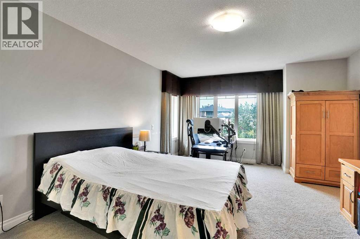
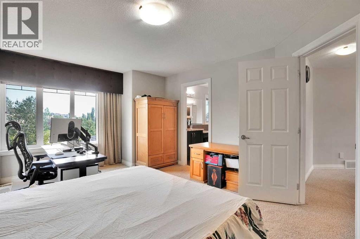
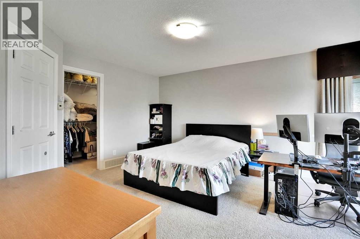
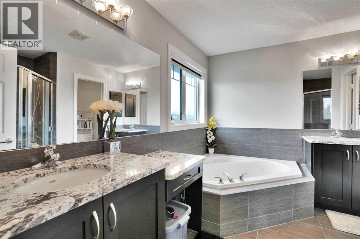
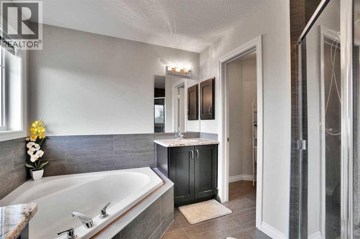
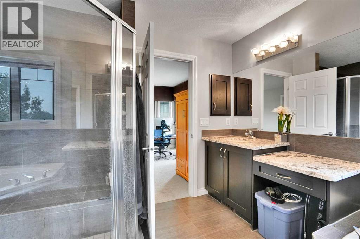
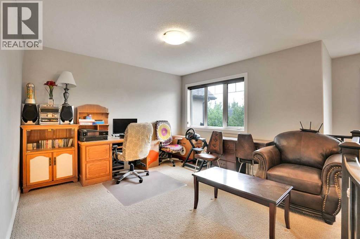
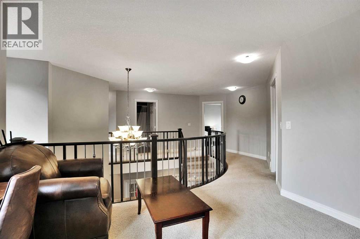
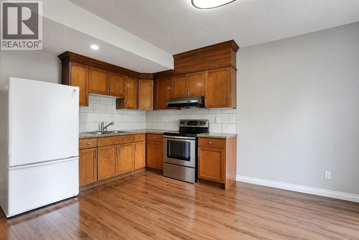
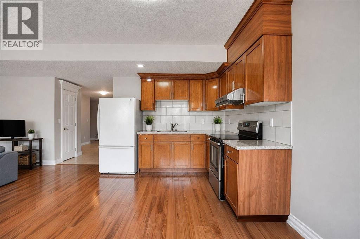
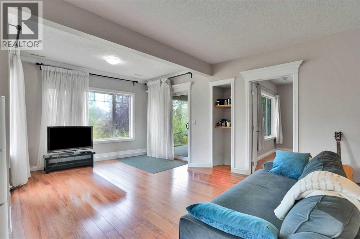
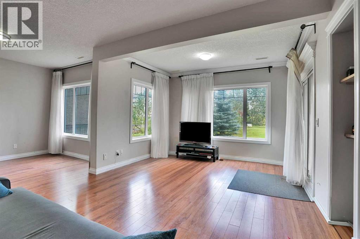
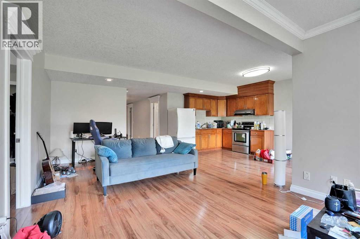
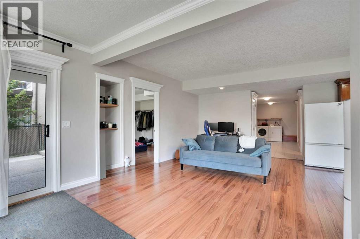
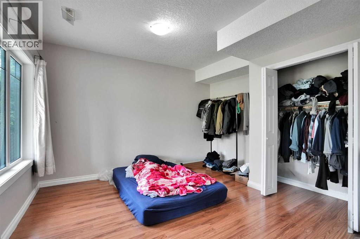
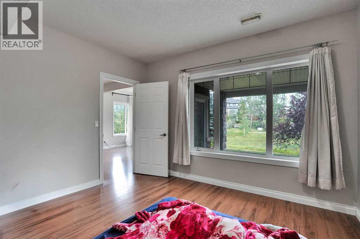
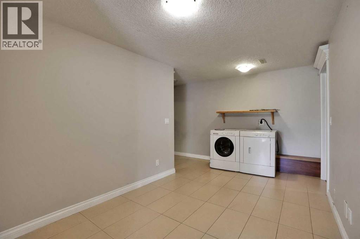
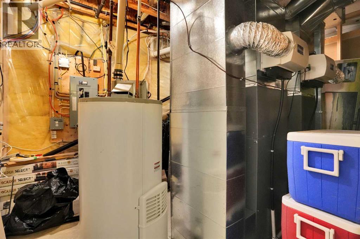
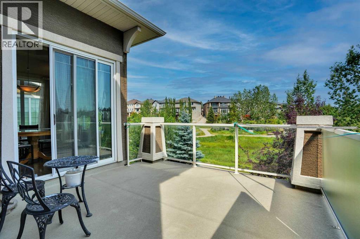
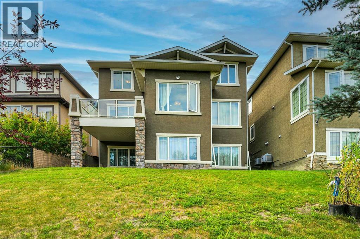
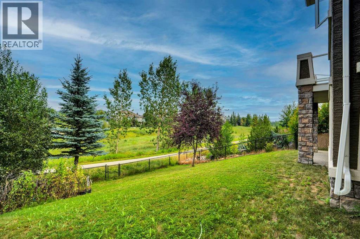
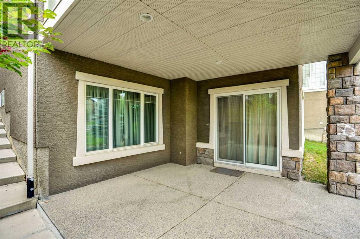
Former Cedarglen Homes show home, backing on the ravine, total of 5 bedrooms, 3 & 1/2 bath, fully developed walk-out with 2 bedroom, 1 full bath, rec room, kitchen suite (No city permit). It features 2,524sqft, air conditioned, curve stairs with wrought iron spindles, 9' ceiling on main floor & basement, hardwood floor, granite counter tops in kitchen. knock down ceiling. Beautiful view and walk into the ravine from the walk-out basement, convenient location; playground, school, public transit, shopping, near T&T market. (id:54406)
| Bathroom Total | 4 | Bedrooms Above Ground | 3 |
| Bedrooms Below Ground | 2 | Bedrooms Total | 5 |
| Amenities | Other | Appliances | Washer, Refrigerator, Cooktop - Electric, Dishwasher, Dryer, Hood Fan, Garage Door Opener |
| Basement Development | Finished | Basement Features | Walk Out, Suite |
| Basement Type | Full (finished) | Constructed Date | 2008 |
| Construction Material | Wood Frame | Construction Style Attachment | Detached |
| Cooling Type | Central Air Conditioning | Fireplace Present | Yes |
| Fireplace Total | 1 | Flooring Type | Ceramic Tile, Hardwood |
| Foundation Type | Poured Concrete | Half Bath Total | 1 |
| Heating Fuel | Natural Gas | Heating Type | Forced Air |
| Stories Total | 2 | Size Interior | 2524 Sqft |
| Total Finished Area | 2524.05 Sqft | Type | House |
| Attached Garage | 2 |
| Acreage | No | Fence Type | Fence |
| Land Amenities | Park, Playground | Size Frontage | 13.41 M |
| Size Irregular | 551.00 | Size Total | 551 M2|4,051 - 7,250 Sqft |
| Size Total Text | 551 M2|4,051 - 7,250 Sqft | Zoning Description | R-g |
| Level | Type | Dimensions |
|---|---|---|
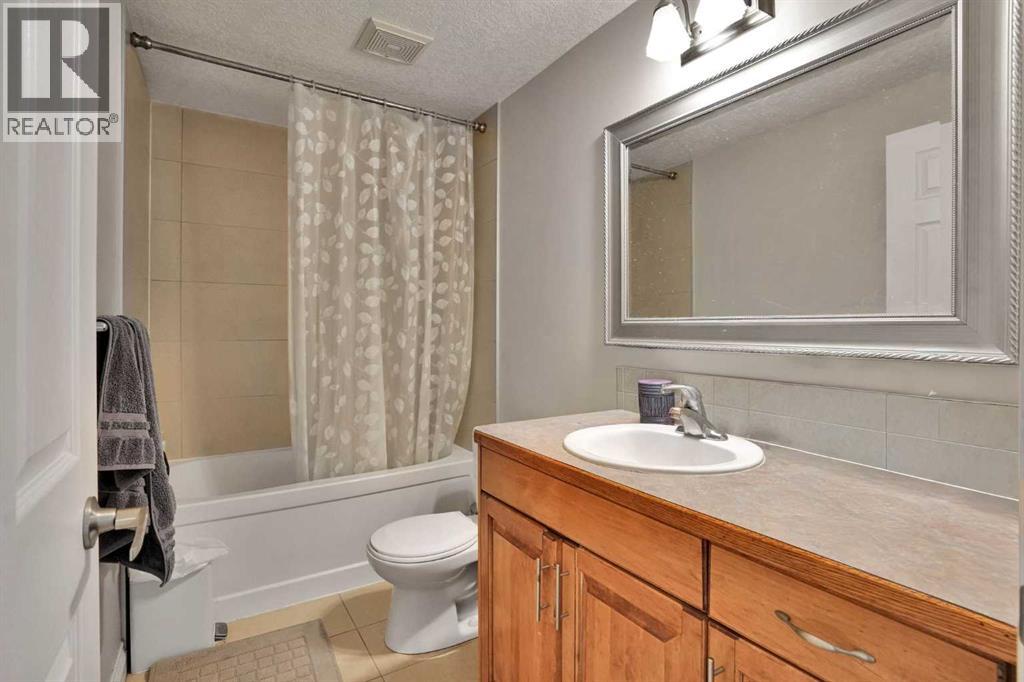
| Second Level | 4pc Bathroom | 9.33 Ft x 5.00 Ft |
| Second Level | 5pc Bathroom | 10.67 Ft x 13.25 Ft |
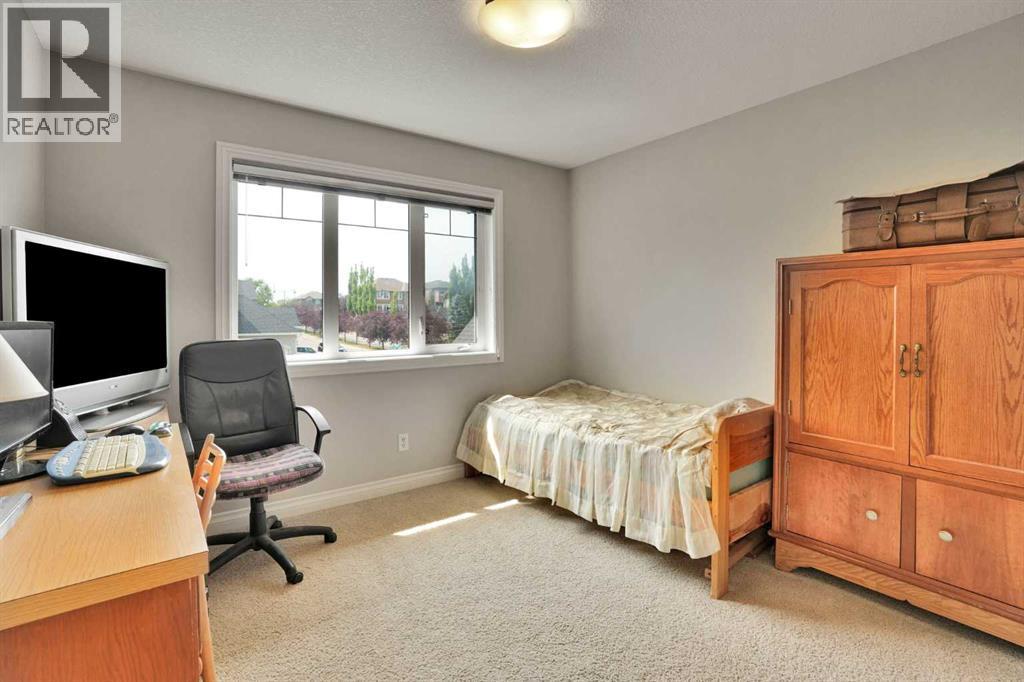
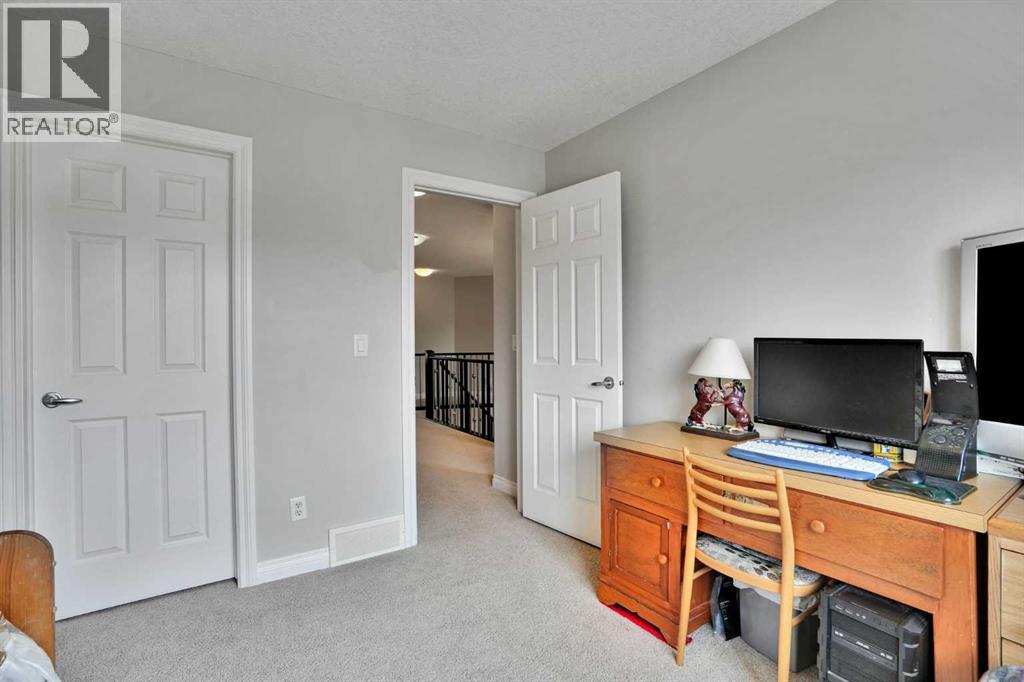
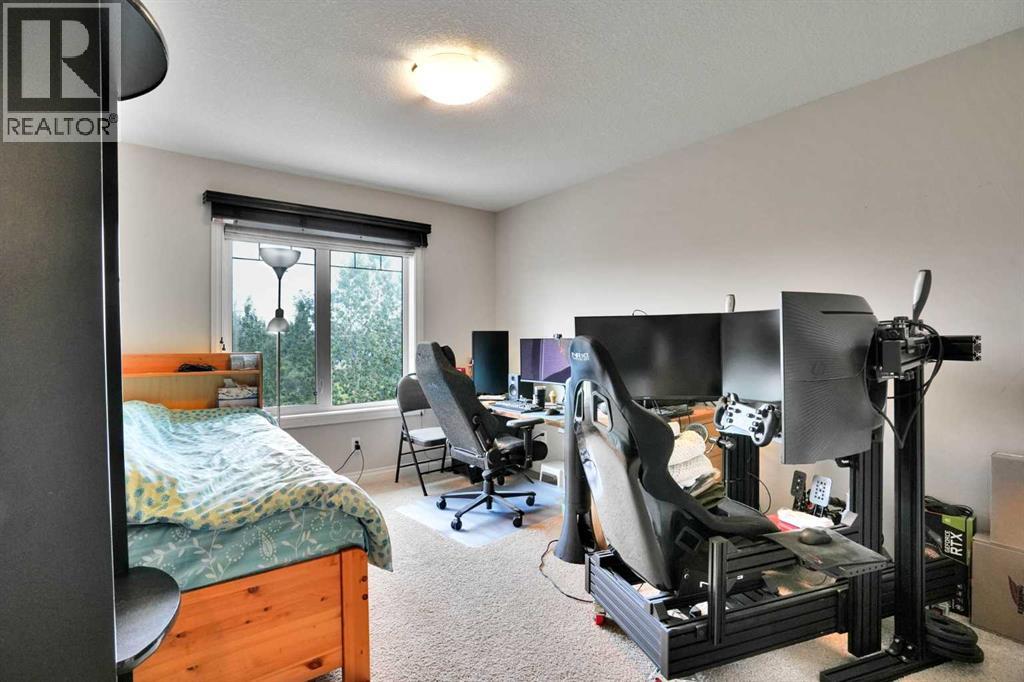
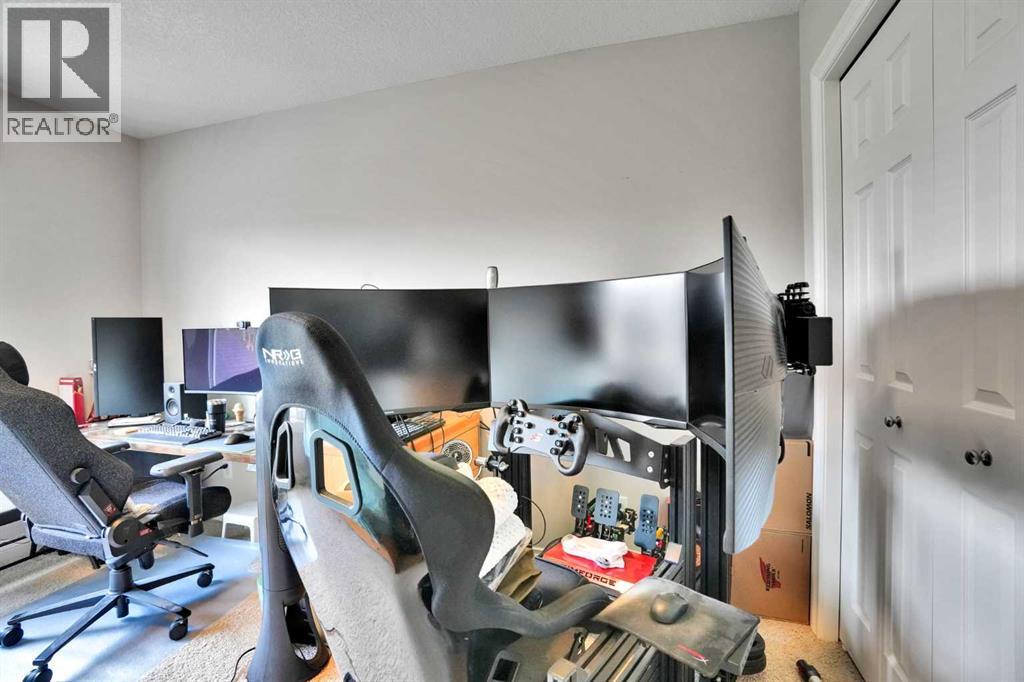
| Second Level | Bedroom | 12.75 Ft x 14.92 Ft |
| Second Level | Bedroom | 11.00 Ft x 10.08 Ft |
| Second Level | Bonus Room | 12.92 Ft x 12.25 Ft |
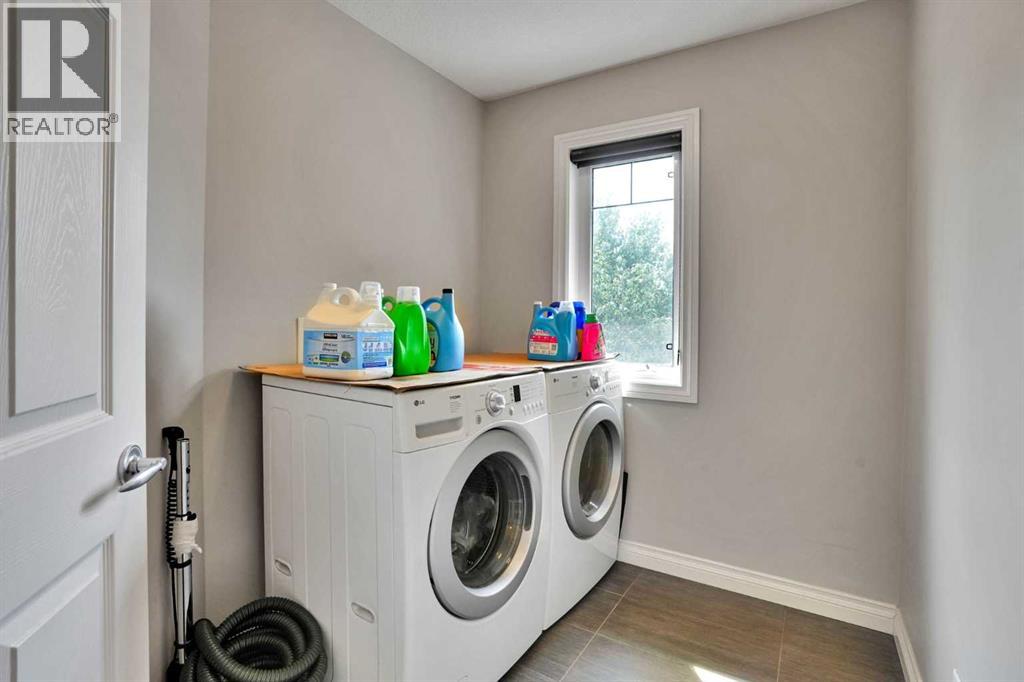
| Second Level | Laundry Room | 6.50 Ft x 8.75 Ft |
| Second Level | Primary Bedroom | 13.00 Ft x 16.42 Ft |
| Basement | 4pc Bathroom | 9.33 Ft x 5.00 Ft |
| Basement | Bedroom | 12.17 Ft x 13.08 Ft |
| Basement | Bedroom | 11.58 Ft x 13.00 Ft |
| Basement | Kitchen | 9.58 Ft x 16.17 Ft |
| Basement | Laundry Room | 8.67 Ft x 18.25 Ft |
| Main Level | 2pc Bathroom | 8.58 Ft x 5.33 Ft |
| Main Level | Den | 9.58 Ft x 11.00 Ft |
| Main Level | Dining Room | 10.67 Ft x 13.00 Ft |
| Main Level | Family Room | 12.08 Ft x 13.50 Ft |
| Main Level | Foyer | 8.17 Ft x 3.50 Ft |
| Main Level | Living Room | 24.00 Ft x 23.17 Ft |
| Main Level | Other | 6.83 Ft x 7.08 Ft |