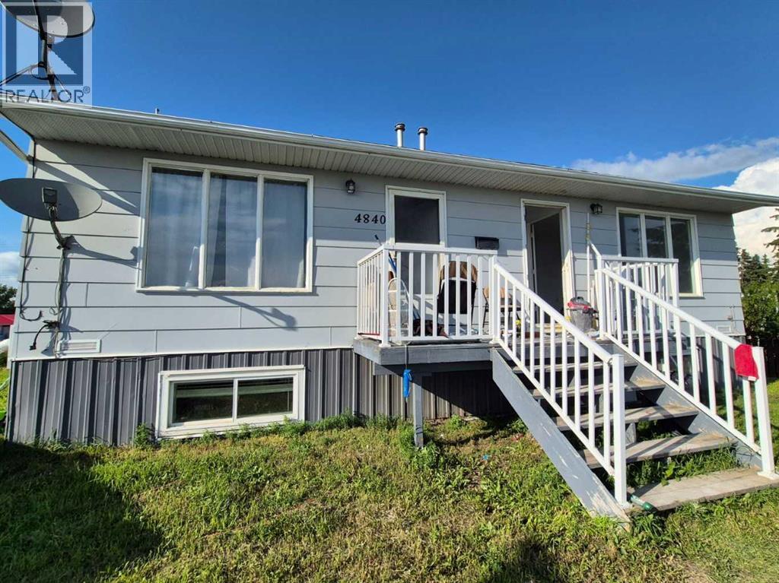
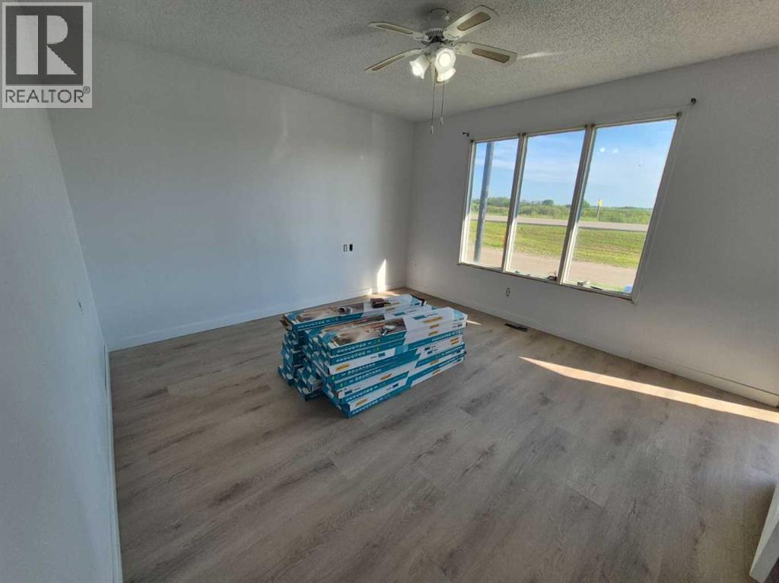
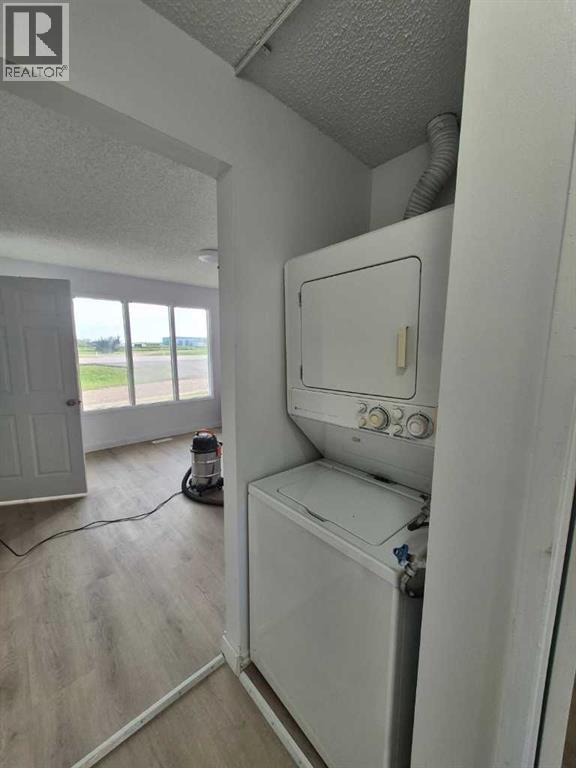
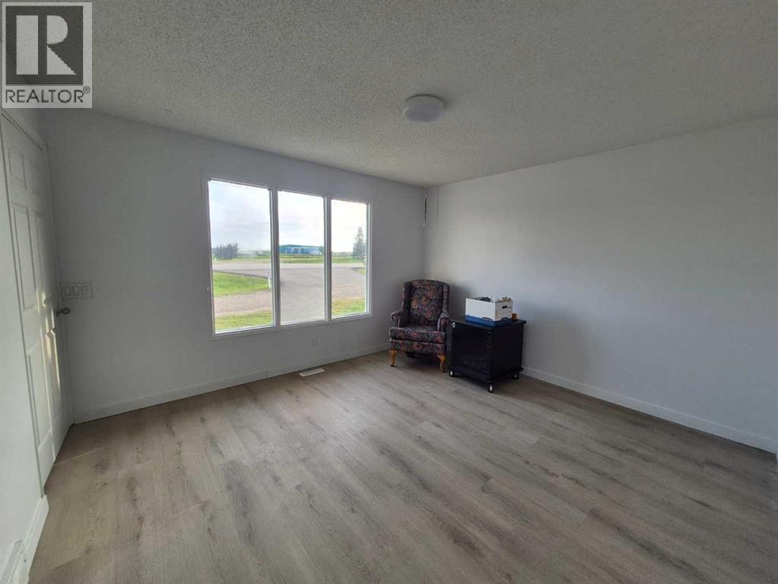
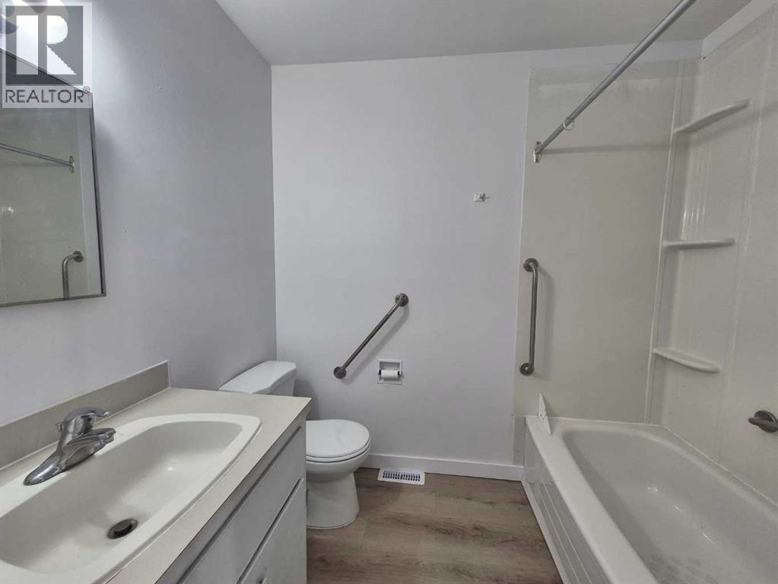
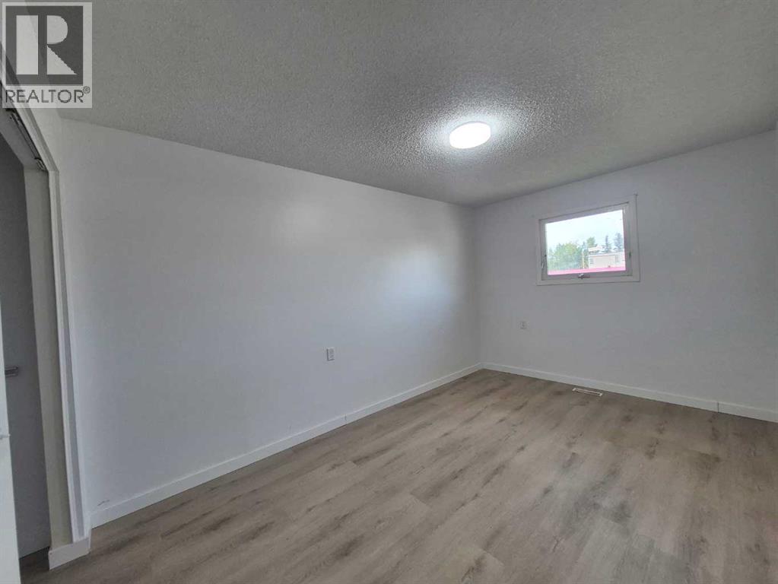
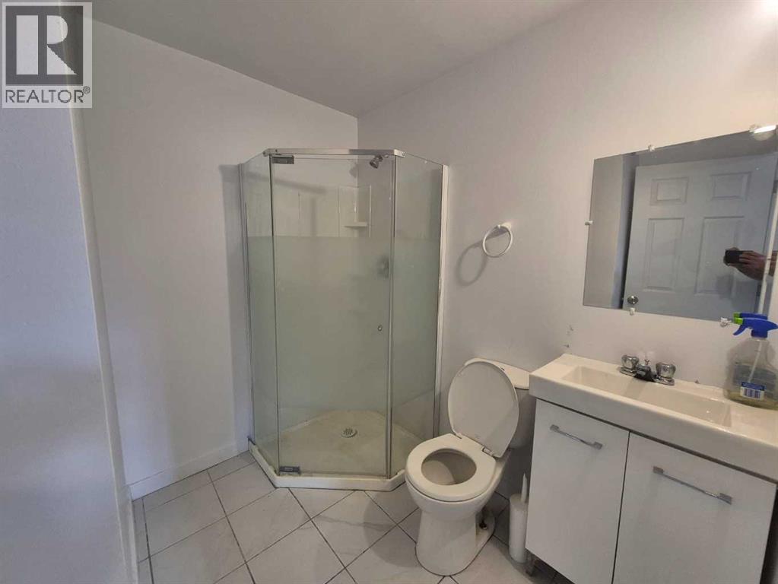
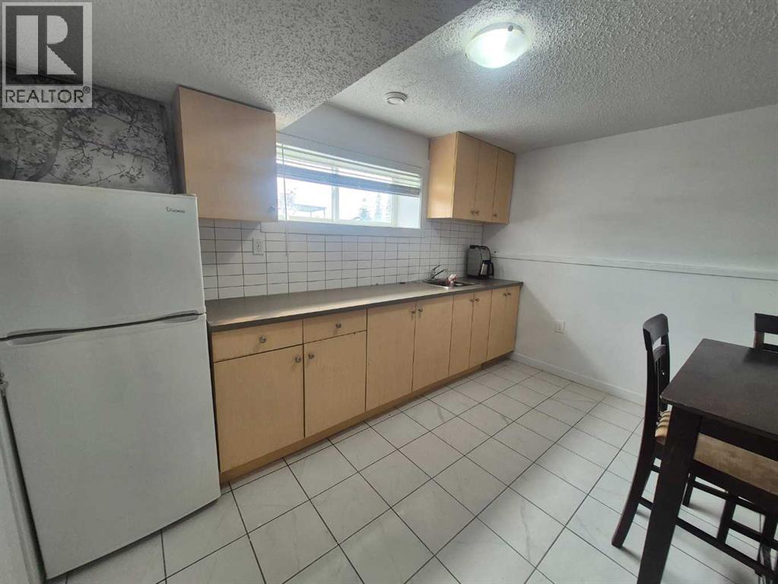
Click brochure link for more detailsRARE INVESTMENT OPPORTUNITY – Fully Renovated Multi-Unit Property in Irma, AB! Looking for a turnkey income property with built-in flexibility? This one checks every box. Side-by-side duplex with FOUR self-contained 1-bedroom units, fully renovated and move-in ready. Sold furnished – start collecting rent or move in right away. Large L-shaped lot, commercially zoned, with prime Highway 14 frontage offering excellent visibility and accessibility. Minutes from Hardisty, Wainwright & Viking, with shopping, services & amenities nearby. Investors: Four separate rental incomes from one property, with commercial zoning opening the door to future business use, live-work potential, a home-based business, or portfolio expansion. Families: Move into one unit and rent out the other three as a built-in mortgage helper, or house extended family with everyone under one roof. This property is a rare find – fully renovated, furnished, and ready to perform from day one. (id:54406)
| Bathroom Total | 5 | Bedrooms Above Ground | 2 |
| Bedrooms Below Ground | 2 | Bedrooms Total | 4 |
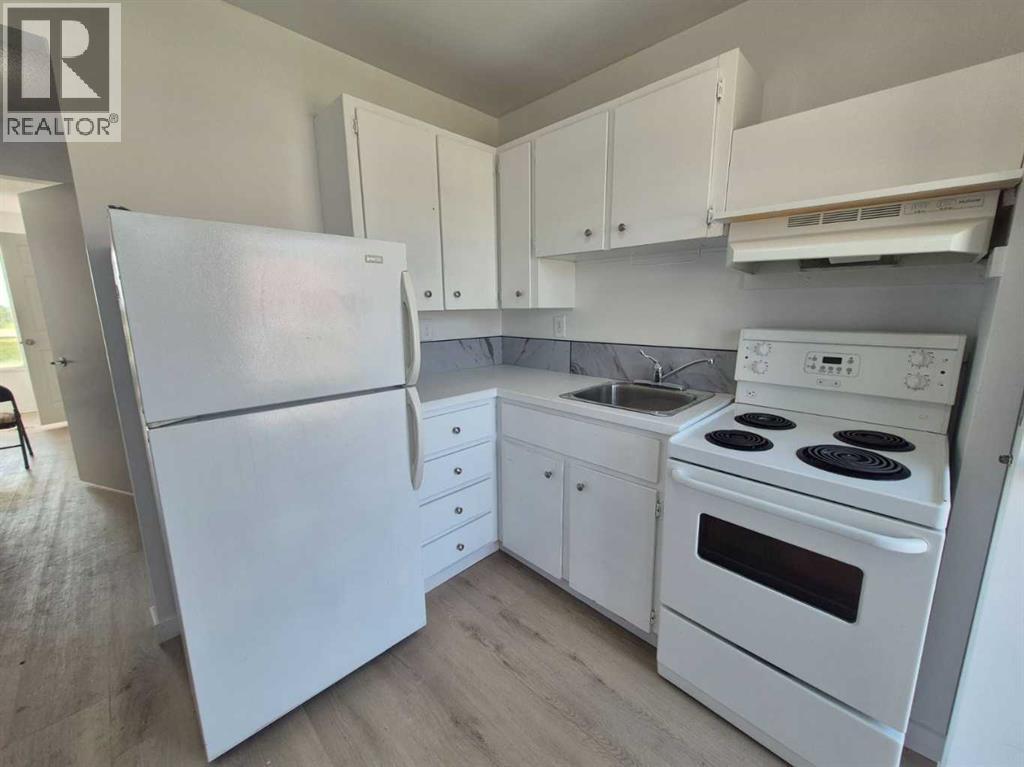
| Appliances | Refrigerator, Stove, Hood Fan | Architectural Style | Bungalow |
| Basement Development | Finished | Basement Features | Suite |
| Basement Type | Full (finished) | Constructed Date | 1973 |
| Construction Material | Wood Frame | Construction Style Attachment | Attached |
| Cooling Type | Central Air Conditioning | Exterior Finish | Vinyl Siding |
| Flooring Type | Vinyl Plank | Foundation Type | Poured Concrete |
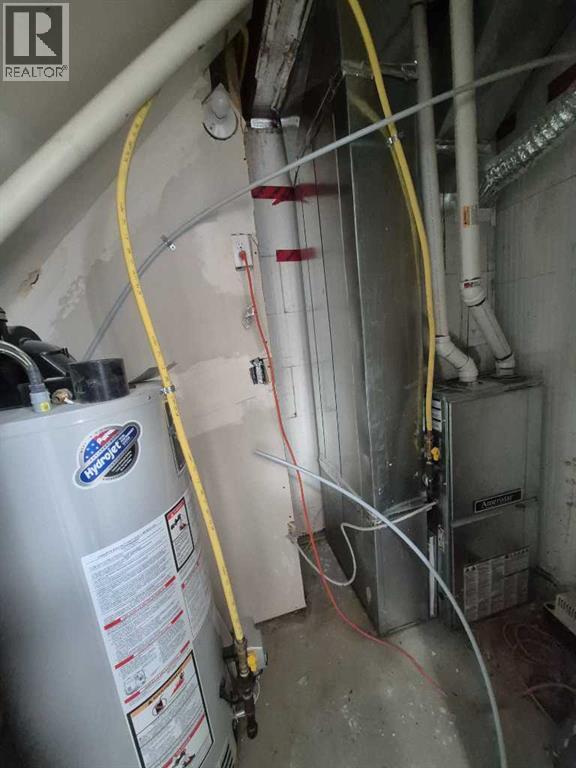
| Heating Fuel | Natural Gas | Heating Type | Forced Air |
| Stories Total | 1 | Size Interior | 1200 Sqft |
| Total Finished Area | 1200 Sqft |
| Other |
| Acreage | No | Fence Type | Not Fenced |
| Land Amenities | Schools, Shopping | Size Frontage | 14.86 M |
| Size Irregular | 1456.81 | Size Total | 1456.81 M2|10,890 - 21,799 Sqft (1/4 - 1/2 Ac) |
| Size Total Text | 1456.81 M2|10,890 - 21,799 Sqft (1/4 - 1/2 Ac) | Zoning Description | Commercial |
| Level | Type | Dimensions |
|---|---|---|
| Basement | 3pc Bathroom | Measurements not available |
| Basement | Living Room/dining Room | 16.83 Ft x 12.17 Ft |
| Basement | Bedroom | 10.25 Ft x 9.75 Ft |
| Basement | 3pc Bathroom | Measurements not available |
| Basement | Living Room/dining Room | 16.83 Ft x 12.17 Ft |
| Basement | 3pc Bathroom | Measurements not available |
| Basement | Living Room/dining Room | 16.83 Ft x 12.25 Ft |
| Basement | Bedroom | 10.25 Ft x 9.67 Ft |
| Main Level | Foyer | 3.50 Ft x 3.00 Ft |
| Main Level | Living Room | 13.00 Ft x 12.00 Ft |
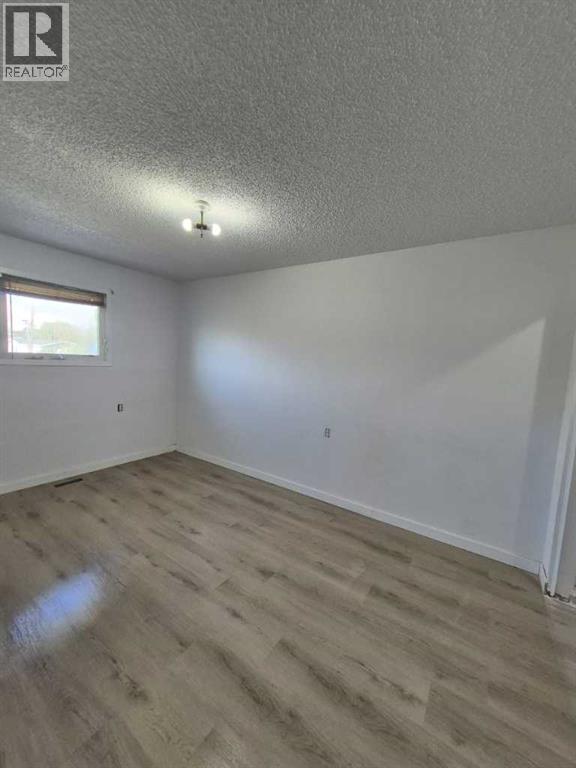
| Main Level | Bedroom | 14.00 Ft x 9.17 Ft |
| Main Level | Kitchen | 9.75 Ft x 8.67 Ft |
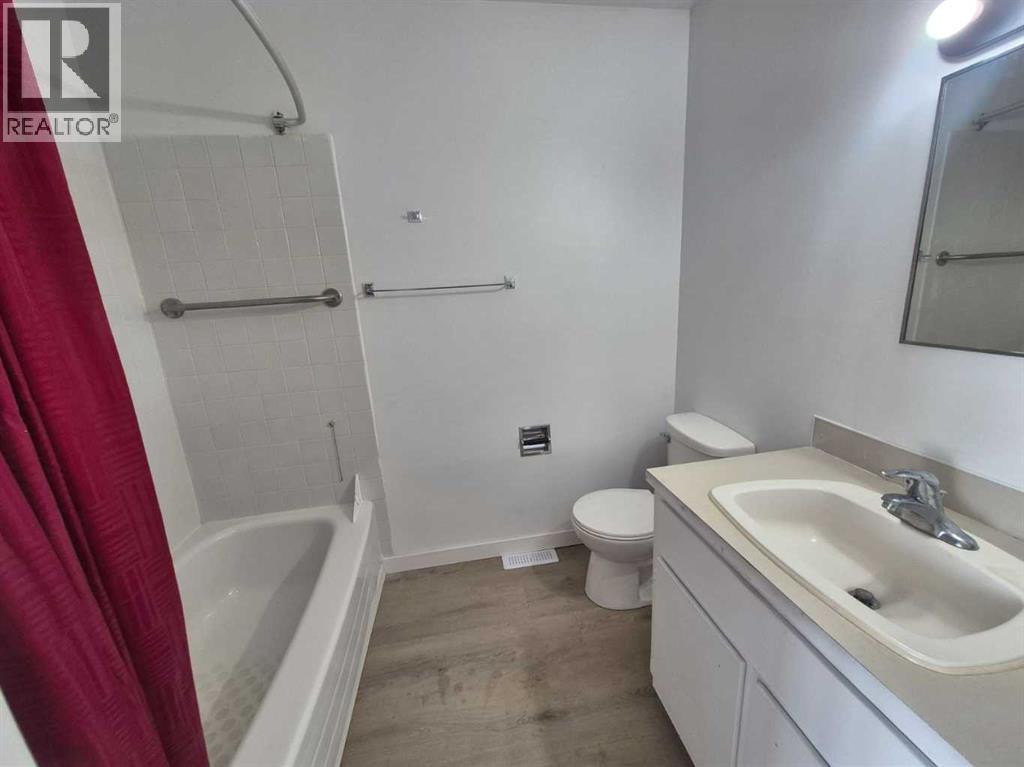
| Main Level | 4pc Bathroom | Measurements not available |
| Main Level | Living Room | 13.00 Ft x 11.83 Ft |
| Main Level | 4pc Bathroom | Measurements not available |
| Main Level | Bedroom | 14.00 Ft x 9.25 Ft |
| Main Level | Eat In Kitchen | 9.75 Ft x 8.67 Ft |