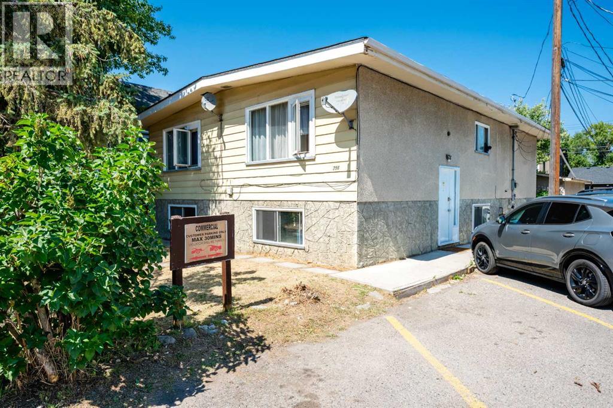
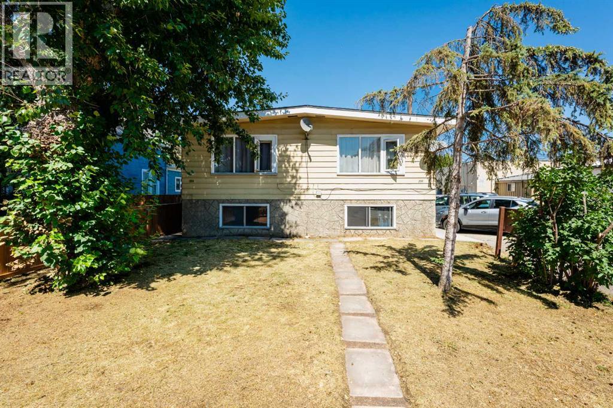
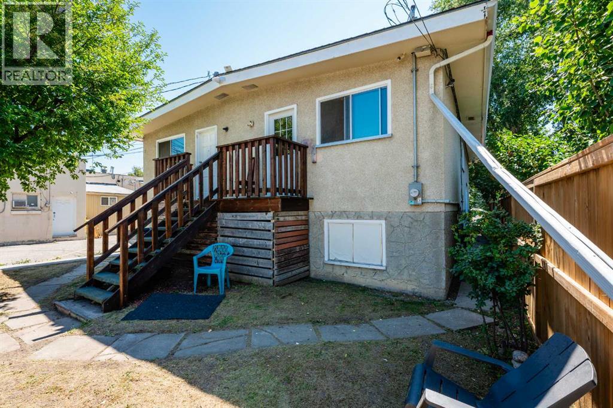
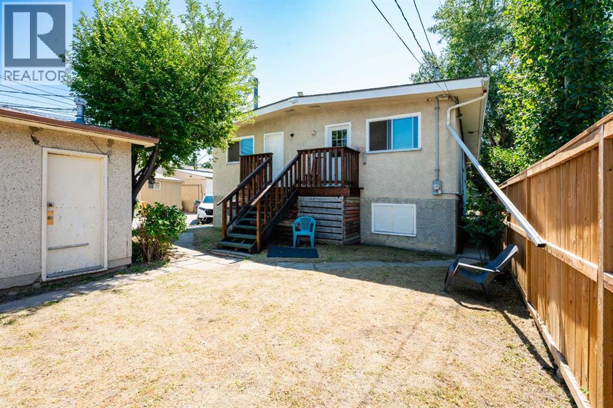
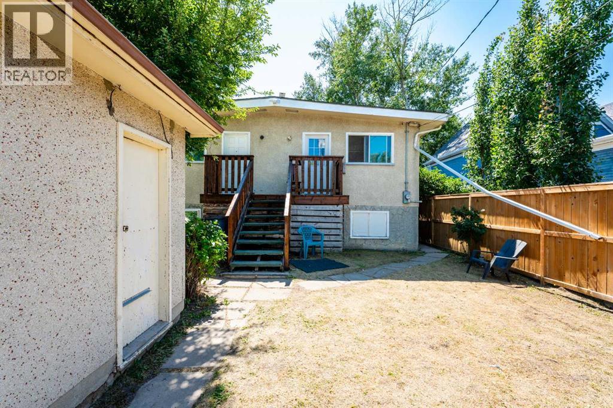
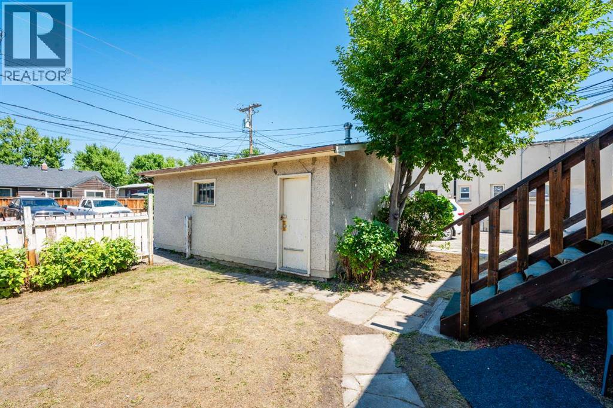
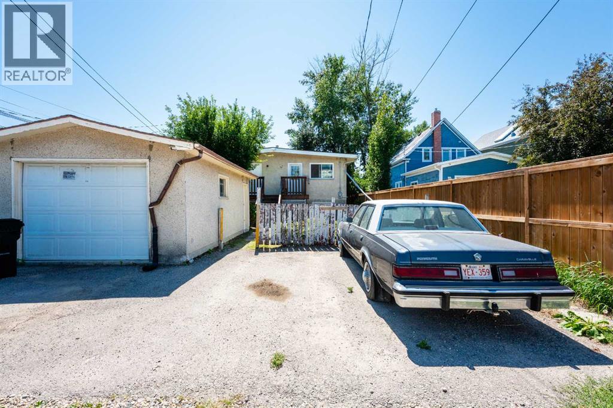
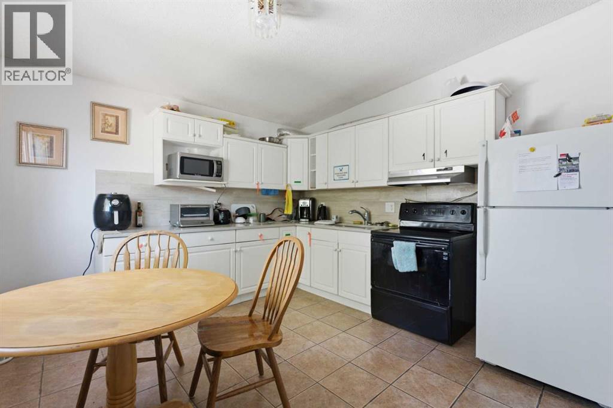
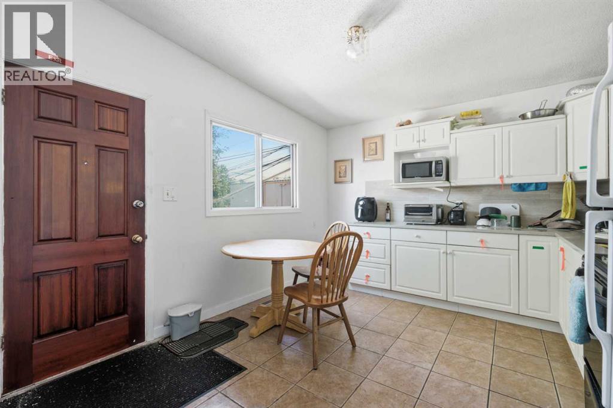
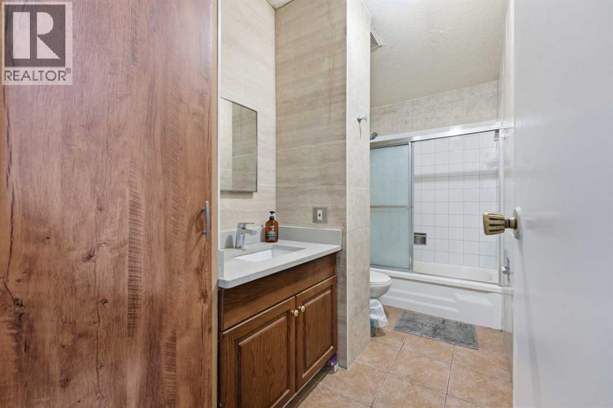
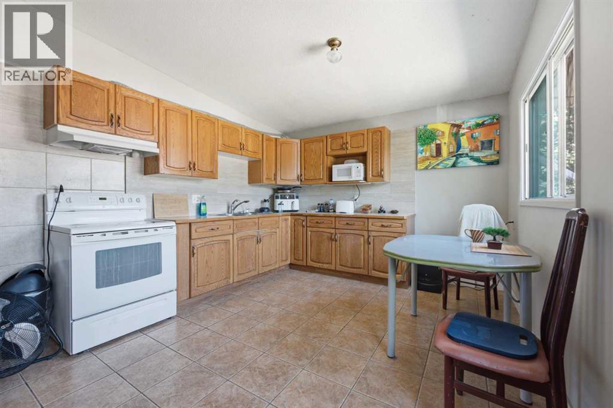
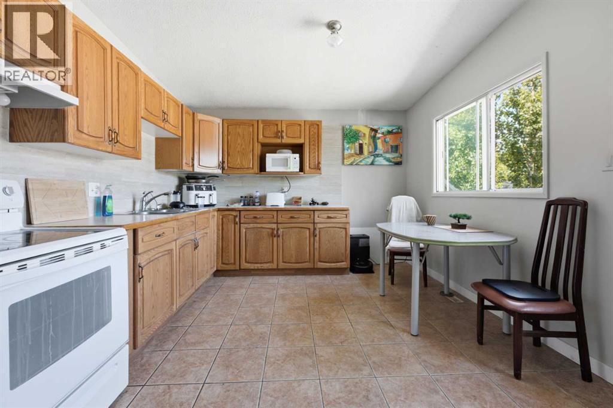
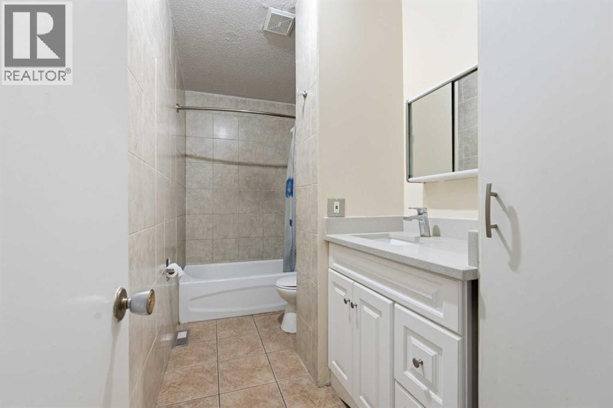
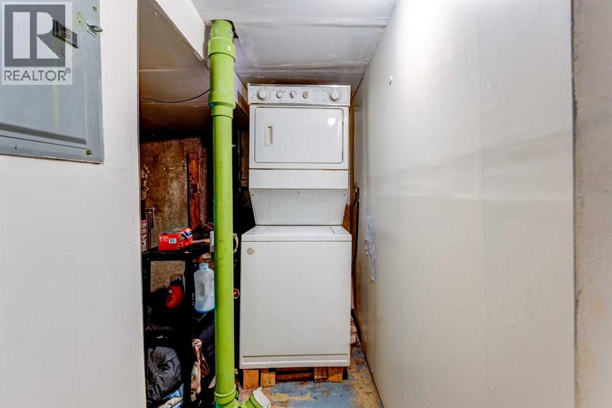
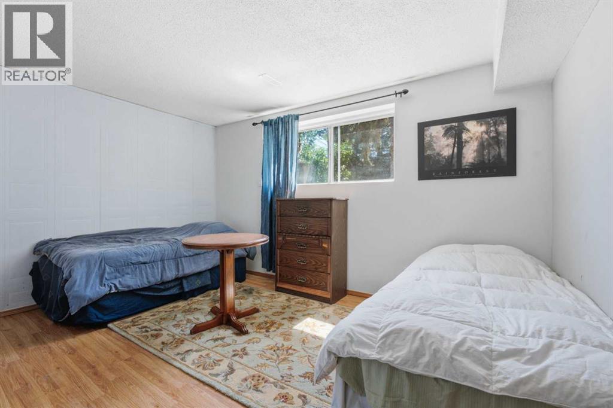
Fantastic Investment opportunity. Fully rented 10 Bedroom duplex, Prime Inner-City location ! Tuxedo Full Duplex, just off Edmonton Trail next to Commercial property. Very strong cash flow with High demand rental units. Consistently 100% occupied with quality tenants. In addition to 10 bedrooms there 2 Full baths, 2 Half baths, 2 Kitchens on the main (1 each side)Each room has a refrigerator, 2 dining areas. Each side has a laundry room. There is an oversized single garage (not rented) and off street parking. Property is made up of 2 lots on one title, zoned R-CG offering good long term investment potential. Easy access to transit. (id:54406)
| Bathroom Total | 2 | Bedrooms Above Ground | 4 |
| Bedrooms Below Ground | 6 | Bedrooms Total | 10 |
| Appliances | See Remarks | Architectural Style | Bungalow |
| Basement Development | Finished | Basement Features | Separate Entrance |
| Basement Type | Full (finished) | Constructed Date | 1970 |
| Construction Material | Wood Frame | Construction Style Attachment | Attached |
| Cooling Type | None | Flooring Type | Ceramic Tile, Laminate |
| Foundation Type | Poured Concrete | Half Bath Total | 1 |
| Heating Fuel | Natural Gas | Heating Type | Forced Air |
| Stories Total | 1 | Size Interior | 1369 Sqft |
| Total Finished Area | 1369 Sqft |
| Parking Pad | |
| Detached Garage | 1 |
| Acreage | No | Fence Type | Partially Fenced |
| Land Amenities | Playground, Schools, Shopping | Size Depth | 36.15 M |
| Size Frontage | 11.43 M | Size Irregular | 413.00 |
| Size Total | 413 M2|4,051 - 7,250 Sqft | Size Total Text | 413 M2|4,051 - 7,250 Sqft |
| Zoning Description | R-cg |
| Level | Type | Dimensions |
|---|---|---|
| Lower Level | Bedroom | 14.33 Ft x 12.83 Ft |
| Lower Level | Bedroom | 9.08 Ft x 10.75 Ft |
| Lower Level | Bedroom | 14.17 Ft x 8.00 Ft |
| Lower Level | 2pc Bathroom | Measurements not available |
| Lower Level | Bedroom | 10.67 Ft x 9.00 Ft |
| Lower Level | Bedroom | 14.08 Ft x 12.92 Ft |
| Lower Level | Bedroom | 14.25 Ft x 8.00 Ft |
| Lower Level | Laundry Room | 10.92 Ft x 8.00 Ft |
| Lower Level | Laundry Room | 10.92 Ft x 8.00 Ft |
| Lower Level | Storage | 10.00 Ft x 6.50 Ft |
| Lower Level | Storage | 9.83 Ft x 6.42 Ft |
| Main Level | Kitchen | 14.83 Ft x 11.33 Ft |
| Main Level | Dining Room | 8.42 Ft x 4.92 Ft |
| Main Level | Bedroom | 14.83 Ft x 9.92 Ft |
| Main Level | Bedroom | 11.50 Ft x 9.25 Ft |
| Main Level | 4pc Bathroom | Measurements not available |
| Main Level | Kitchen | 14.75 Ft x 11.33 Ft |
| Main Level | Dining Room | 5.58 Ft x 4.83 Ft |
| Main Level | Bedroom | 14.92 Ft x 10.08 Ft |
| Main Level | Bedroom | 11.33 Ft x 9.08 Ft |