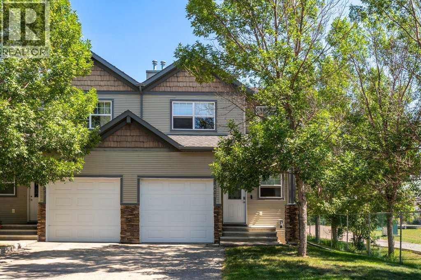
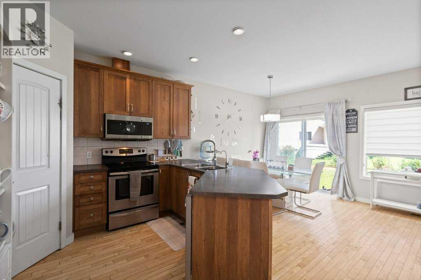
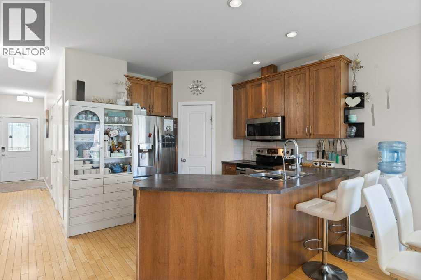
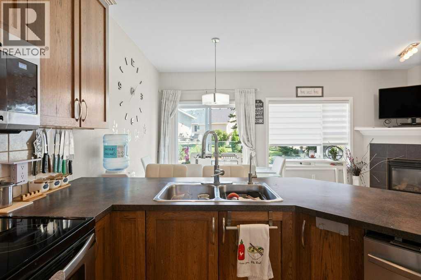
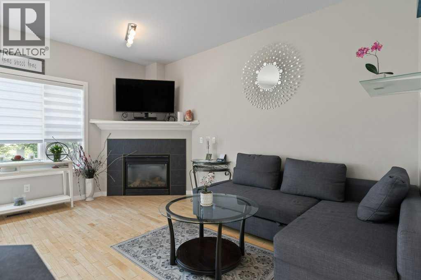
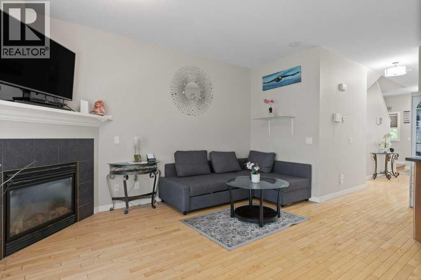
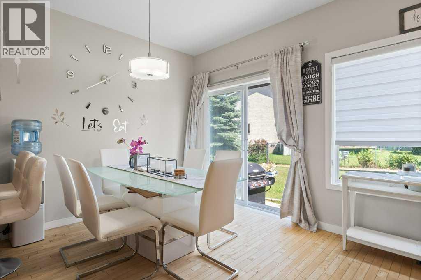
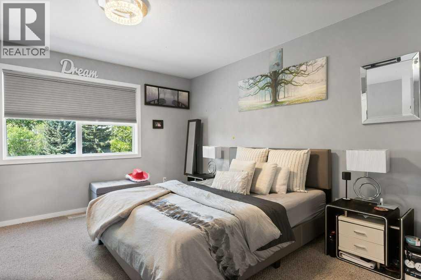
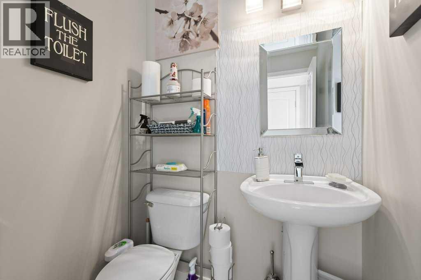
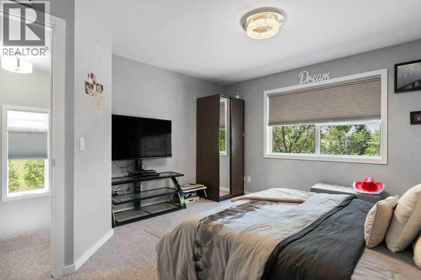
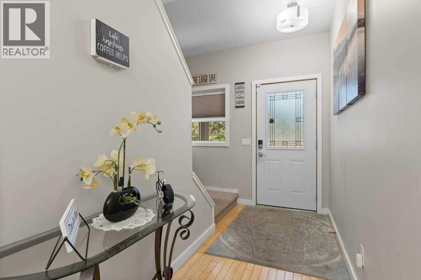
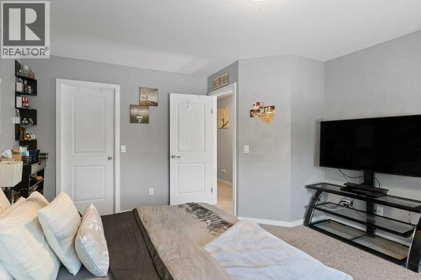
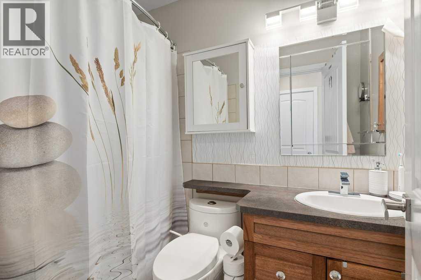
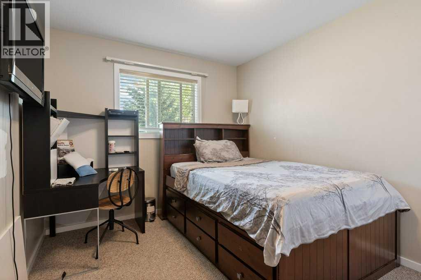
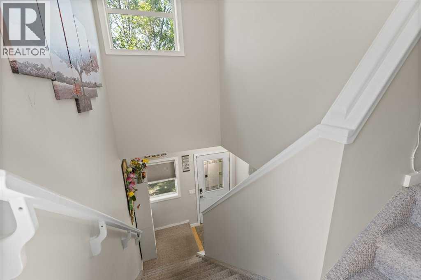
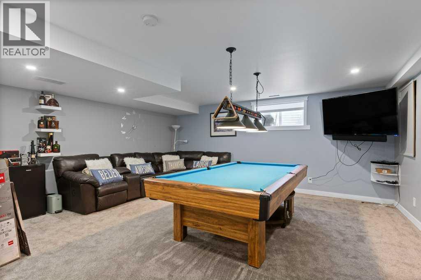
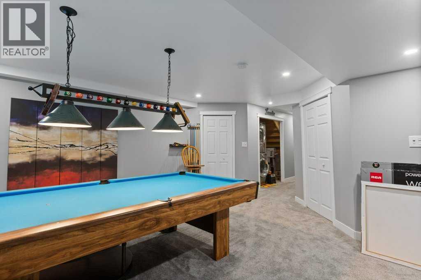
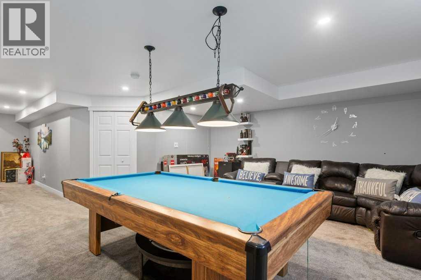
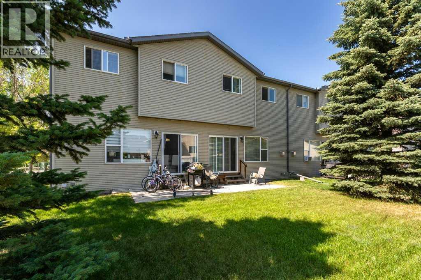
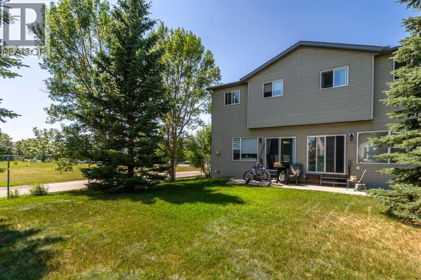
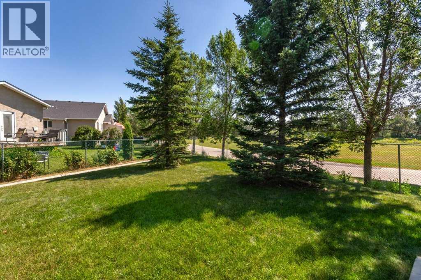
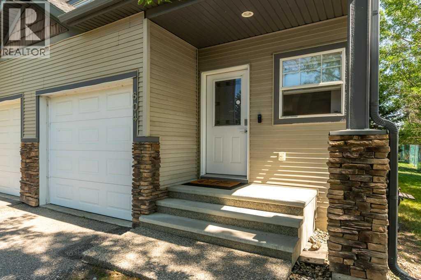
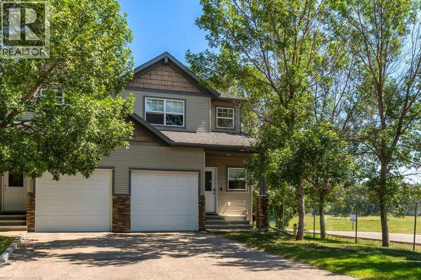
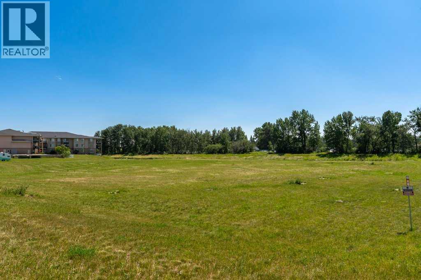
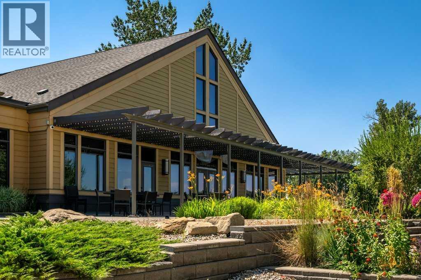
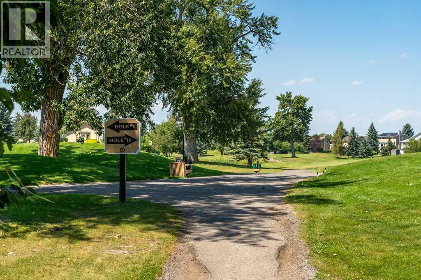
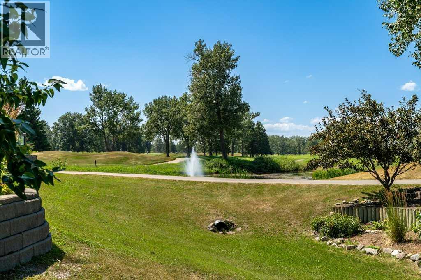
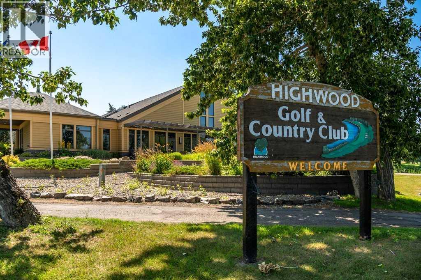
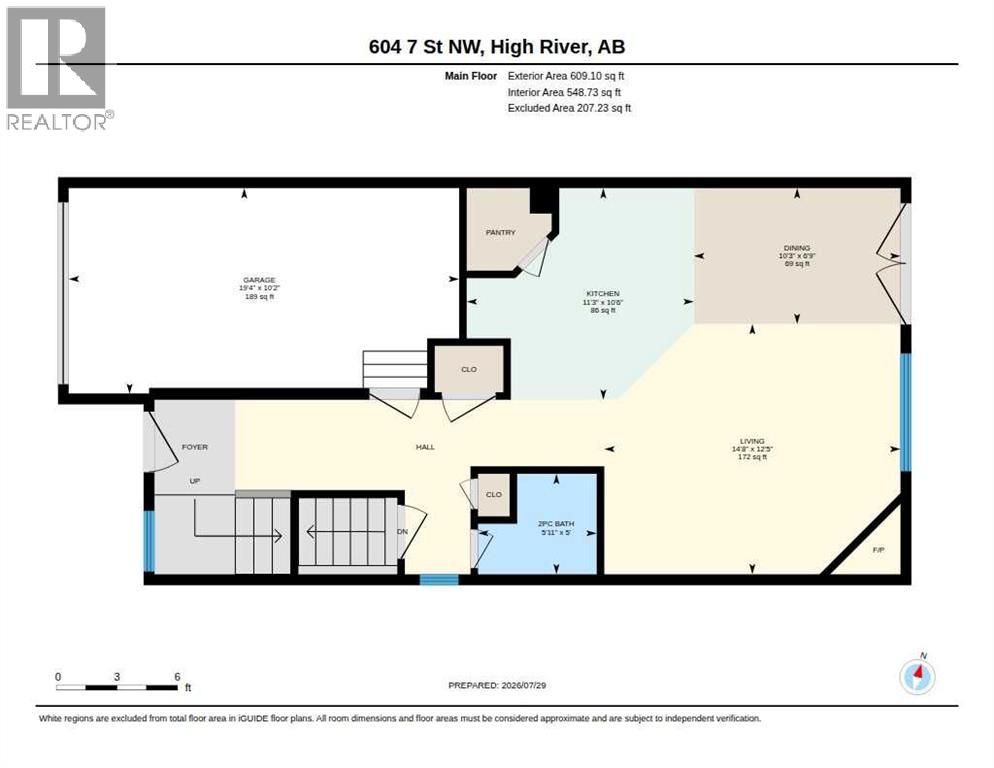
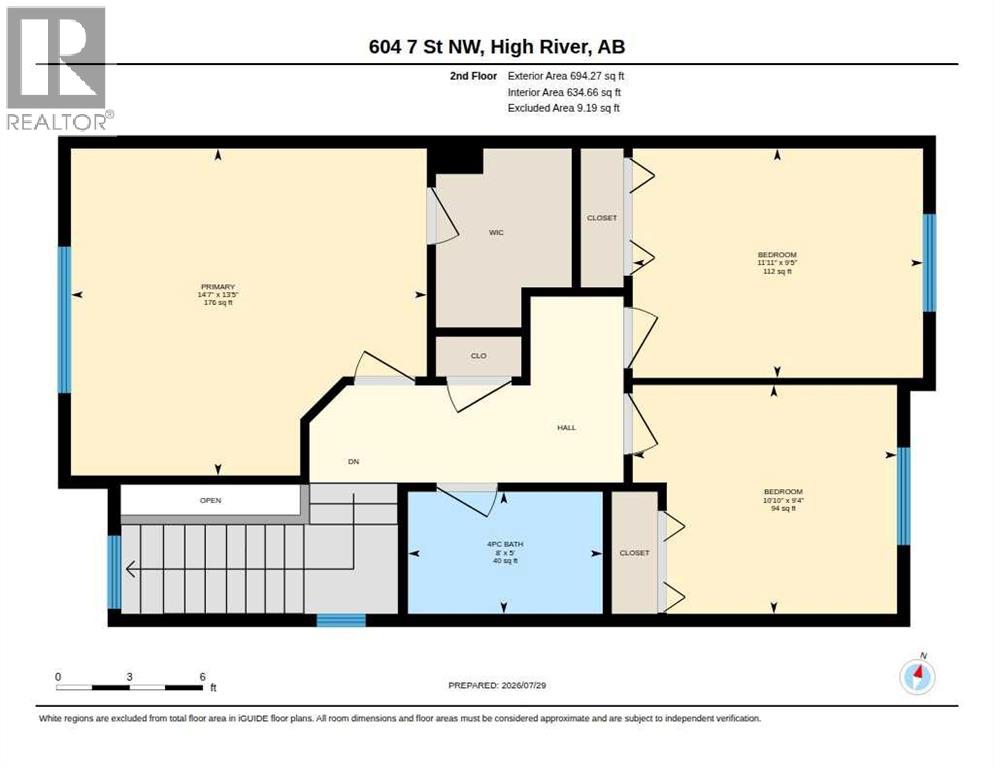
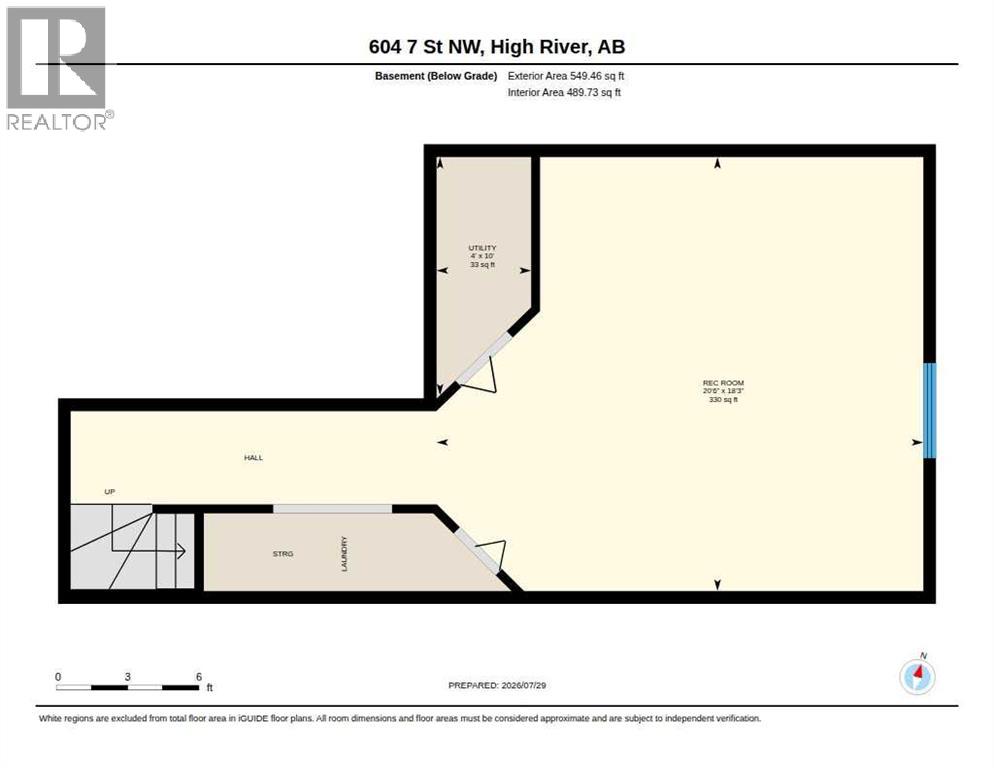
Don't miss this fantastic end-unit two-storey townhouse offering 3 bedrooms, 1.5 baths, an attached single garage, and a finished basement. The bright, open-concept main floor features hardwood floors, a spacious living room with a cozy corner gas fireplace, and a functional kitchen with an eating bar and pantry. Enjoy the large yard—perfect for relaxing, entertaining, or family time. Located in a quiet, well-kept complex with low condo fees, this home is just steps from the golf course, Happy Trails, parks, schools, and shopping. With its desirable location, spacious layout, and exceptional value, this is a home you won't want to miss! (id:54406)
Maintenance, Insurance, Ground Maintenance, Reserve Fund Contributions
$273 Monthly| Bathroom Total | 2 | Bedrooms Above Ground | 3 |
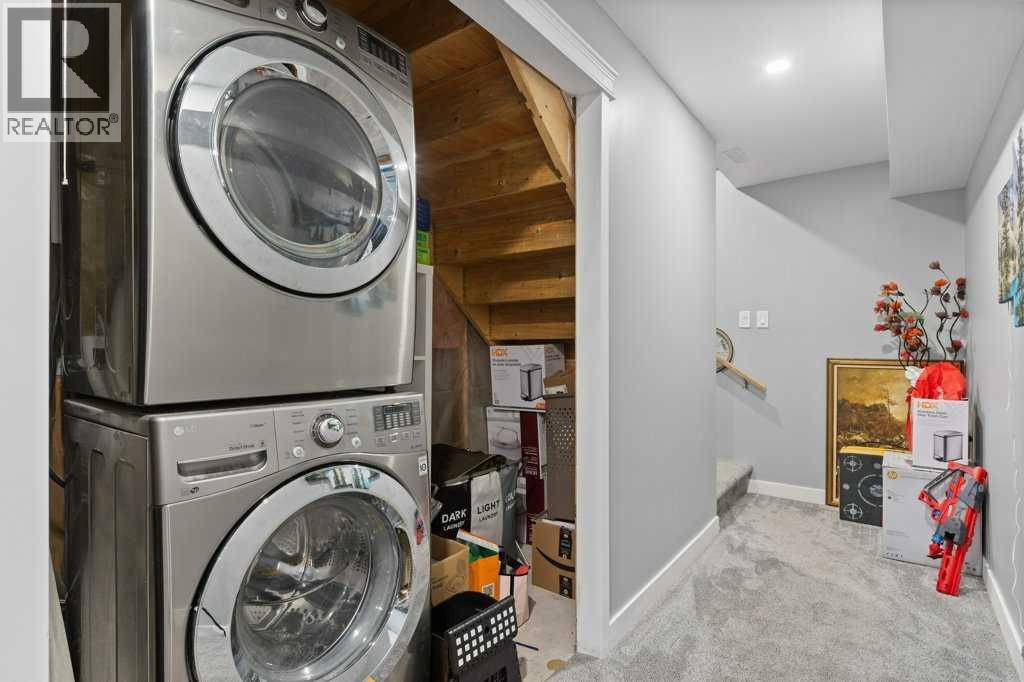
| Bedrooms Total | 3 | Appliances | Washer, Refrigerator, Dishwasher, Stove, Dryer, Microwave Range Hood Combo |
| Basement Development | Finished | Basement Type | Full (finished) |
| Constructed Date | 2004 | Construction Material | Wood Frame |
| Construction Style Attachment | Attached | Cooling Type | None |
| Fireplace Present | Yes | Fireplace Total | 1 |
| Flooring Type | Carpeted, Hardwood, Linoleum | Foundation Type | Poured Concrete |
| Half Bath Total | 1 | Heating Type | Forced Air |
| Stories Total | 2 | Size Interior | 1303 Sqft |
| Total Finished Area | 1303.37 Sqft | Type | Row / Townhouse |
| Attached Garage | 1 |
| Acreage | No | Fence Type | Not Fenced |
| Land Amenities | Golf Course, Playground | Landscape Features | Lawn |
| Size Total Text | Unknown | Zoning Description | Tnd |
| Level | Type | Dimensions |
|---|---|---|
| Second Level | 4pc Bathroom | 5.00 Ft x 8.00 Ft |
| Second Level | Bedroom | 9.33 Ft x 10.83 Ft |
| Second Level | Bedroom | 9.42 Ft x 11.92 Ft |
| Second Level | Primary Bedroom | 13.42 Ft x 14.58 Ft |
| Basement | Recreational, Games Room | 18.25 Ft x 20.50 Ft |
| Basement | Furnace | 10.00 Ft x 4.00 Ft |
| Main Level | 2pc Bathroom | 5.00 Ft x 5.92 Ft |
| Main Level | Dining Room | 6.75 Ft x 10.25 Ft |
| Main Level | Kitchen | 10.50 Ft x 11.25 Ft |
| Main Level | Living Room | 12.42 Ft x 14.67 Ft |
Browse our latest hot offers.