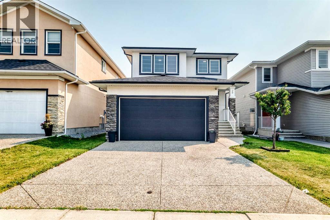
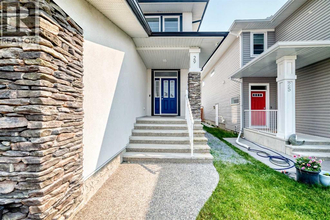
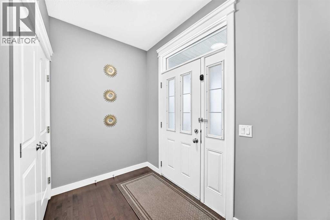
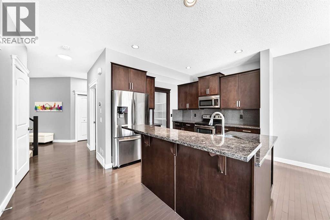
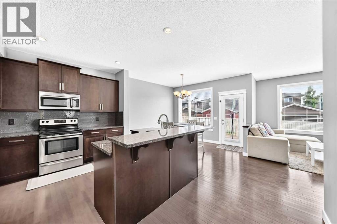
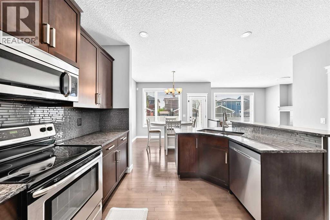
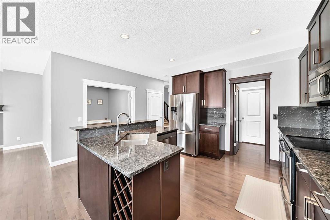
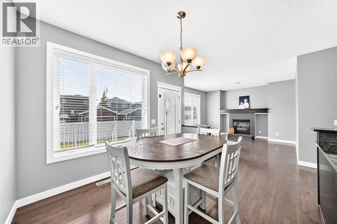
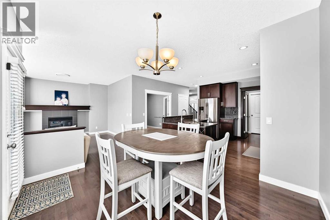
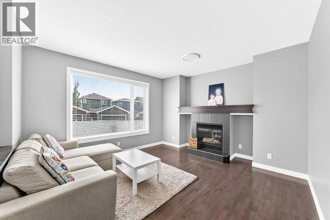
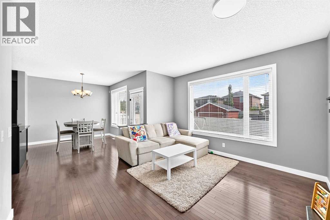
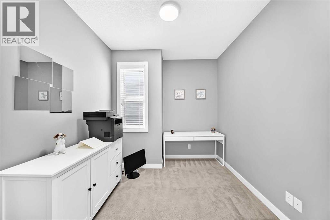
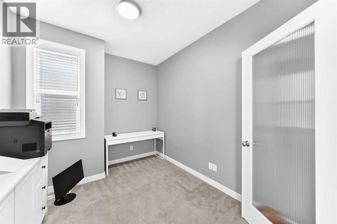
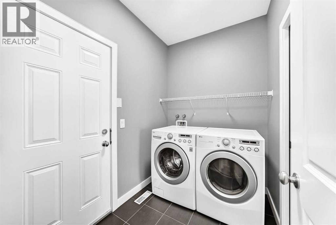
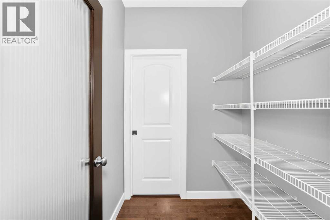
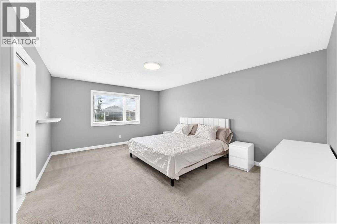
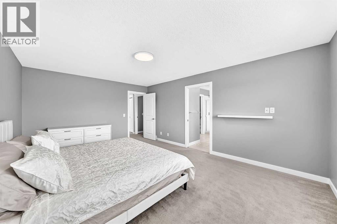
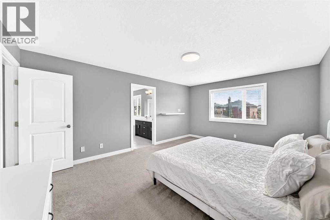
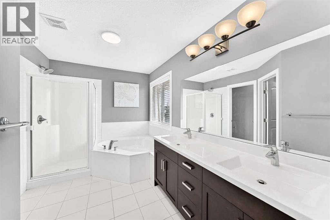
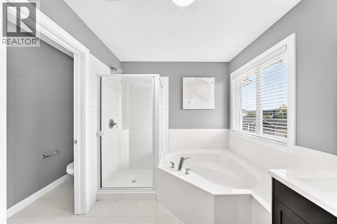
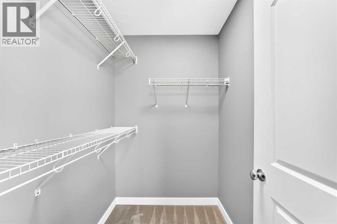
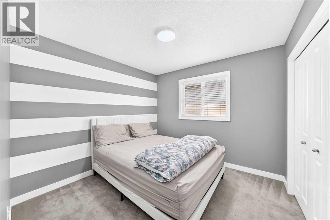
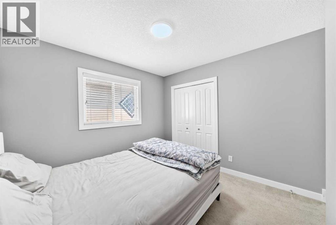
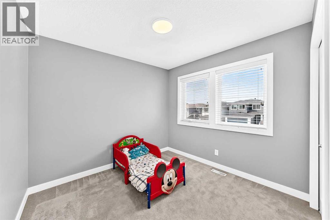
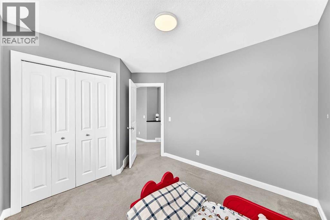
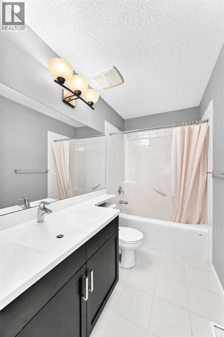
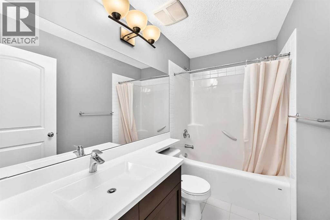
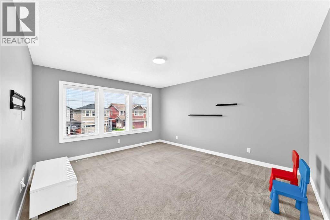
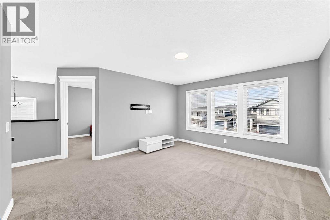
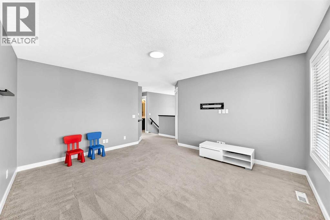
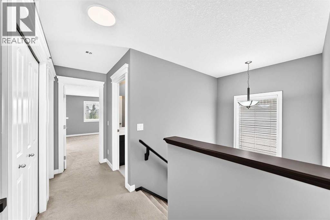
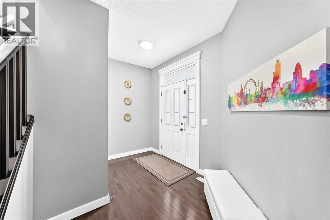
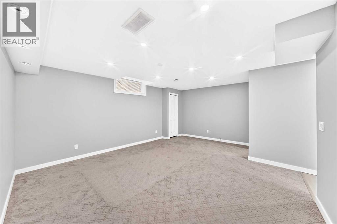
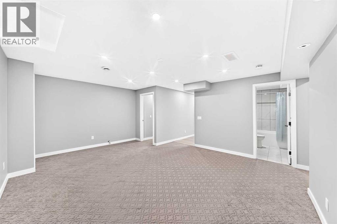
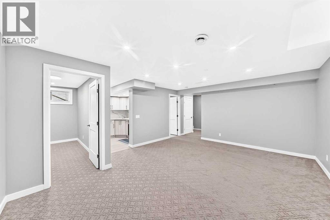
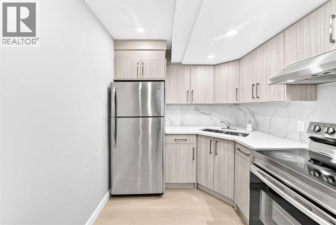
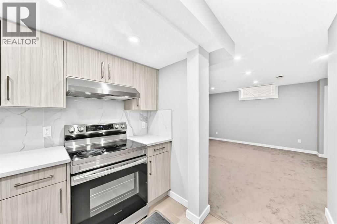
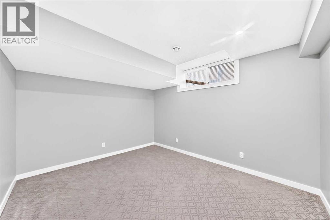
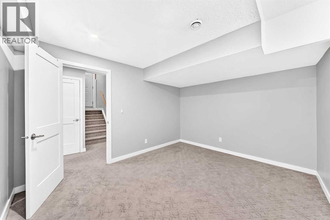
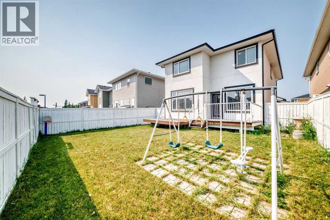
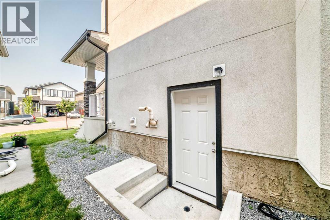
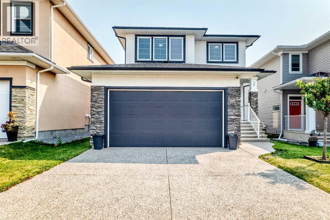
Welcome to 29 Redstone Manor NE! This beautifully maintained home offers over 2,018 sq. ft. of living space, featuring 5 bedrooms, a separate side entrance to an illegal basement suite, and a functional layout that is perfect for growing families, multi-generational living, or potential rental income.The bright, open-concept main floor features a modern kitchen with a large pantry, spacious dining area, versatile den, and convenient main-floor laundry. Upstairs you'll find 3 generous bedrooms, including a spacious primary suite with a private ensuite, plus a large bonus room.The illegal basement suite offers 2 additional bedrooms, a spacious recreation/living area, and excellent flexibility for extended family, guests, or future income potential.Nestled on a quiet street in the sought-after community of Redstone, this home is just minutes from parks, shopping, restaurants, schools, public transit, and major roadways. A rare combination of space, functionality, and location—don't miss your opportunity to make this exceptional home yours! (id:54406)
| Bathroom Total | 4 | Bedrooms Above Ground | 3 |
| Bedrooms Below Ground | 2 | Bedrooms Total | 5 |
| Appliances | Dishwasher, Stove, Microwave Range Hood Combo, Garage Door Opener, Washer & Dryer | Basement Development | Finished |
| Basement Features | Separate Entrance | Basement Type | Full (finished) |
| Constructed Date | 2012 | Construction Material | Wood Frame |
| Construction Style Attachment | Detached | Cooling Type | None |
| Exterior Finish | Stucco | Fireplace Present | Yes |
| Fireplace Total | 1 | Flooring Type | Carpeted, Hardwood, Tile |
| Foundation Type | Poured Concrete | Half Bath Total | 1 |
| Heating Type | Forced Air | Stories Total | 2 |
| Size Interior | 2019 Sqft | Total Finished Area | 2018.9 Sqft |
| Type | House |
| Attached Garage | 2 |
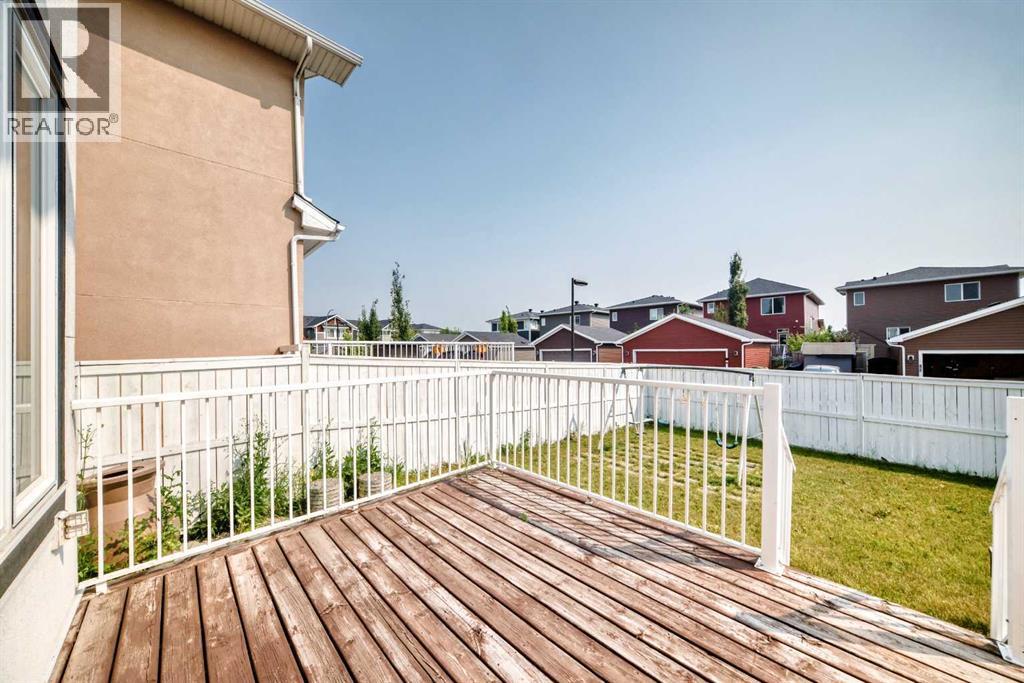
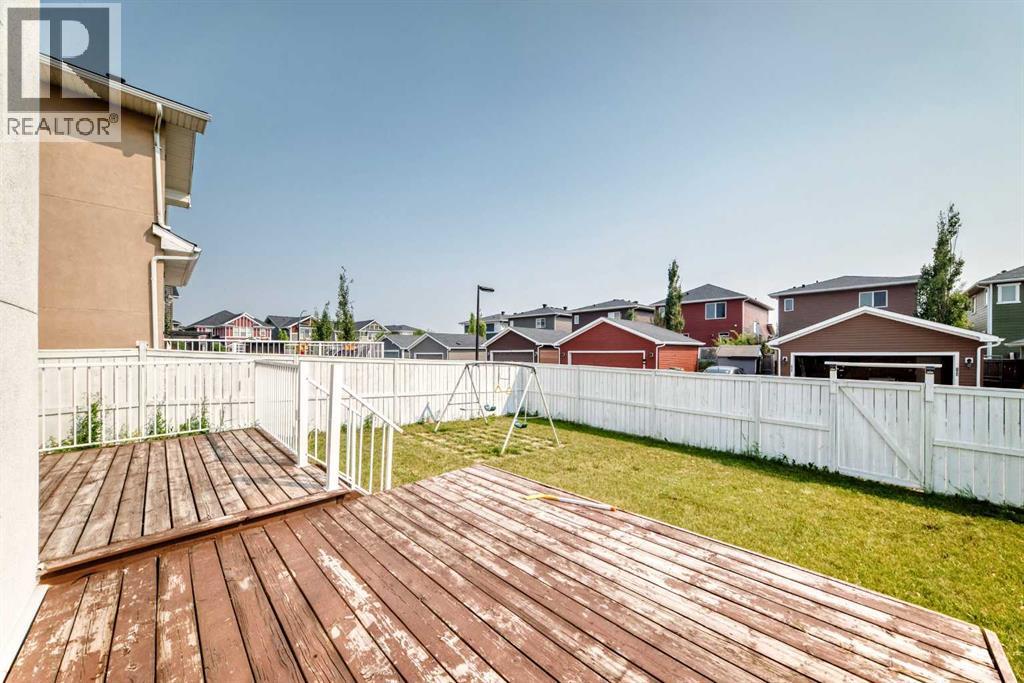
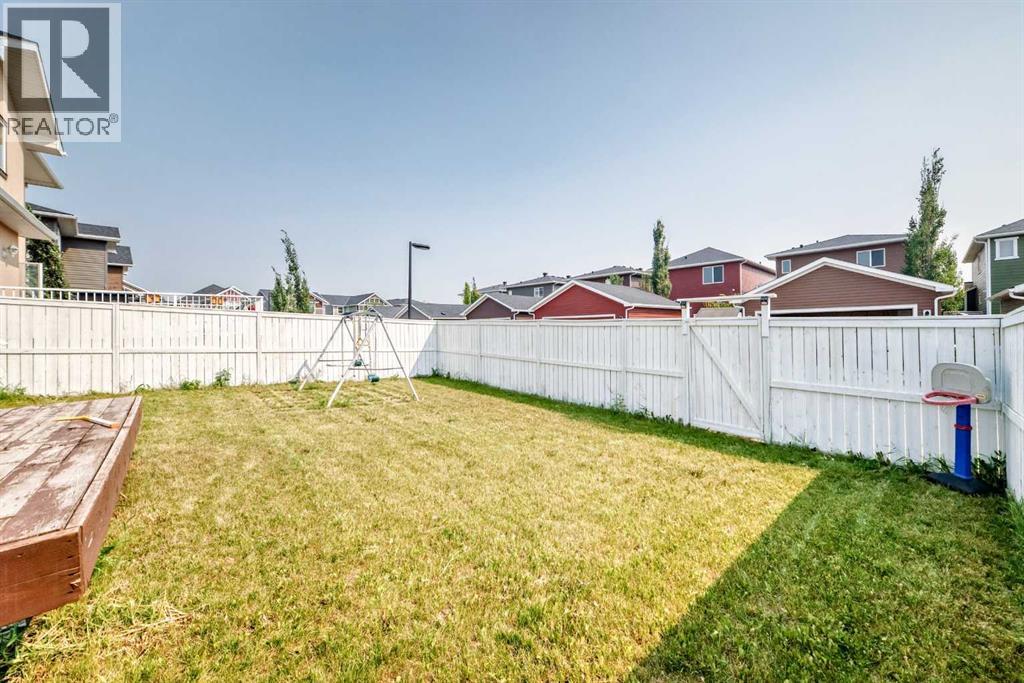
| Acreage | No | Fence Type | Fence |
| Land Amenities | Park, Playground, Shopping | Landscape Features | Landscaped, Lawn |
| Size Depth | 34.1 M | Size Frontage | 12.1 M |
| Size Irregular | 376.31 | Size Total | 376.31 M2|4,051 - 7,250 Sqft |
| Size Total Text | 376.31 M2|4,051 - 7,250 Sqft | Zoning Description | 0035194711 |
| Level | Type | Dimensions |
|---|---|---|
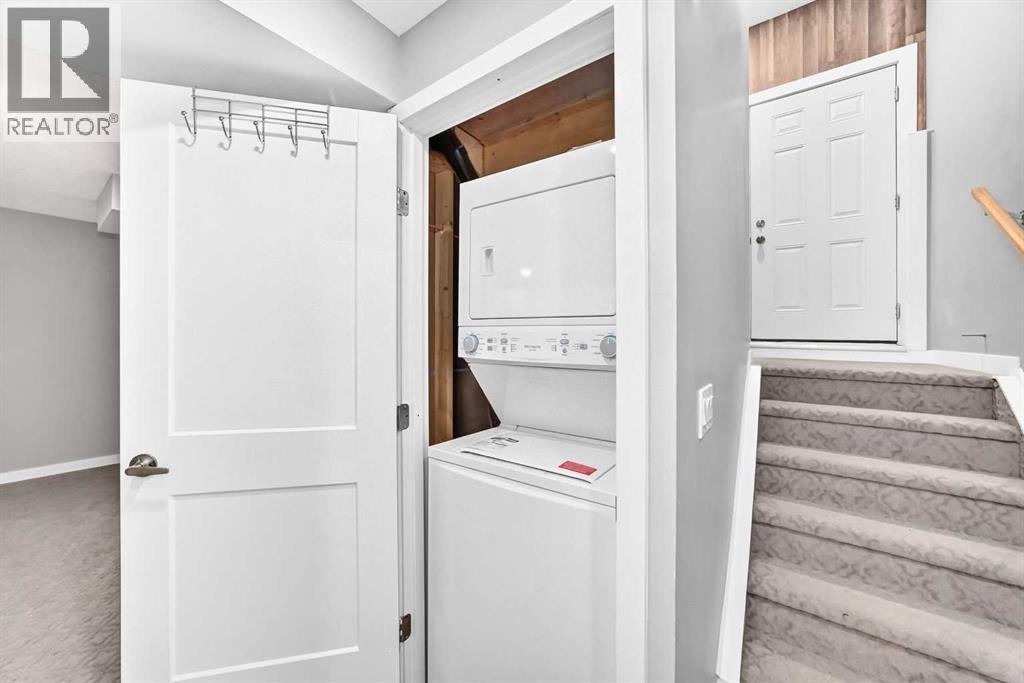
| Basement | Laundry Room | 4.50 Ft x 3.33 Ft |
| Basement | Bedroom | 10.67 Ft x 12.67 Ft |
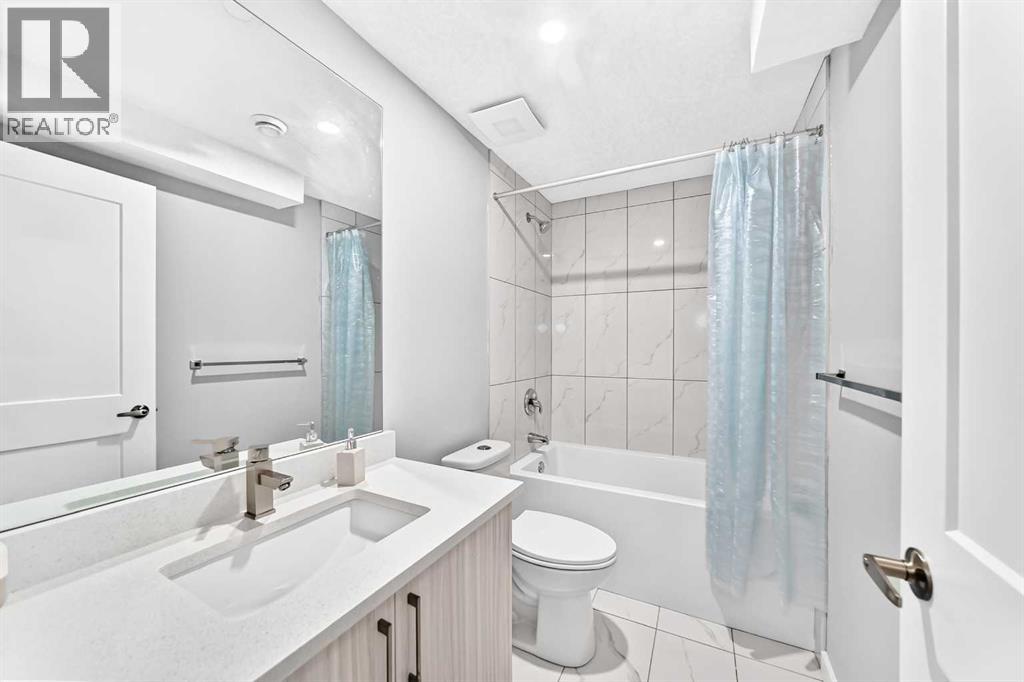
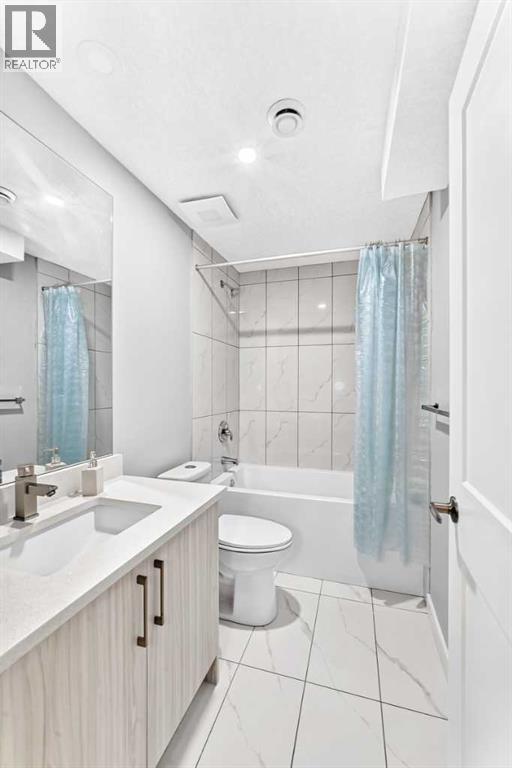
| Basement | 4pc Bathroom | 8.67 Ft x 4.92 Ft |
| Basement | Kitchen | 8.58 Ft x 7.58 Ft |
| Basement | Family Room | 14.83 Ft x 17.83 Ft |
| Basement | Bedroom | 9.58 Ft x 9.08 Ft |
| Main Level | Living Room | 12.92 Ft x 13.58 Ft |
| Main Level | Dining Room | 12.08 Ft x 9.42 Ft |
| Main Level | Office | 10.92 Ft x 8.75 Ft |
| Main Level | Kitchen | 15.58 Ft x 10.92 Ft |
| Main Level | Pantry | 5.50 Ft x 5.00 Ft |
| Main Level | Laundry Room | 7.58 Ft x 5.83 Ft |
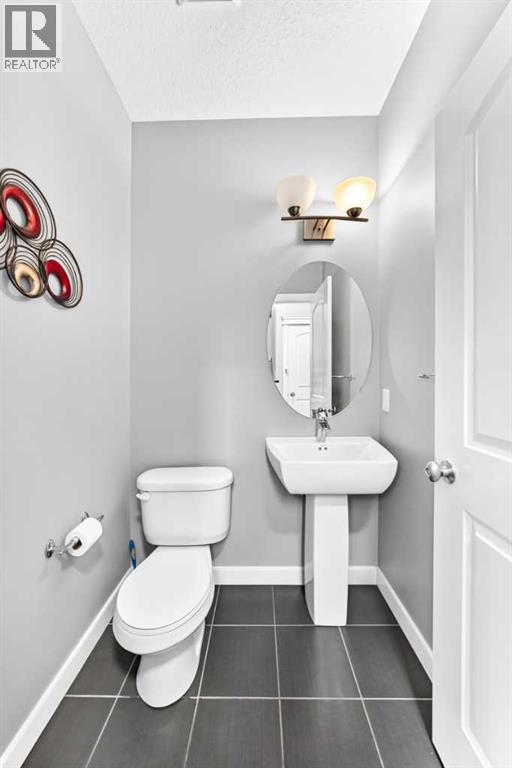
| Main Level | 2pc Bathroom | 4.92 Ft x 4.83 Ft |
| Main Level | Other | 7.92 Ft x 5.58 Ft |
| Main Level | 4pc Bathroom | 9.00 Ft x 4.92 Ft |
| Upper Level | Bedroom | 9.25 Ft x 9.42 Ft |
| Upper Level | Bonus Room | 13.00 Ft x 14.75 Ft |
| Upper Level | Primary Bedroom | 12.92 Ft x 17.42 Ft |
| Upper Level | 5pc Bathroom | 11.67 Ft x 7.92 Ft |
| Upper Level | Other | 4.83 Ft x 7.33 Ft |
| Upper Level | Bedroom | 9.67 Ft x 10.00 Ft |