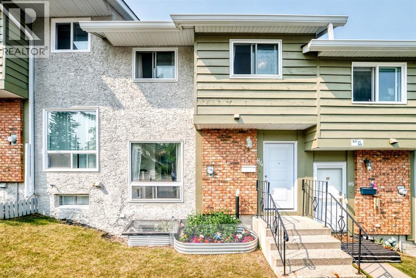
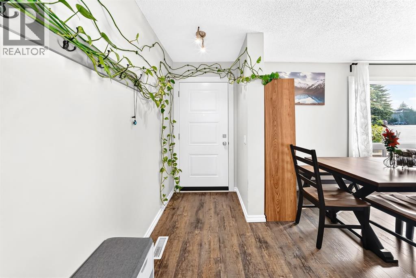
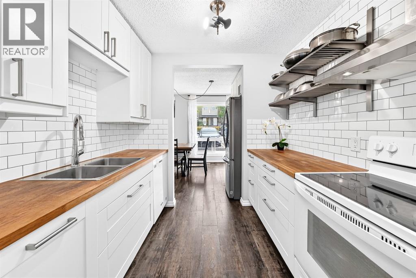
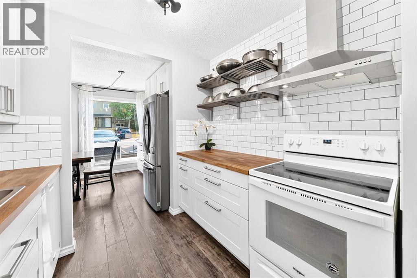
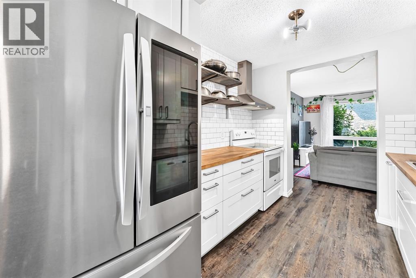
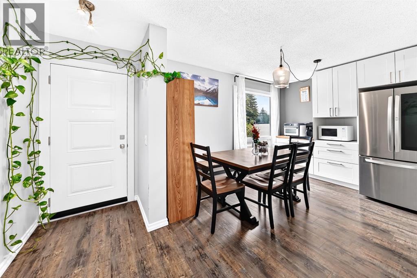
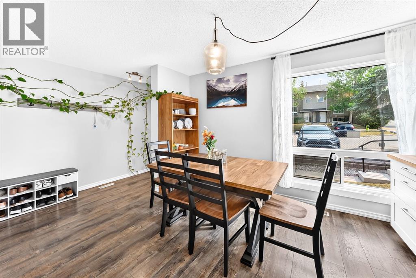
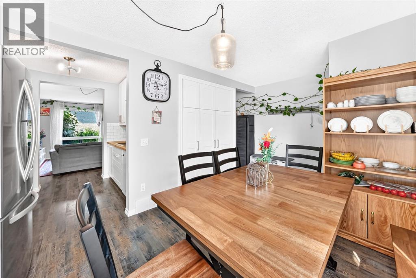
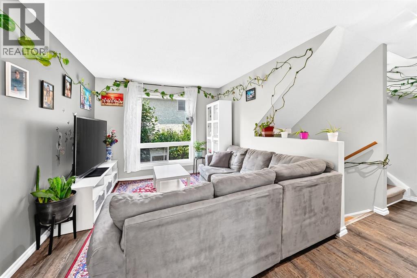
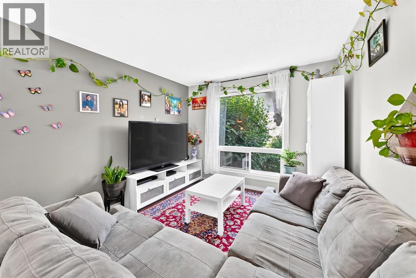
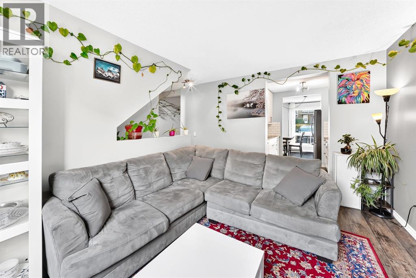
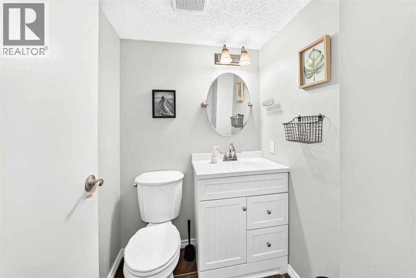
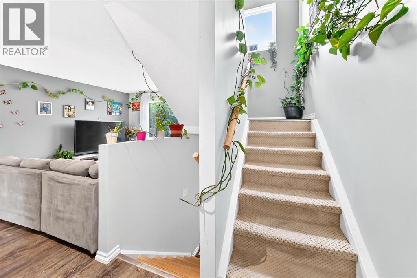
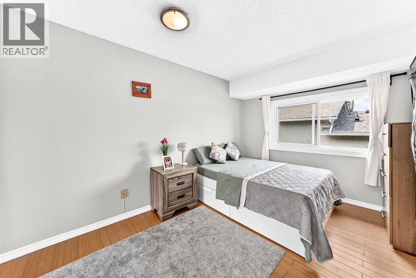
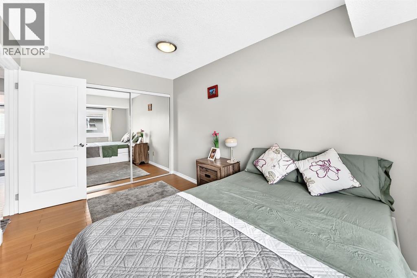
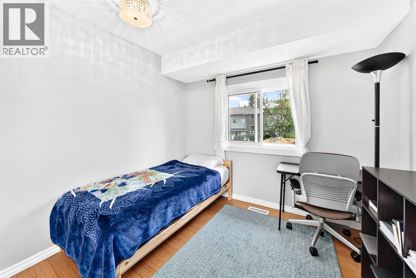
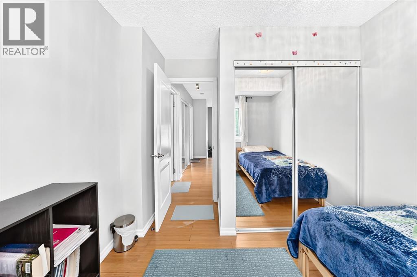
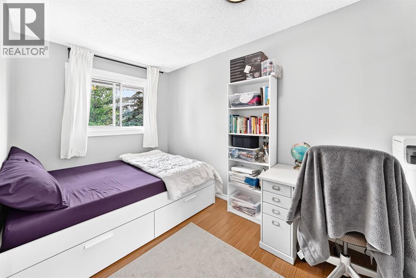
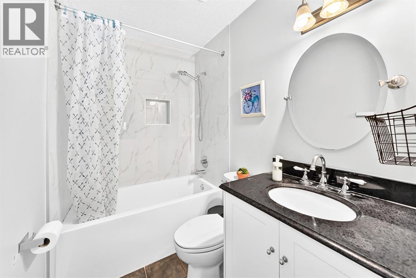
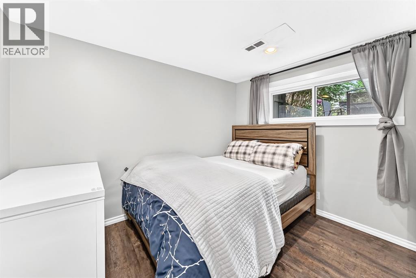
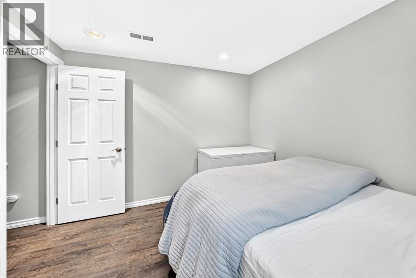
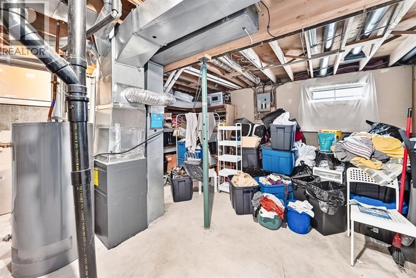
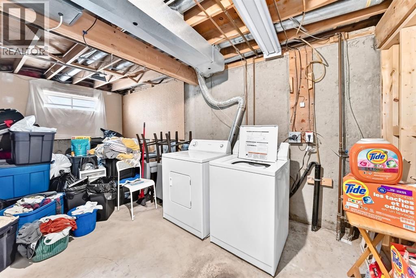
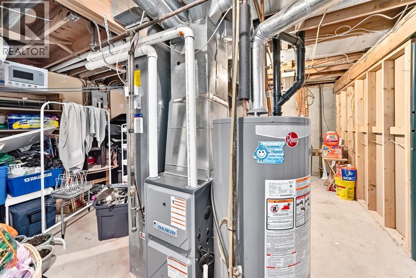
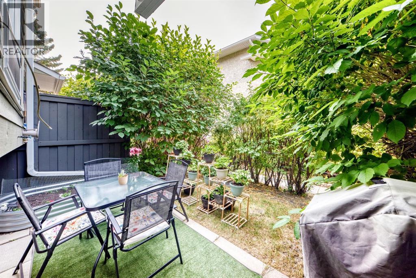
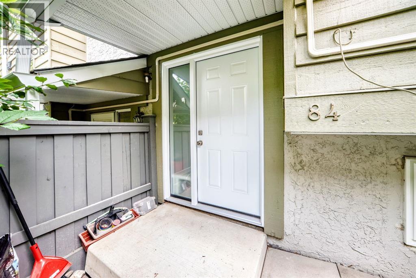
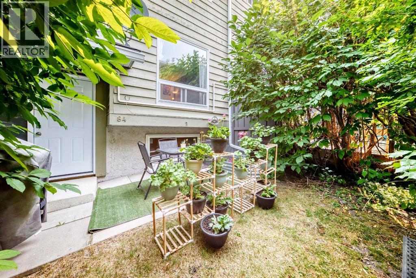
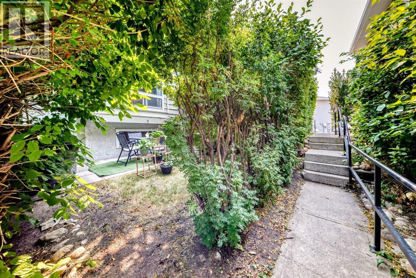
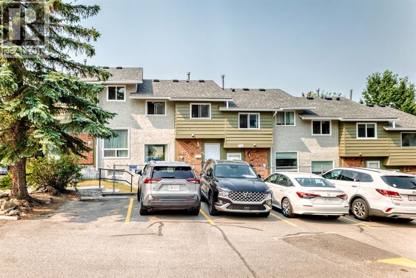
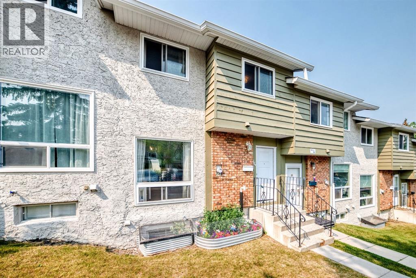
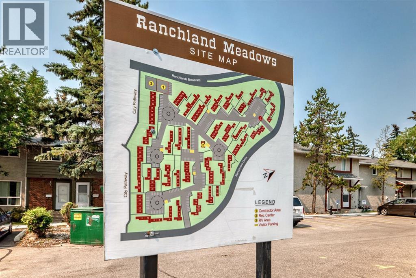
Separate side entrance to the partially developed basement, all windows replaced, newer refrigerator, updated bathtub, and new furnish (2022). Make this Ranchlands townhouse an excellent opportunity for first-time buyers, growing families, and investors alike.Offering 1,147 sq. ft. above grade plus a partially developed basement, this well-maintained home features 4 bedrooms and 1.5 bathrooms. The bright and functional main floor offers a spacious living room, a well-designed kitchen with plenty of cabinet and counter space, and a generous dining area that's perfect for family meals and entertaining. A convenient 2-piece bathroom completes the main level.Upstairs, you'll find three generously sized bedrooms and a full bathroom featuring an updated bathtub. The fully developed basement, accessible through its own separate side entrance, adds valuable living space with a fourth bedroom, a versatile flex room ideal for a family room, home office, or gym, and a dedicated laundry area.Located in the desirable community of Ranchlands, this home is close to schools, parks, walking paths, off-leash areas, shopping, public transit, the LRT, and all major amenities. Low condo fees include water, sewer, garbage collection, snow removal, exterior maintenance, reserve fund contributions, and assigned parking. This move-in-ready home offers exceptional value in a well-established northwest Calgary neighbourhood. (id:54406)
Maintenance, Condominium Amenities, Common Area Maintenance, Ground Maintenance, Parking, Property Management, Reserve Fund Contributions, Sewer, Waste Removal, Water
$453.42 Monthly| Bathroom Total | 2 | Bedrooms Above Ground | 3 |
| Bedrooms Below Ground | 1 | Bedrooms Total | 4 |
| Amenities | Clubhouse | Appliances | Refrigerator, Stove, Microwave, Hood Fan, Washer & Dryer |
| Basement Development | Partially Finished | Basement Type | Full (partially Finished) |
| Constructed Date | 1979 | Construction Material | Wood Frame |
| Construction Style Attachment | Attached | Cooling Type | None |
| Exterior Finish | Brick, Stucco, Wood Siding | Flooring Type | Laminate |
| Foundation Type | Poured Concrete | Half Bath Total | 1 |
| Heating Type | Forced Air | Stories Total | 2 |
| Size Interior | 1148 Sqft | Total Finished Area | 1147.9 Sqft |
| Type | Row / Townhouse |
| Parking Pad |
| Acreage | No | Fence Type | Fence, Partially Fenced |
| Land Amenities | Park, Playground, Schools, Shopping | Landscape Features | Garden Area |
| Size Total Text | Unknown | Zoning Description | M-c1 D43 |
| Level | Type | Dimensions |
|---|---|---|
| Basement | Furnace | 10.75 Ft x 10.00 Ft |
| Basement | Bedroom | 10.75 Ft x 10.00 Ft |
| Main Level | Other | 9.58 Ft x 3.83 Ft |
| Main Level | Dining Room | 9.58 Ft x 12.75 Ft |
| Main Level | Kitchen | 6.92 Ft x 8.33 Ft |
| Main Level | Other | 8.58 Ft x 6.67 Ft |
| Main Level | 2pc Bathroom | 4.83 Ft x 4.92 Ft |
| Upper Level | Bedroom | 8.00 Ft x 9.33 Ft |
| Upper Level | Bedroom | 13.00 Ft x 8.33 Ft |
| Upper Level | Primary Bedroom | 13.58 Ft x 10.42 Ft |
| Upper Level | 4pc Bathroom | 8.67 Ft x 4.92 Ft |