Description
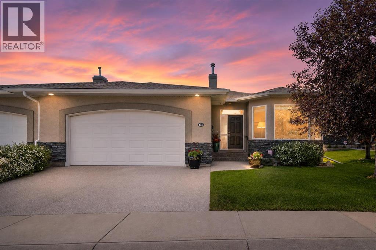
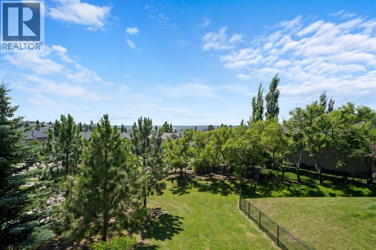
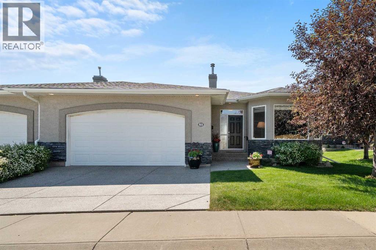
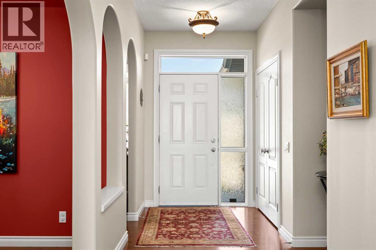
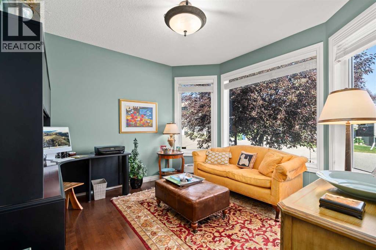
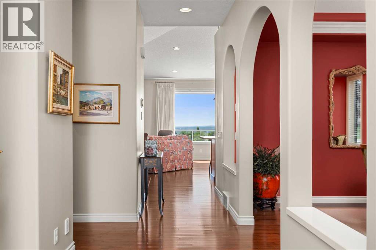
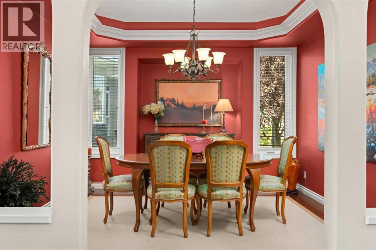
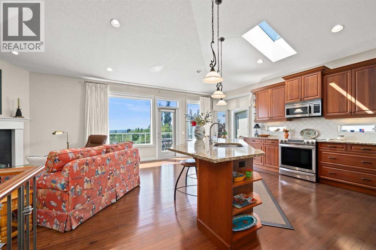
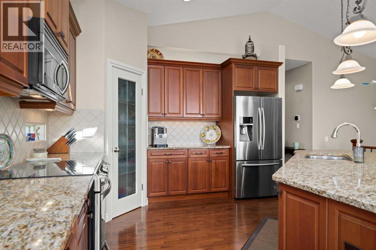
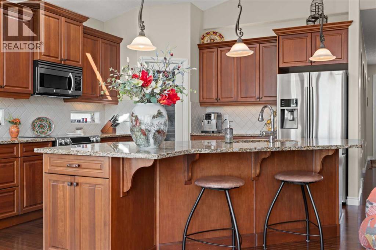
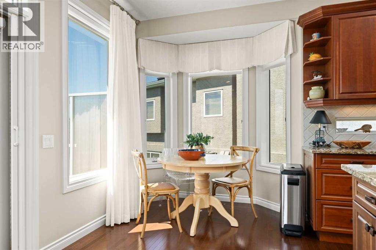
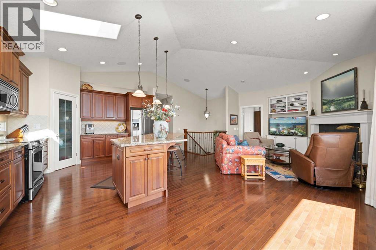
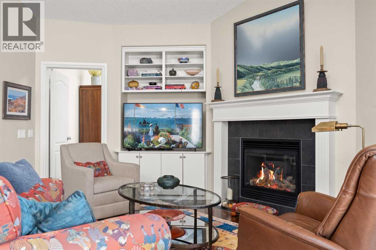
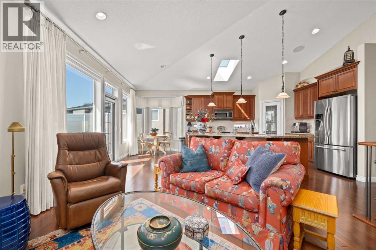
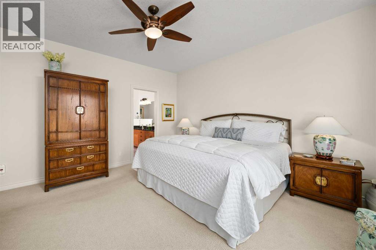
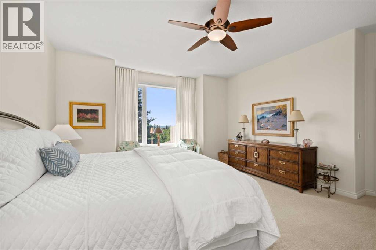
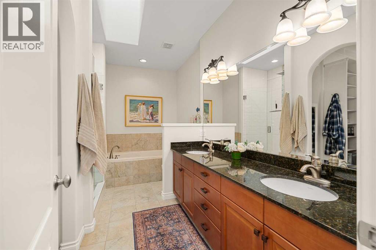
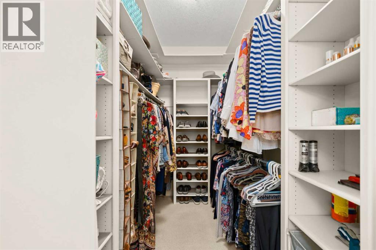
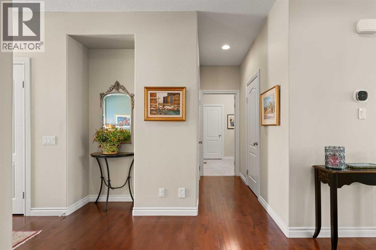
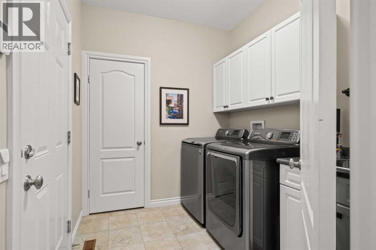
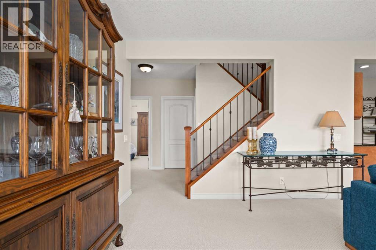
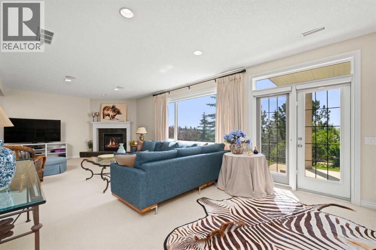
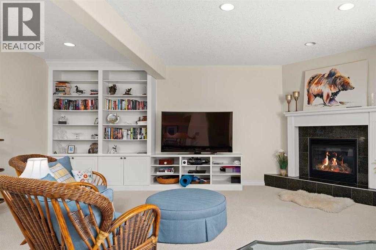
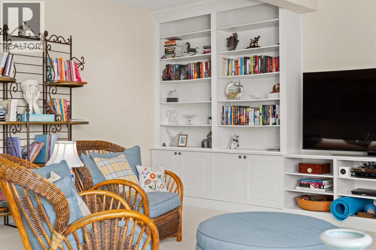
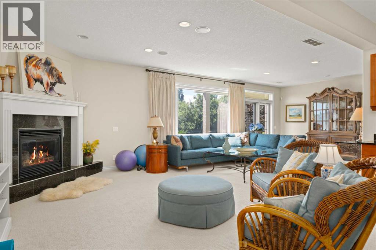
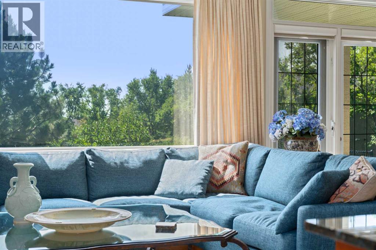
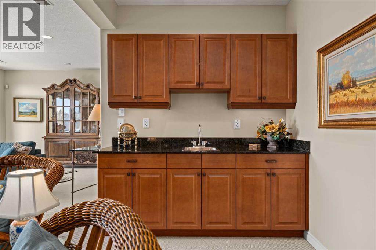
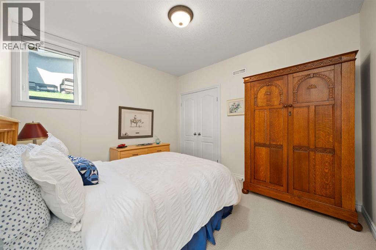
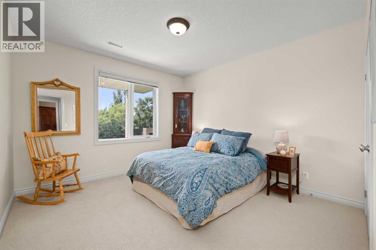
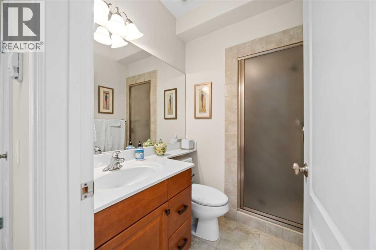
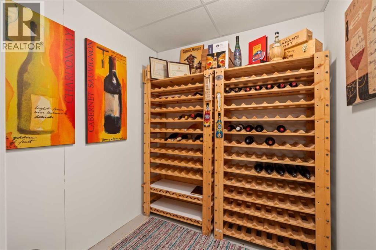
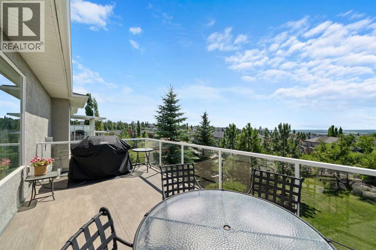
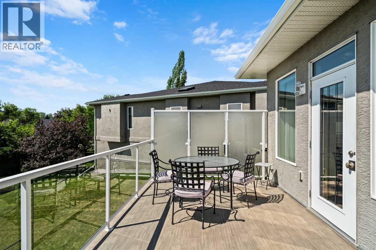
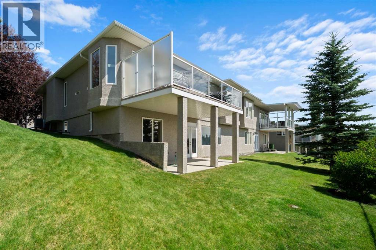
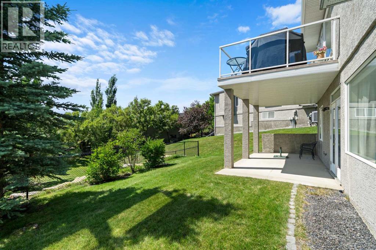
Luxury, comfort, and effortless living converge in this impeccably maintained walkout bungalow villa, nestled in the sought-after 18+ community of Elysian Villas in Springbank Hill. Offering over 3,000 sq. ft. of refined living space and panoramic south-facing valley views, this home is designed for those seeking an elegant, low-maintenance lifestyle without compromise. A welcoming foyer opens into the home showcasing rich hardwood flooring, soaring ceilings and expansive windows combining to create a warm atmosphere filled with natural light. Privately positioned at the front of the home, the spacious den offers a quiet and versatile space ideal for a home office, library, sitting room or creative studio, providing separation from the main living areas when focus or privacy is desired. The elegant formal dining room is beautifully framed by dramatic arched openings and an impressive tray ceiling with crown molding, creating a sophisticated setting for everything from intimate dinners to holiday celebrations. At the heart of the home, the kitchen features granite countertops, stainless steel appliances, and a central island with a bright breakfast nook overlooking the valley. The adjoining living room, anchored by a cozy gas fireplace, captures the southern vistas. Step onto the expansive deck, where the scenery creates a peaceful backdrop for morning coffee or outdoor dining. Positioned to embrace the views, the main-level primary retreat includes a walk-in closet and a generous ensuite. Complemented by a convenient laundry area on the same level, this floor plan is tailored for the ease of main-floor living. The fully developed walkout basement expands the home with a large recreation room, two spacious bedrooms, and a full bathroom. With direct access to the covered patio and green space backing onto the park, the lower level provides flexibility for hosting guests without compromising comfort. Additional highlights include abundant storage, in floor basement h eat, wine storage room, a heated, finished double attached garage with epoxy flooring, central air conditioning (2024), New roof and skylights (2022), 75 gallon hot water tank (2026), new Duradek (2025), UV protection coating on South facing windows. Enjoy the benefits of low-maintenance villa living with landscaping and snow removal handled for you. Ideally located just minutes from Aspen Landing, Westside Recreation Centre, and the LRT, this home offers convenient access to Calgary's west side amenities and the Rocky Mountains. Whether you are downsizing or seeking the convenience of one-level living, this residence offers the perfect balance of quality and lifestyle. An exceptional opportunity to enjoy executive bungalow living and panoramic valley views in one of Springbank Hill's most desirable communities. (id:54406)