49 Evermeadow Manor Sw, Calgary, Alberta T2Y 4W8 New

MLS® # A2332494

$558,000

3 BD

2 BA

1314 SF

Property Size 1314 SqFt
Bedrooms 3
Bathrooms 2
Year Built 2004
Garages 2

Key Details

STATUS
For sale
TYPE
House
BUILT IN
2004
BEDROOM COUNT
3
BATHROOM COUNT
2
PARKING SPACES
2

Amenities

Park, Playground, Schools, Shopping

Description

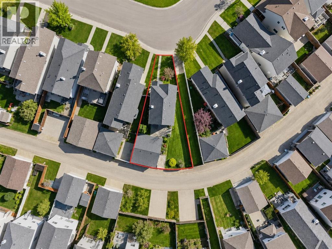
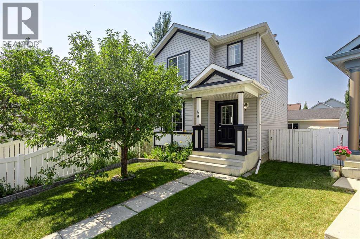
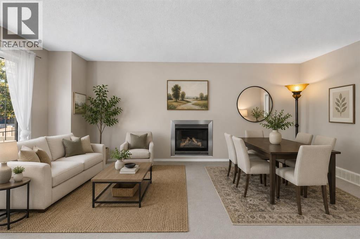
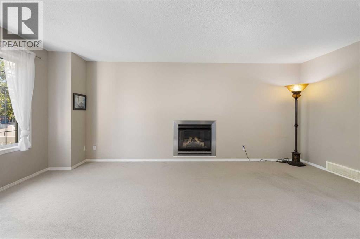
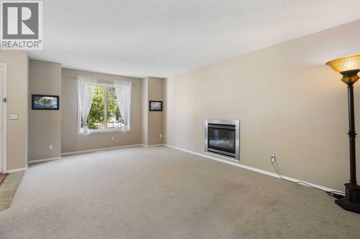
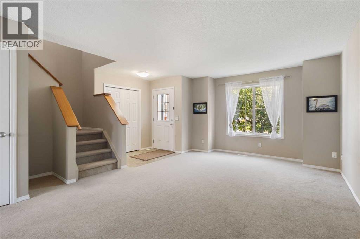
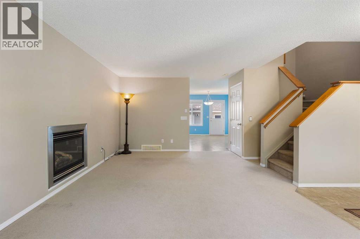
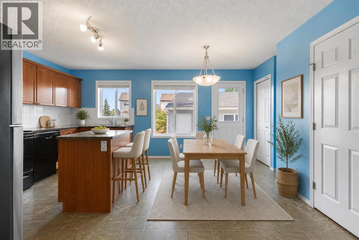
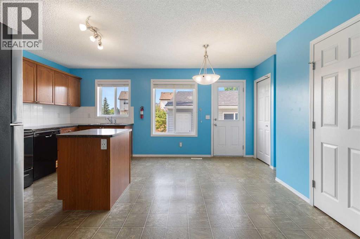
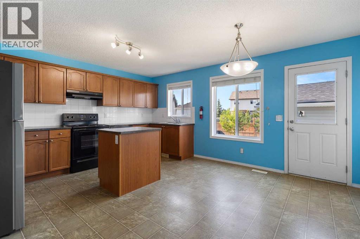
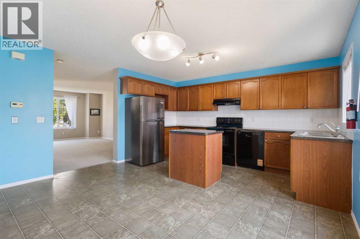
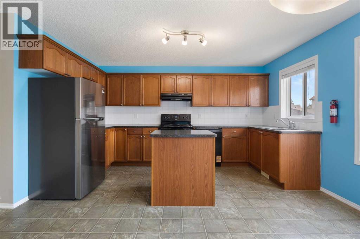
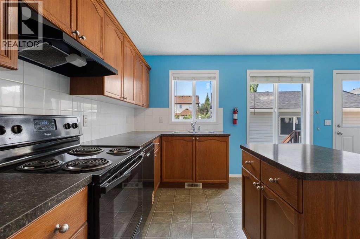
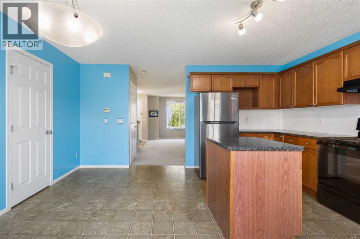
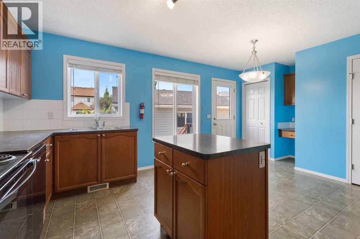
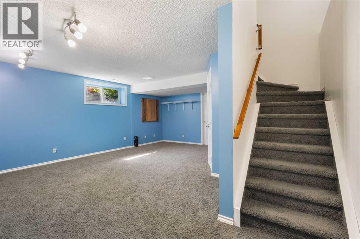
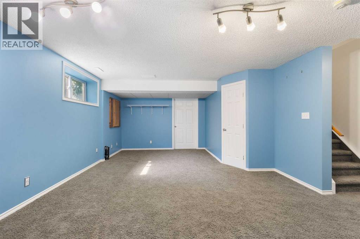
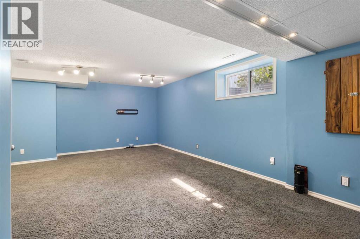
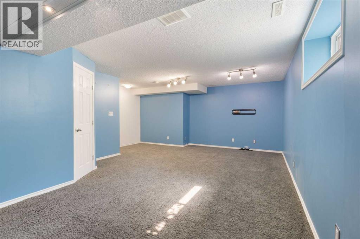
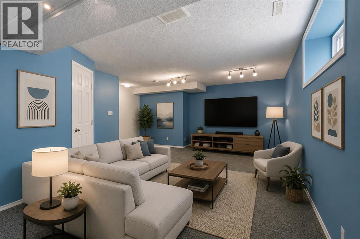
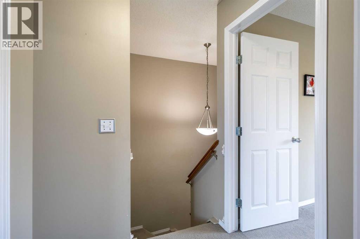
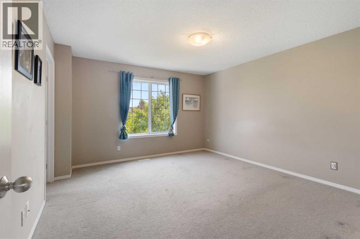
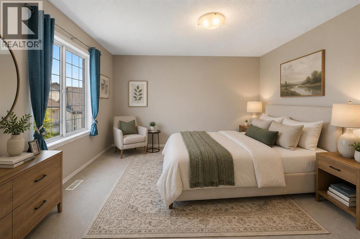
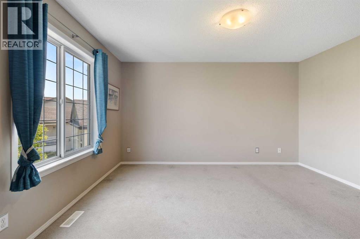
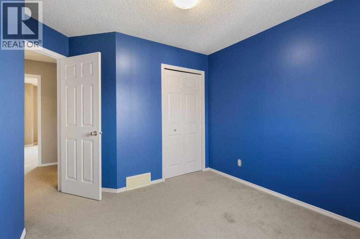
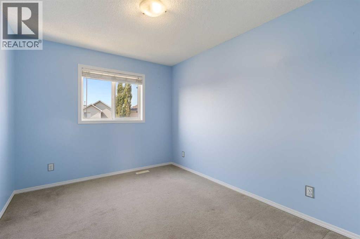
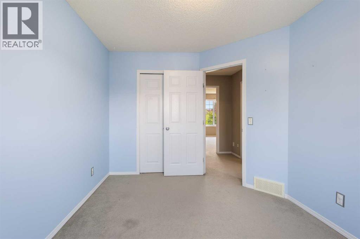
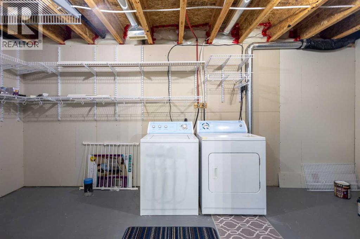
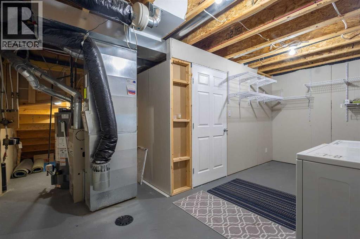
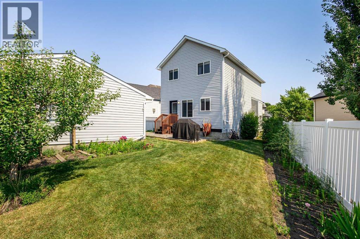
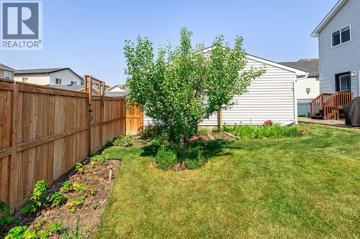
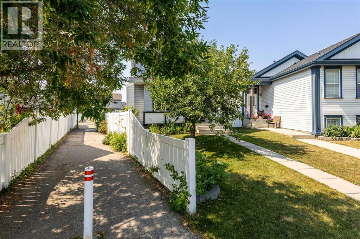
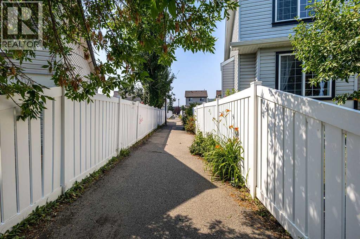
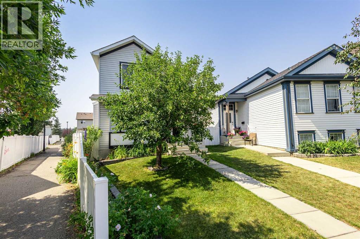
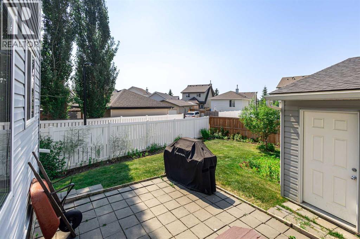
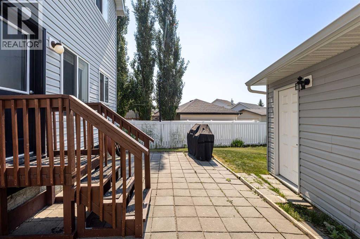
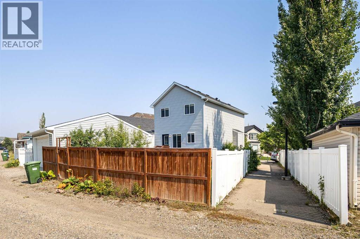
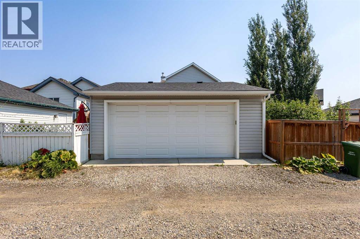
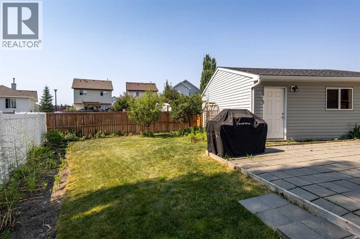
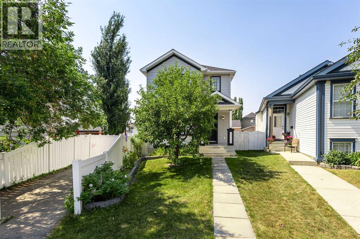
Welcome to Evergreen, one of Calgary's most desirable family communities, where quiet streets, excellent amenities, and easy access to nature make it an incredible place to call home. Ideally located just minutes from the scenic trails of Fish Creek Provincial Park, this home also offers quick access to Stoney Trail, Macleod Trail, nearby transit, two LRT stations, schools, shopping, restaurants, and everything you need for everyday living. Situated on a spacious pie-shaped lot, this well-maintained home features over 1,300 sq. ft. of above-grade living space, 3 bedrooms, 2 bathrooms, a fully developed basement, and a 24' x 24' detached garage that's perfect for vehicles, storage, hobbies, or a workshop. The southwest-facing backyard is a true highlight, offering plenty of room to relax or entertain while showcasing a unique collection of mature fruit trees and berry bushes, including a multi-graft pear tree, Evans cherry tree, grafted crabapple tree, Saskatoon berries, black and red currants, along with thriving strawberry and raspberry patches. Inside, the bright and functional main floor features a welcoming living room with a cozy gas fireplace and large front window that fills the space with natural light. The kitchen is designed for everyday living with updated appliances, a centre island, generous cabinet and counter space, and a sink overlooking the backyard, flowing seamlessly into the dining area. Upstairs you'll find three spacious bedrooms and a full 4-piece bathroom, while the fully developed basement provides versatile space for a family room, home gym, office, or playroom. Recent updates include new shingles and siding (2021) along with additional attic insulation to improve energy efficiency. Combining a fantastic location, a beautiful backyard, quality updates, and exceptional outdoor space, this move-in ready home is an outstanding opportunity in one of Calgary's most sought-after neighborhoods. (id:54406)

PROPERTY FEATURES

  • MLS® Number A2332494
  • Price $558,000
  • Bedrooms: 3
  • Bathrooms: 2
  • Square Footage: 1314 sqft
  • Property Type: House
  • Community Name: Evergreen
  • Amenities Near By Park, Playground, Schools, Shopping
  • Features See Remarks, Back Lane
  • Parking Space Total 2
  • Plan 0410498

Buildings

Bathroom Total 2 Bedrooms Above Ground 3
Bedrooms Total 3 Appliances Washer, Refrigerator, Dishwasher, Stove, Dryer, Hood Fan, Window Coverings
Basement Development Finished Basement Type Full (finished)
Constructed Date 2004 Construction Material Wood Frame
Construction Style Attachment Detached Cooling Type None
Fireplace Present Yes Fireplace Total 1
Flooring Type Carpeted, Linoleum Foundation Type Poured Concrete
Half Bath Total 1 Heating Fuel Natural Gas
Heating Type Forced Air Stories Total 2
Size Interior 1314 Sqft Total Finished Area 1313.69 Sqft
Type House

Parking

Attached Garage 2
Oversize

Land

Acreage No Fence Type Fence
Land Amenities Park, Playground, Schools, Shopping Landscape Features Fruit Trees, Garden Area, Lawn
Size Frontage 5.04 M Size Irregular 375.00
Size Total 375 M2|0-4,050 Sqft Size Total Text 375 M2|0-4,050 Sqft
Zoning Description R-g

Rooms

Level Type Dimensions
Basement Recreational, Games Room 17.75 Ft x 22.42 Ft
Main Level Living Room 15.00 Ft x 19.50 Ft
Main Level Kitchen 7.50 Ft x 14.00 Ft
Main Level Dining Room 11.42 Ft x 14.00 Ft
Main Level 2pc Bathroom Measurements not available
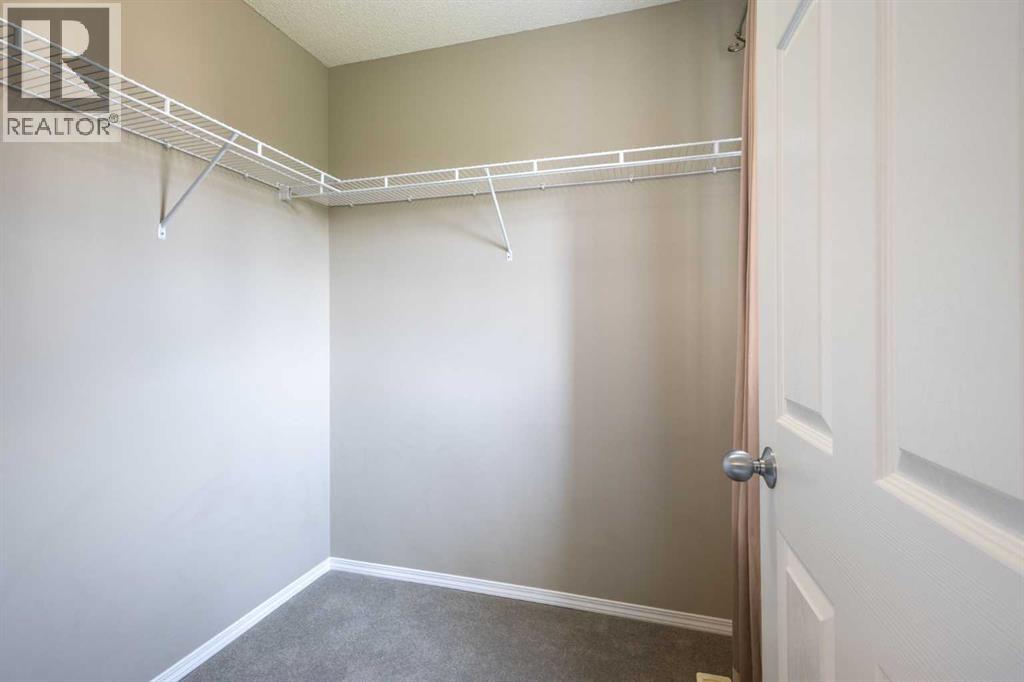
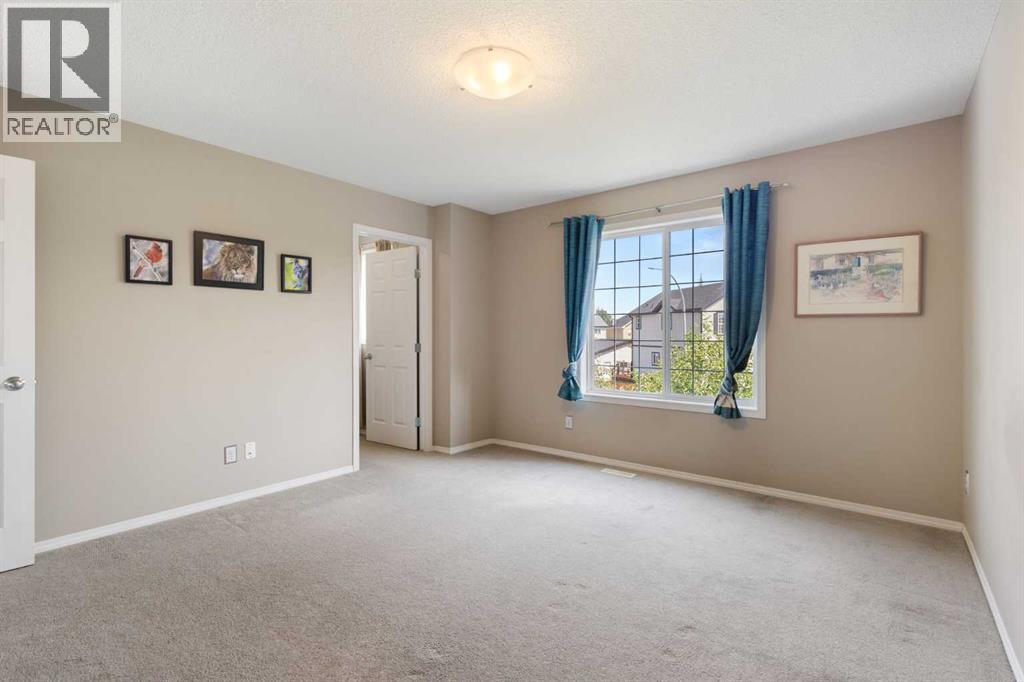
Upper Level Primary Bedroom 12.75 Ft x 13.83 Ft
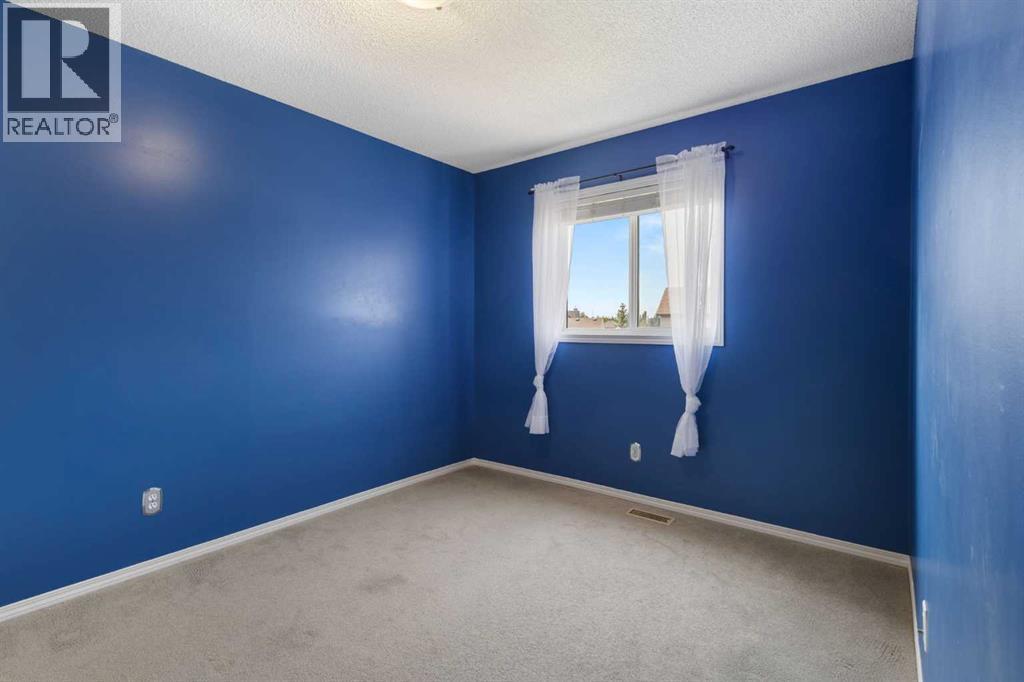
Upper Level Bedroom 10.33 Ft x 11.83 Ft
Upper Level Bedroom 9.25 Ft x 11.92 Ft
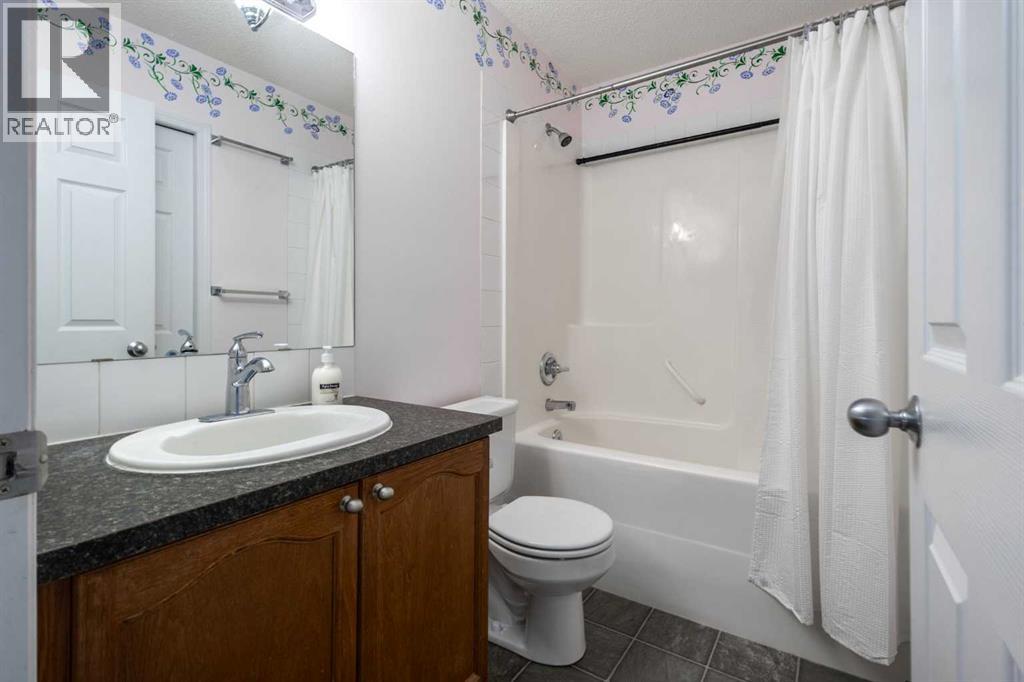
Upper Level 4pc Bathroom Measurements not available

BROKERAGE

  • Office: 2% Realty
Address

Do you have questions?

Call or text today, we are here to help!

+1 403-850-2754

Scroll to Top