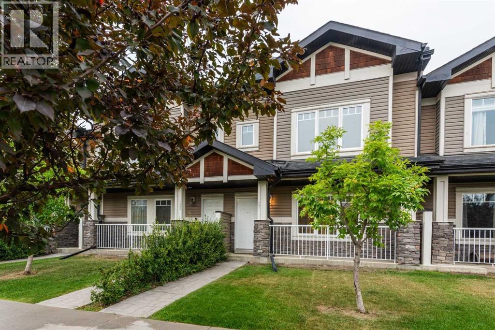
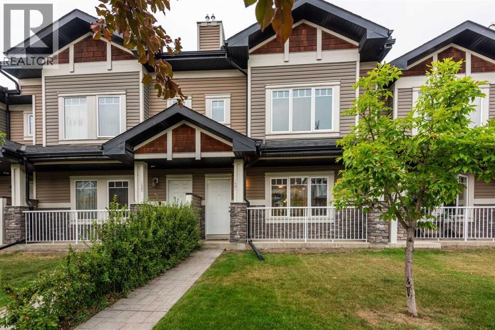
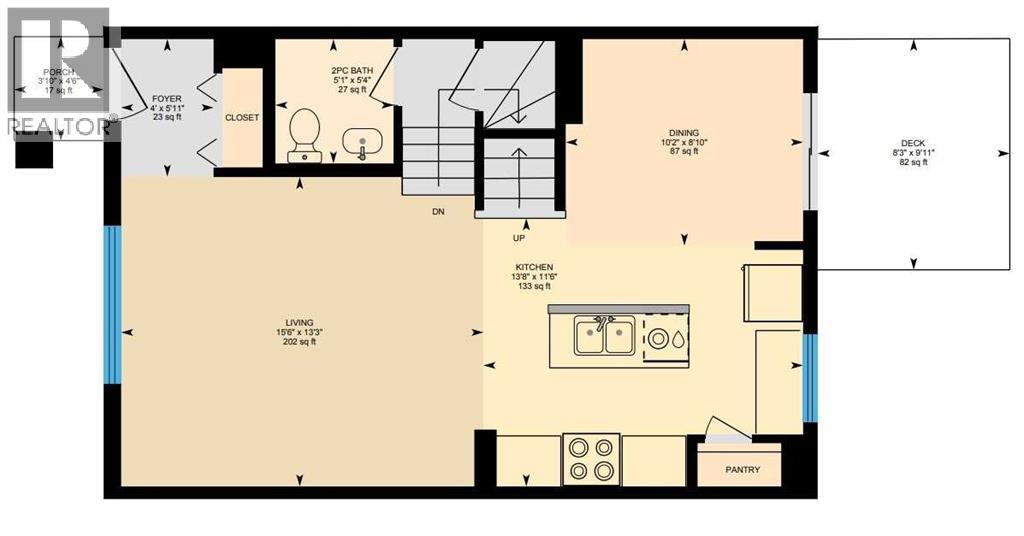
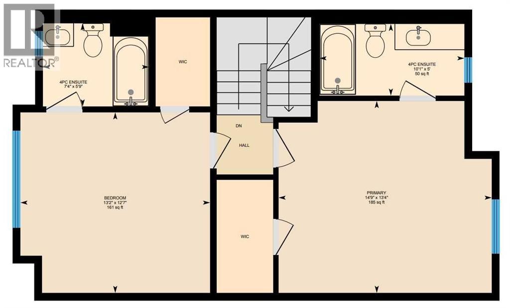
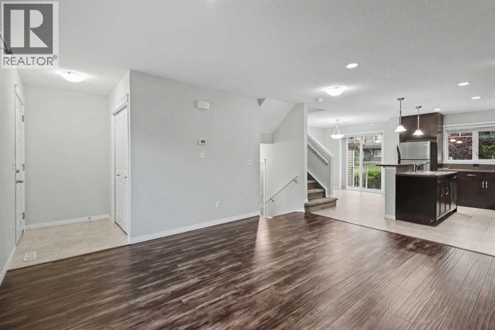
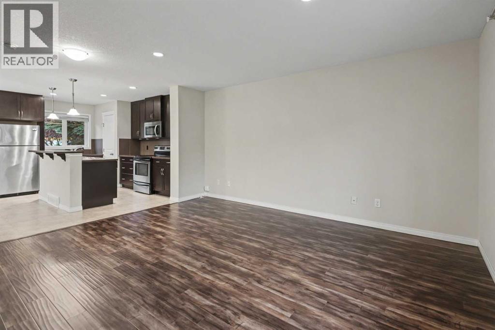
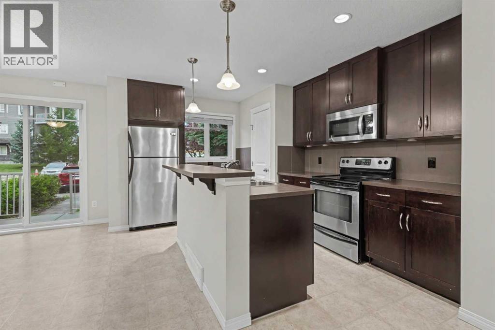
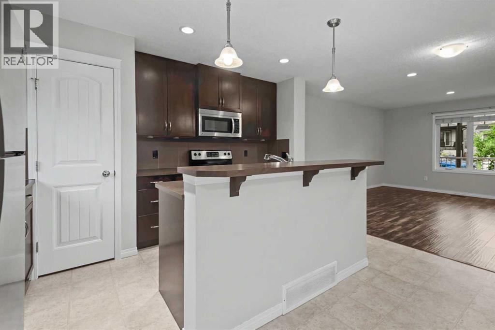
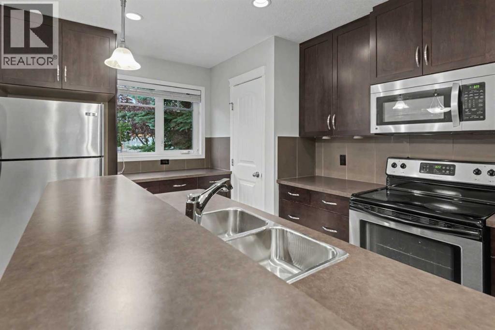
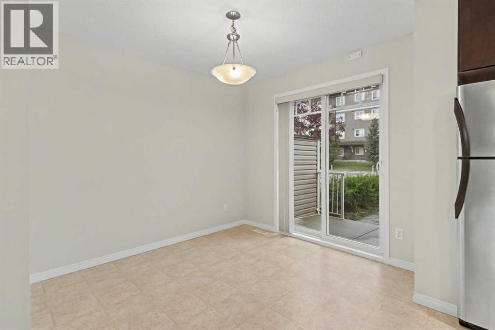
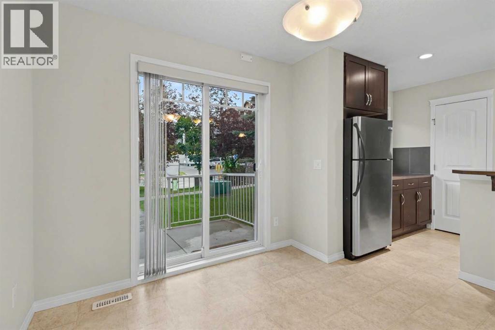
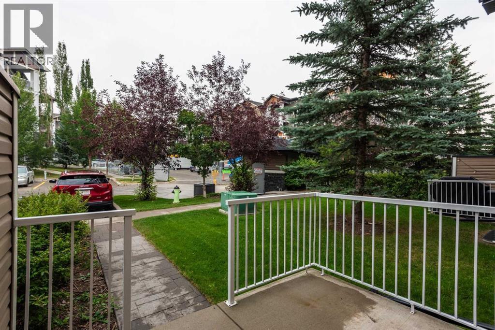
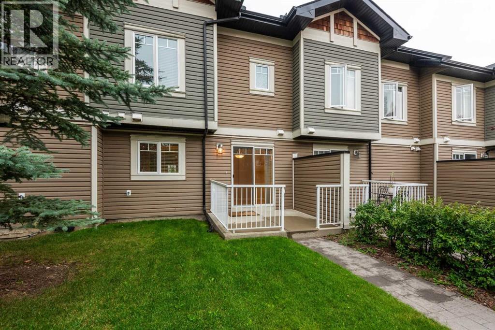
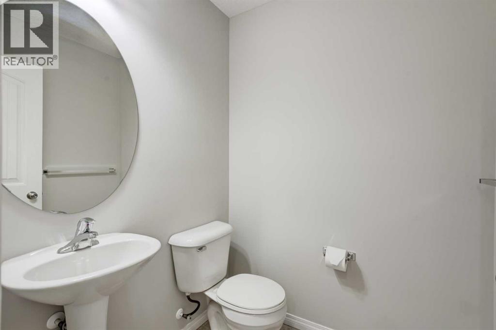
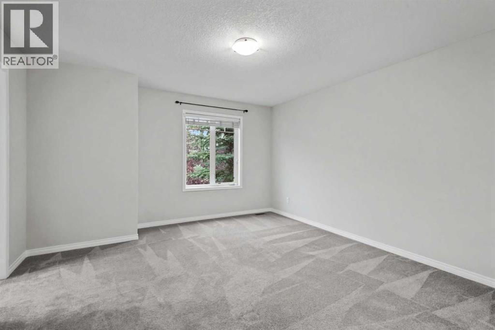
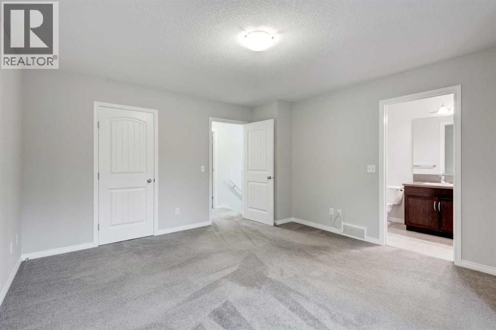
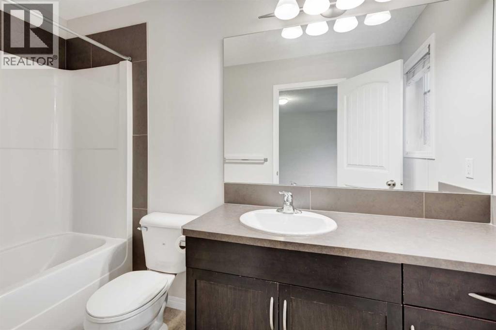
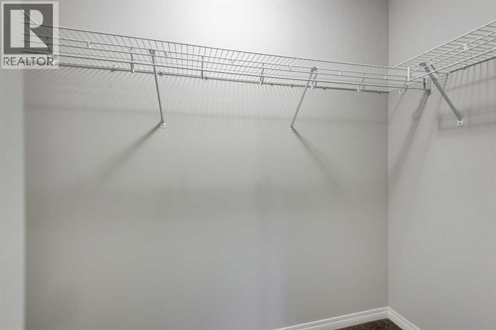
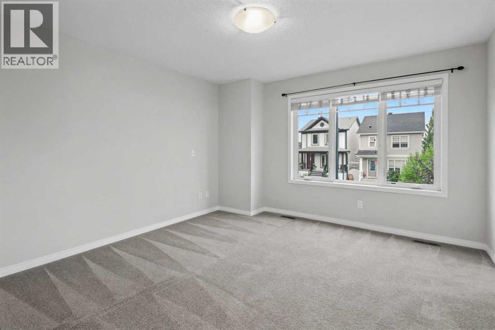
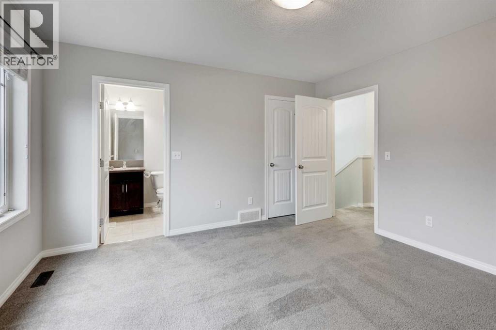
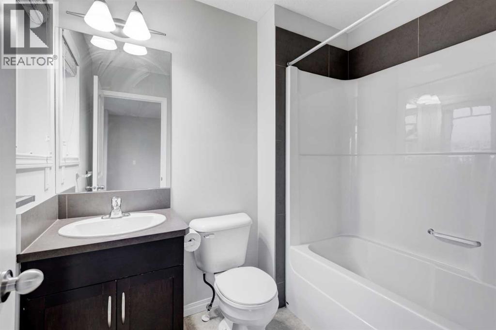
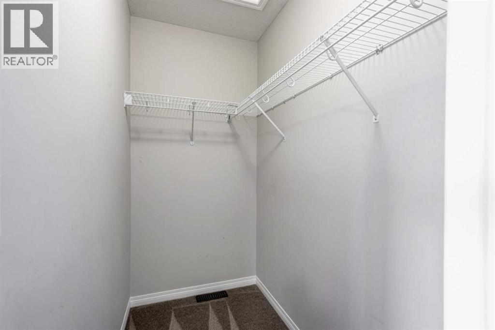
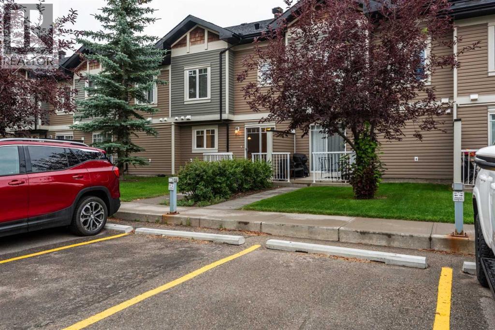
Nestled on picturesque Prestwick Villa Street, this home sits just HALF A BLOCK from the McKenzie Towne School playground and baseball field. An IDEAL STARTER HOME, it is well suited for young professionals SEEKING SHARED ACCOMMODATION or A YOUNG FAMILY starting out. Upstairs, you’ll find TWO GENEROUSLY SIZED BEDROOMS, EACH WITH ITS OWN FOUR-PIECE ENSUITE BATHROOM AND SPACIOUS WALK-IN CLOSET. The main level offers an OPEN FLOOR PLAN designed for everyday comfort and entertaining, along with a convenient two-piece bathroom for guests. The spacious living room flows seamlessly into a functional kitchen featuring STAINLESS STEEL APPLIANCES, A DUAL SINK, BREAKFAST BAR, ADDITIONAL BUTLER’S COUNTER for prep or staging, and a convenient corner pantry. Beside the kitchen, the bright dining area provides plenty of room for family meals and invited guests. The TITLED PARKING stall is located just off the patio, where a NATURAL GAS OUTLET makes barbecuing easy and convenient. Enjoy the partly secluded backyard setting, south-facing front porch, and additional street parking. LOW CONDOMINIUM FEES and an excellent McKenzie Towne location make this a standout choice. Call your favourite realtor for your private viewing today. (id:54406)
Maintenance, Common Area Maintenance, Ground Maintenance, Parking, Property Management, Reserve Fund Contributions
$348.46 Monthly| Bathroom Total | 3 | Bedrooms Above Ground | 2 |
| Bedrooms Total | 2 | Appliances | Washer, Refrigerator, Dishwasher, Stove, Dryer, Microwave Range Hood Combo, Window Coverings |
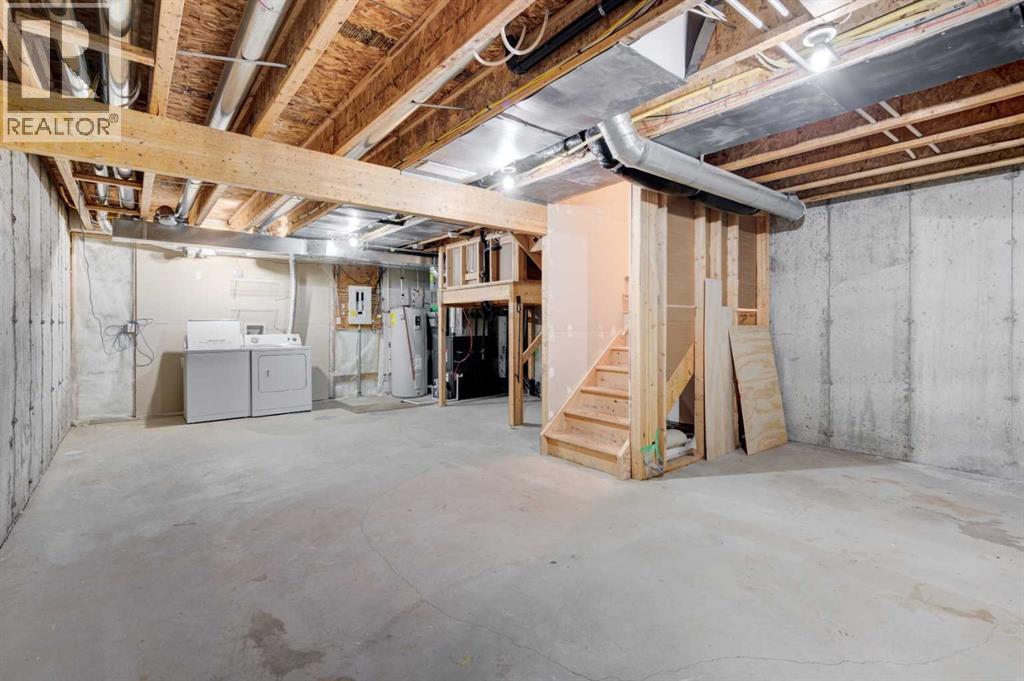
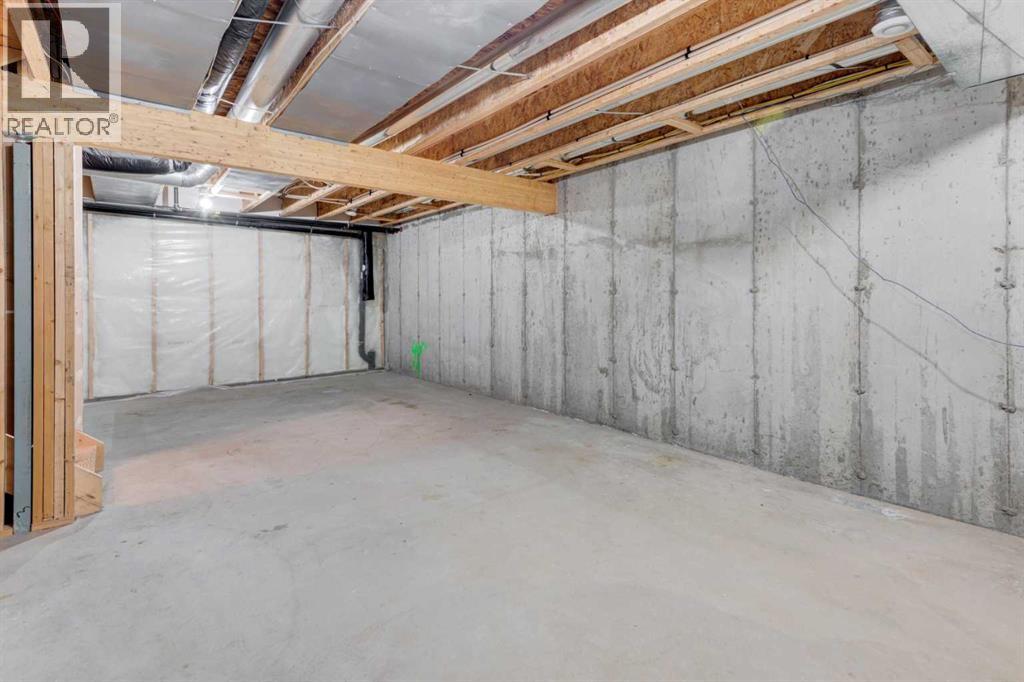
| Basement Development | Unfinished | Basement Type | Full (unfinished) |
| Constructed Date | 2009 | Construction Material | Wood Frame |
| Construction Style Attachment | Attached | Cooling Type | None |
| Exterior Finish | Brick, Shingles, Vinyl Siding | Flooring Type | Carpeted, Laminate, Linoleum |
| Foundation Type | Poured Concrete | Half Bath Total | 1 |
| Heating Type | Forced Air | Stories Total | 2 |
| Size Interior | 1257 Sqft | Total Finished Area | 1257 Sqft |
| Type | Row / Townhouse |
| Street |
| Acreage | No | Fence Type | Fence |
| Land Amenities | Park, Playground, Schools, Shopping | Landscape Features | Lawn |
| Size Depth | 20.92 M | Size Frontage | 6.11 M |
| Size Irregular | 127.00 | Size Total | 127 M2|0-4,050 Sqft |
| Size Total Text | 127 M2|0-4,050 Sqft | Zoning Description | M-2 |
| Level | Type | Dimensions |
|---|---|---|
| Second Level | Primary Bedroom | 14.75 Ft x 13.33 Ft |
| Second Level | 4pc Bathroom | 10.08 Ft x 5.00 Ft |
| Second Level | Bedroom | 13.17 Ft x 12.58 Ft |
| Second Level | 4pc Bathroom | 7.33 Ft x 5.75 Ft |
| Main Level | Living Room | 15.50 Ft x 13.25 Ft |
| Main Level | Dining Room | 10.17 Ft x 8.83 Ft |
| Main Level | Kitchen | 13.67 Ft x 11.50 Ft |
| Main Level | Foyer | 5.92 Ft x 4.00 Ft |
| Main Level | 2pc Bathroom | 5.33 Ft x 5.08 Ft |
Browse our latest hot offers.