278 Martha's Manor Ne, Calgary, Alberta T3Y 4Y6 New

MLS® # A2331911

$629,900

6 BD

4 BA

1888 SF

Property Size 1888 SqFt
Bedrooms 6
Bathrooms 4
Year Built 2003
Garages 4

Key Details

STATUS
For sale
TYPE
House
BUILT IN
2003
BEDROOM COUNT
6
BATHROOM COUNT
4
PARKING SPACES
4

Amenities

Park, Playground, Schools, Shopping

Description

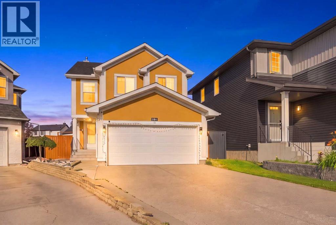
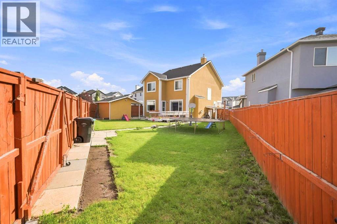
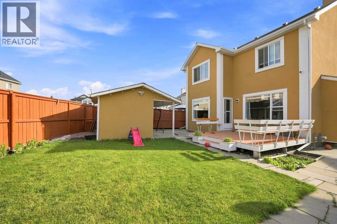
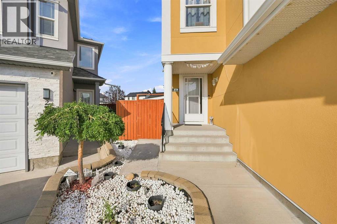
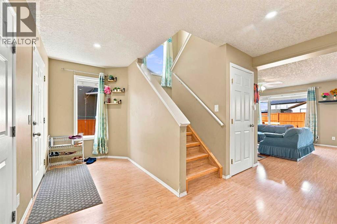
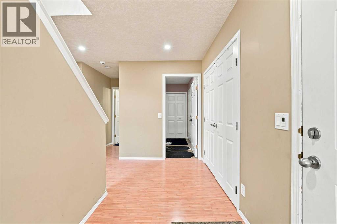
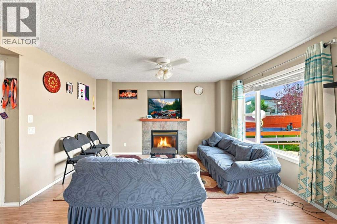
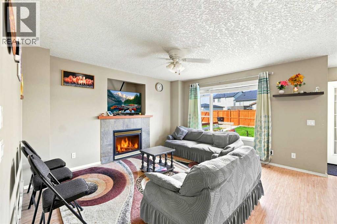
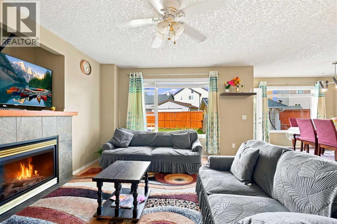
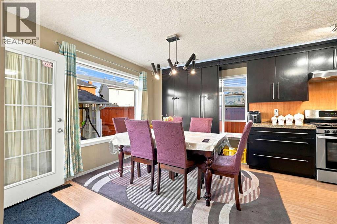
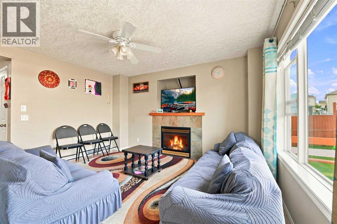
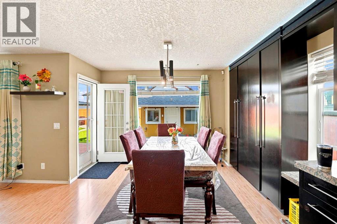
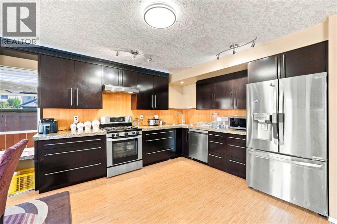
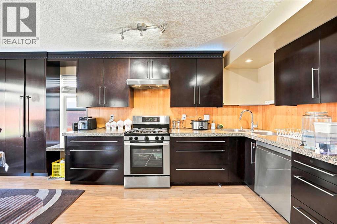
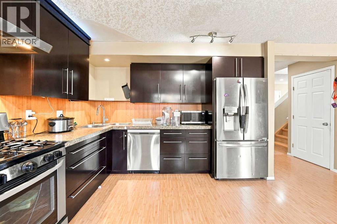
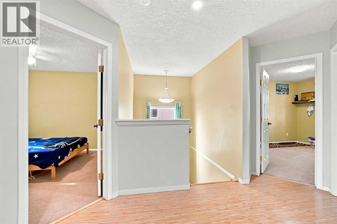
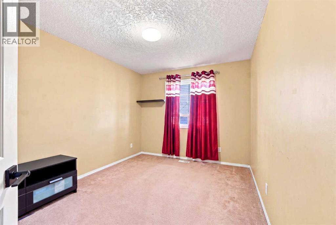
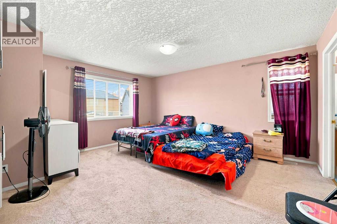
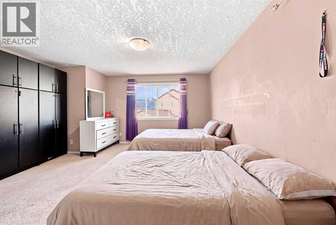
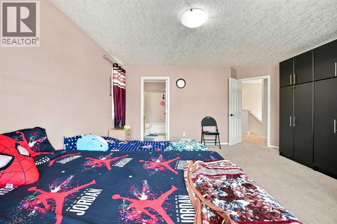
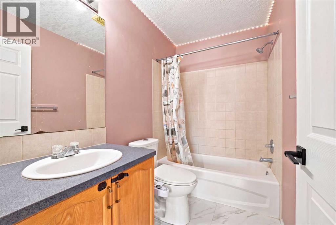
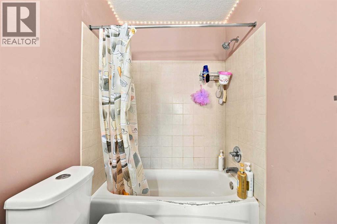
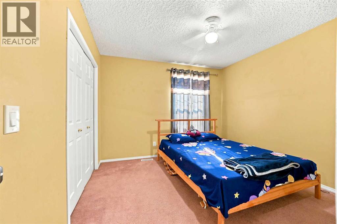
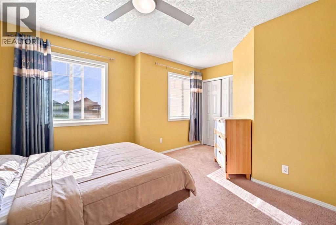
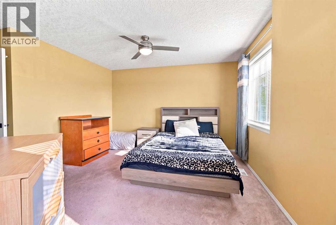
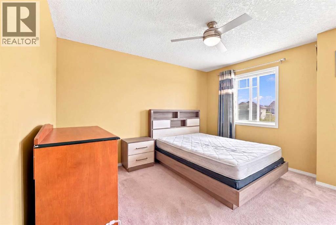
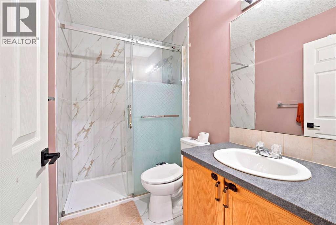
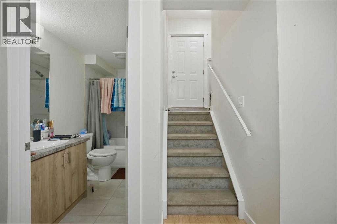
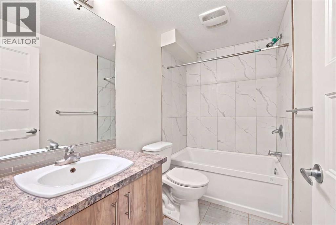
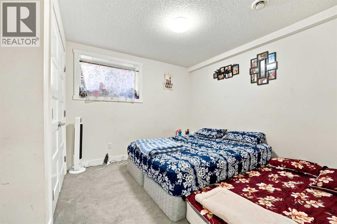
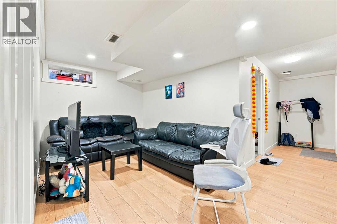
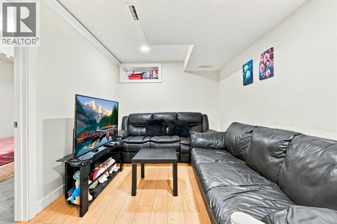
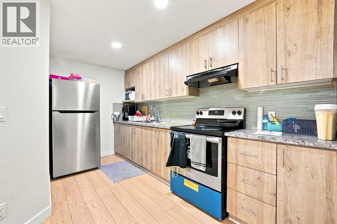
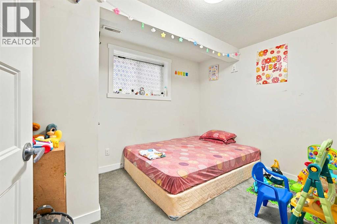
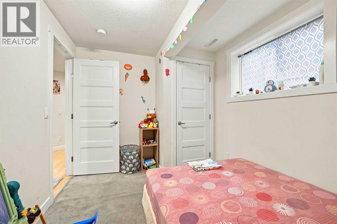
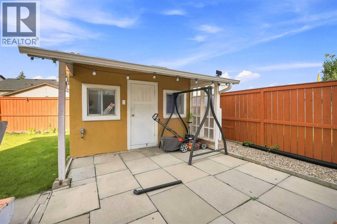
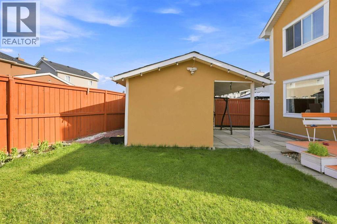
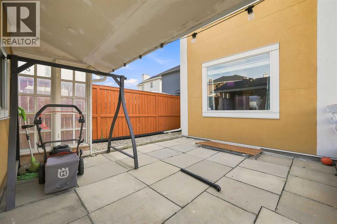
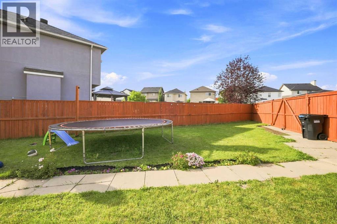
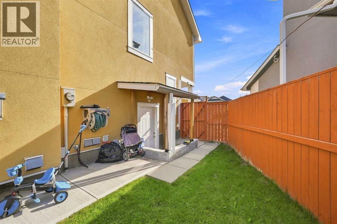
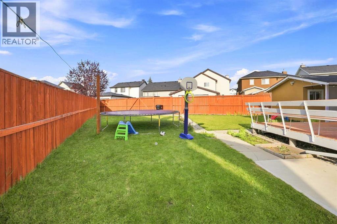
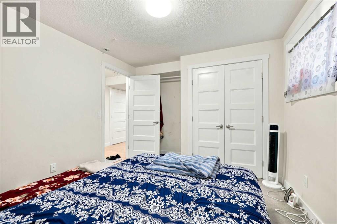
PIE-SHAPED LOT | OVER 5,000 SQ.FT. | 6 BEDROOMS | 3.5 BATHROOMS Welcome to 278 Martha's Manor NE, an exceptional family home situated on one of the largest pie-shaped lots in the community, offering over 5,000 sq.ft. of outdoor space in a quiet, family-friendly location. Built in 2003, this beautifully maintained home features 1,887.75 sq.ft. RMS above grade, a front double attached garage, 6 bedrooms, and 3.5 bathrooms, making it the perfect opportunity for growing families, first-time home buyers, or investors alike.The bright and functional main floor welcomes you with a spacious open-concept layout, ideal for both everyday living and entertaining. The kitchen is equipped with quality cabinetry, stainless steel appliances, generous counter space, and overlooks the dining and living areas, creating a warm and inviting atmosphere for family gatherings.Upstairs, you'll find four spacious bedrooms, including a generous primary retreat complete with a private ensuite, while the remaining bedrooms offer plenty of room for a growing family.The fully finished illegal basement suite adds tremendous value with its separate entrance, 2 bedrooms, full kitchen, full bathroom, and separate laundry, providing excellent flexibility for extended family or potential rental income (subject to applicable approvals and regulations).Step outside to enjoy the massive pie-shaped backyard—an ideal space for children to play, hosting summer BBQs, gardening, or simply relaxing. Lots of room for future customization while still enjoying the convenience of the attached double garage.Located in the heart of Martindale, this home is just steps from Manmeet Singh Bhullar School, close to public transit, shopping, parks, playgrounds, restaurants, and the Dashmesh Culture Centre (Gurdwara). Commuting is effortless with quick access to both Martindale and Saddletowne CTrain Stations, major roadways, and all the everyday amenities that make northeast Calgary one of the city's most conveni ent places to call home.Whether you're searching for a spacious family home or a smart investment opportunity with income potential, 278 Martha's Manor NE checks all the boxes. Don't miss your chance to own this incredible property on one of the community's most desirable lots. (id:54406)

PROPERTY FEATURES

  • MLS® Number A2331911
  • Price $629,900
  • Bedrooms: 6
  • Bathrooms: 4
  • Square Footage: 1888 sqft
  • Property Type: House
  • Community Name: Martindale
  • Amenities Near By Park, Playground, Schools, Shopping
  • Features Cul-de-sac, Back Lane
  • Parking Space Total 4
  • Plan 0214199
  • Structure Deck

Buildings

Bathroom Total 4 Bedrooms Above Ground 4
Bedrooms Below Ground 2 Bedrooms Total 6
Appliances Washer, Refrigerator, Gas Stove(s), Dishwasher, Dryer, Window Coverings, Garage Door Opener Basement Development Finished
Basement Features Separate Entrance, Suite Basement Type Full (finished)
Constructed Date 2003 Construction Material Wood Frame
Construction Style Attachment Detached Cooling Type None
Exterior Finish Vinyl Siding Fireplace Present Yes
Fireplace Total 1 Flooring Type Carpeted, Ceramic Tile
Foundation Type Poured Concrete Half Bath Total 1
Heating Fuel Natural Gas Heating Type Forced Air
Stories Total 2 Size Interior 1888 Sqft
Total Finished Area 1887.76 Sqft Type House

Parking

Attached Garage 2

Land

Acreage No Fence Type Fence
Land Amenities Park, Playground, Schools, Shopping Size Frontage 6.14 M
Size Irregular 5069.80 Size Total 5069.8 Sqft|4,051 - 7,250 Sqft
Size Total Text 5069.8 Sqft|4,051 - 7,250 Sqft Zoning Description R-cg

Rooms

Level Type Dimensions
Basement 4pc Bathroom 8.92 Ft x 5.08 Ft
Basement Bedroom 10.83 Ft x 8.67 Ft
Basement Bedroom 10.33 Ft x 12.08 Ft
Basement Kitchen 13.00 Ft x 9.58 Ft
Basement Living Room 11.17 Ft x 8.67 Ft
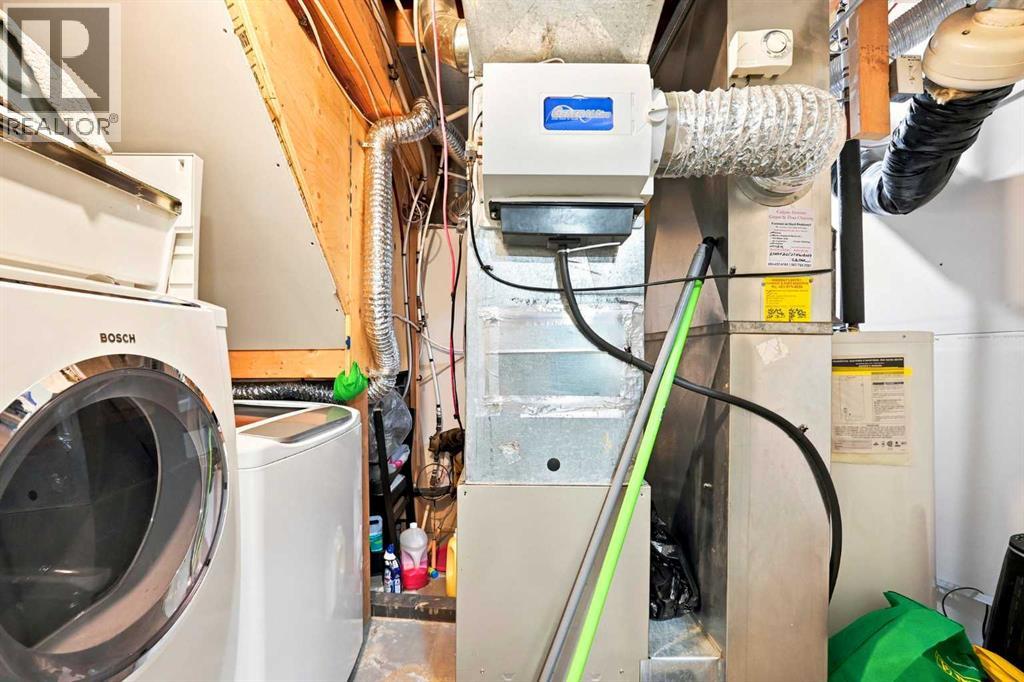
Basement Furnace 8.33 Ft x 7.25 Ft
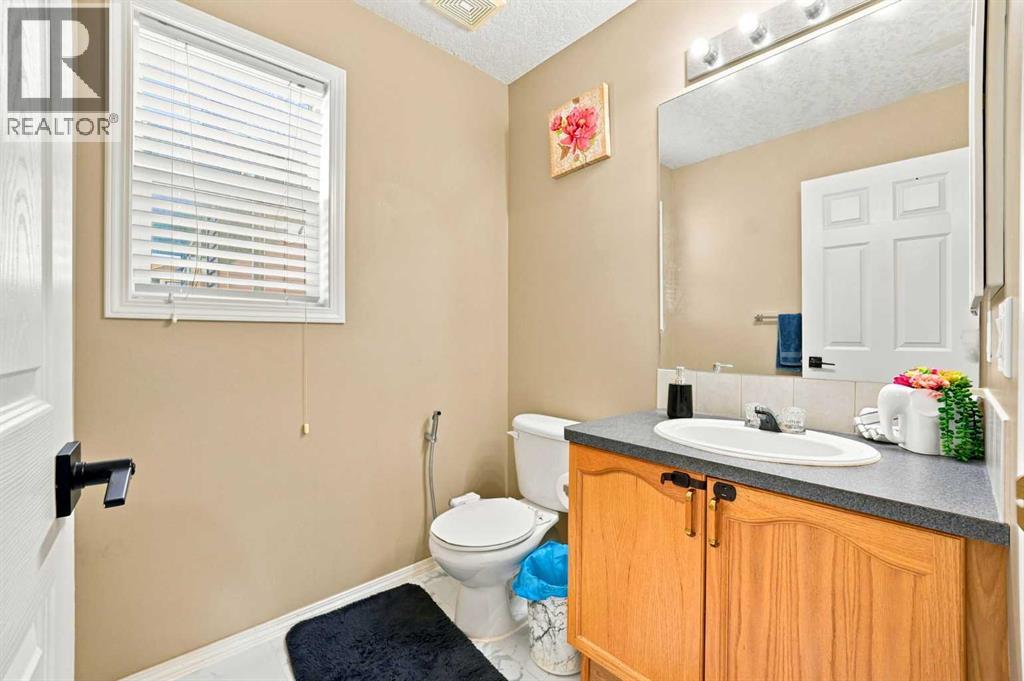
Main Level 2pc Bathroom 5.67 Ft x 5.92 Ft
Main Level Dining Room 12.08 Ft x 8.58 Ft
Main Level Kitchen 12.08 Ft x 12.08 Ft
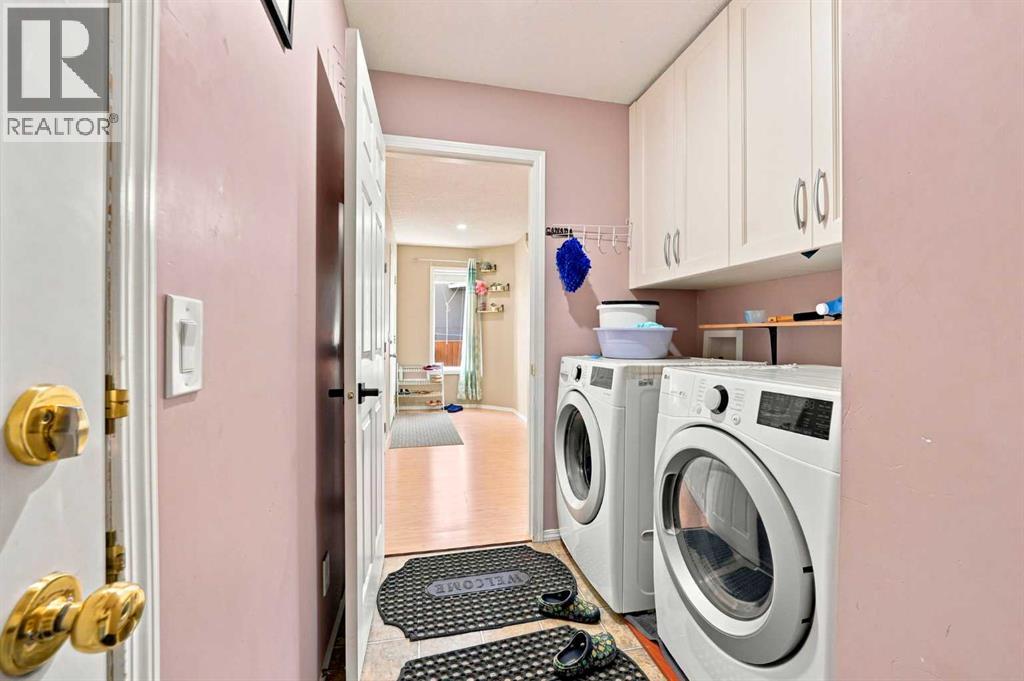
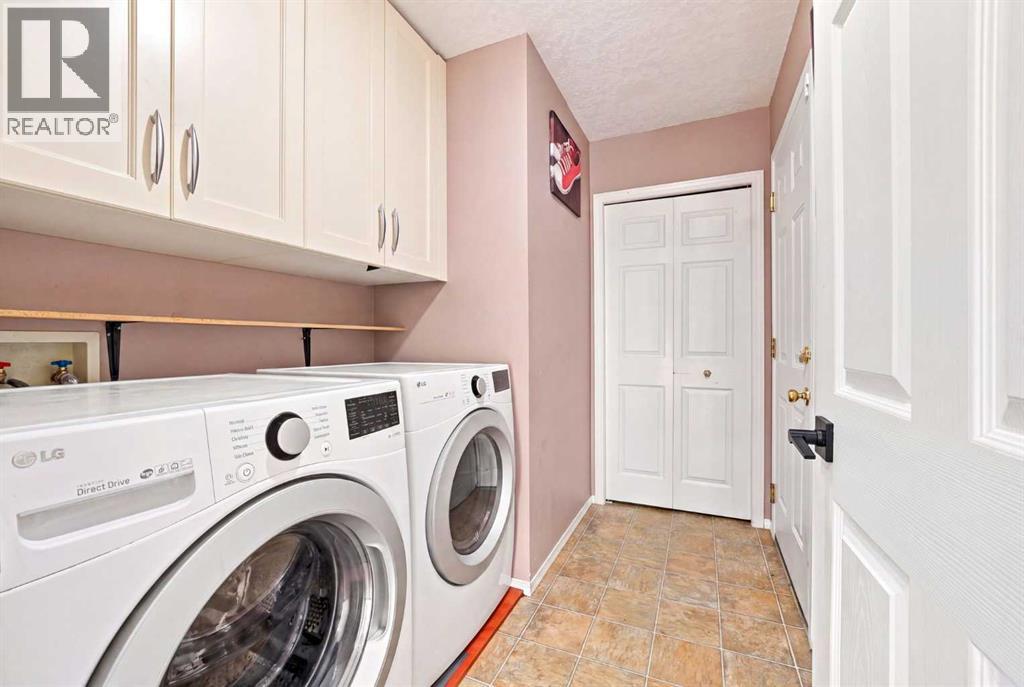
Main Level Laundry Room 8.92 Ft x 6.33 Ft
Main Level Living Room 15.08 Ft x 14.08 Ft
Upper Level 3pc Bathroom 8.00 Ft x 5.00 Ft
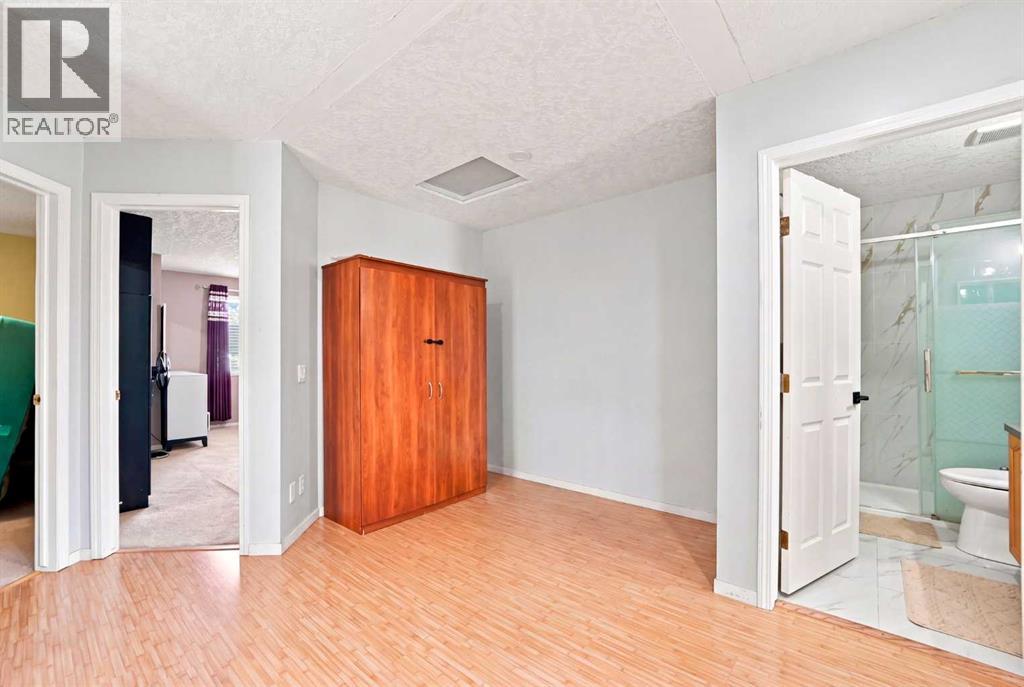
Upper Level 4pc Bathroom 5.00 Ft x 8.33 Ft
Upper Level Bedroom 9.75 Ft x 13.00 Ft
Upper Level Bedroom 15.75 Ft x 14.75 Ft
Upper Level Bedroom 11.00 Ft x 11.50 Ft
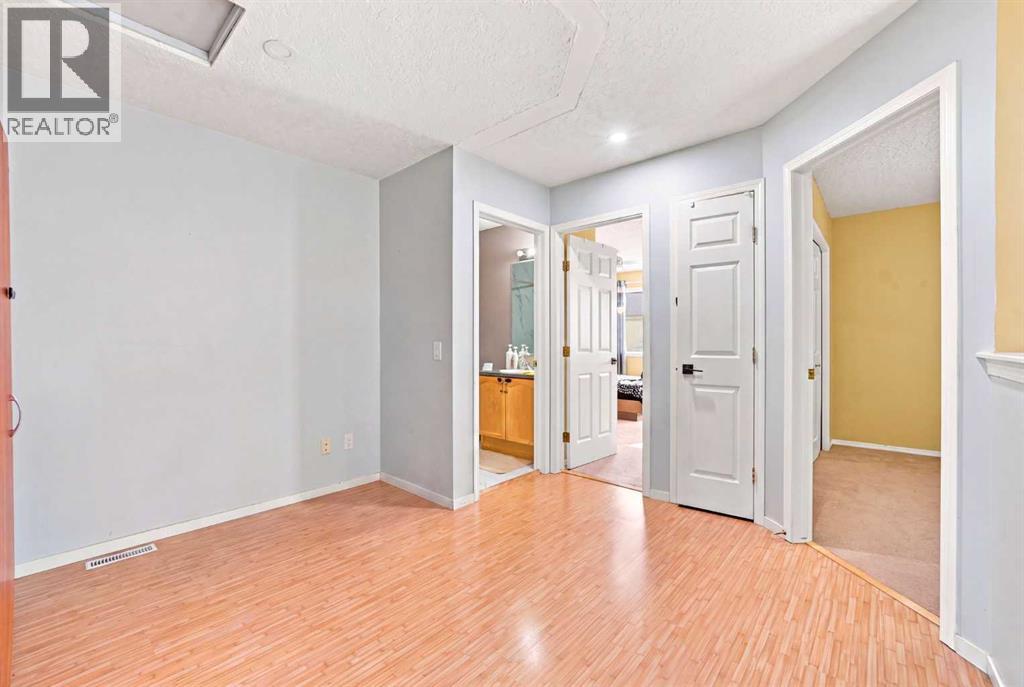
Upper Level Bonus Room 11.17 Ft x 10.83 Ft
Upper Level Primary Bedroom 15.00 Ft x 17.08 Ft

BROKERAGE

  • Office: Exp Realty
Address

Do you have questions?

Call or text today, we are here to help!

+1 403-850-2754

Scroll to Top