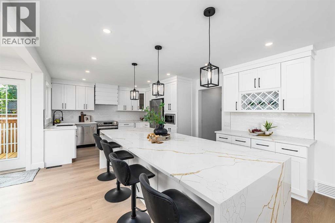
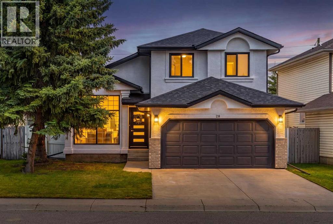
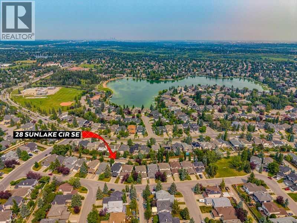
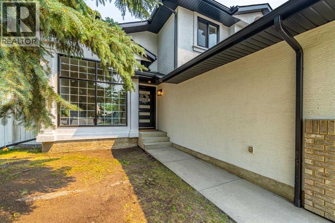
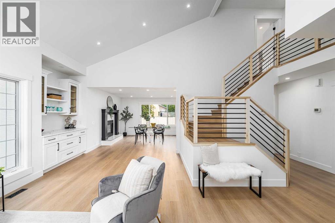
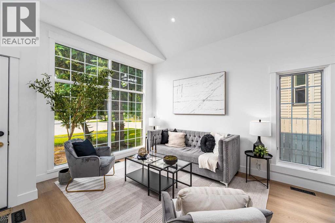
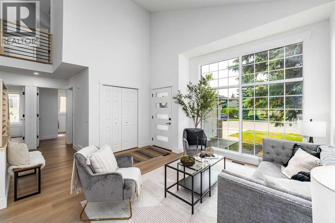
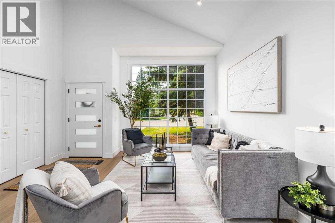
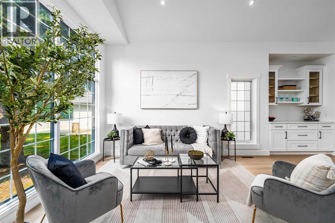
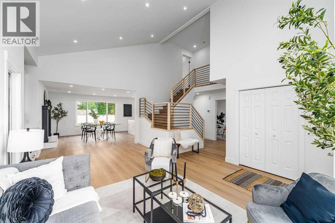
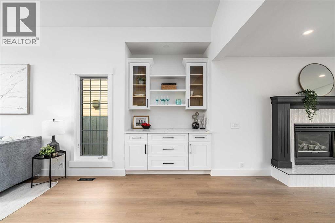
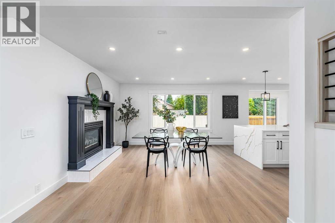
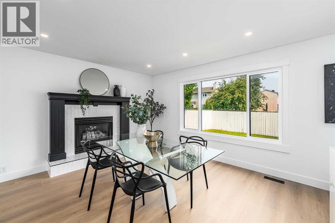
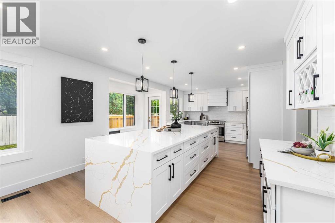
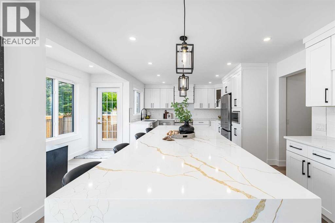
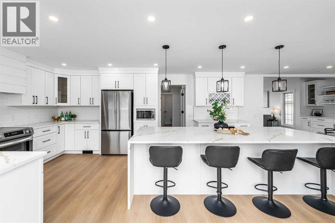
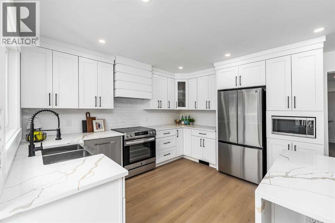
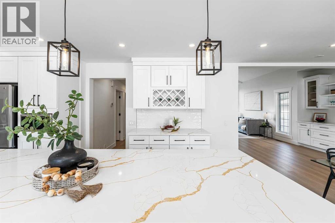
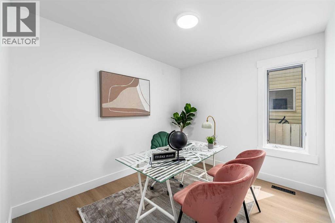
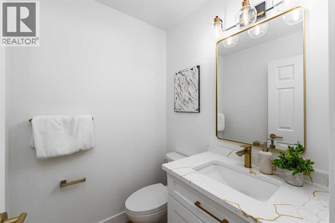
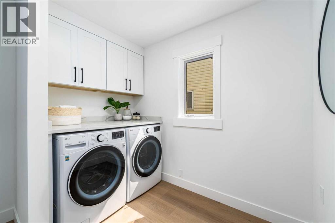
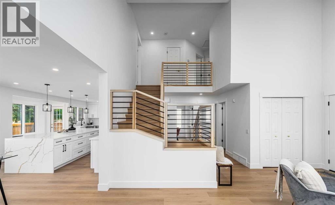
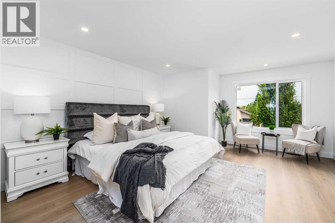
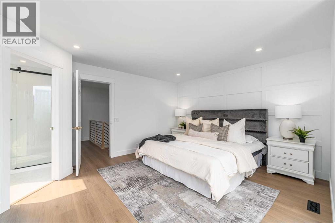
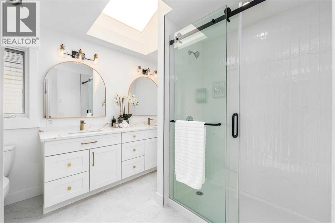
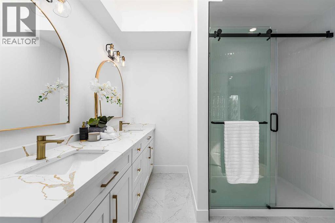
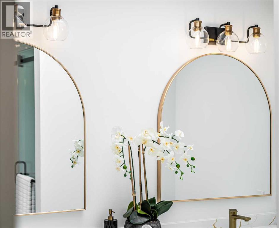
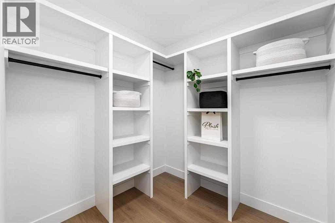
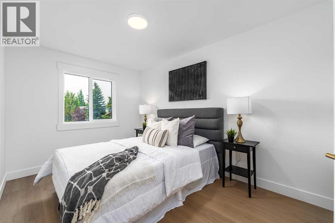
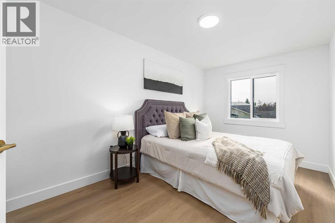
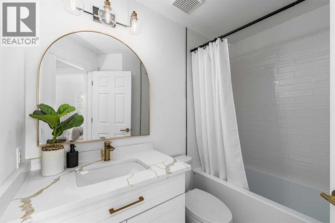
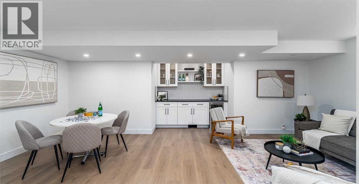
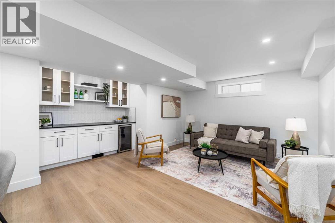
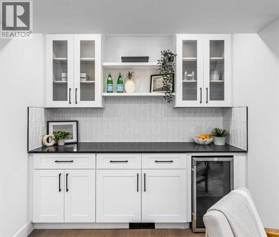
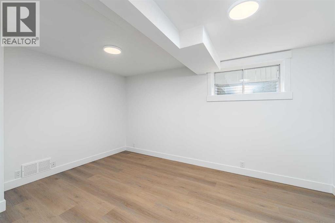
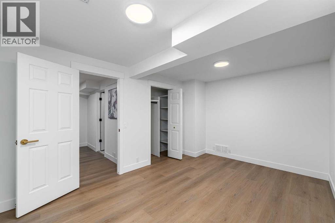
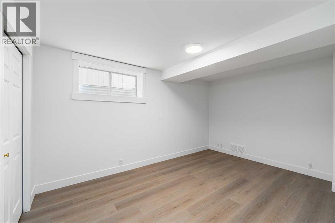
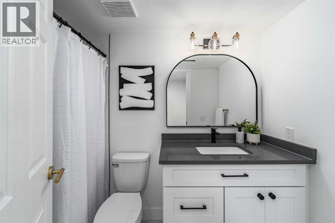
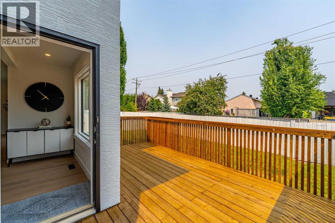
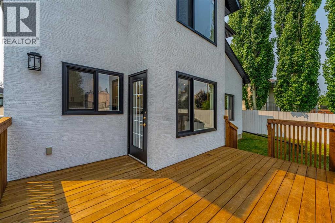
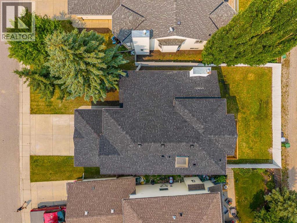
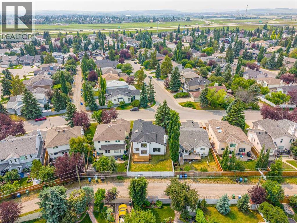
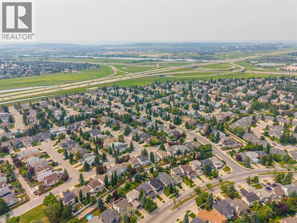
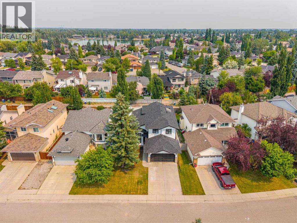
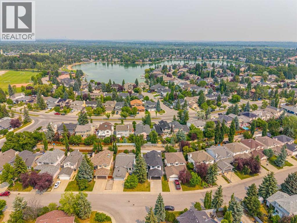
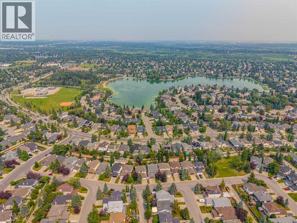
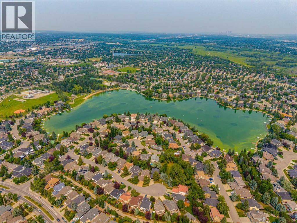
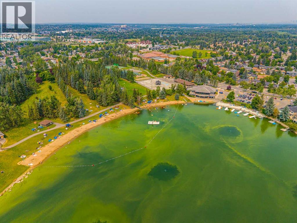
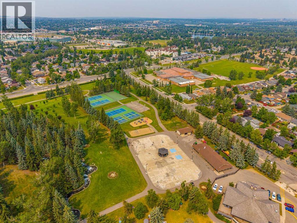
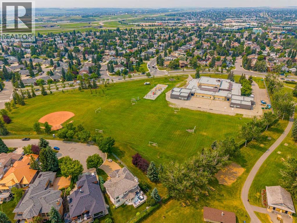
**OPEN HOUSE - Saturday, July 25th from 12-2PM & Sunday, July 26th from 2-4PM** CHECK OUT OUR 24/7 VIRTUAL OPEN HOUSE. Welcome to Lake Sundance, one of Calgary’s most sought-after lake communities! Beautifully renovated from top to bottom, this exceptional 5-bedroom, 3.5-bathroom home offers over 3,100 sq. ft. of thoughtfully designed living space, combining modern luxury with the lifestyle your family has been looking for.Situated on a quiet street within walking distance to Lake Sundance and schools of all levels, this home makes an incredible first impression with its new roof, windows, front door, and fresh contemporary exterior. Inside, soaring vaulted ceilings fill the home with natural light, while extensive renovations create a stylish, move-in-ready interior.The heart of the home is the stunning custom kitchen, featuring quartz countertops, an oversized waterfall island, apron-front sink, custom hood fan, brand-new stainless steel appliances, and abundant storage—perfect for entertaining and everyday living. New 7mm luxury vinyl plank flooring, modern lighting, custom built-ins, and a cozy gas fireplace complete the inviting main level. You'll also appreciate the dedicated home office, convenient main floor laundry with quartz counters, updated powder room, and modern staircase railing.Upstairs, you'll find three spacious bedrooms, including a luxurious primary retreat with a striking feature wall, walk-in closet with custom built-ins, and a beautifully renovated ensuite featuring double vanities, a skylight, and vaulted ceilings.The fully finished basement adds even more functional living space with two additional bedrooms, a full bathroom, an expansive recreation room, and a custom dry bar complete with a beverage fridge—ideal for movie nights, games, or hosting friends and family. A new hot water tank provides added peace of mind.Outside, the double attached garage and prime location put you just minutes from Fish Creek Park, shopping, restaur ants, transit, and all the year-round amenities Lake Sundance is known for.Offering the perfect blend of space, style, and an unbeatable location, this extensively renovated home is a rare opportunity to enjoy lake community living at its finest. Book your showing today. (id:54406)
12:00 pm
Ends at:2:00 pm
2:00 pm
Ends at:4:00 pm
| Bathroom Total | 4 | Bedrooms Above Ground | 3 |
| Bedrooms Below Ground | 2 | Bedrooms Total | 5 |
| Appliances | Washer, Refrigerator, Dishwasher, Wine Fridge, Stove, Dryer, Microwave, Hood Fan, Garage Door Opener | Basement Development | Finished |
| Basement Type | Full (finished) | Constructed Date | 1994 |
| Construction Material | Wood Frame | Construction Style Attachment | Detached |
| Cooling Type | None | Exterior Finish | Brick, Stucco |
| Fireplace Present | Yes | Fireplace Total | 1 |
| Flooring Type | Vinyl Plank | Foundation Type | Poured Concrete |
| Half Bath Total | 1 | Heating Type | Other |
| Stories Total | 2 | Size Interior | 2070 Sqft |
| Total Finished Area | 2070 Sqft | Type | House |
| Attached Garage | 2 |
| Acreage | No | Fence Type | Fence |
| Land Amenities | Playground, Recreation Nearby, Schools, Shopping, Water Nearby | Landscape Features | Landscaped |
| Size Depth | 33.09 M | Size Frontage | 13.8 M |
| Size Irregular | 455.00 | Size Total | 455 M2|4,051 - 7,250 Sqft |
| Size Total Text | 455 M2|4,051 - 7,250 Sqft | Zoning Description | R-cg |
| Level | Type | Dimensions |
|---|---|---|
| Basement | Recreational, Games Room | 12.25 Ft x 22.42 Ft |
| Basement | Bedroom | 10.17 Ft x 14.83 Ft |
| Basement | Bedroom | 9.67 Ft x 16.83 Ft |
| Basement | 4pc Bathroom | 4.92 Ft x 8.67 Ft |
| Basement | Furnace | 10.83 Ft x 17.50 Ft |
| Basement | Storage | 6.50 Ft x 3.33 Ft |
| Main Level | Foyer | 6.67 Ft x 4.50 Ft |
| Main Level | Living Room | 9.92 Ft x 14.50 Ft |
| Main Level | Dining Room | 12.92 Ft x 13.25 Ft |
| Main Level | Kitchen | 19.67 Ft x 12.92 Ft |
| Main Level | Den | 10.25 Ft x 8.75 Ft |
| Main Level | Laundry Room | 7.92 Ft x 8.58 Ft |
| Main Level | 2pc Bathroom | 5.17 Ft x 4.92 Ft |
| Upper Level | Primary Bedroom | 17.00 Ft x 14.42 Ft |
| Upper Level | 4pc Bathroom | 10.25 Ft x 9.58 Ft |
| Upper Level | Bedroom | 15.00 Ft x 8.67 Ft |
| Upper Level | Bedroom | 14.08 Ft x 8.92 Ft |
| Upper Level | 4pc Bathroom | 4.92 Ft x 7.92 Ft |
Browse our latest hot offers.