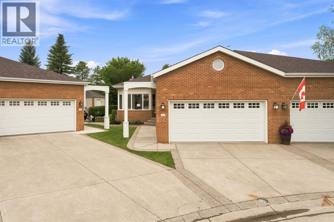
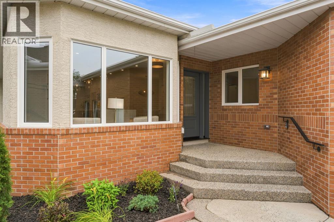
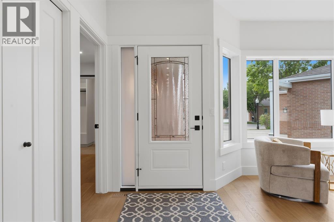
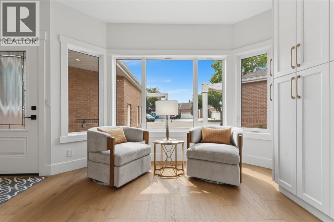
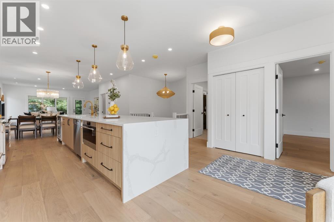
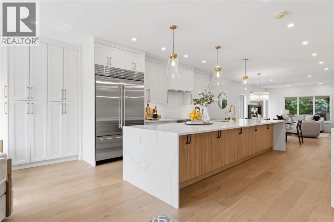
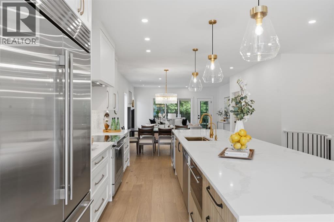
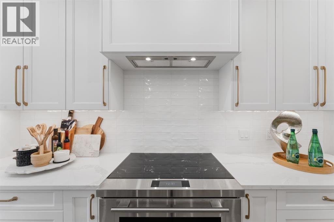
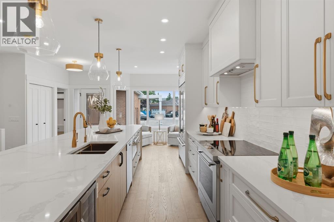
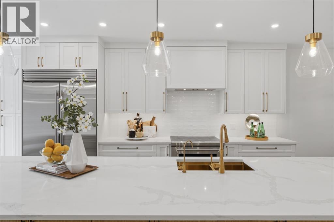
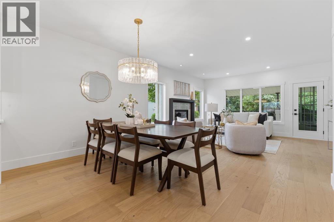
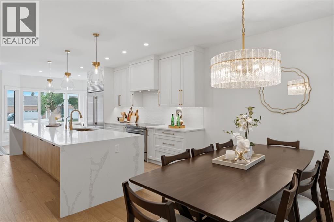
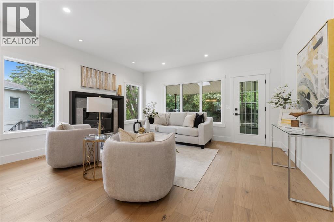
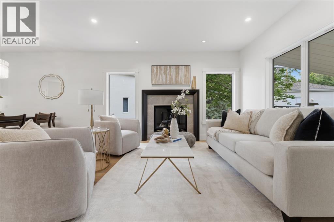
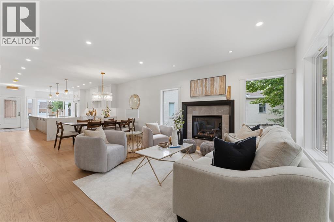
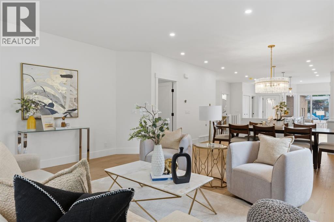
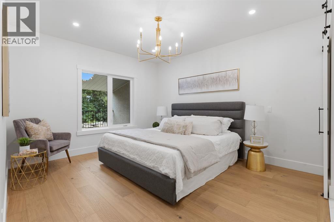
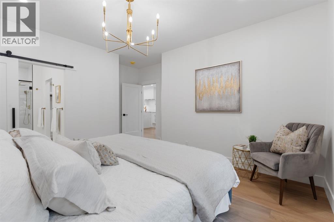
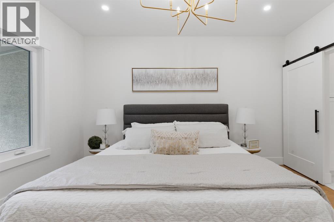
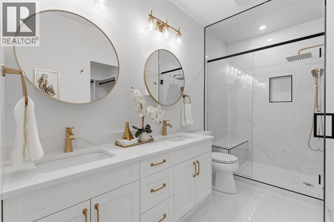
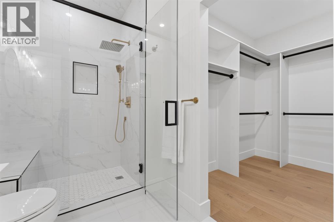
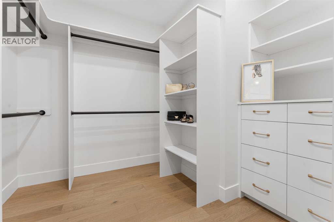
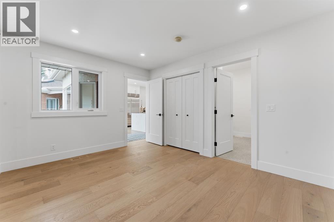
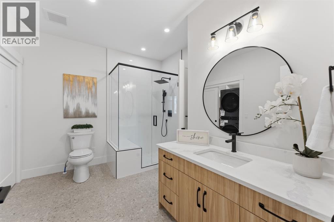
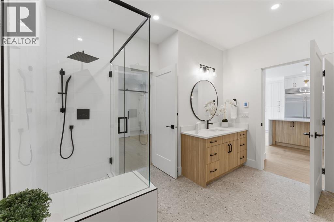
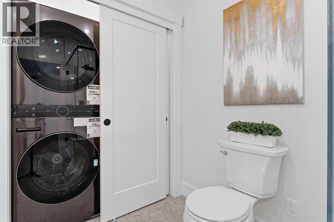
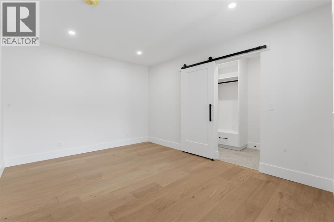
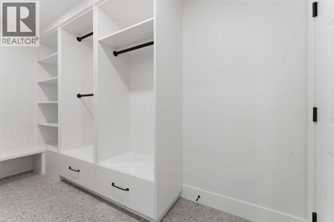
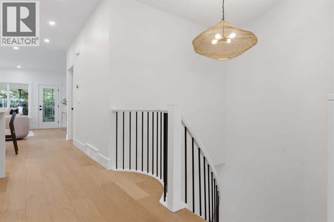
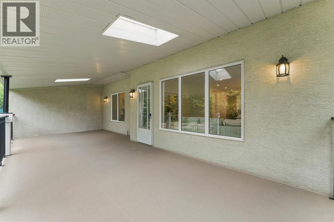
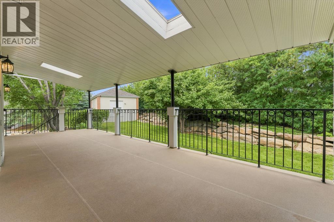
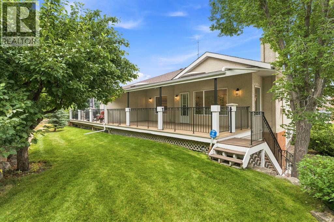
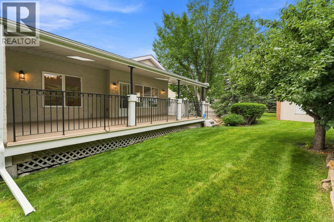
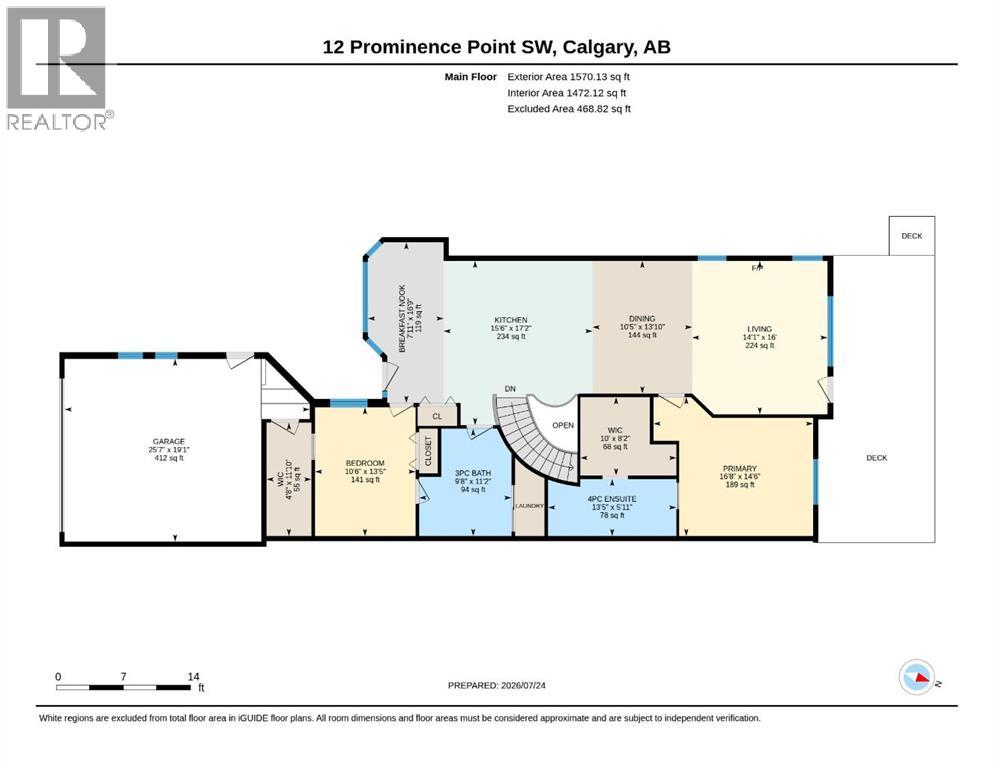
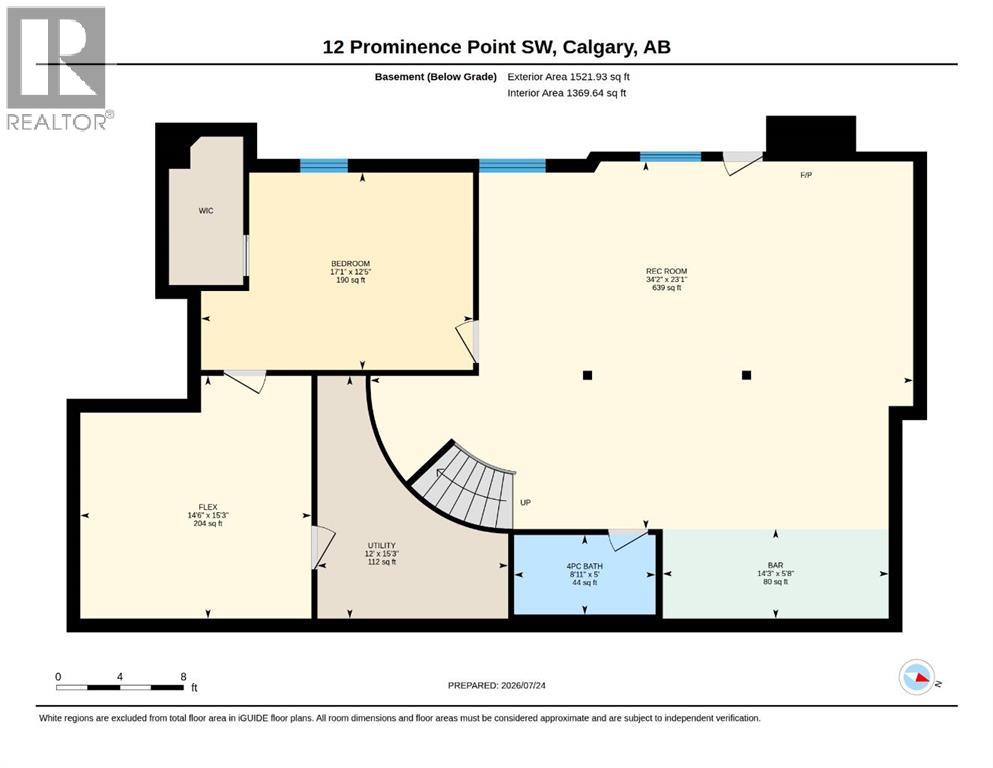
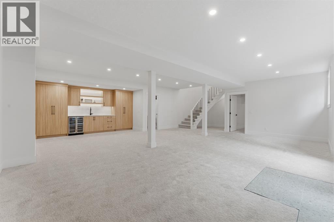
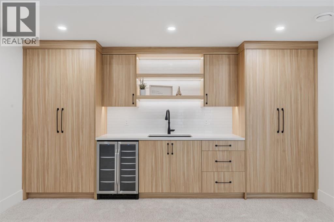
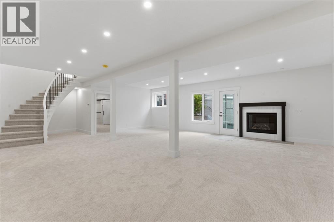
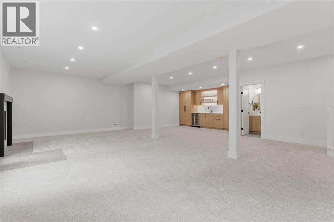
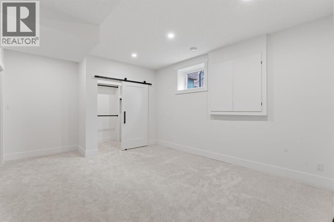
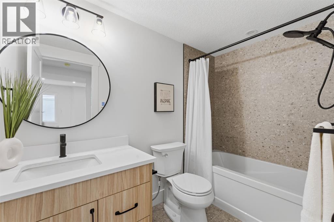
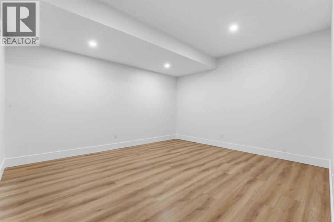
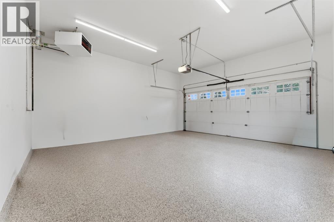
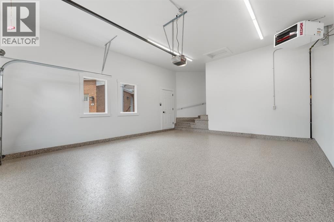
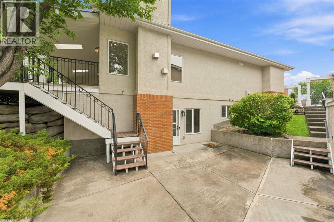
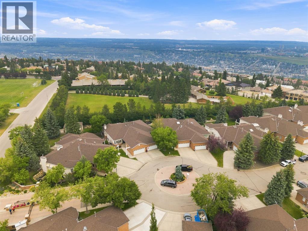
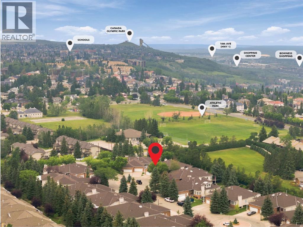
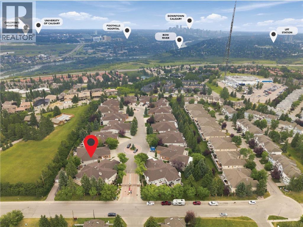
*** OPEN HOUSE SUNDAY, SEPT 20th, 2-4 pm*** WELCOME HOME to this Exclusive Gated Enclave in Patterson! With over 3000 sq ft2 of Living Space this is the Pinnacle of Lock-and Leave. NEWLY RENOVATED Villa with All Permits this 3 Bedrooms and 3 Full Bathrooms will WOW you the Moment you Arrive! BRIGHT OPEN, No detail was spared in this downsize without compromise layout featuring Wide Plank Engineered Hardwood Floors , New Windows and Wonderful Layout Starting with the Breakfast Nook area where you can enjoy your Morning Coffee and the STUNNING Kitchen with 15 foot Quartz Waterfall Island with Dual sided Storage and seating for 8. You will LOVE your 48" Subzero French Door Fridge with Bottom Freezer w/Ice Maker, The 36" Wolf Induction Stove, Wolf Speed Oven/Microwave/Air Fryer, The Bosch Dishwasher, Bar Fridge plus the Gold Double Sink Workstation, Pull Down Spray Tap, Filtered Water Tap plus the Convenient Pantry with Pull out Drawers. Imagine Hosting your family and Friends in this Spacious Dining Room and Living Room with a Beautiful Gas Fireplace with easy access to your Large Covered Private Deck with BBQ Gas Line where you will Enjoy Relaxing and Entertaining! Your Primary Suite is a dream with your Custom Ensuite with Heated Floors, Double Sinks, Custom Shower with Bench and 10mm Glass and a Linen Closet plus Custom Walk-in Closet with 8 drawers. The 2nd Bedroom/Flex Room has Cheater Ensuite with Heated Floors, Laundry Room and Mudroom. You will Love the Walk out Lower Level with a 3rd Large Bedroom with Walk-in Closet, 3rd Full Bath with Heated Floors, Custom Wet Bar, with Plenty of Storage, Your Expansive Rec Room with 2nd Gas Fireplace, a Flex room for Hobby Room and Storage plus a private Lower Deck for Entertaining or Turn into your own Garden Oasis with Raised Beds. All this and a Fully Finished Heated Garage with Epoxy Floors! Just minutes away from West District where you will Enjoy many restaurants, shopping and ever amenity you will need. Quick acc ess to Stoney Tr and Highway 1 as you head to Banff and beyond and still only minutes to Downtown should you want to take in the Theatre, a Hockey game or all that Calgary has to offer. This is the Home you Deserve! What are you waiting for? WELCOME HOME! (id:54406)
Maintenance, Common Area Maintenance, Ground Maintenance, Property Management, Reserve Fund Contributions, Waste Removal
$817.96 Monthly| Bathroom Total | 3 | Bedrooms Above Ground | 2 |
| Bedrooms Below Ground | 1 | Bedrooms Total | 3 |
| Amenities | Other | Appliances | Refrigerator, Dishwasher, Wine Fridge, Hood Fan, Garage Door Opener, Washer & Dryer |
| Architectural Style | Bungalow | Basement Development | Finished |
| Basement Features | Walk Out | Basement Type | Full (finished) |
| Constructed Date | 1993 | Construction Material | Wood Frame |
| Construction Style Attachment | Semi-detached | Cooling Type | Central Air Conditioning |
| Exterior Finish | Brick, Stucco | Fireplace Present | Yes |
| Fireplace Total | 2 | Flooring Type | Hardwood, Tile, Vinyl |
| Foundation Type | Poured Concrete | Heating Fuel | Natural Gas |
| Heating Type | Other, Forced Air | Stories Total | 1 |
| Size Interior | 1570 Sqft | Total Finished Area | 1570 Sqft |
| Type | Duplex |
| Exposed Aggregate | |
| Concrete | |
| Attached Garage | 2 |
| Garage | |
| Heated Garage | |
| Oversize |
| Acreage | No | Fence Type | Fence |
| Land Amenities | Park, Playground, Shopping | Landscape Features | Landscaped, Lawn, Underground Sprinkler |
| Size Depth | 40.88 M | Size Frontage | 4.52 M |
| Size Irregular | 559.60 | Size Total | 559.6 M2|4,051 - 7,250 Sqft |
| Size Total Text | 559.6 M2|4,051 - 7,250 Sqft | Zoning Description | R-cg |
| Level | Type | Dimensions |
|---|---|---|
| Lower Level | 4pc Bathroom | 5.00 Ft x 8.92 Ft |
| Lower Level | Bedroom | 12.42 Ft x 17.08 Ft |
| Lower Level | Other | 5.67 Ft x 14.25 Ft |
| Lower Level | Other | 15.25 Ft x 14.50 Ft |
| Lower Level | Recreational, Games Room | 23.08 Ft x 34.17 Ft |
| Main Level | Breakfast | 16.75 Ft x 7.92 Ft |
| Main Level | Kitchen | 17.17 Ft x 15.50 Ft |
| Main Level | Living Room | 16.00 Ft x 14.08 Ft |
| Main Level | Dining Room | 13.83 Ft x 10.42 Ft |
| Main Level | Primary Bedroom | 14.50 Ft x 16.67 Ft |
| Main Level | Bedroom | 13.42 Ft x 10.50 Ft |
| Main Level | 4pc Bathroom | 5.92 Ft x 13.42 Ft |
| Main Level | 3pc Bathroom | 11.17 Ft x 9.67 Ft |
| Main Level | Laundry Room | 9.67 Ft x 4.00 Ft |
| Main Level | Other | 8.17 Ft x 10.00 Ft |
| Main Level | Other | 11.83 Ft x 4.67 Ft |