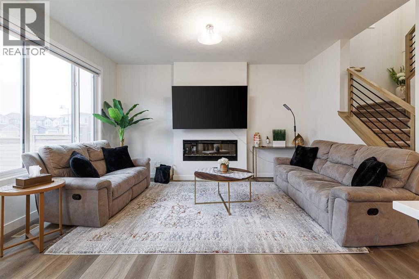
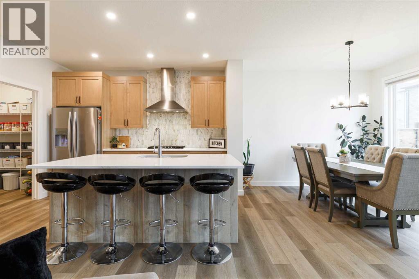
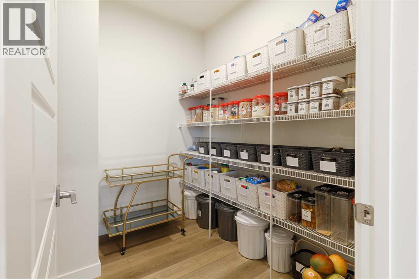
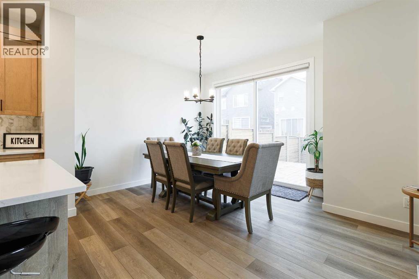
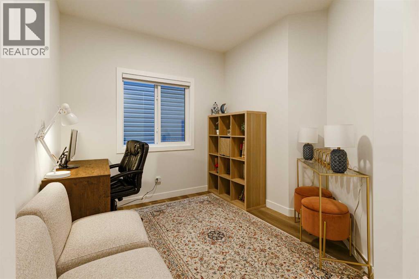
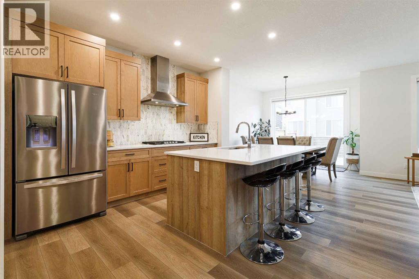
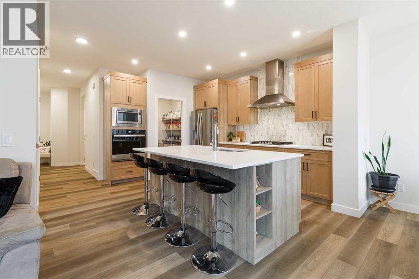
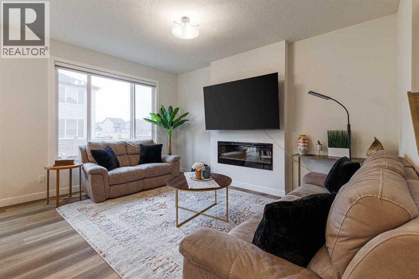
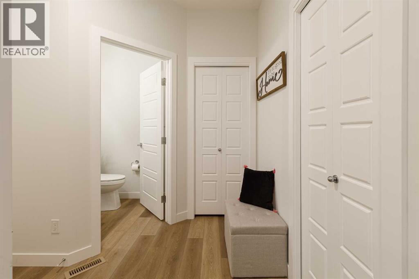
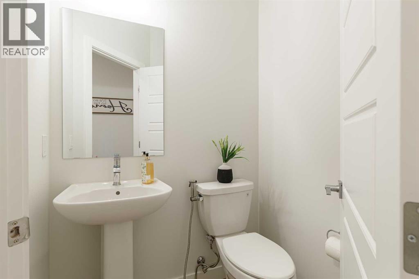
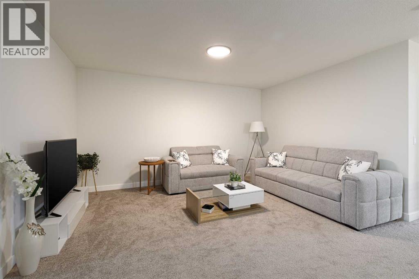
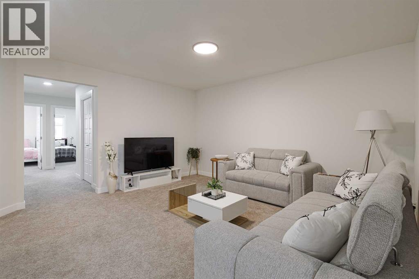
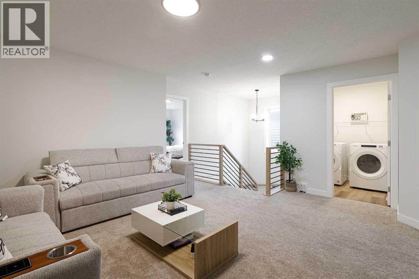
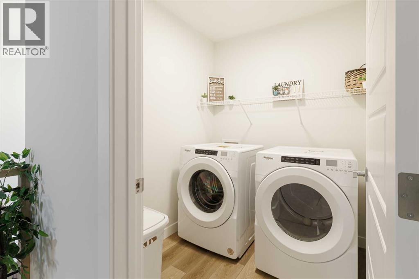
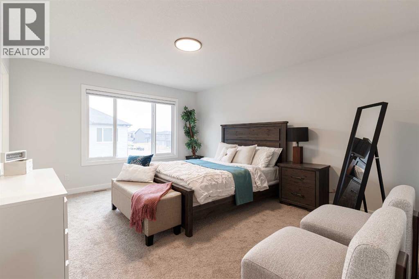
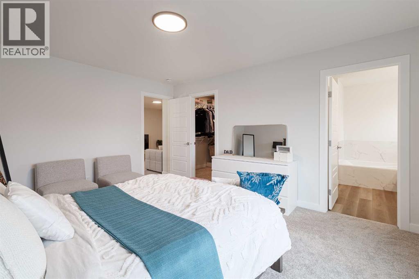
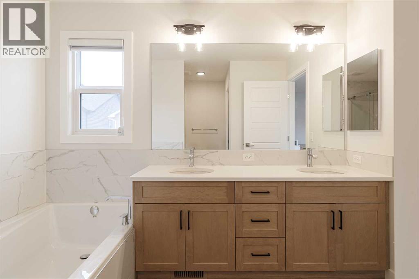
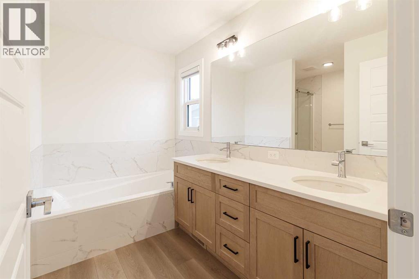
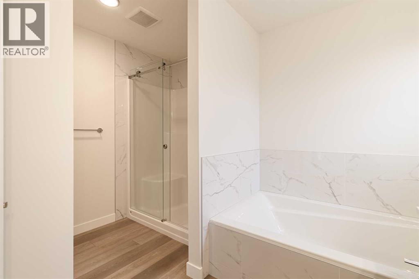
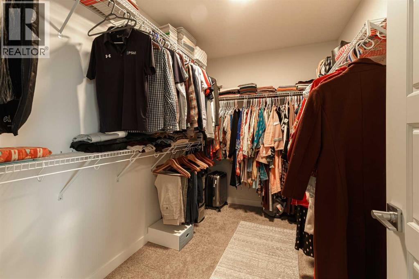
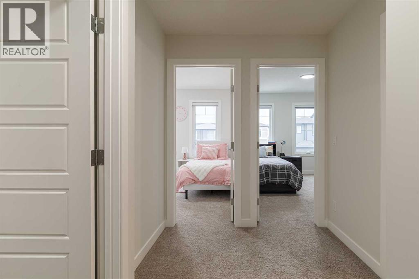
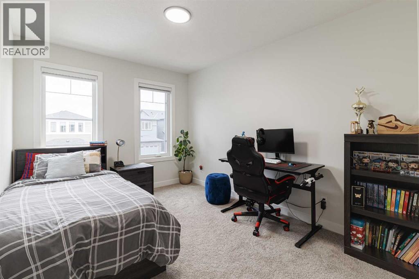
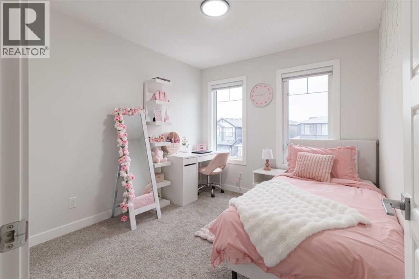
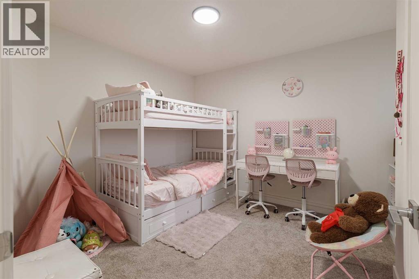
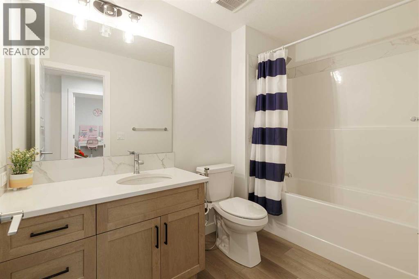
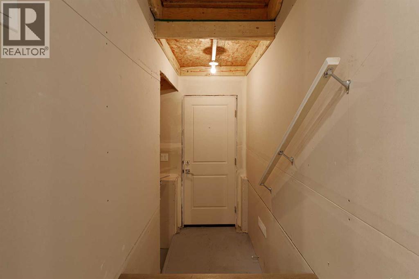
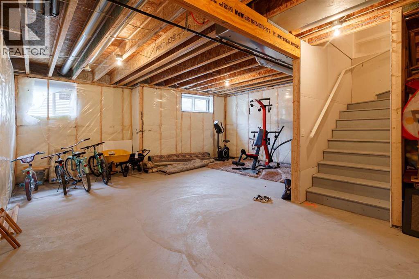
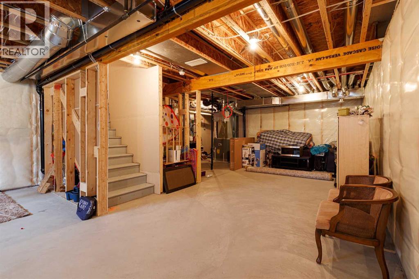
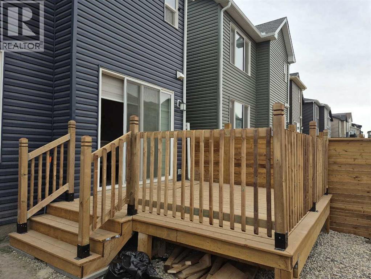
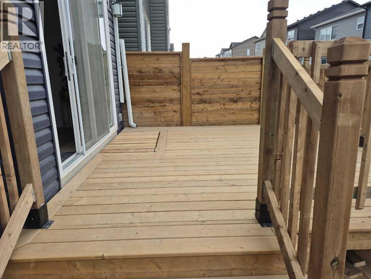
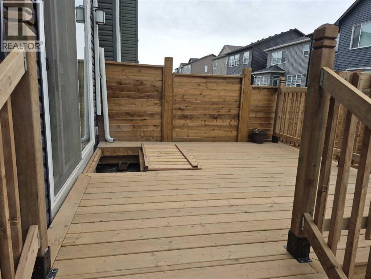
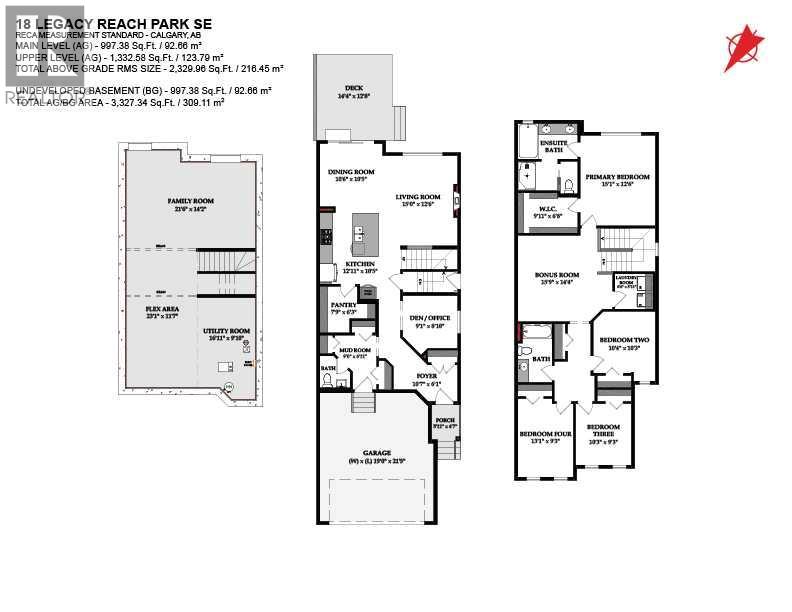
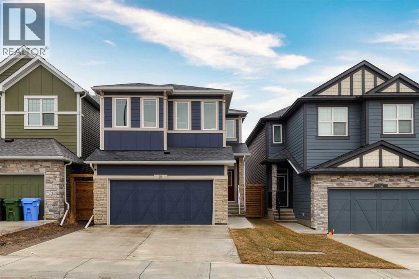
** OPEN HOUSE SUNDAY JULY 26th 1:00 - 3:00 PM** The heart of your new home is the gourmet kitchen, featuring premium finishes, ample quartz counterspace, gas cooktop and a huge walk-in pantry that is incredible for all your cooking needs. The main floor office provides the perfect space to work from home setup or study for your students.Entertain your family and friends in the spacious living room , and host fabulous dinners in the generous dining room with patio doors leading to the custom built back deck and yard, ideal for summer BBQs and watching your kids play.Relax at the end of your busy day in your luxurious primary bedroom that fits your king bed and features a large walk-in closet and a spa inspired 5-piece ensuite. Three (count them 3) Additional family-sized bedrooms easily accommodate queen beds, perfect for your growing kids. Your bonus room separates the kids wing from your primary bedroom.is perfect for family movie nights and play. The convenient upper-floor laundry and kids main bath complete this thoughtfully designed home.The basement is ready for your design and has Two egress windows plus a separate entrance that offers excellent potential for a suite (subject to approval and permitting by the city/municipality) Storage is never a concern with extra closet storage on the main floor leading to your double attached garage. Located close to schools, shopping, and quick access to Stoney Trail, this exceptional Legacy home checks every box for today’s busy family. Check out this fabulous home and enjoy it right now. (id:54406)
1:00 pm
Ends at:3:00 pm
| Bathroom Total | 3 | Bedrooms Above Ground | 4 |
| Bedrooms Total | 4 | Appliances | Refrigerator, Cooktop - Gas, Range - Gas, Dishwasher, Oven, Dryer, Microwave, Hood Fan, Window Coverings |
| Basement Development | Unfinished | Basement Features | Separate Entrance |
| Basement Type | Full (unfinished) | Constructed Date | 2023 |
| Construction Material | Wood Frame | Construction Style Attachment | Detached |
| Cooling Type | None | Exterior Finish | Vinyl Siding |
| Fireplace Present | Yes | Fireplace Total | 1 |
| Flooring Type | Carpeted, Ceramic Tile, Hardwood | Foundation Type | Poured Concrete |
| Half Bath Total | 1 | Heating Type | Other |
| Stories Total | 2 | Size Interior | 2330 Sqft |
| Total Finished Area | 2330 Sqft | Type | House |
| Attached Garage | 2 |
| Acreage | No | Fence Type | Fence |
| Land Amenities | Park, Playground, Schools, Shopping | Size Depth | 33.56 M |
| Size Frontage | 8.99 M | Size Irregular | 3240.00 |
| Size Total | 3240 Sqft|0-4,050 Sqft | Size Total Text | 3240 Sqft|0-4,050 Sqft |
| Zoning Description | R-g |
| Level | Type | Dimensions |
|---|---|---|
| Main Level | Living Room | 15.00 Ft x 12.50 Ft |
| Main Level | Kitchen | 12.92 Ft x 10.42 Ft |
| Main Level | Pantry | 7.75 Ft x 6.25 Ft |
| Main Level | Dining Room | 10.50 Ft x 10.42 Ft |
| Main Level | Office | .08 Ft x 8.83 Ft |
| Main Level | Foyer | 10.58 Ft x 6.08 Ft |
| Main Level | Other | 9.00 Ft x 6.92 Ft |
| Main Level | 2pc Bathroom | 5.33 Ft x 4.92 Ft |
| Upper Level | Bonus Room | 15.75 Ft x 14.33 Ft |
| Upper Level | Primary Bedroom | 15.08 Ft x 12.50 Ft |
| Upper Level | Other | 9.92 Ft x 6.67 Ft |
| Upper Level | 5pc Bathroom | 11.17 Ft x 9.92 Ft |
| Upper Level | Bedroom | 10.33 Ft x 10.25 Ft |
| Upper Level | Bedroom | 10.25 Ft x 9.25 Ft |
| Upper Level | Bedroom | 13.08 Ft x 9.25 Ft |
| Upper Level | 4pc Bathroom | 9.75 Ft x 5.67 Ft |
| Upper Level | Laundry Room | 6.33 Ft x 5.92 Ft |
Browse our latest hot offers.