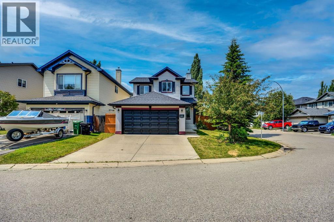
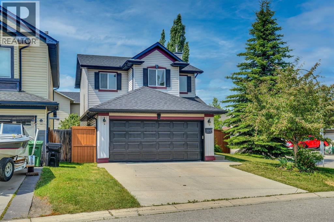
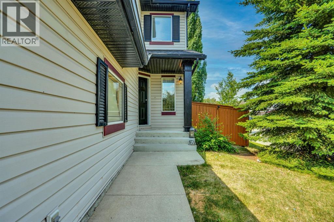
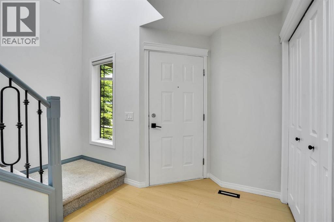
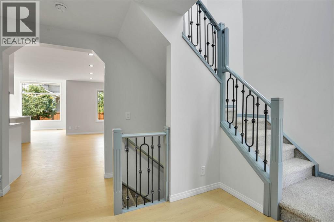
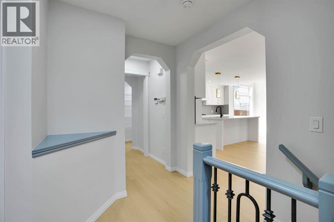
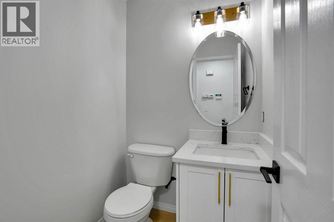
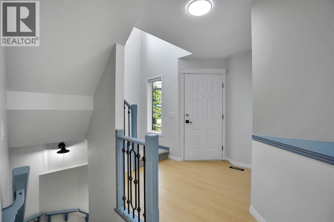
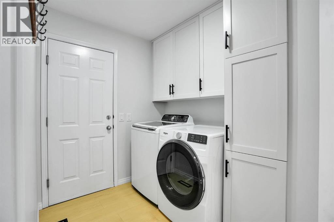
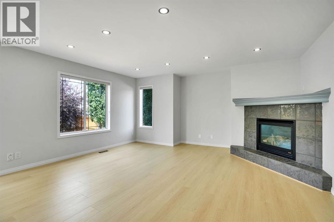
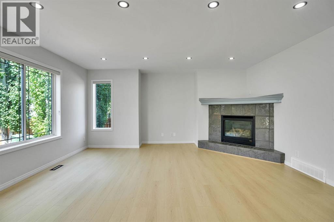
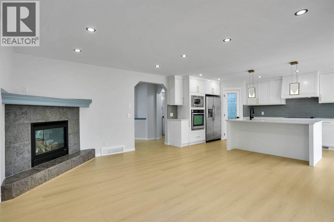
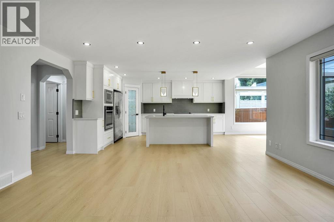
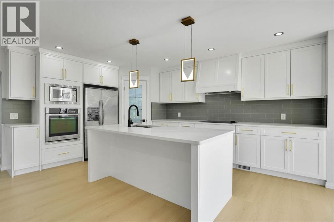
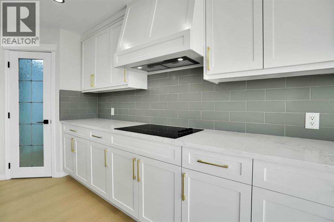
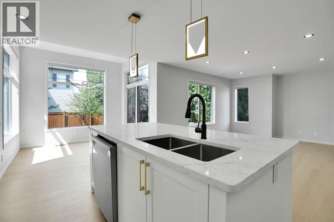
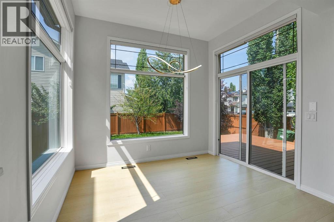
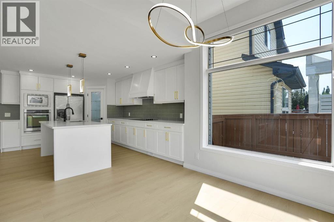
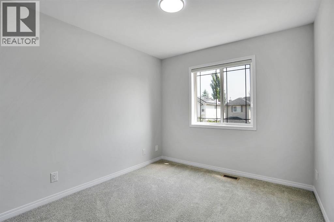
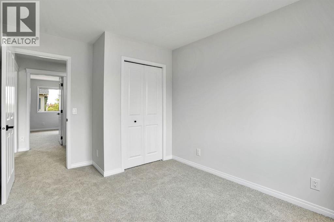
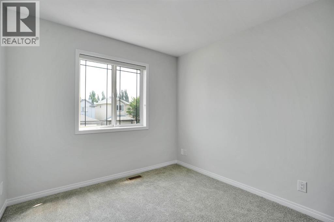
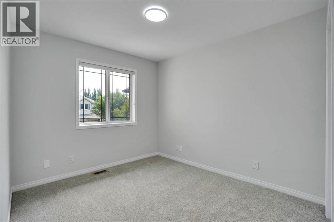
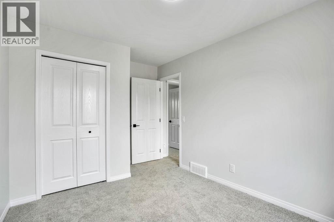
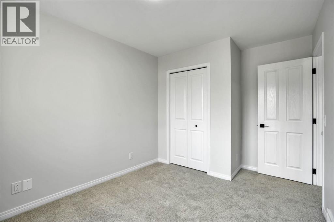
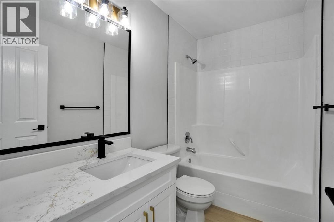
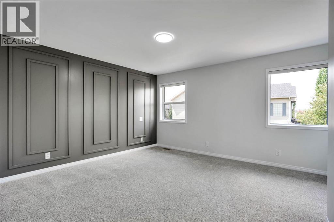
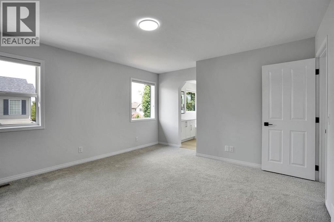
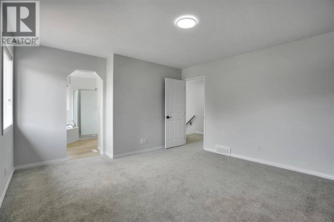
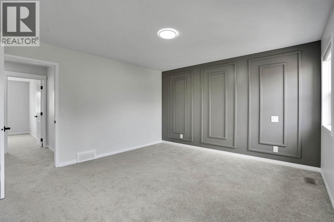
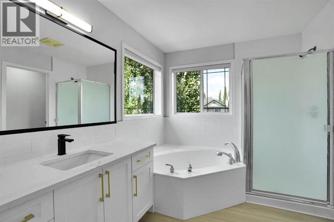
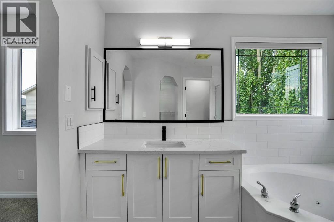
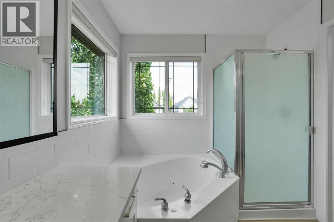
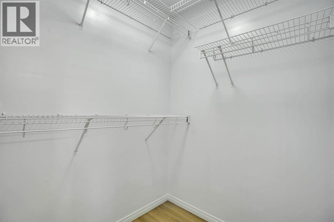
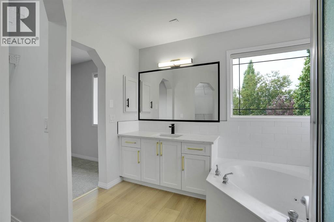
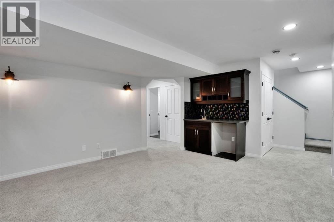
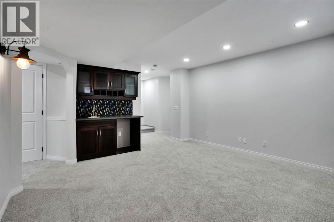
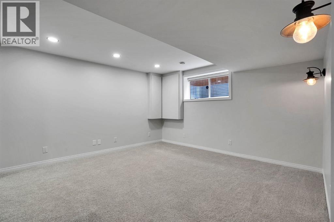
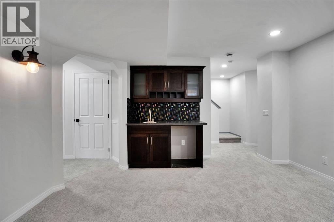
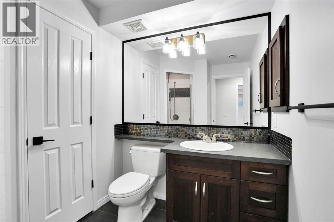
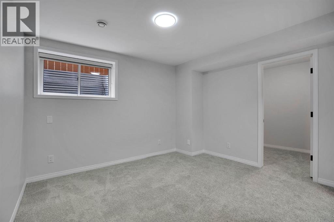
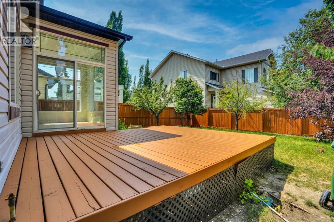
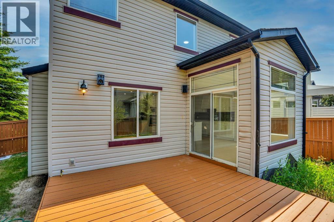
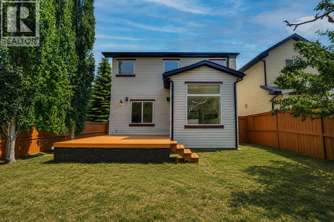
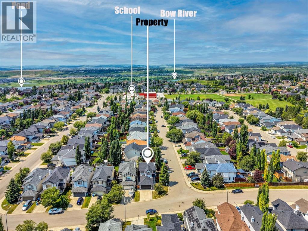
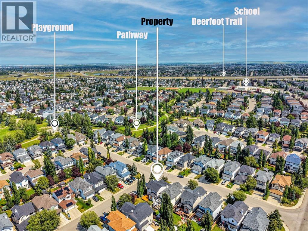
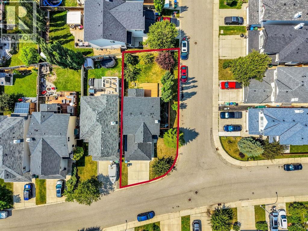
Welcome to this beautifully renovated family home, perfectly situated on a desirable corner lot in the sought-after community of Cranston. This move-in-ready home has been thoughtfully updated from top to bottom, featuring luxury laminate flooring throughout the main floor, fresh paint, brand new carpet, modern pot lighting, and a stunning white shaker style kitchen with elegant gold hardware, completed with quartz countertops. The main level also includes a convenient two-piece powder room, perfect for guests. Upstairs, you'll find three spacious bedrooms and two full bathrooms, including a beautiful primary retreat with a walk-in closet and a luxurious private ensuite featuring dual vanities, a soaker tub, and a separate stand-up shower. The fully finished basement adds a fourth bedroom, a full bath, and an oversized rec room complete with a wet bar, ideal for movie nights or hosting friends. Plus, stay cool all summer long with central air conditioning. Step outside to enjoy the private backyard where the deck is already equipped with a gas line for your summer barbecuing. Just minutes from parks, schools, walking paths, shopping, and all the amenities Cranston has to offer. (id:54406)
| Bathroom Total | 4 | Bedrooms Above Ground | 3 |
| Bedrooms Below Ground | 1 | Bedrooms Total | 4 |
| Amenities | Exercise Centre, Recreation Centre | Appliances | Refrigerator, Dishwasher, Microwave, Oven - Built-in, Hood Fan |
| Basement Development | Finished | Basement Type | Full (finished) |
| Constructed Date | 2002 | Construction Material | Wood Frame |
| Construction Style Attachment | Detached | Cooling Type | Central Air Conditioning |
| Exterior Finish | Vinyl Siding | Fireplace Present | Yes |
| Fireplace Total | 1 | Flooring Type | Carpeted, Laminate |
| Foundation Type | Poured Concrete | Half Bath Total | 1 |
| Heating Type | Forced Air | Stories Total | 2 |
| Size Interior | 1602 Sqft | Total Finished Area | 1602.4 Sqft |
| Type | House |
| Attached Garage | 2 |
| Acreage | No | Fence Type | Fence |
| Land Amenities | Park, Playground, Shopping, Water Nearby | Size Depth | 33.93 M |
| Size Frontage | 14.29 M | Size Irregular | 5220.90 |
| Size Total | 5220.9 Sqft|4,051 - 7,250 Sqft | Size Total Text | 5220.9 Sqft|4,051 - 7,250 Sqft |
| Zoning Description | R-g |
| Level | Type | Dimensions |
|---|---|---|
| Basement | 3pc Bathroom | 8.25 Ft x 8.42 Ft |
| Basement | Bedroom | 10.83 Ft x 11.92 Ft |
| Basement | Recreational, Games Room | 13.83 Ft x 13.92 Ft |
| Main Level | 2pc Bathroom | 4.67 Ft x 5.00 Ft |
| Main Level | Dining Room | 9.92 Ft x 8.08 Ft |
| Main Level | Foyer | 10.67 Ft x 11.92 Ft |
| Main Level | Kitchen | 10.33 Ft x 16.17 Ft |
| Main Level | Laundry Room | 6.42 Ft x 9.17 Ft |
| Main Level | Living Room | 16.67 Ft x 16.17 Ft |
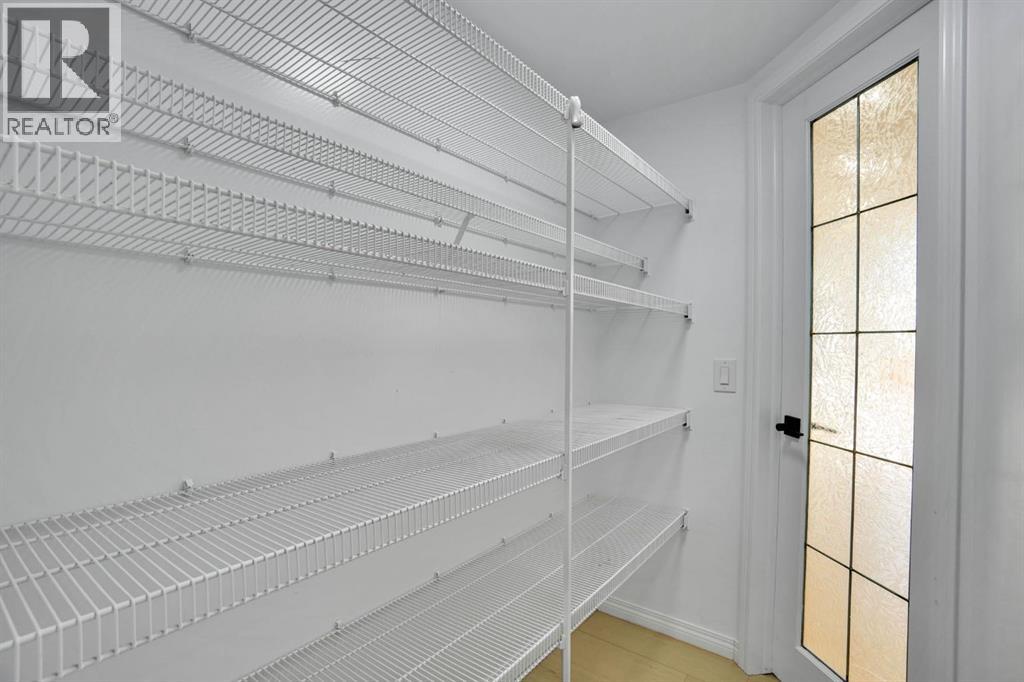
| Main Level | Pantry | 3.92 Ft x 6.33 Ft |
| Main Level | 4pc Bathroom | 9.92 Ft x 10.92 Ft |
| Upper Level | 4pc Bathroom | 8.67 Ft x 4.92 Ft |
| Upper Level | Bedroom | 9.00 Ft x 12.67 Ft |
| Upper Level | Bedroom | 9.08 Ft x 12.33 Ft |
| Upper Level | Primary Bedroom | 14.50 Ft x 13.00 Ft |
| Upper Level | Other | 5.33 Ft x 4.92 Ft |