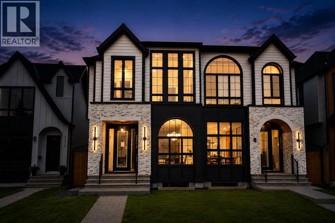
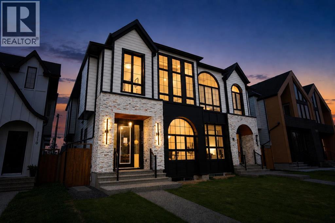
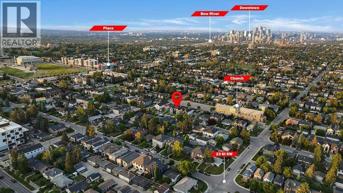
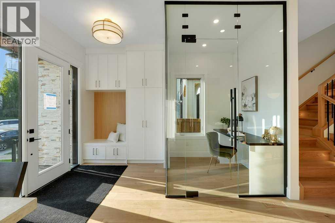
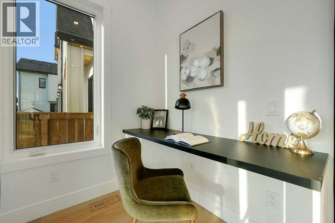
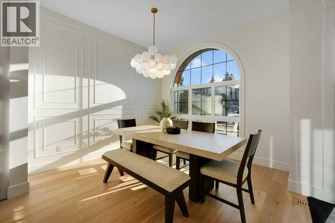
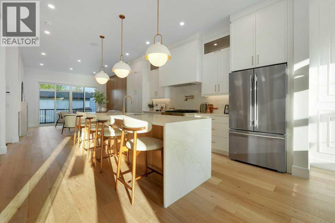
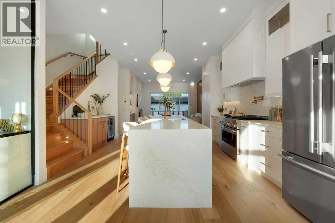
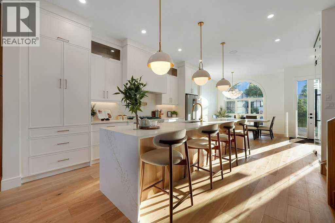
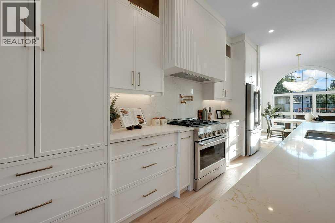
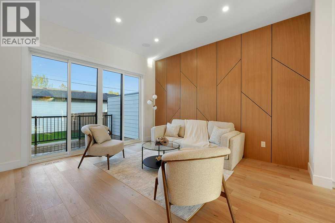
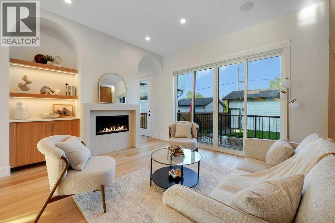
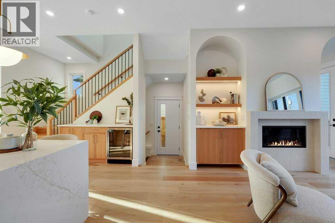
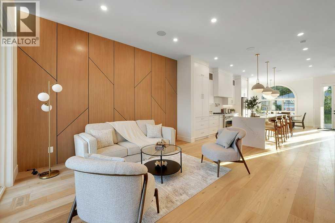
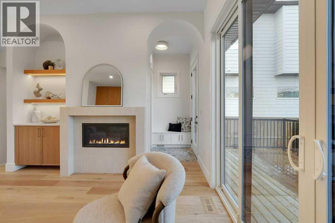
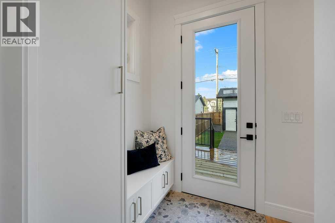
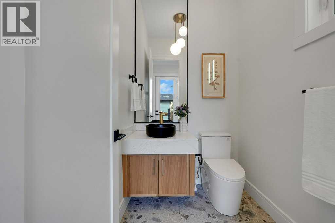
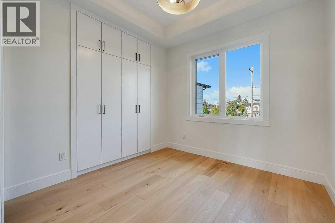
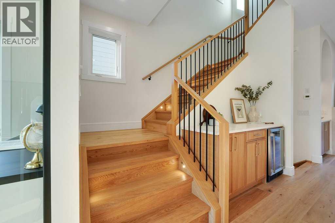
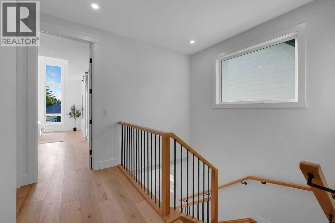
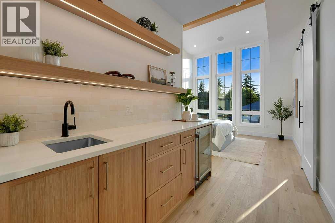
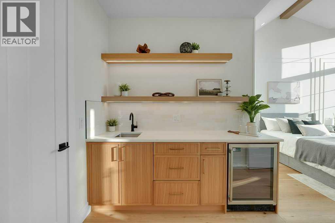
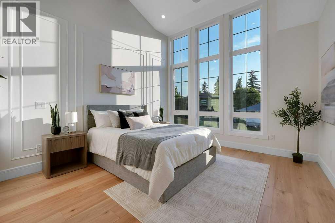
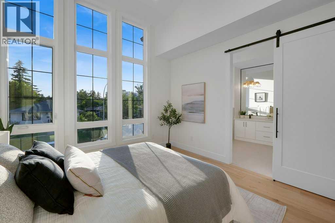
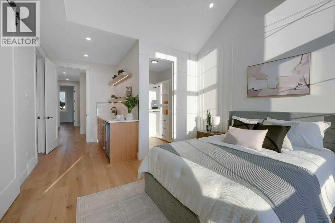
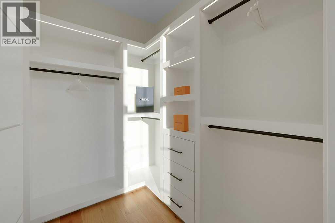
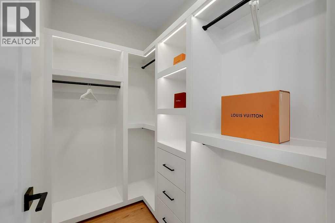
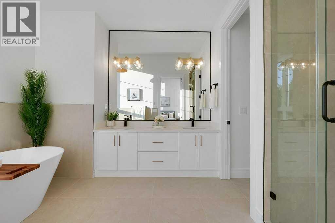
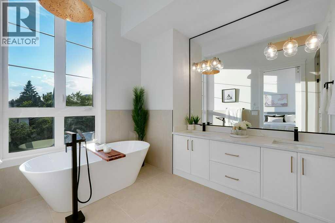
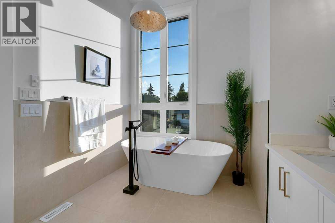
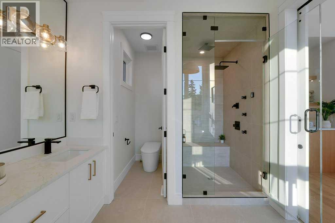
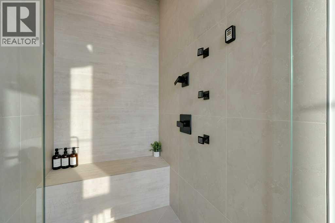
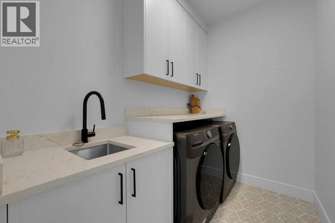
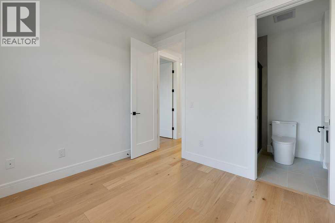
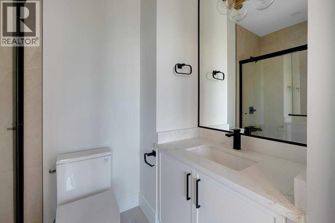
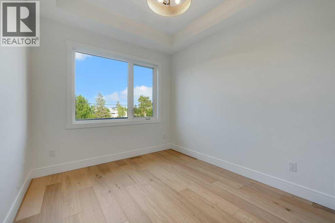
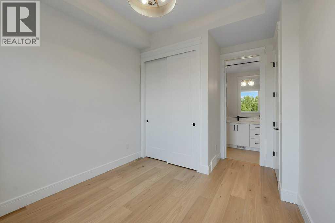
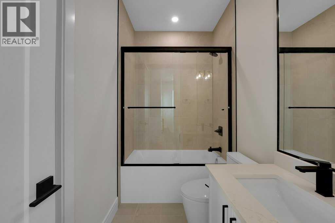
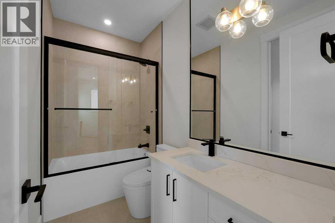
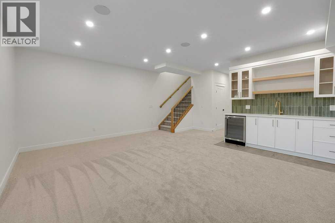
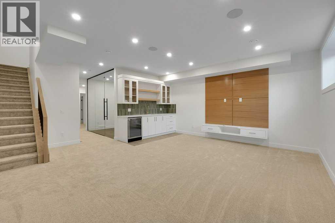
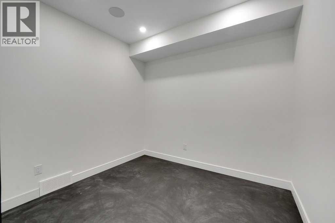
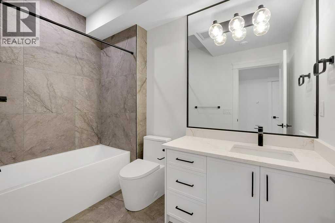
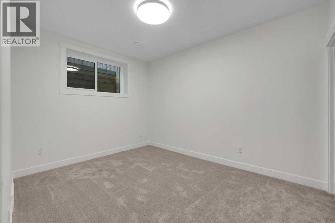
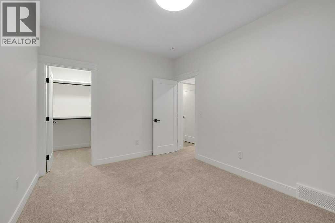
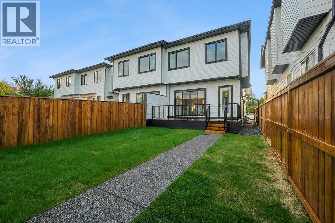
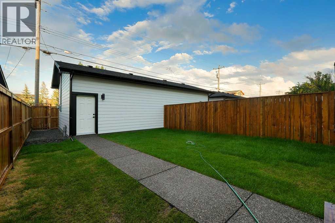
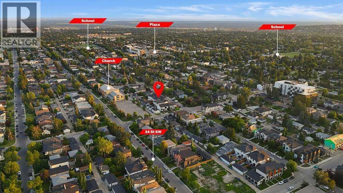
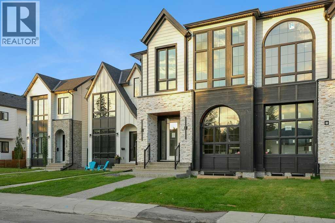
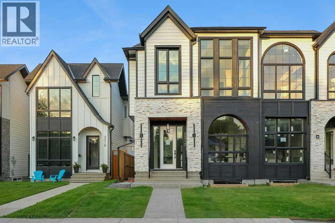
**OPEN HOUSE SATURDAY Aug 8 (1 - 4PM) & SUNDAY Aug 9 (1- 4PM)** Presenting 2212 35 Street SW — a meticulously crafted luxury residence in Killarney, featuring over 4 bedrooms, 4.5baths and over 2830 sq/ft of living space! This home makes an immediate statement with expansive floor-to-ceiling windows and a light-filled open-concept main floor that blends form and function effortlessly. A fully enclosed glass office adds a striking architectural feature, while the chef-inspired kitchen is anchored by a dramatic 12-foot quartz waterfall island and wrapped in rich white oak detailing throughout. Thoughtfully selected designer tile, gas fireplace, custom millwork, soft archways, and premium hardwood flooring create a cohesive, high-end aesthetic rarely seen at this level. The upper level is intentionally designed with every bedroom offering its own private ensuite — delivering both comfort and privacy. The primary suite is a true retreat, featuring soaring vaulted ceilings, oversized windows, and a spa-caliber ensuite complete with heated floors, a steam shower, dual vanities, and a custom coffee bar. Separate his-and-hers walk-in closets complete the experience. Secondary bedrooms are finished with tray ceilings. The fully developed basement featuring in-floor heating, a separate entrance, a glass-enclosed gym, wet bar, full bedroom, and bathroom — perfectly suited for entertaining, extended family, or flexible living. Positioned in one of Calgary’s most sought-after inner-city communities, Killarney offers seamless access to downtown, premier schools, parks, and lifestyle amenities. Book you private showing today! (id:54406)
1:00 pm
Ends at:4:00 pm
1:00 pm
Ends at:4:00 pm
| Bathroom Total | 5 | Bedrooms Above Ground | 3 |
| Bedrooms Below Ground | 1 | Bedrooms Total | 4 |
| Appliances | Washer, Refrigerator, Gas Stove(s), Dishwasher, Wine Fridge, Stove, Range, Oven, Garage Door Opener, Washer & Dryer | Basement Development | Finished |
| Basement Features | Separate Entrance | Basement Type | Full (finished) |
| Constructed Date | 2025 | Construction Material | Poured Concrete |
| Construction Style Attachment | Semi-detached | Cooling Type | See Remarks |
| Exterior Finish | Brick, Concrete | Fireplace Present | Yes |
| Fireplace Total | 1 | Flooring Type | Carpeted, Ceramic Tile, Hardwood, Tile |
| Foundation Type | Poured Concrete | Half Bath Total | 1 |
| Heating Type | Other, In Floor Heating | Stories Total | 2 |
| Size Interior | 1960 Sqft | Total Finished Area | 1960 Sqft |
| Type | Duplex |
| Detached Garage | 2 |
| Acreage | No | Fence Type | Fence |
| Land Amenities | Golf Course, Park, Playground, Schools, Shopping | Land Disposition | Cleared |
| Landscape Features | Landscaped | Size Depth | 11.15 M |
| Size Frontage | 2.33 M | Size Irregular | 3003.00 |
| Size Total | 3003 Sqft|0-4,050 Sqft | Size Total Text | 3003 Sqft|0-4,050 Sqft |
| Zoning Description | Rcg |
| Level | Type | Dimensions |
|---|---|---|
| Second Level | 3pc Bathroom | 7.83 Ft x 4.92 Ft |
| Second Level | 4pc Bathroom | 9.25 Ft x 4.92 Ft |
| Second Level | 5pc Bathroom | 9.25 Ft x 15.67 Ft |
| Second Level | Bedroom | 9.92 Ft x 15.67 Ft |
| Second Level | Bedroom | 9.92 Ft x 10.00 Ft |
| Second Level | Laundry Room | 8.25 Ft x 5.67 Ft |
| Second Level | Primary Bedroom | 12.33 Ft x 20.83 Ft |
| Basement | 4pc Bathroom | 5.75 Ft x 9.58 Ft |
| Basement | Other | 9.08 Ft x 3.75 Ft |
| Basement | Bedroom | 13.00 Ft x 10.08 Ft |
| Basement | Exercise Room | 8.67 Ft x 9.75 Ft |
| Basement | Living Room | 19.17 Ft x 19.58 Ft |
| Basement | Furnace | 6.17 Ft x 7.42 Ft |
| Main Level | 2pc Bathroom | 5.00 Ft x 6.08 Ft |
| Main Level | Dining Room | 13.58 Ft x 11.25 Ft |
| Main Level | Foyer | 9.00 Ft x 6.92 Ft |
| Main Level | Kitchen | 16.08 Ft x 19.83 Ft |
| Main Level | Living Room | 14.67 Ft x 12.42 Ft |
| Main Level | Office | 6.17 Ft x 6.08 Ft |
Browse our latest hot offers.