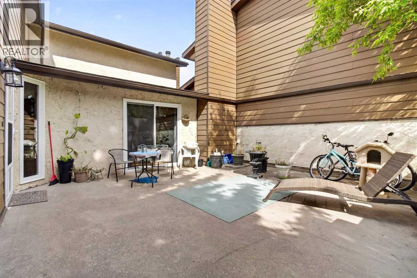
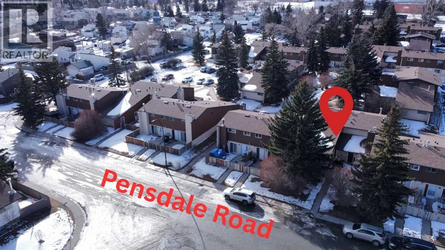
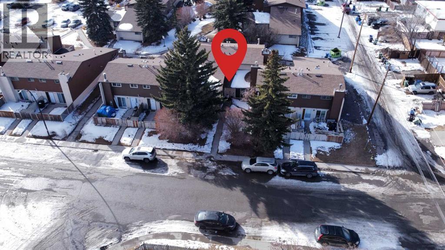
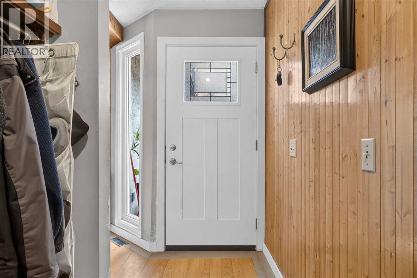
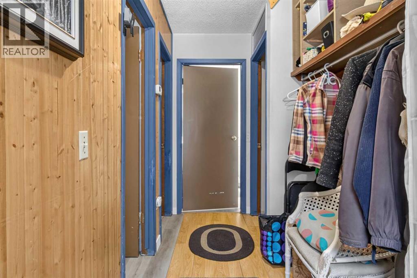
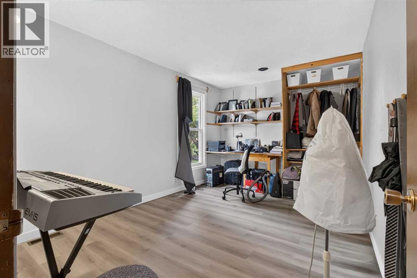
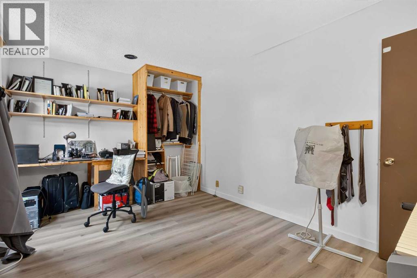
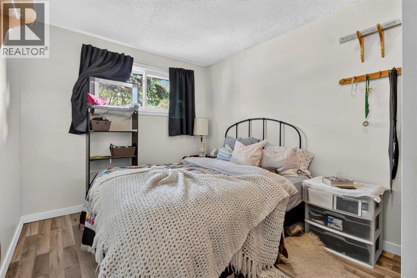
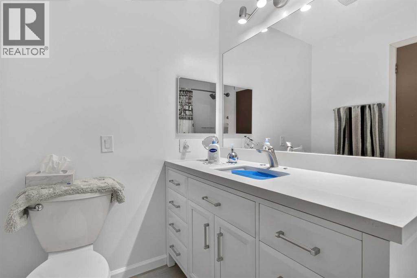
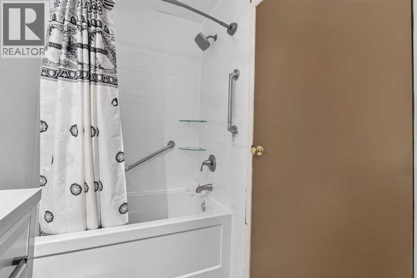
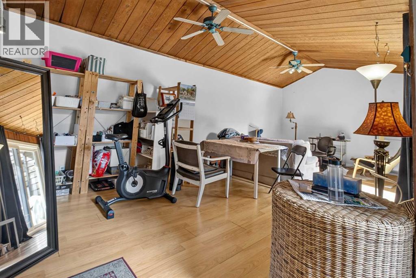
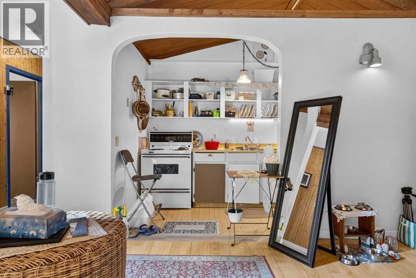
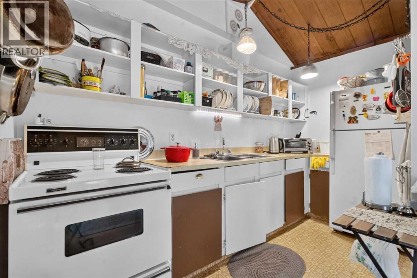
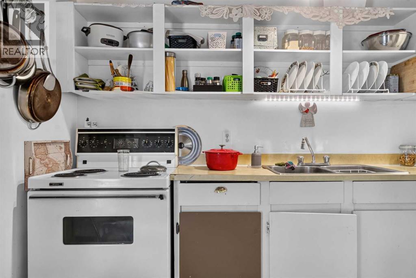
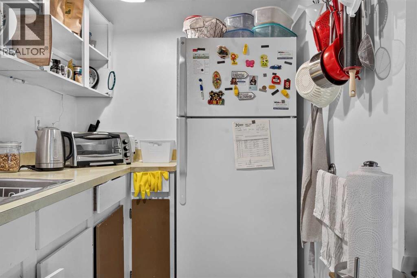
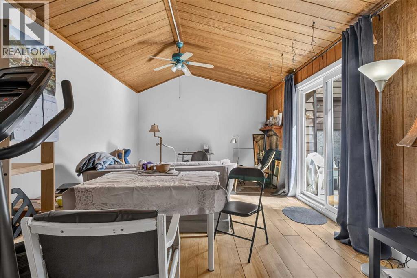
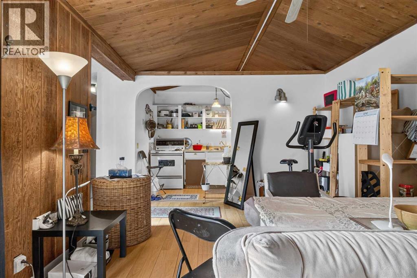
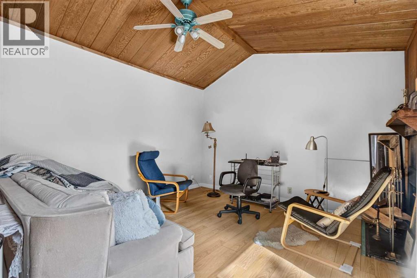
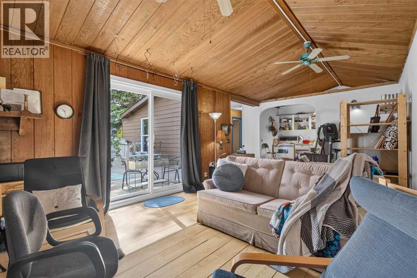
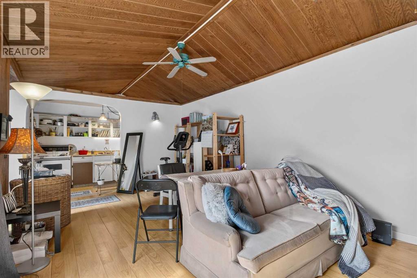
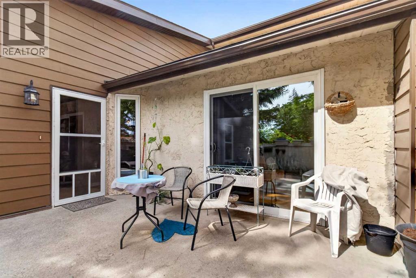
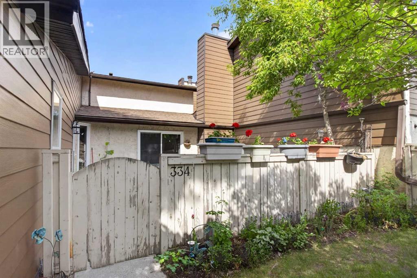
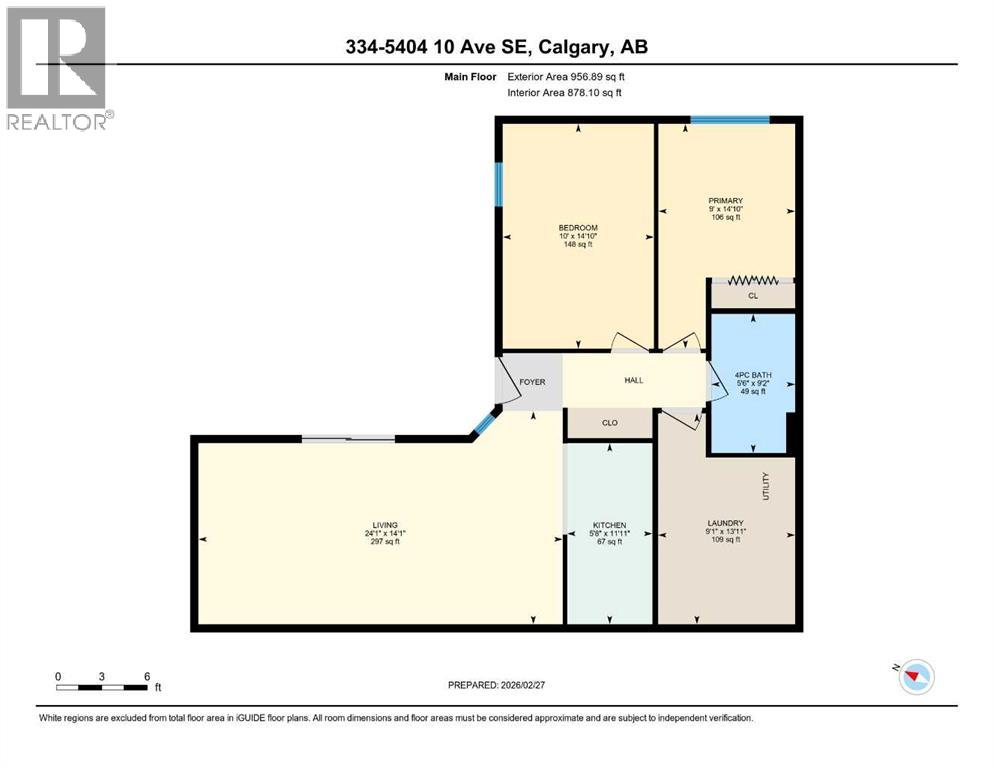
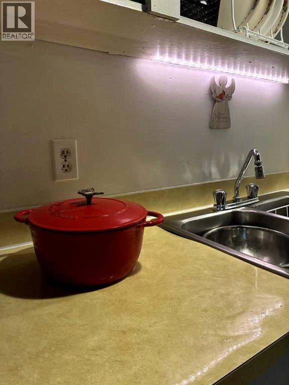
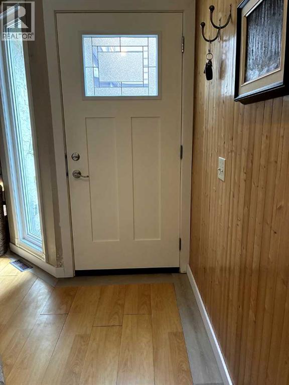
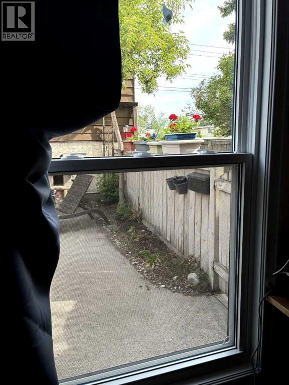
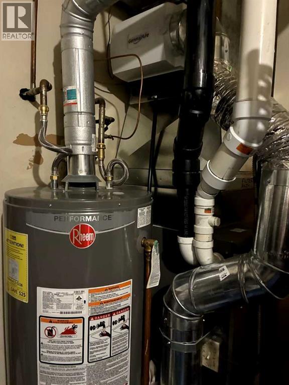
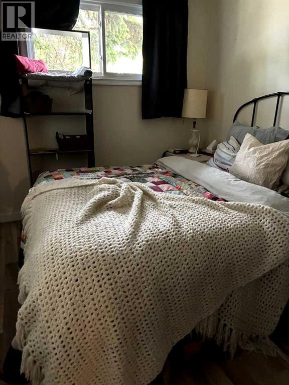
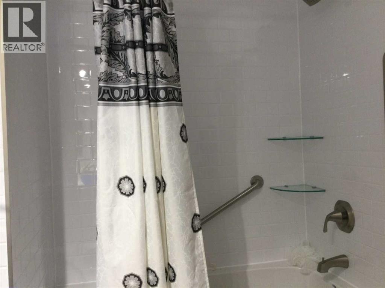
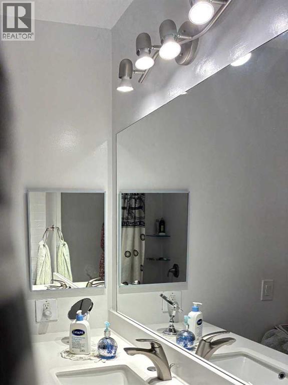
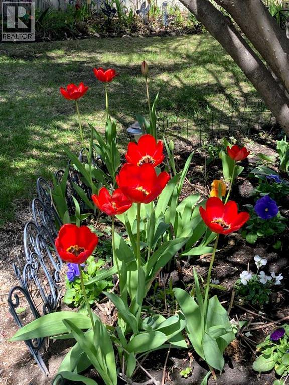
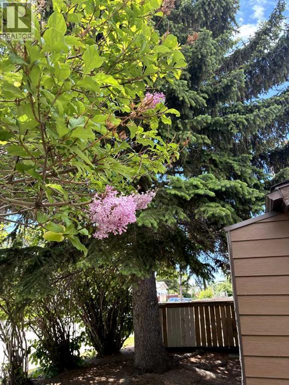
PRICE TO SELL | LOT OF UPGRADE ! WINDOWS 3 PANE, DOOR, FURNACE, HOT WATER TANK, FLOORING, KITCHEN ! PLENTY OF PARKING ! Best location in the condominium complex with direct access to quiet street with available parking. This spacious unit features open plan living including two bedrooms and a utility room. Other appealing features include new triple pane windows, updated kitchen, sliding patio door and front door, all installed in with noise-reducing glass in summer 2024. The bathroom was completely renovated in Fall 2024. New furnace and water heater were installed in Spring 2025. Sliding patio door opens to spacious private fenced and gated courtyard. Unit comes with assigned parking spot and extra street parking in front. (id:54406)
Maintenance, Common Area Maintenance, Insurance, Parking, Property Management, Reserve Fund Contributions
$357.82 Monthly| Bathroom Total | 1 | Bedrooms Above Ground | 2 |
| Bedrooms Total | 2 | Appliances | Washer, Refrigerator, Stove, Dryer |
| Architectural Style | Bungalow | Basement Type | None |
| Constructed Date | 1975 | Construction Material | Wood Frame |
| Construction Style Attachment | Attached | Cooling Type | None |
| Exterior Finish | Wood Siding | Flooring Type | Vinyl |
| Foundation Type | Poured Concrete | Heating Type | Forced Air |
| Stories Total | 1 | Size Interior | 957 Sqft |
| Total Finished Area | 956.89 Sqft | Type | Row / Townhouse |
| Acreage | No | Fence Type | Fence |
| Land Amenities | Playground, Schools | Landscape Features | Landscaped |
| Size Total Text | Unknown | Zoning Description | M-c1 |
| Level | Type | Dimensions |
|---|---|---|
| Main Level | 4pc Bathroom | 9.17 Ft x 5.50 Ft |
| Main Level | Bedroom | 14.83 Ft x 10.00 Ft |
| Main Level | Primary Bedroom | 14.83 Ft x 9.00 Ft |