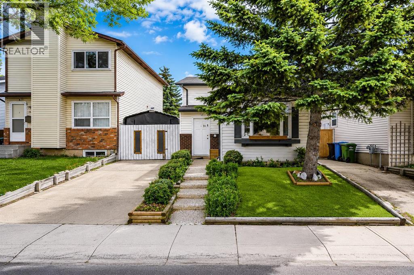
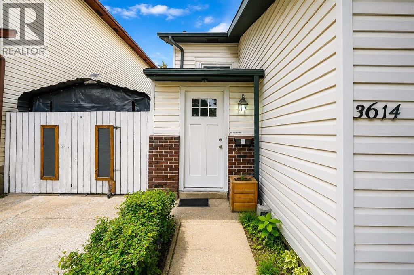
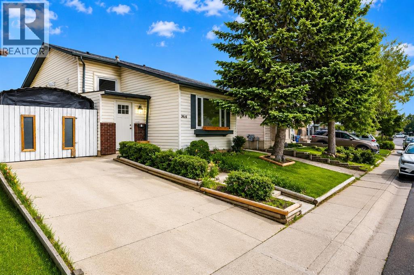
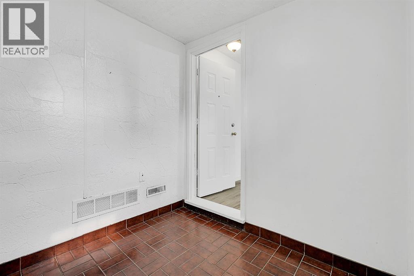
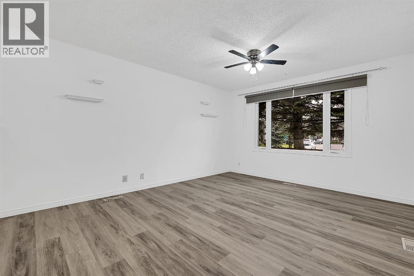
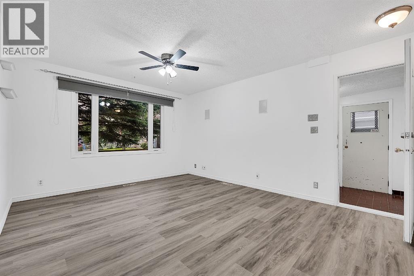
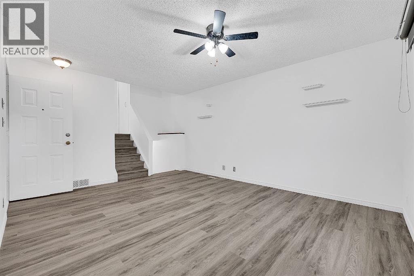
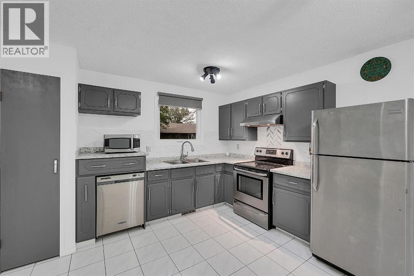
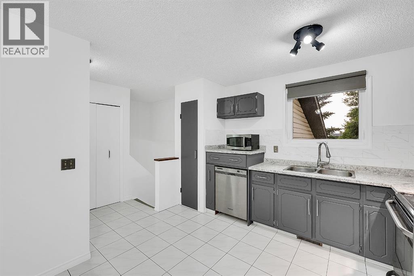
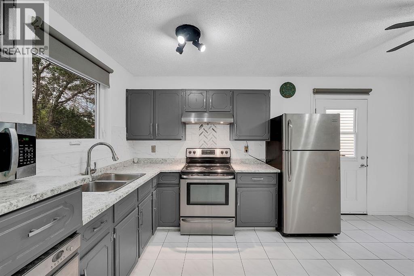
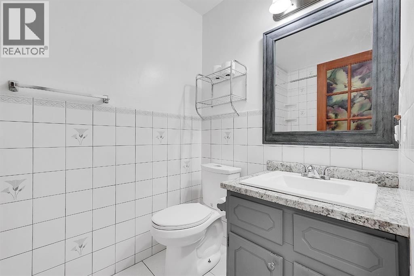
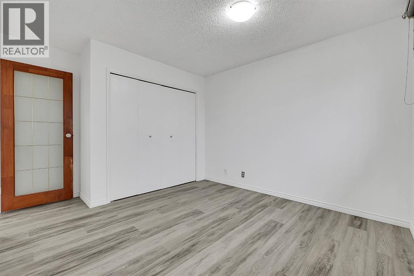
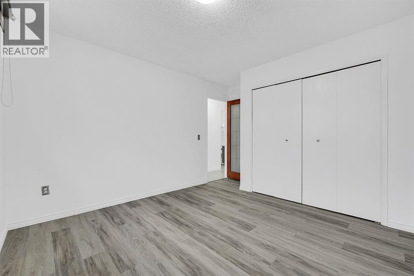
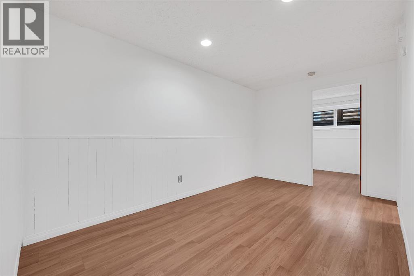
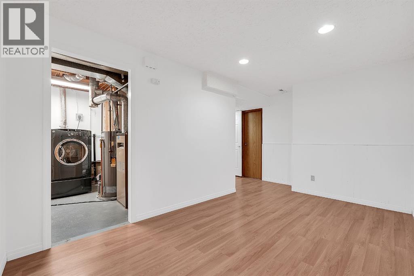
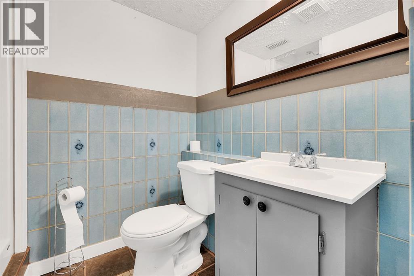
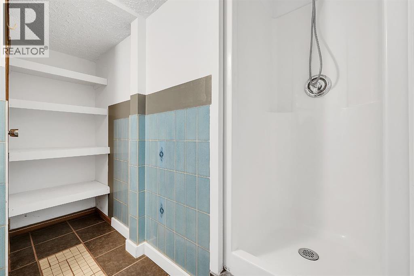
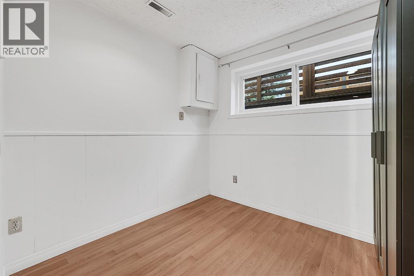
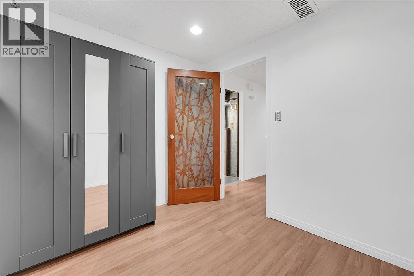
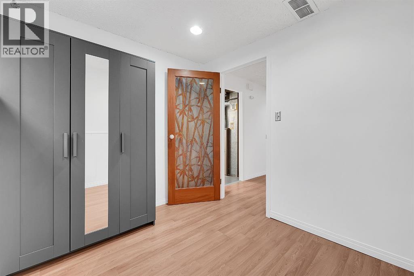
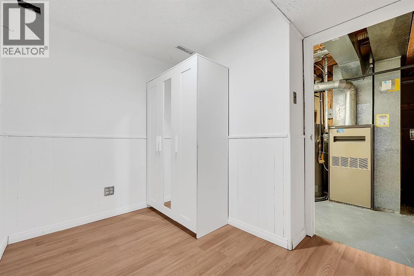
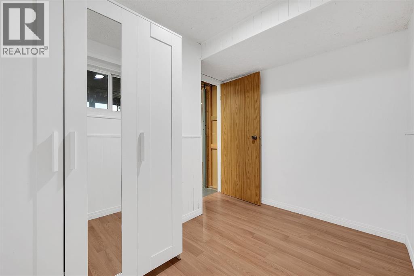
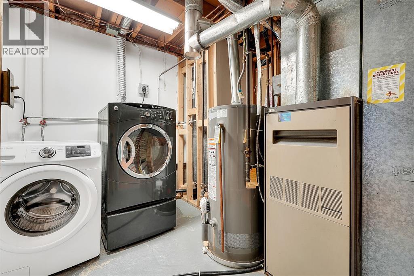
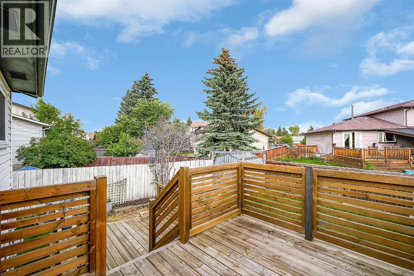
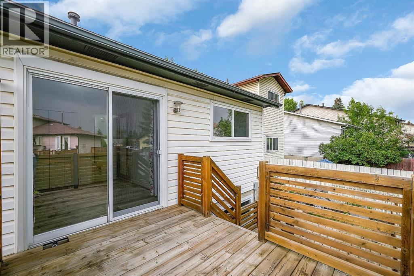
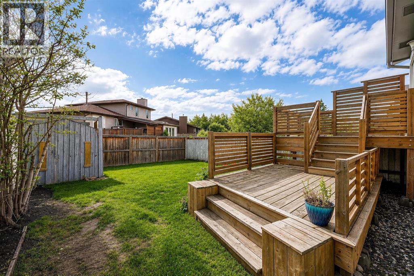
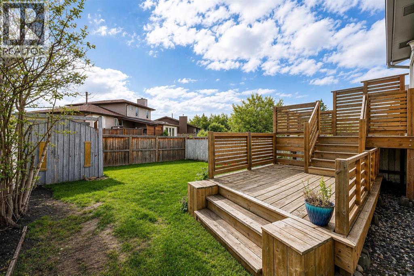
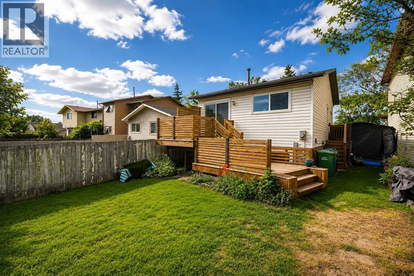
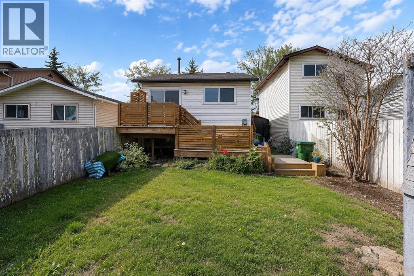
Welcome to this beautifully renovated bi-level home in the heart of Whitehorn — just a 1-minute walk to Whitehorn C-Train Station. Freshly updated with brand new luxury vinyl plank flooring throughout, this 4-bedroom, 2-bathroom home is bright, clean, and move-in ready. The fully finished basement adds 2 additional bedrooms, offering great flexibility for families, extended family living, or investors. This home features durable brick and vinyl siding construction, a poured concrete foundation, and forced air natural gas heating. Outside, the level, rectangular lot includes a storage shed for extra storage. Unbeatable location just steps from the C-Train, and minutes from Safeway, London Drugs, Peter Lougheed Hospital, schools, day homes, restaurants, and multiple bus stops — everything you need right at your doorstep. (id:54406)
| Bathroom Total | 2 | Bedrooms Above Ground | 2 |
| Bedrooms Below Ground | 2 | Bedrooms Total | 4 |
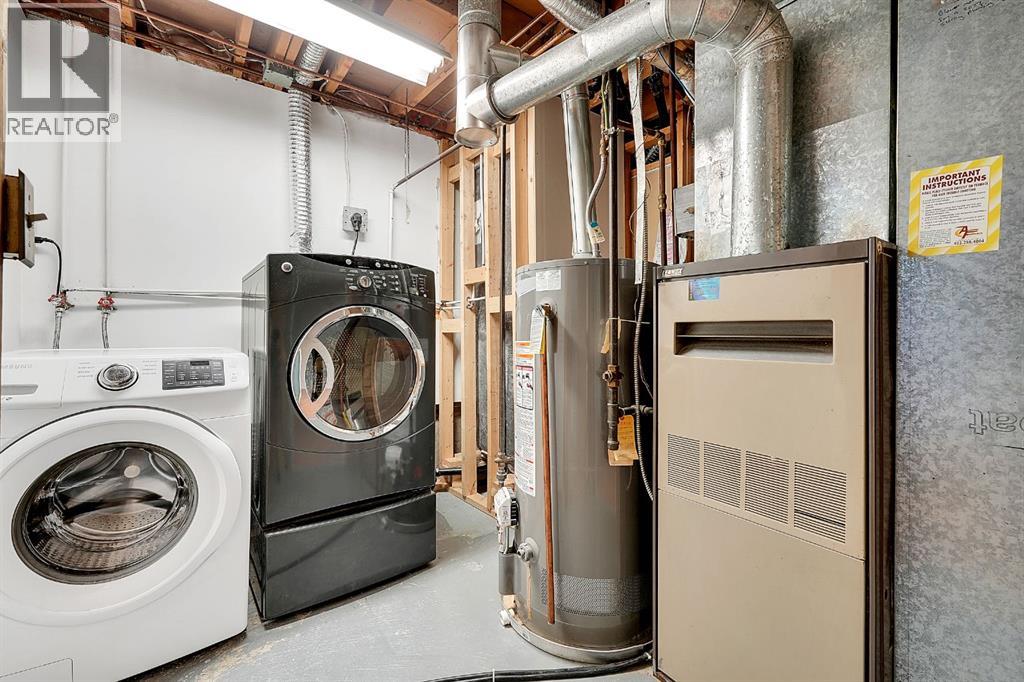
| Appliances | Refrigerator, Range - Electric, Dishwasher, Microwave, Hood Fan, Washer & Dryer | Architectural Style | Bi-level |
| Basement Development | Finished | Basement Type | Full (finished) |
| Constructed Date | 1981 | Construction Material | Wood Frame |
| Construction Style Attachment | Detached | Cooling Type | None |
| Exterior Finish | Brick, Vinyl Siding, Wood Siding | Flooring Type | Vinyl Plank |
| Foundation Type | Poured Concrete | Heating Fuel | Natural Gas |
| Heating Type | Forced Air | Size Interior | 916 Sqft |
| Total Finished Area | 915.8 Sqft | Type | House |
| Other |
| Acreage | No | Fence Type | Fence |
| Land Amenities | Park, Playground, Schools | Size Frontage | 9.9 M |
| Size Irregular | 3056.95 | Size Total | 3056.95 Sqft|0-4,050 Sqft |
| Size Total Text | 3056.95 Sqft|0-4,050 Sqft | Zoning Description | R-cg |
| Level | Type | Dimensions |
|---|---|---|
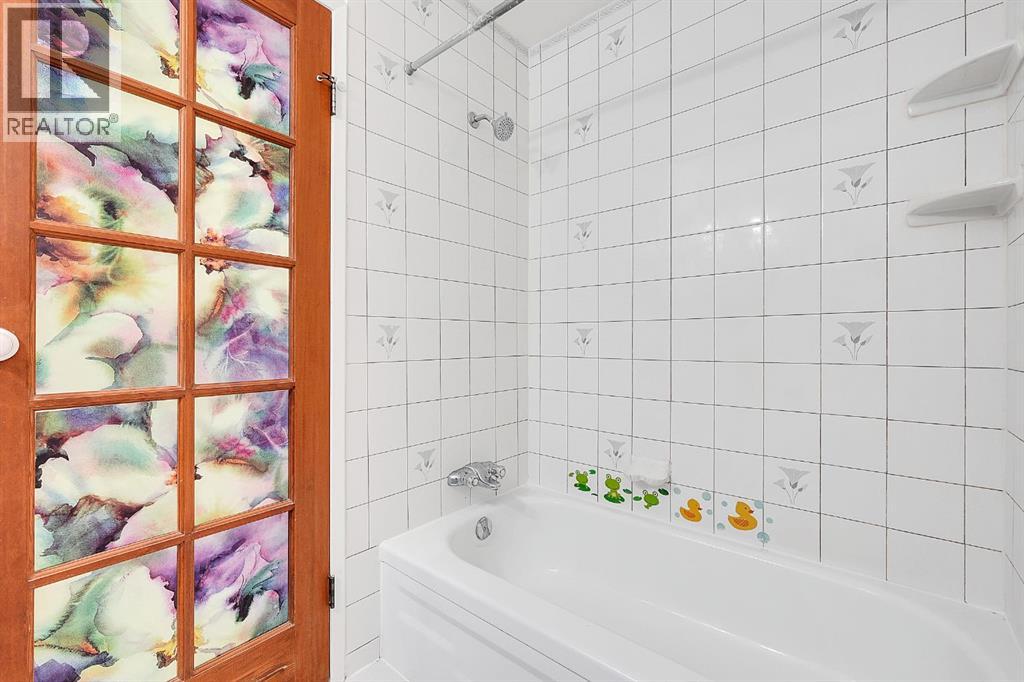
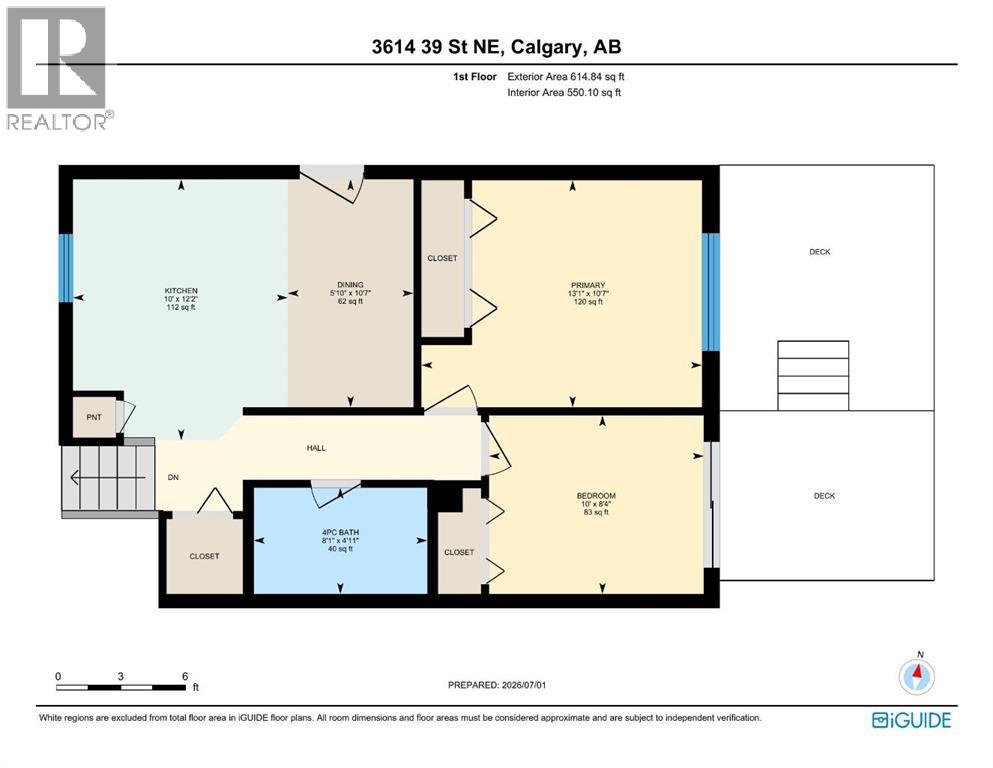
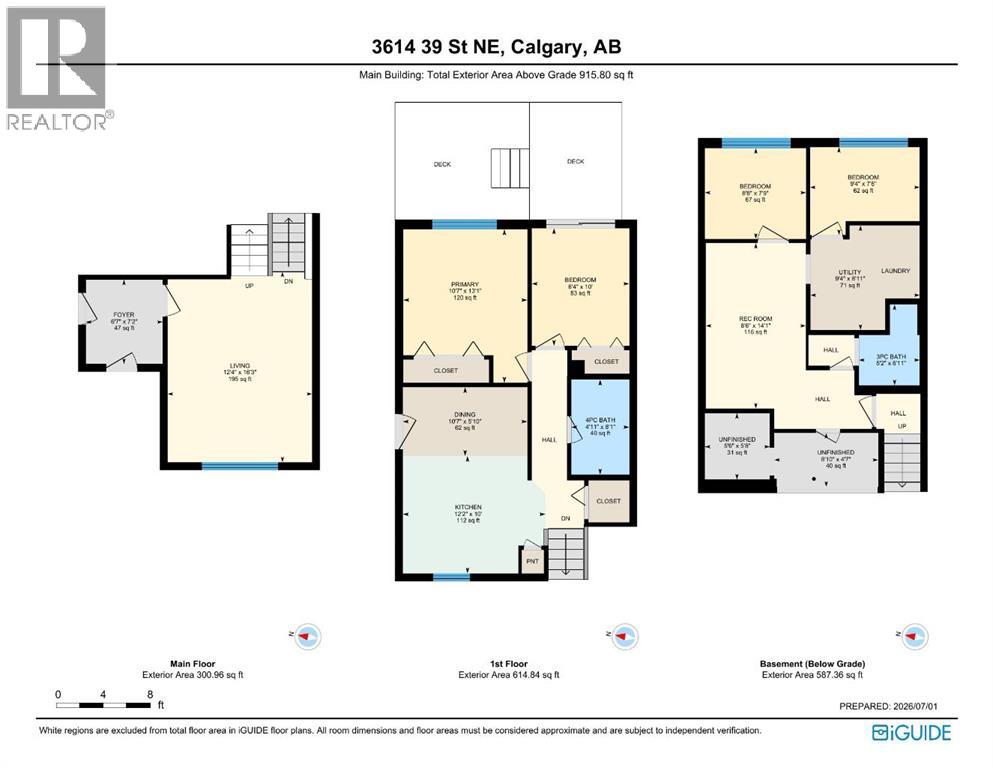
| Second Level | 4pc Bathroom | 4.92 Ft x 8.08 Ft |
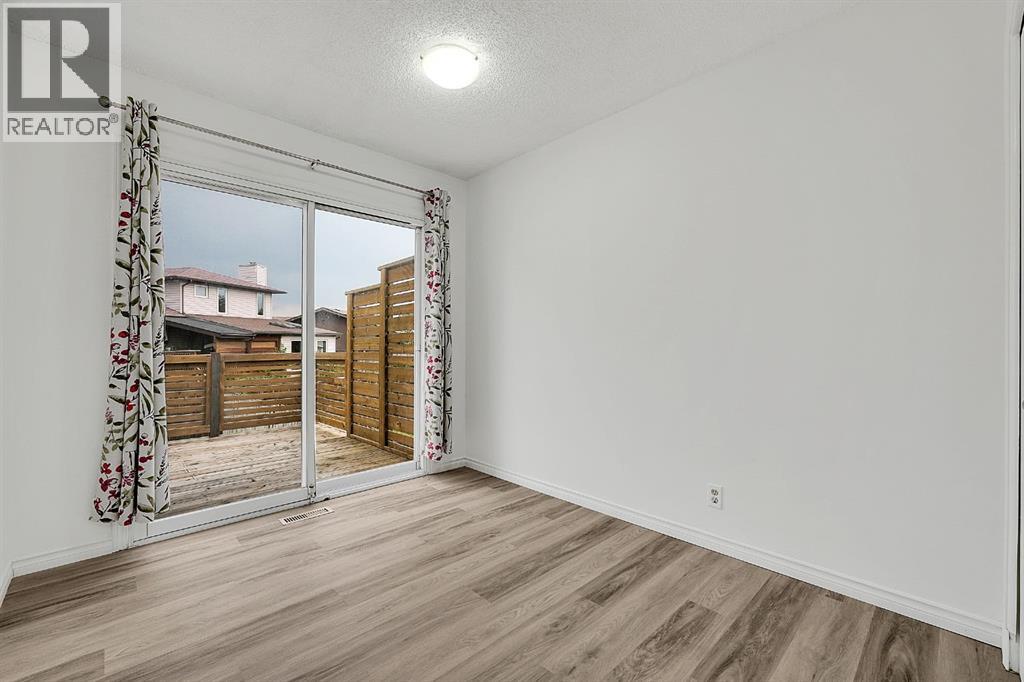
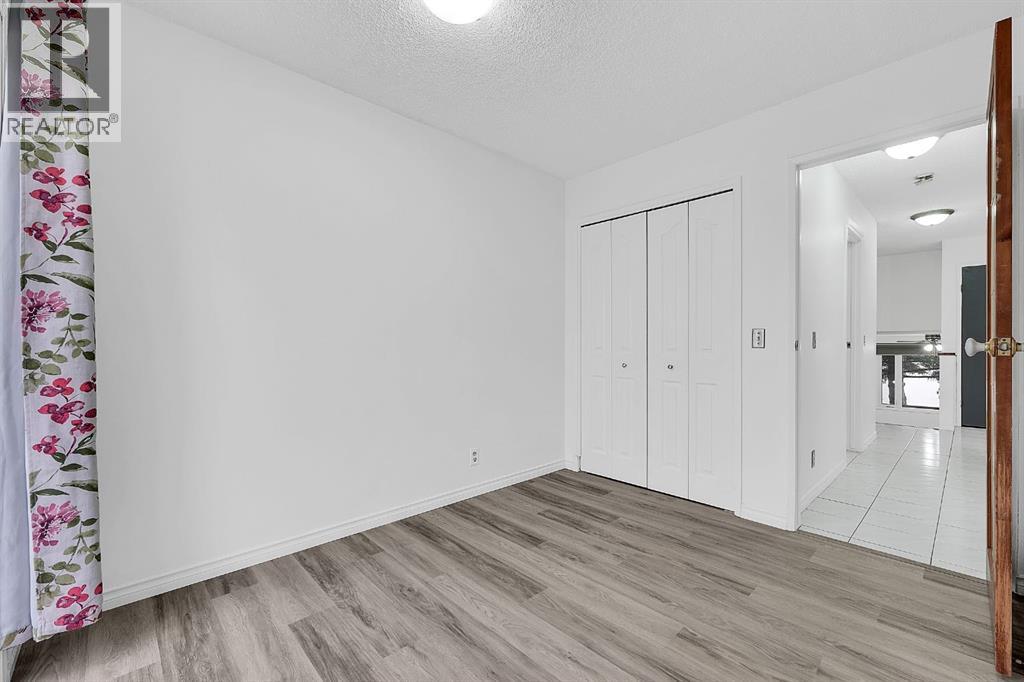
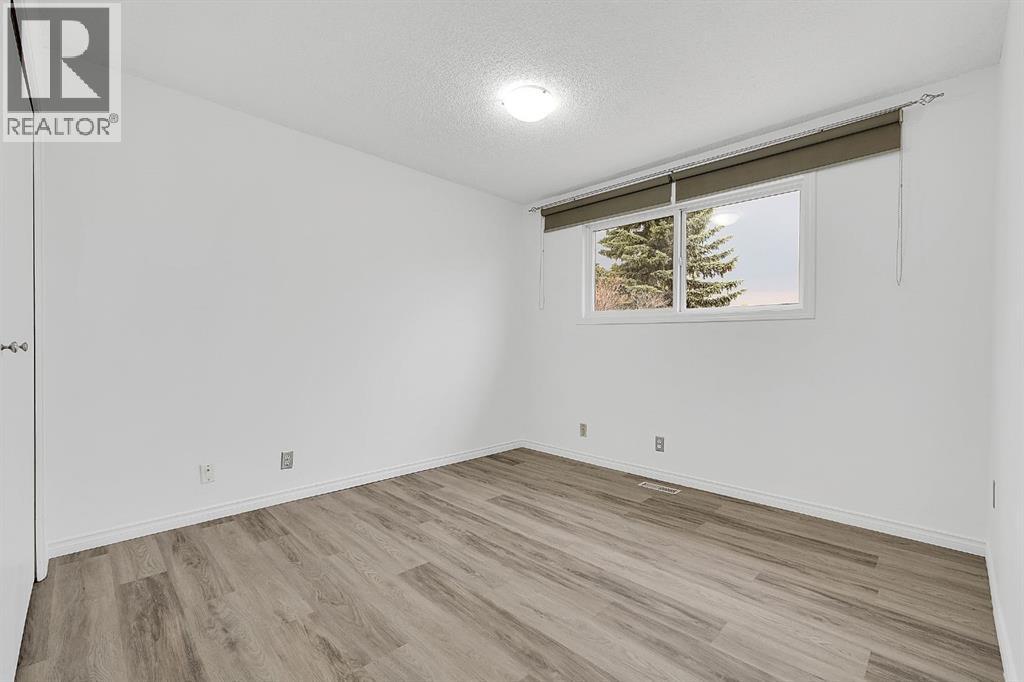
| Second Level | Bedroom | 8.33 Ft x 10.00 Ft |
| Second Level | Dining Room | 10.58 Ft x 5.83 Ft |
| Second Level | Kitchen | 12.17 Ft x 10.00 Ft |
| Second Level | Primary Bedroom | 10.58 Ft x 13.08 Ft |
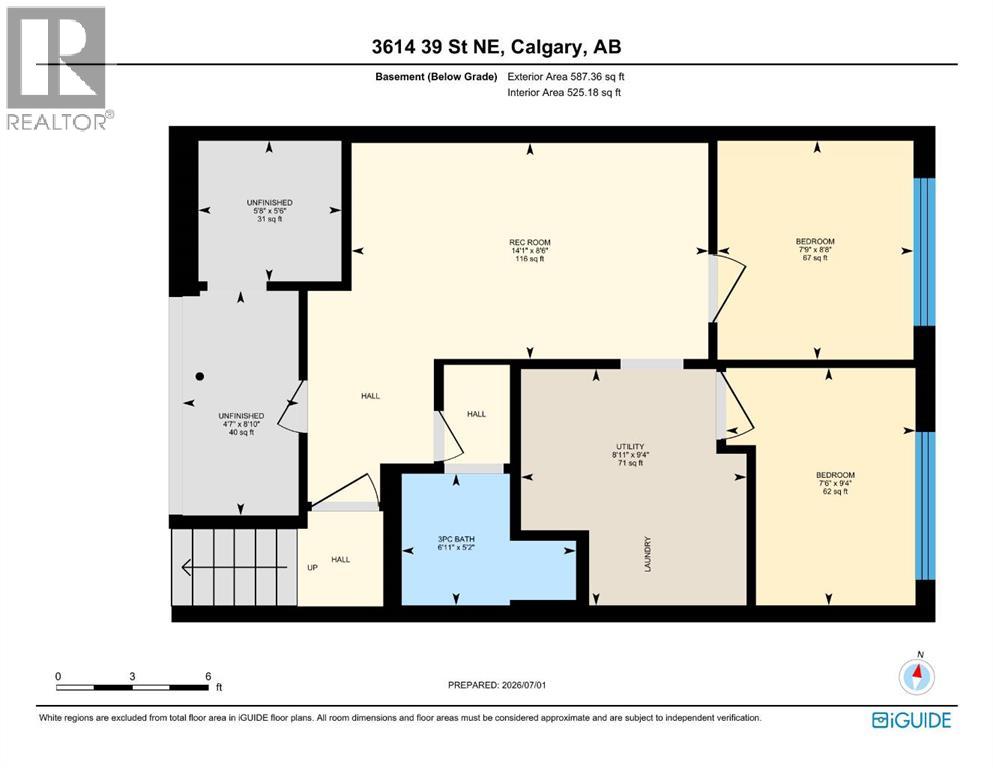
| Basement | 3pc Bathroom | 5.17 Ft x 6.92 Ft |
| Basement | Bedroom | 8.67 Ft x 7.75 Ft |
| Basement | Bedroom | 9.33 Ft x 7.50 Ft |
| Basement | Recreational, Games Room | 8.50 Ft x 14.08 Ft |
| Basement | Furnace | 9.33 Ft x 8.92 Ft |
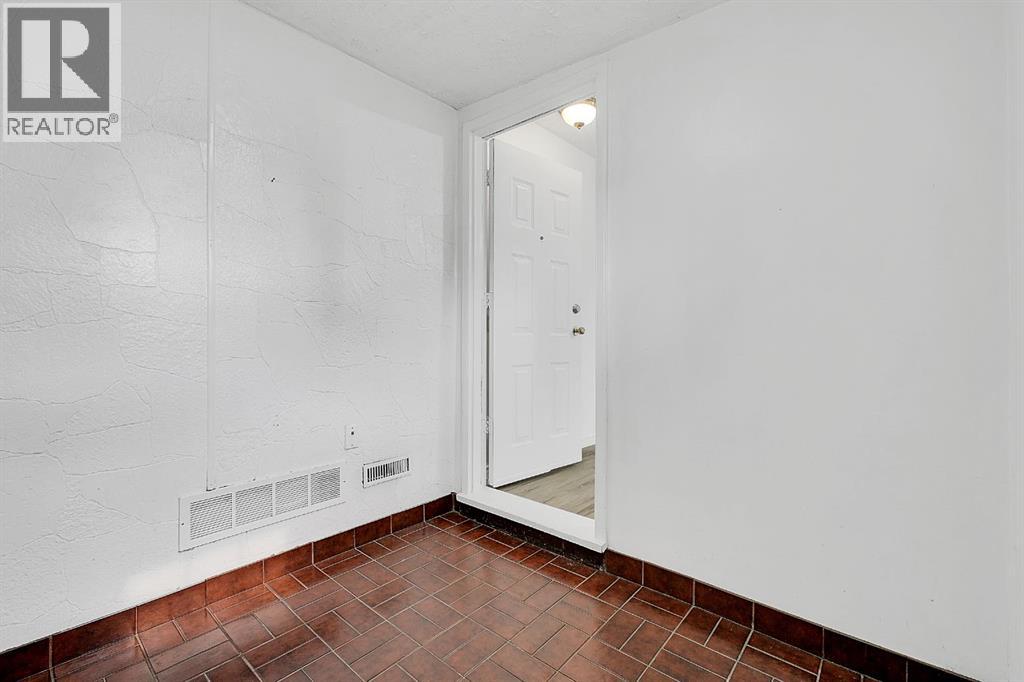
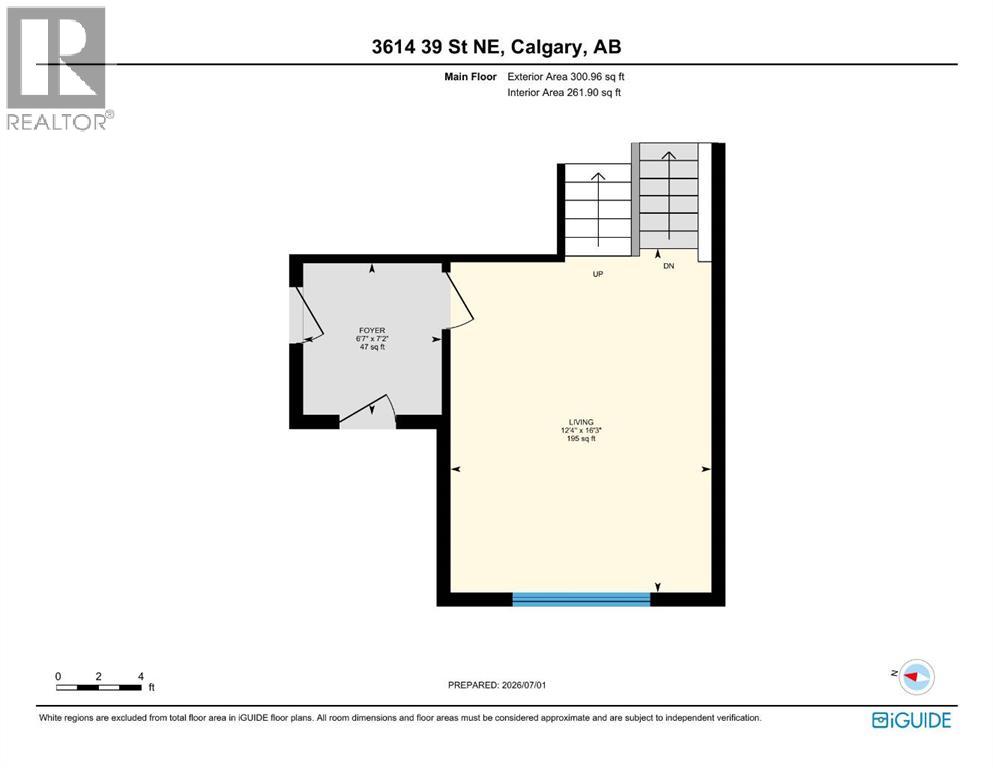
| Main Level | Foyer | 6.58 Ft x 7.17 Ft |
| Main Level | Living Room | 12.33 Ft x 16.25 Ft |