119 Panton Landing Nw, Calgary, Alberta T3K 0W4 New

MLS® # A2328450

$1,099,900

6 BD

5 BA

3024 SF

Property Size 3024 SqFt
Bedrooms 6
Bathrooms 5
Year Built 2012
Garages 4

Key Details

STATUS
For sale
TYPE
House
BUILT IN
2012
BEDROOM COUNT
6
BATHROOM COUNT
5
PARKING SPACES
4

Amenities

Golf Course, Park, Playground, Schools, Shopping, Water Nearby

Description

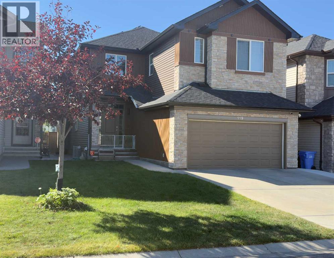
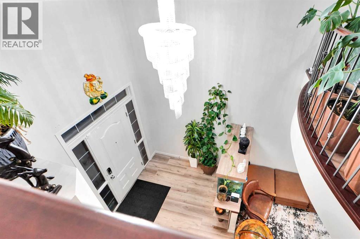
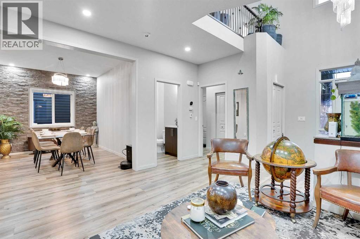
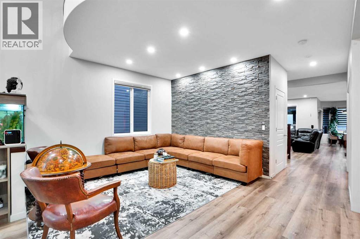
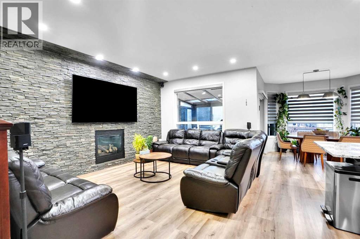
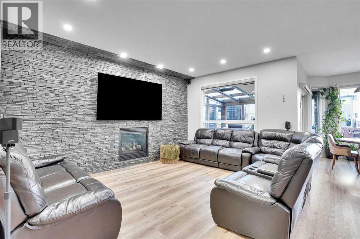
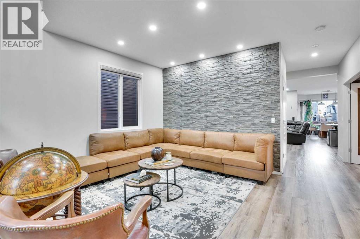
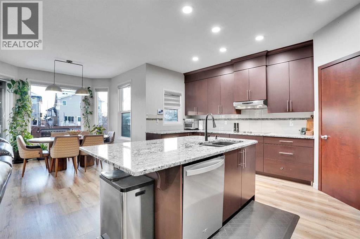
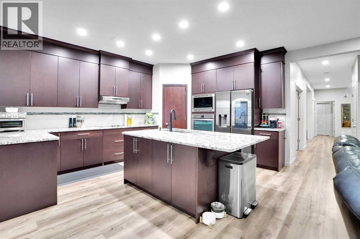
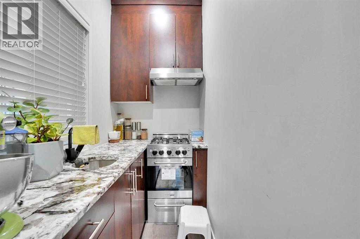
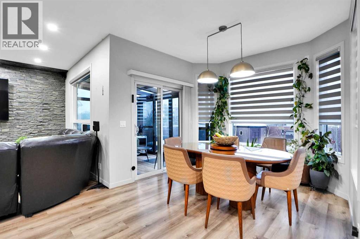
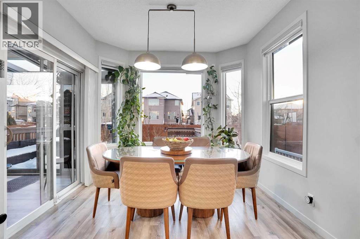
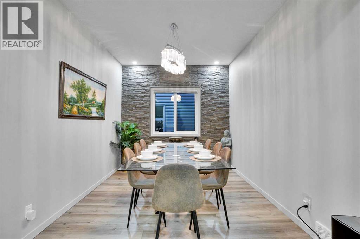
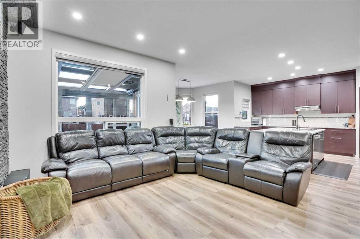
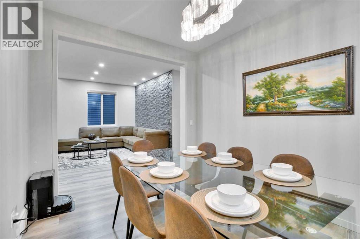
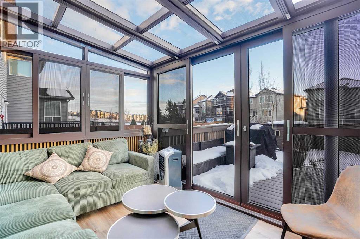
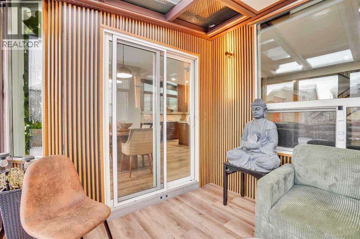
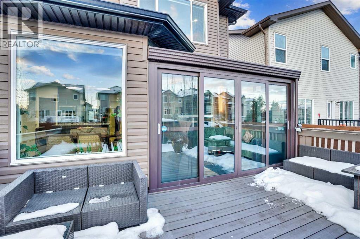
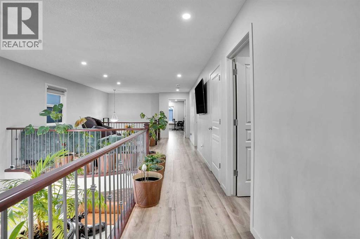
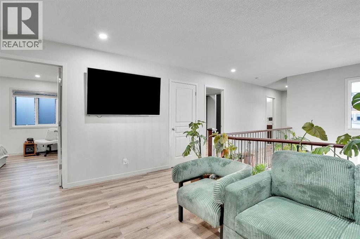
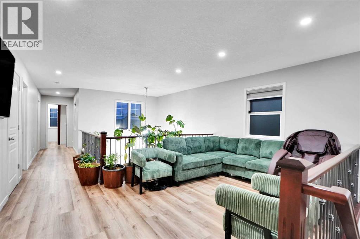
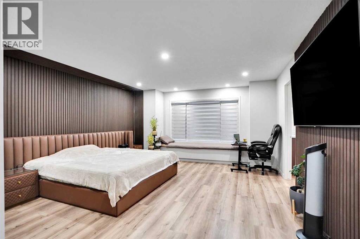
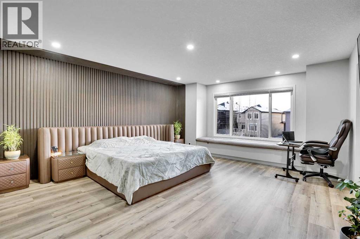
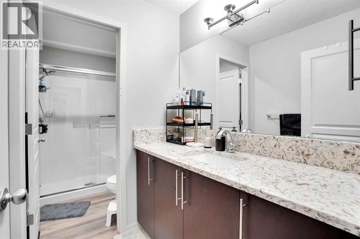
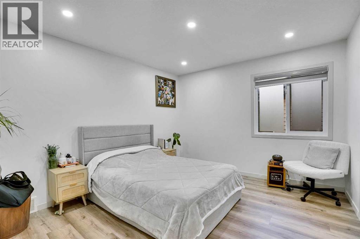
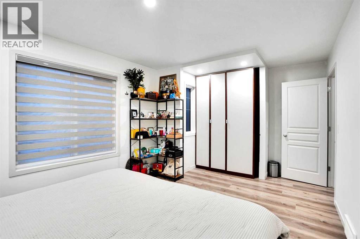
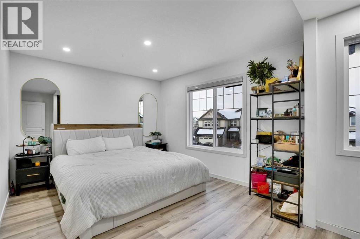
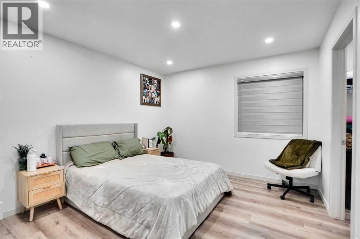
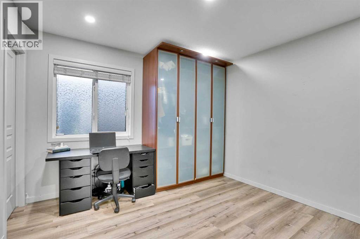
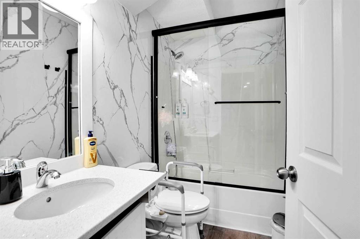
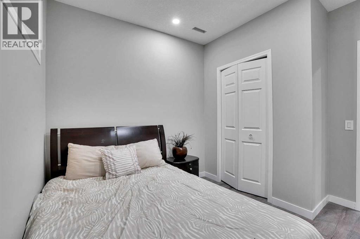
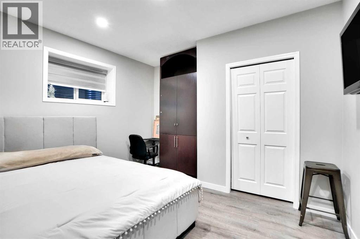
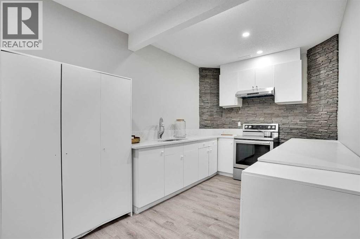
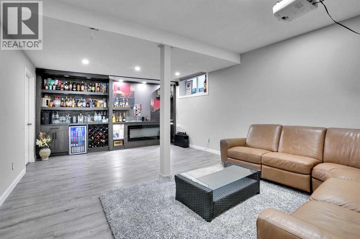
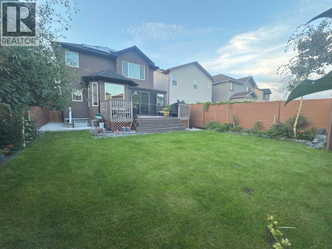
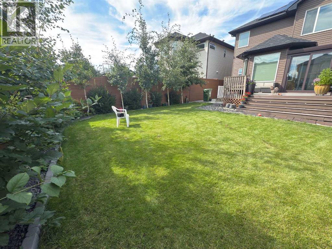
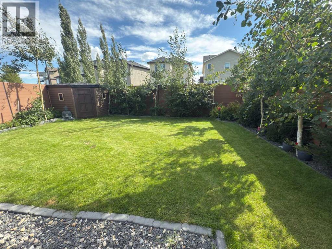
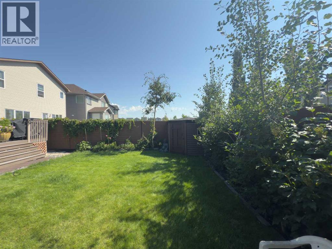
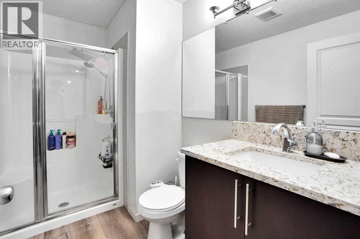
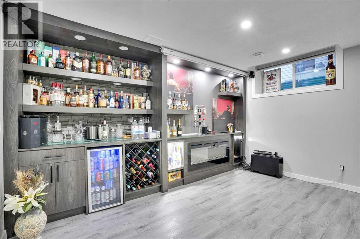
Welcome to this fully upgraded 4+2 bedroom estate home, offering over 4,300 SF of luxurious living space in the highly sought-after community of Panorama Hills NW. Situated on a quiet cul-de-sac and almost backing onto a beautiful ravine, this home provides exceptional living, privacy, and unmatched convenience. The main level has 9 foot celing , boasts an impressive open-to-above foyer with 2-storey ceilings, leading into a bright and spacious layout that includes Formal living room and family room, Dining room plus breakfast nook , office/den , Full 4-piece bathroom , 100-gallon built-in fish tank — a striking architectural feature , Sunroom/solarium filled with natural light, ( Sunroom built with City Of Calgary Approval permit attached in Supplements. Upgraded chef’s kitchen with granite/quartz counters (2022), gas stove + new smart electric stove, Fully equipped spice kitchen, Extra-wide 4 ft. Staircases for comfort and accessibility. The upper floor features Two MASTER bedrooms, each with a private ensuite, Bonus room AND Two additional generous size bedrooms, Perfect for large families or multi-generational living. The professionally developed basement includes a two-bedroom illegal suite with a separate walk-up entrance, kitchen, living room, and full bath. The owner’s private rec room, bar, and theatre area are completely separate from the suite—ideal for rental income, extended family, or guests. Other features include an extra-wide driveway with an EV charging station. The home is situated on a quiet cul-de-sac, just steps away from parks, ponds, and pathways. Highly energy-efficient, featuring 25 solar panels for exceptionally low electricity costs, plus air conditioning. Premium upgrades completed in 2024 include a new roof, new siding, new LVT flooring, a maintenance-free composite deck and fence, motorized blinds, and smart switches smart switches. (id:54406)
PROPERTY FEATURES

  • MLS® Number A2328450
  • Price $1,099,900
  • Bedrooms: 6
  • Bathrooms: 5
  • Square Footage: 3024 sqft
  • Property Type: House
  • Community Name: Panorama Hills
  • Amenities Near By Golf Course, Park, Playground, Schools, Shopping, Water Nearby
  • Community Features Golf Course Development, Lake Privileges
  • Features French Door, Gas Bbq Hookup
  • Parking Space Total 4
  • Plan 1111552
  • Structure Deck

Buildings

Bathroom Total 5 Bedrooms Above Ground 4
Bedrooms Below Ground 2 Bedrooms Total 6
Appliances Refrigerator, Cooktop - Electric, Cooktop - Gas, Dishwasher, Window Coverings, Garage Door Opener, Washer & Dryer Basement Development Finished
Basement Features Separate Entrance, Walk-up Basement Type Full (finished)
Constructed Date 2012 Construction Material Wood Frame
Construction Style Attachment Detached Cooling Type Central Air Conditioning
Exterior Finish Vinyl Siding Fireplace Present Yes
Fireplace Total 2 Flooring Type Vinyl Plank
Foundation Type Poured Concrete Heating Fuel Natural Gas
Heating Type Forced Air Stories Total 2
Size Interior 3024 Sqft Total Finished Area 3023.9 Sqft
Type House

Parking

Attached Garage 2

Land

Acreage No Fence Type Fence
Land Amenities Golf Course, Park, Playground, Schools, Shopping, Water Nearby Size Depth 43 M
Size Frontage 11.02 M Size Irregular 481.00
Size Total 481 M2|4,051 - 7,250 Sqft Size Total Text 481 M2|4,051 - 7,250 Sqft
Zoning Description R-g

Rooms

Level Type Dimensions
Second Level Bedroom 12.00 Ft x 11.00 Ft
Second Level Other 11.50 Ft x 6.42 Ft
Second Level Bedroom 12.83 Ft x 11.00 Ft
Second Level Other 5.75 Ft x 4.50 Ft
Second Level Bedroom 16.58 Ft x 10.92 Ft
Second Level 5pc Bathroom 11.50 Ft x 10.25 Ft
Second Level 3pc Bathroom 12.00 Ft x 5.00 Ft
Second Level Primary Bedroom 15.17 Ft x 17.08 Ft
Second Level 3pc Bathroom 5.83 Ft x 5.75 Ft
Second Level Bonus Room 14.83 Ft x 10.83 Ft
Lower Level Storage 11.17 Ft x 4.75 Ft
Lower Level Den 7.67 Ft x 9.42 Ft
Lower Level Great Room 20.83 Ft x 14.25 Ft
Lower Level Bedroom 12.00 Ft x 11.08 Ft
Lower Level Kitchen 8.83 Ft x 8.92 Ft
Lower Level Bedroom 10.67 Ft x 9.75 Ft
Lower Level Living Room 17.33 Ft x 17.33 Ft
Lower Level Storage 10.67 Ft x 9.75 Ft
Lower Level 4pc Bathroom 8.00 Ft x 4.92 Ft
Main Level Living Room 14.75 Ft x 16.67 Ft
Main Level Sunroom 12.08 Ft x 8.58 Ft
Main Level Family Room 14.67 Ft x 15.58 Ft
Main Level Pantry 4.08 Ft x 4.08 Ft
Main Level Kitchen 12.33 Ft x 15.50 Ft
Main Level Foyer 6.67 Ft x 4.58 Ft
Main Level 3pc Bathroom 8.67 Ft x 5.17 Ft
Main Level Dining Room 10.83 Ft x 9.42 Ft
Main Level Other 9.58 Ft x 3.83 Ft

BROKERAGE

  • Office: Century 21 Bravo Realty
Address

Do you have questions?

Call or text today, we are here to help!

+1 403-850-2754

Scroll to Top