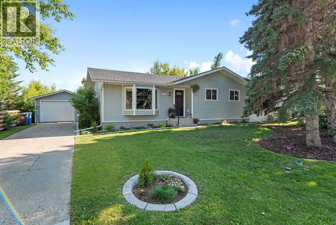
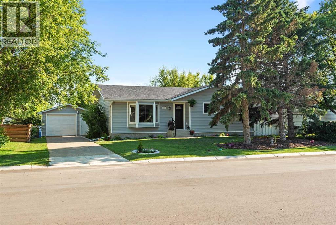
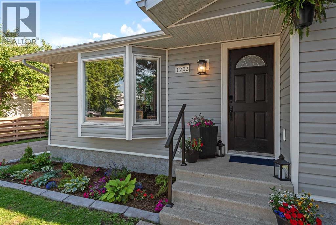
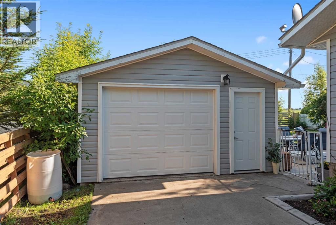
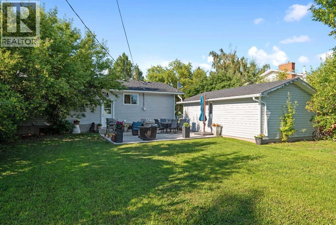
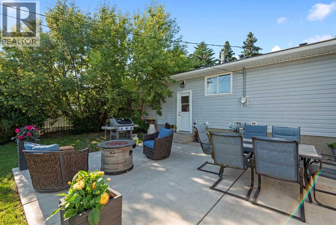
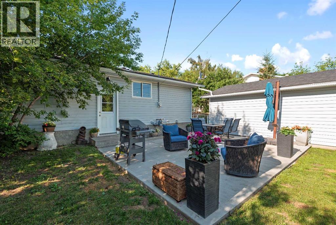
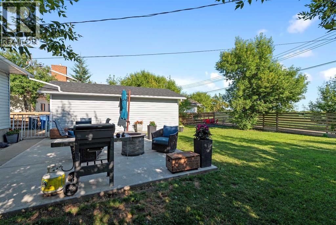
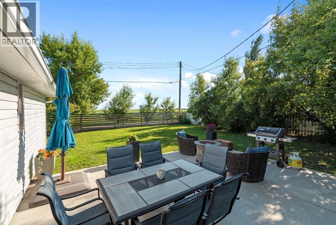
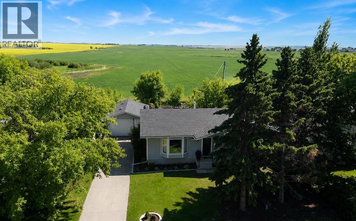
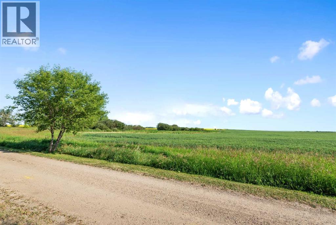
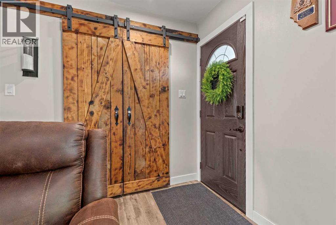
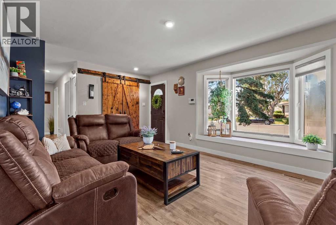
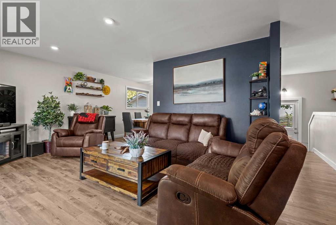
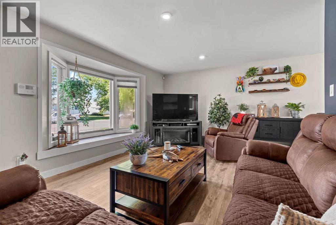
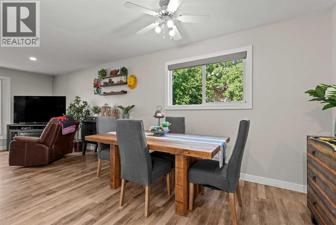
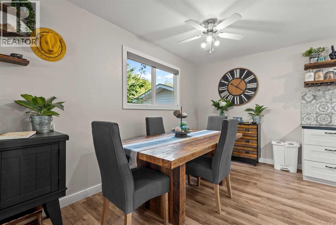
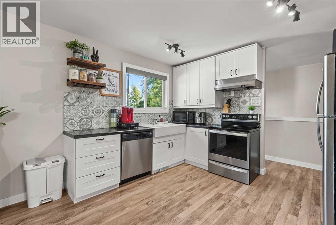
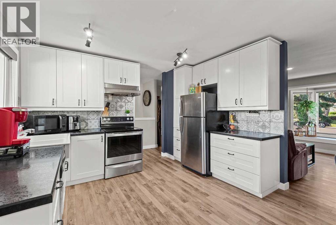
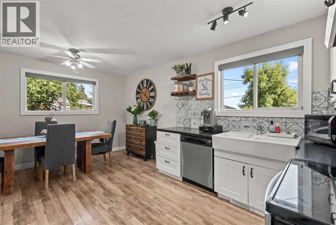
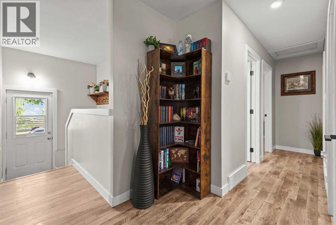
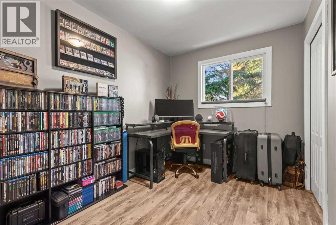
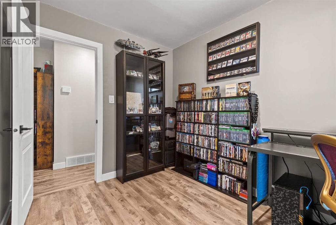
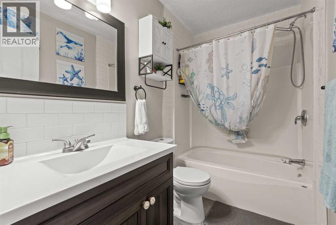
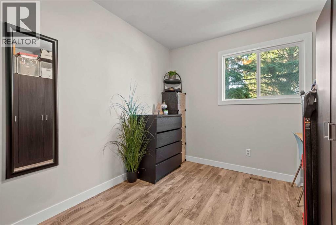
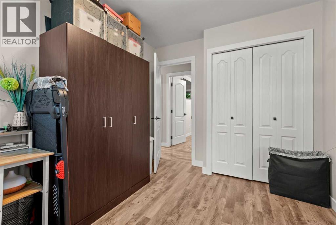
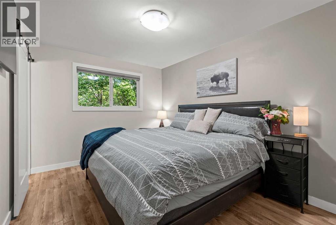
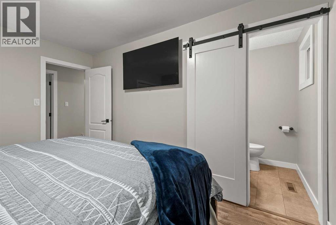
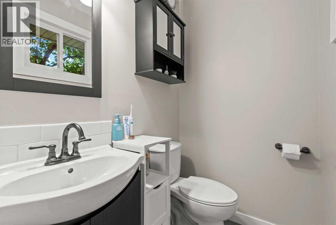
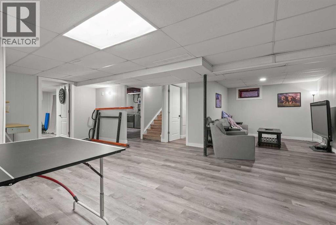
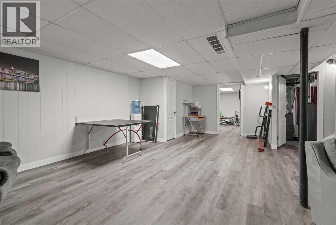
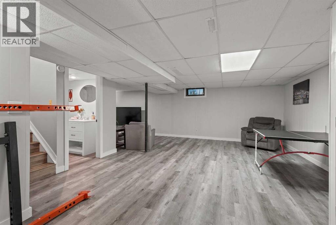
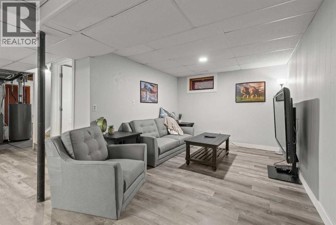
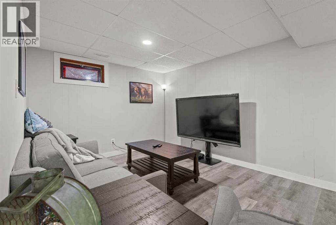
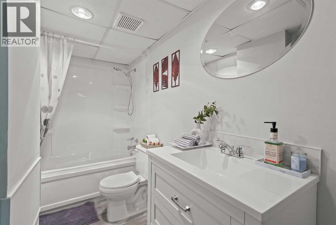
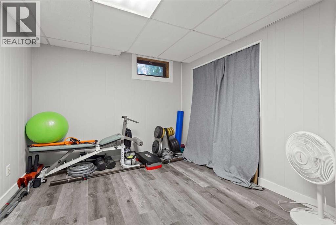
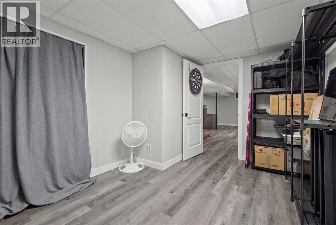
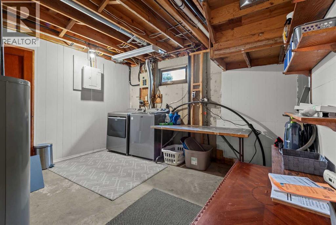
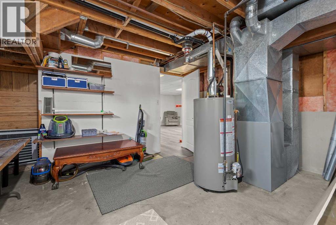
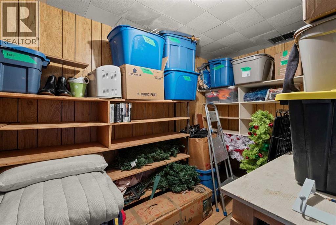
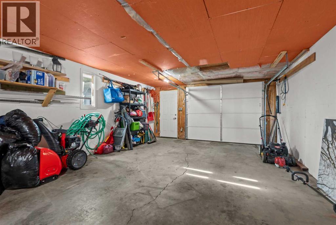
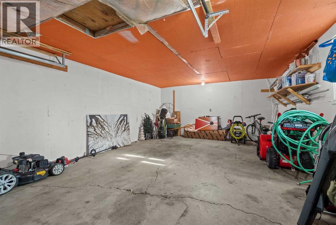
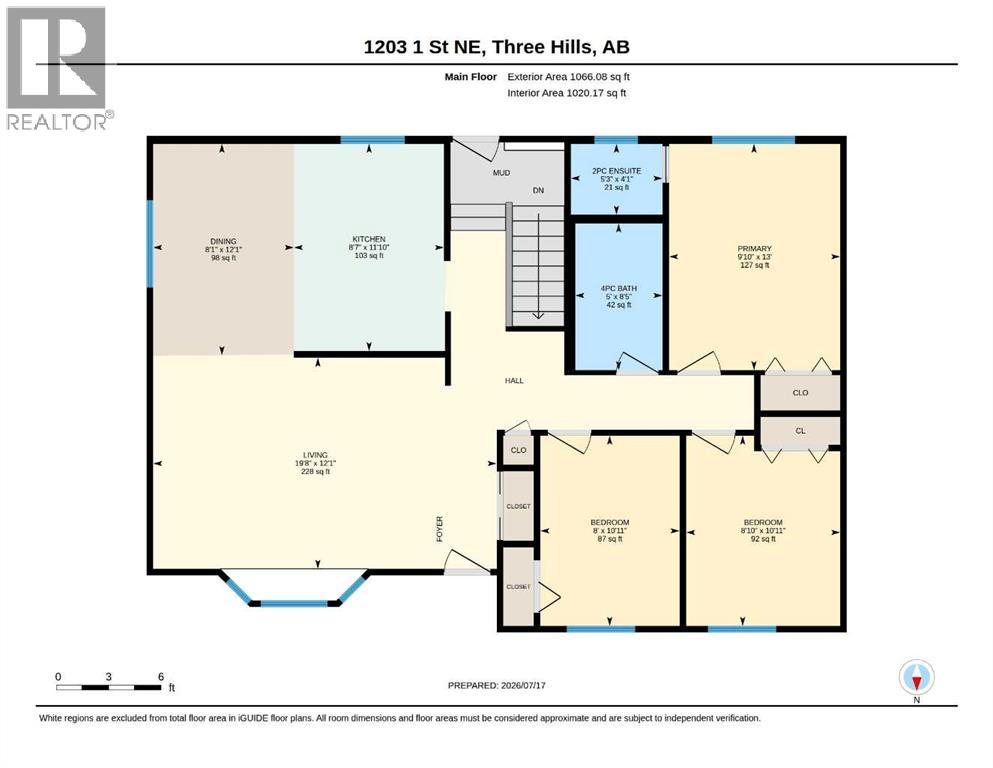
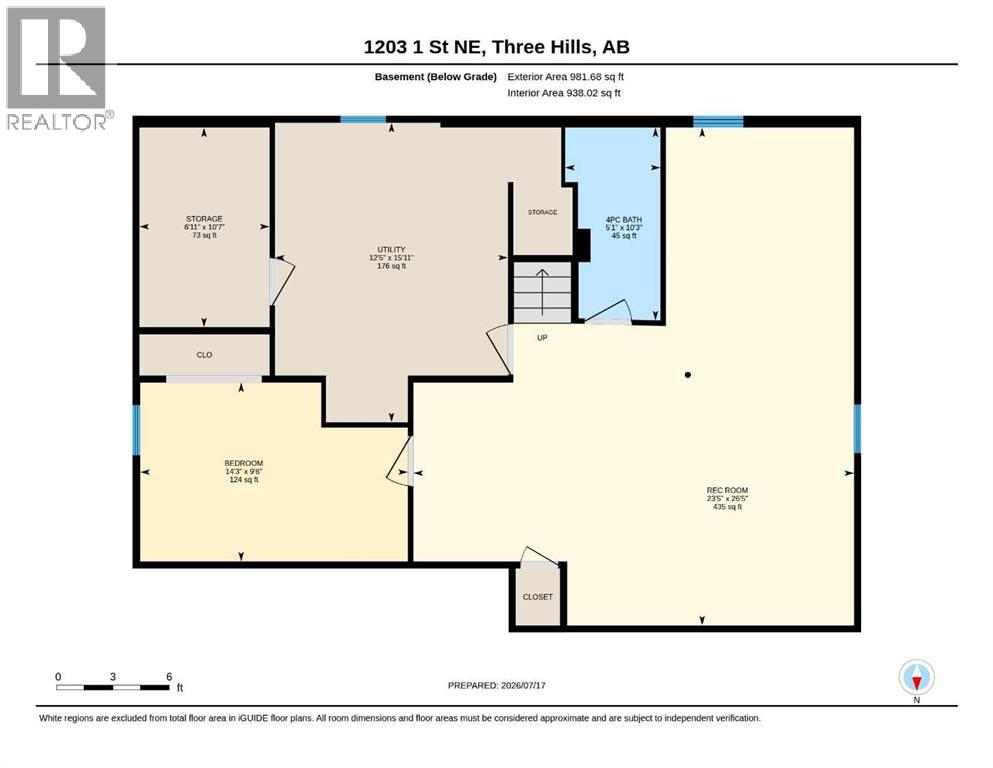
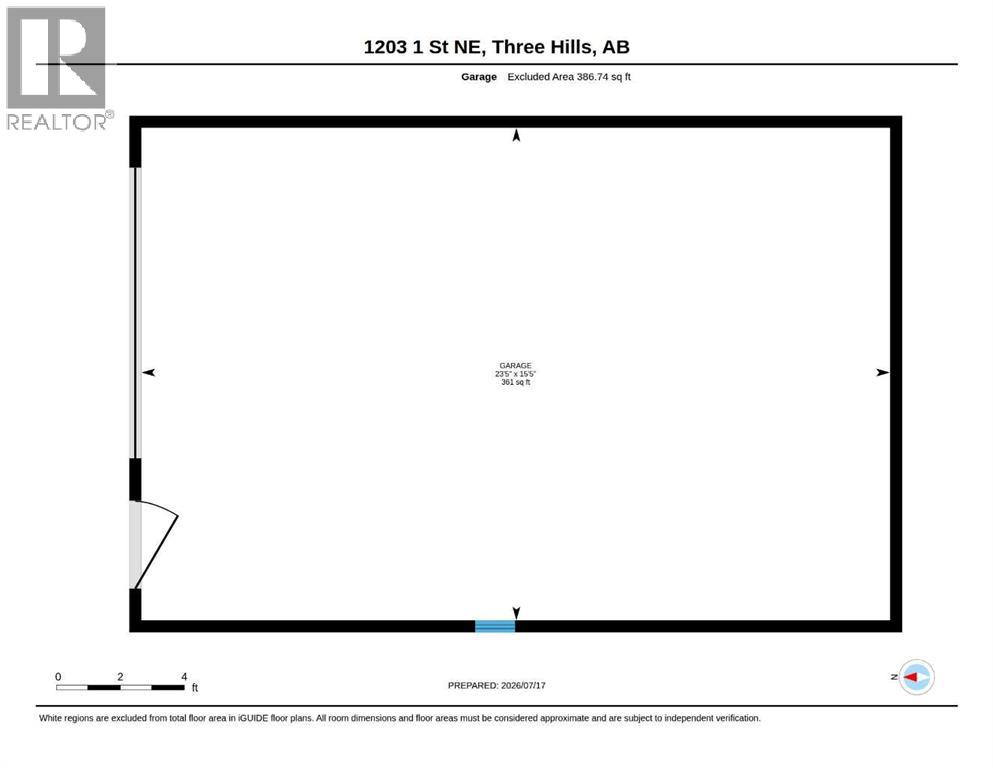
Welcome to this beautifully updated family home tucked away on a quiet cul-de-sac in the friendly community of Three Hills! Offering 4 bedrooms and 2.5 bathrooms, this move-in ready home provides a functional layout with comfortable living spaces for the whole family. The bright main floor features an updated kitchen that flows seamlessly into the dining area and spacious living room, creating an inviting open-concept space for everyday living and entertaining. Three bedrooms are located on the main level, including the primary bedroom with a convenient 2-piece ensuite, along with a 4-piece main bathroom. The developed basement offers even more living space with a large family room, a fourth bedroom, a recently renovated 4-piece bathroom, and a utility/laundry room with plenty of storage. Step outside to enjoy the private, fully fenced backyard featuring mature trees, a large concrete patio perfect for summer gatherings, and no rear neighbors—just open field behind for added privacy and peaceful views. The insulated oversized single detached garage with power provides excellent space for parking, hobbies, or a workshop. Located in the welcoming Town of Three Hills, you'll enjoy excellent schools, parks, walking paths, an indoor pool, arena, hospital, golf course, shopping, restaurants, and a strong sense of community—all while being within an easy drive of larger centres. This is a wonderful opportunity to own an updated family home in a desirable location! (id:54406)
| Bathroom Total | 3 | Bedrooms Above Ground | 3 |
| Bedrooms Below Ground | 1 | Bedrooms Total | 4 |
| Appliances | Refrigerator, Range - Electric, Dishwasher, Microwave, Hood Fan, Window Coverings, Washer & Dryer | Architectural Style | Bungalow |
| Basement Development | Finished | Basement Type | Full (finished) |
| Constructed Date | 1975 | Construction Material | Wood Frame |
| Construction Style Attachment | Detached | Cooling Type | None |
| Exterior Finish | Vinyl Siding | Flooring Type | Ceramic Tile, Laminate, Vinyl Plank |
| Foundation Type | Poured Concrete | Half Bath Total | 1 |
| Heating Type | Forced Air | Stories Total | 1 |
| Size Interior | 1066 Sqft | Total Finished Area | 1066 Sqft |
| Type | House |
| Detached Garage | 1 |
| Acreage | No | Fence Type | Fence |
| Land Amenities | Park, Playground, Recreation Nearby, Schools | Landscape Features | Lawn |
| Size Frontage | 19.81 M | Size Irregular | 7150.00 |
| Size Total | 7150 Sqft|4,051 - 7,250 Sqft | Size Total Text | 7150 Sqft|4,051 - 7,250 Sqft |
| Zoning Description | R1 |
| Level | Type | Dimensions |
|---|---|---|
| Basement | Recreational, Games Room | 23.42 Ft x 26.42 Ft |
| Basement | Bedroom | 14.25 Ft x 9.50 Ft |
| Basement | 4pc Bathroom | Measurements not available |
| Main Level | Living Room | 12.08 Ft x 19.67 Ft |
| Main Level | Kitchen | 11.83 Ft x 8.58 Ft |
| Main Level | Dining Room | 12.08 Ft x 8.08 Ft |
| Main Level | Primary Bedroom | 13.00 Ft x 9.83 Ft |
| Main Level | Bedroom | 10.92 Ft x 8.83 Ft |
| Main Level | Bedroom | 10.92 Ft x 8.00 Ft |
| Main Level | 4pc Bathroom | Measurements not available |
| Main Level | 2pc Bathroom | Measurements not available |