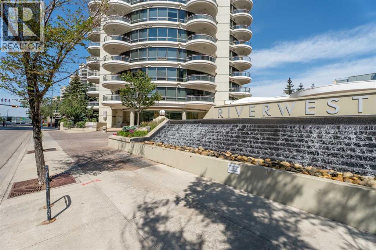
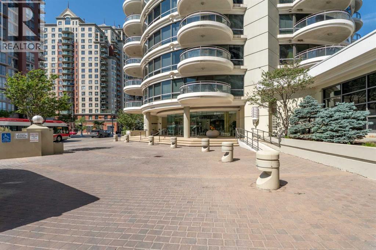
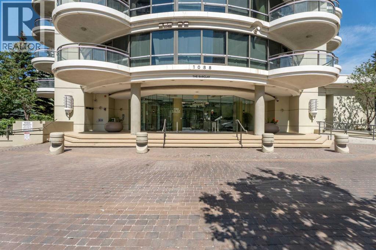
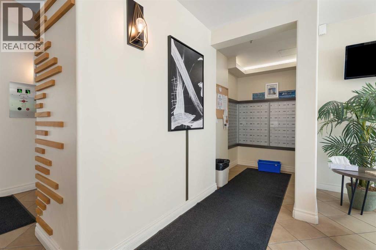
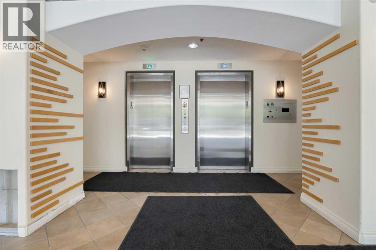
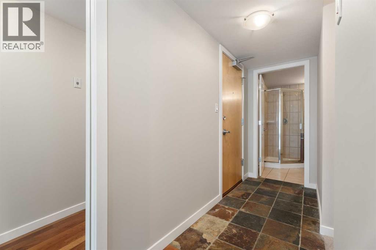
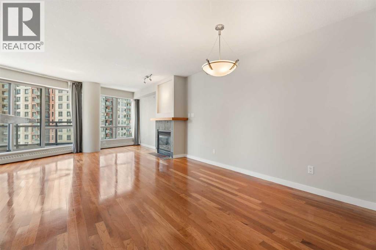
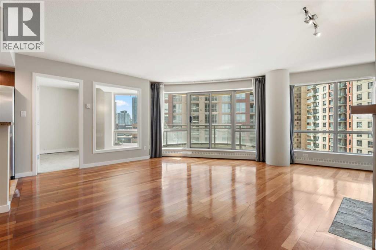
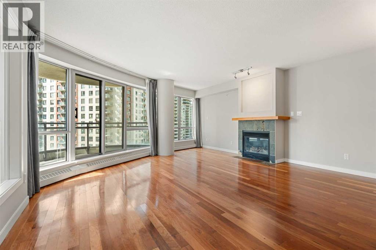
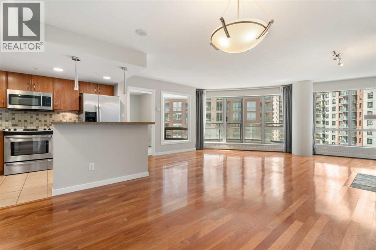
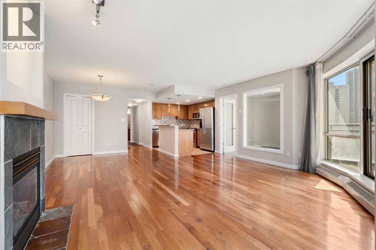
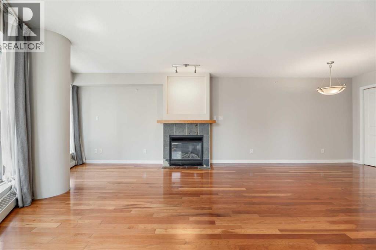
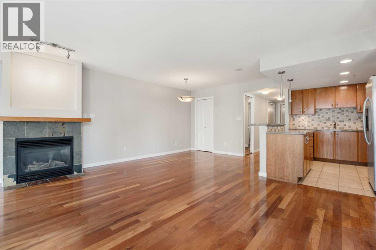
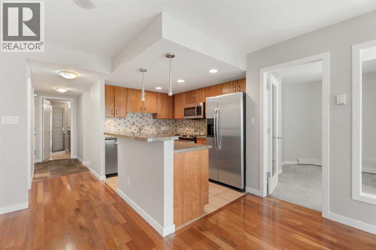
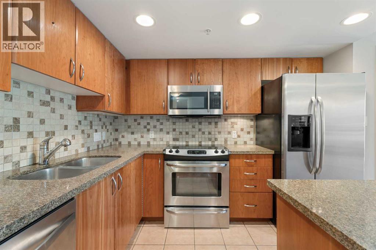
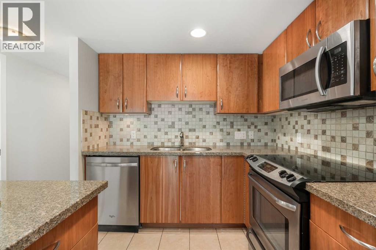
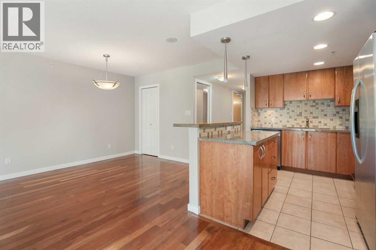
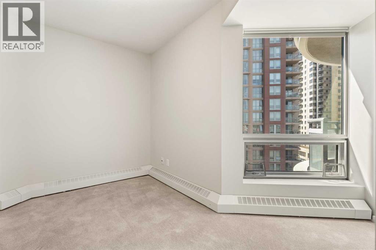
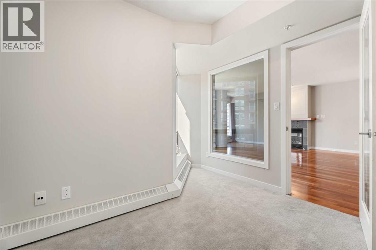
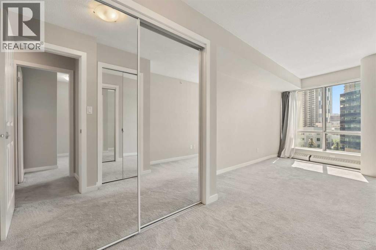
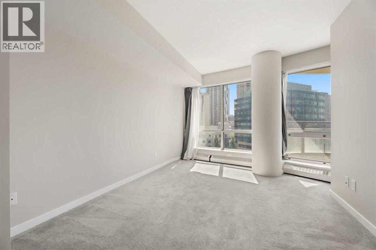
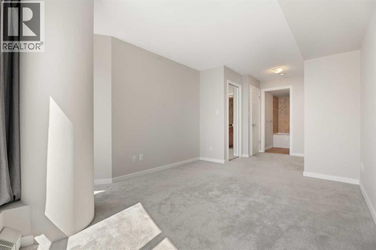
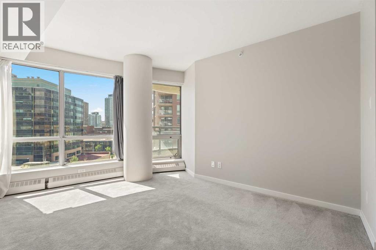
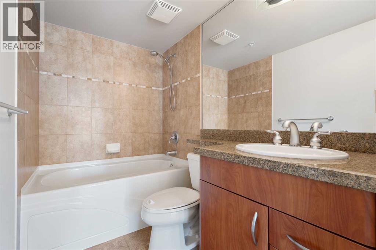
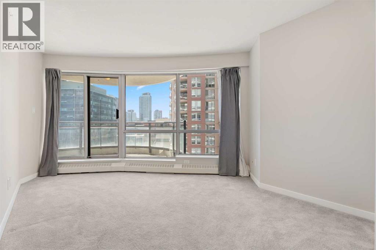
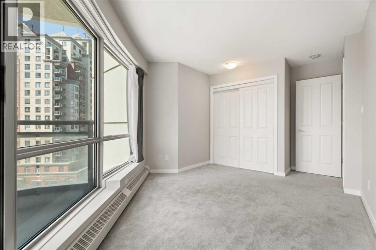
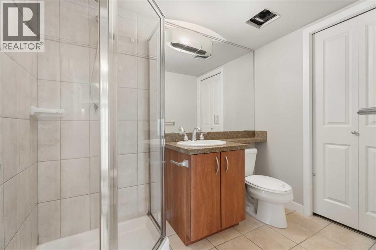
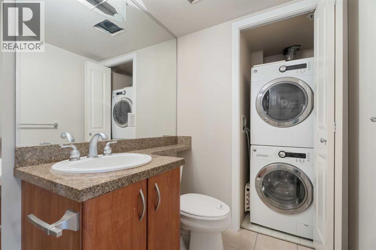
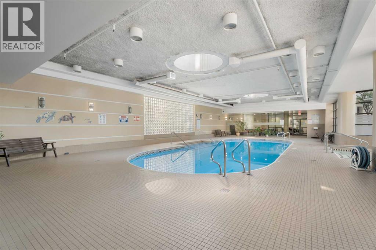
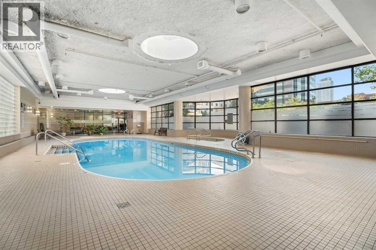
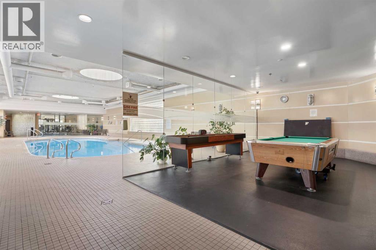
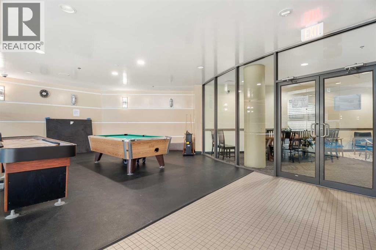
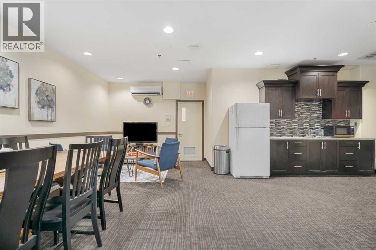
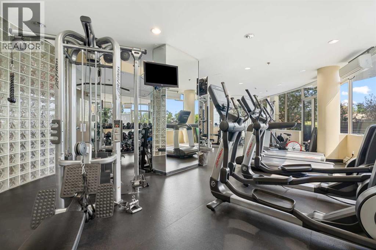
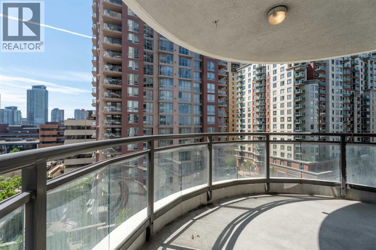
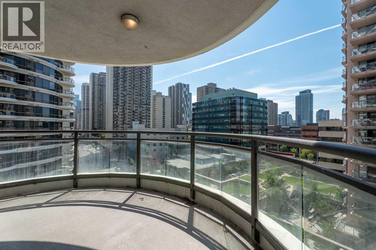
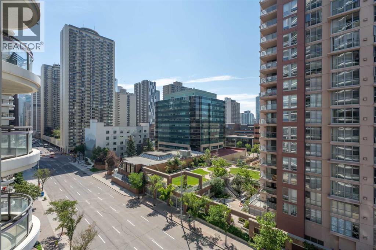
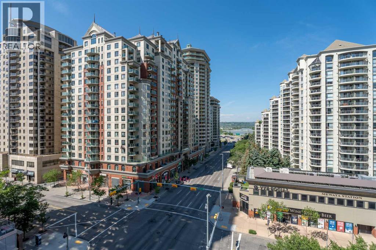
Welcome to Riverwest, one of downtown Calgary's best condos. This condo is freshly painted & vacant for its new owner! This family and pet-friendly building has a great sense of community and amenities. The two towers are connected by a recreation hub featuring an indoor pool, a hot tub, a billiards table, a party room, a fully equipped fitness center, and a concierge. You are steps away from the free downtown LRT zone, a fenced dog park, the Bow River & all its trails. The home has a great open-concept living/dining room and kitchen with granite countertops and stainless steel appliances. The full-height windows and 9-foot ceilings keep the space bright while the hardwood floors and gas fireplace add to the warmth of the home. This condo has 2 spacious bedrooms plus a sunny den or third bedroom. The bathrooms also feature granite countertops and heated tile floors. The two round balconies have views of the East, South, and West toward the mountains. (id:54406)
Maintenance, Common Area Maintenance, Heat, Insurance, Ground Maintenance, Parking, Property Management, Reserve Fund Contributions, Sewer, Waste Removal, Water
$829.03 Monthly| Bathroom Total | 2 | Bedrooms Above Ground | 2 |
| Bedrooms Total | 2 | Amenities | Exercise Centre, Swimming, Party Room, Recreation Centre |
| Appliances | Washer, Refrigerator, Dishwasher, Stove, Dryer, Microwave Range Hood Combo, Window Coverings | Constructed Date | 2004 |
| Construction Material | Poured Concrete | Construction Style Attachment | Attached |
| Cooling Type | Window Air Conditioner, None, Wall Unit | Exterior Finish | Concrete |
| Fire Protection | Smoke Detectors, Full Sprinkler System | Fireplace Present | Yes |
| Fireplace Total | 1 | Flooring Type | Carpeted, Ceramic Tile, Hardwood |
| Heating Type | Baseboard Heaters | Stories Total | 22 |
| Size Interior | 1095 Sqft | Total Finished Area | 1095 Sqft |
| Type | Apartment |
| Visitor Parking | |
| See Remarks | |
| Underground |
| Acreage | No | Land Amenities | Park, Playground, Schools, Shopping |
| Size Total Text | Unknown | Zoning Description | Dc (pre 1p2007) |
| Level | Type | Dimensions |
|---|---|---|
| Main Level | Bedroom | 17.50 Ft x 11.17 Ft |
| Main Level | Den | 10.33 Ft x 11.75 Ft |
| Main Level | Primary Bedroom | 20.92 Ft x 11.67 Ft |
| Main Level | Dining Room | 10.92 Ft x 10.50 Ft |
| Main Level | Kitchen | 8.17 Ft x 10.00 Ft |
| Main Level | Living Room | 18.33 Ft x 19.50 Ft |
| Main Level | 3pc Bathroom | 8.17 Ft x 6.17 Ft |
| Main Level | 4pc Bathroom | 7.92 Ft x 4.92 Ft |