405, 123 4 Street Ne, Calgary, Alberta T2E 8K3

MLS® # A2326782

$259,000

1 BD

1 BA

496 SF

Property Size 496 SqFt
Bedrooms 1
Bathrooms 1
Year Built 2023

Key Details

STATUS
For sale
TYPE
Apartment
BUILT IN
2023
BEDROOM COUNT
1
BATHROOM COUNT
1

Amenities

Park, Playground, Schools, Shopping

Description

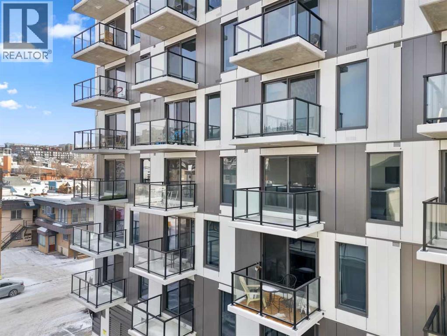
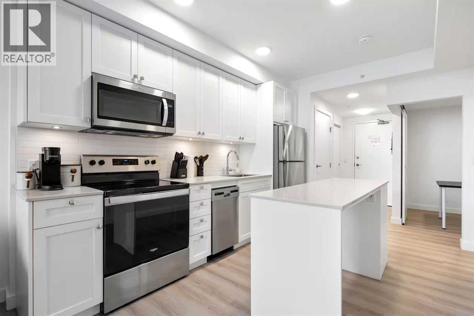
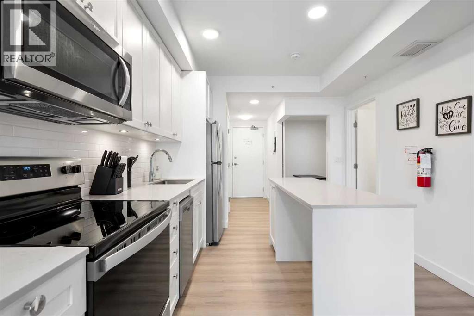
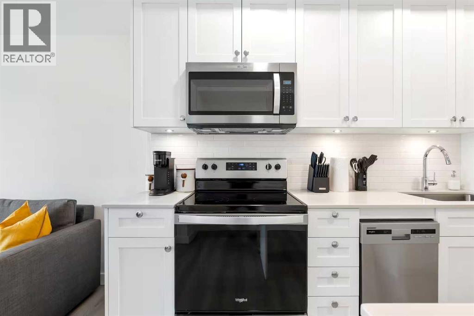
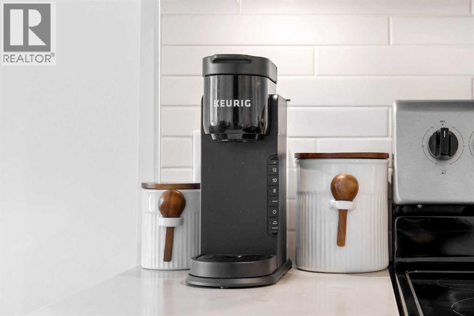
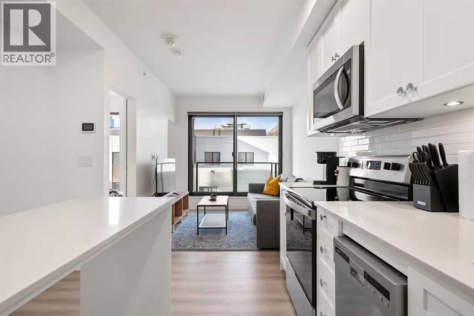
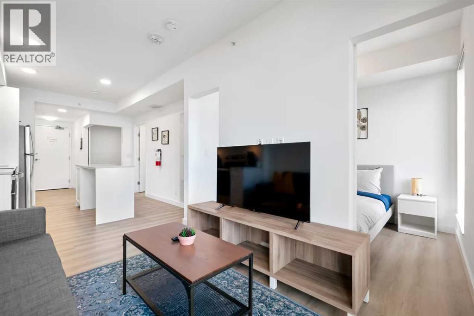
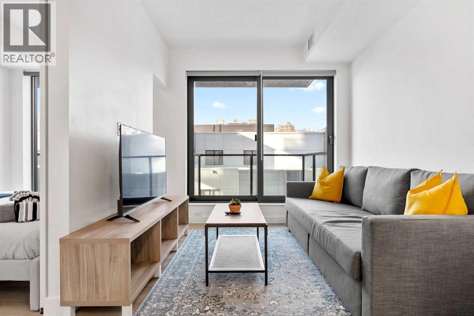
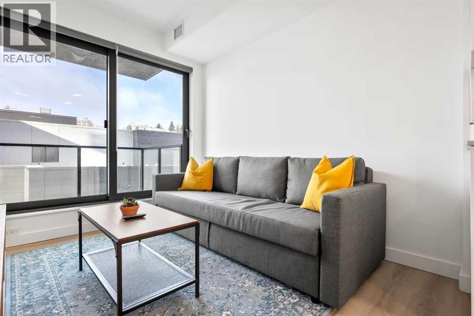
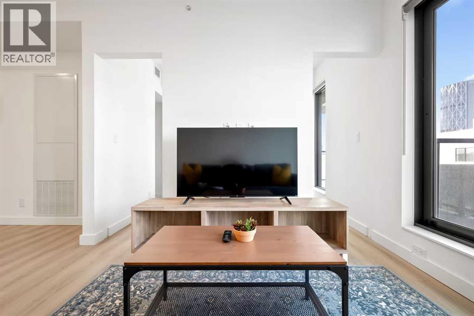
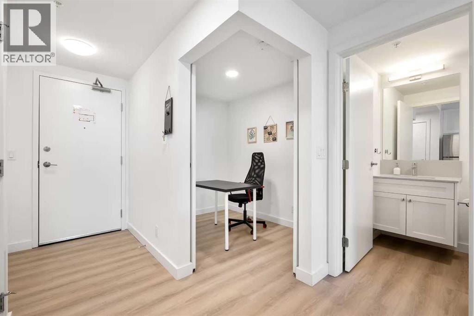
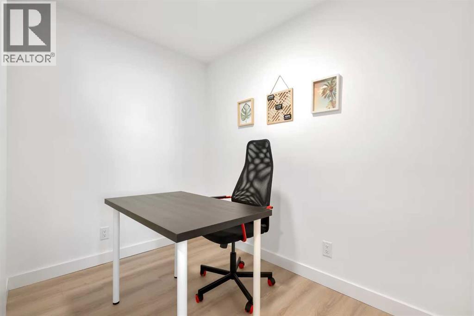
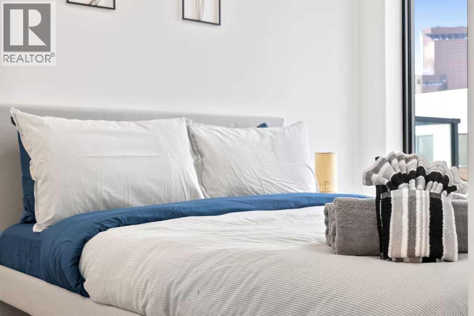
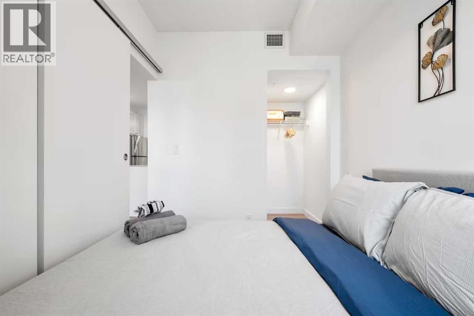
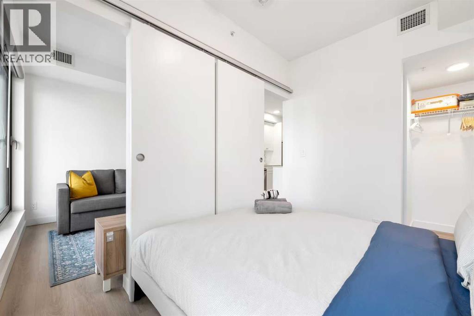
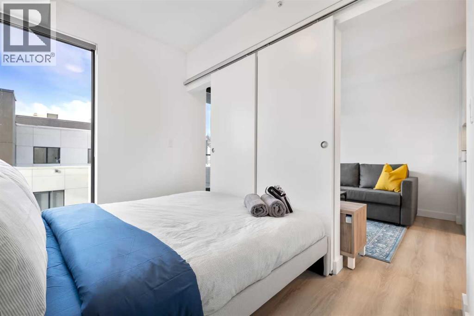
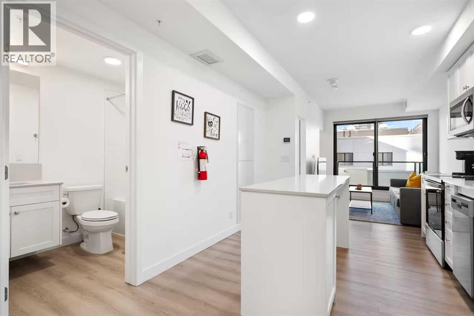
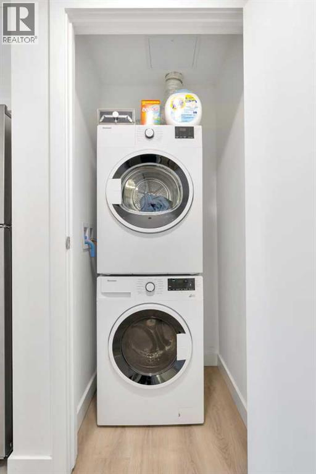
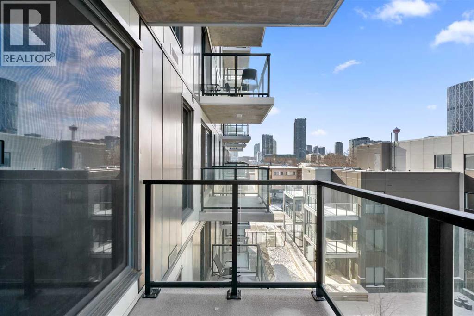
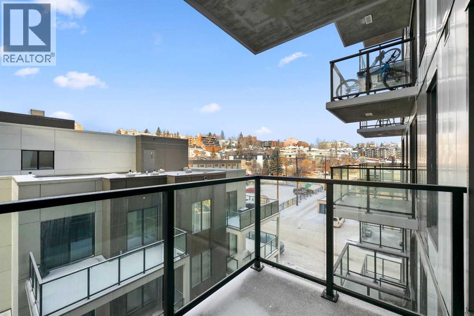
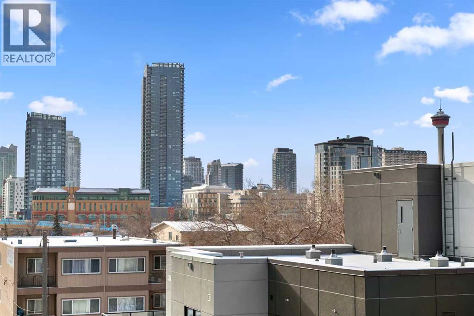
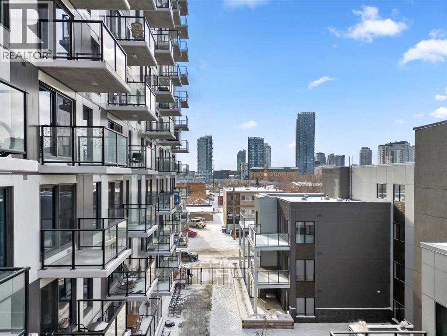
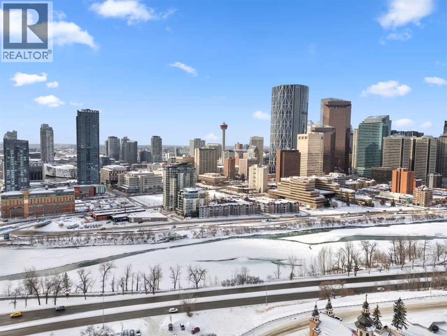
Welcome to Era by Minto Communities, where contemporary design meets exceptional inner-city living in one of Calgary’s most desirable locations. This spacious 1-bedroom + den, 1-bathroom residence offers one of the larger one-bedroom layouts in the building, along with beautiful downtown views and a bright, functional open-concept design.The modern kitchen features quartz countertops, stainless steel appliances, sleek cabinetry, and a large island that flows seamlessly into the living and dining areas. The versatile den is ideal for a home office, study area, or additional guest space. The unit also features its own in-suite washer and dryer, along with central air conditioning for year-round comfort and convenience.The building offers excellent amenities, including a shared bike room and a rooftop terrace where residents can relax, entertain, and enjoy the surrounding city views. Short-term rental and Airbnb use is permitted, making this property an attractive option for investors looking for flexibility and income potential. It is currently professionally managed as a successful Airbnb, and all furniture, décor, kitchenware, and household essentials are included, offering a true turnkey opportunity.Ideally located within walking distance to downtown, Bridgeland, Bow River pathways, Bridgeland LRT Station, cafés, restaurants, and boutique shopping, this home offers an outstanding combination of lifestyle, convenience, and investment potential. Whether you are looking for a stylish inner-city home, a furnished pied-à-terre, or a short-term rental investment, this property is an excellent choice. Book your private showing today! (id:54406)

PROPERTY FEATURES

  • MLS® Number A2326782
  • Price $259,000

    Maintenance, Condominium Amenities, Common Area Maintenance, Heat, Insurance, Property Management, Reserve Fund Contributions, Water

    $340.41 Monthly
  • Bedrooms: 1
  • Bathrooms: 1
  • Square Footage: 496 sqft
  • Property Type: Apartment
  • Community Name: Crescent Heights
  • Amenities Near By Park, Playground, Schools, Shopping
  • Community Features Pets Allowed With Restrictions
  • Plan 2311203

Buildings

Bathroom Total 1 Bedrooms Above Ground 1
Bedrooms Total 1 Appliances Washer, Refrigerator, Range - Electric, Dishwasher, Dryer, Microwave Range Hood Combo
Constructed Date 2023 Construction Material Poured Concrete
Construction Style Attachment Attached Cooling Type Central Air Conditioning
Exterior Finish Concrete Flooring Type Laminate
Stories Total 14 Size Interior 496 Sqft
Total Finished Area 496.08 Sqft Type Apartment

Parking

Other

Land

Acreage No Land Amenities Park, Playground, Schools, Shopping
Size Total Text Unknown Zoning Description Dc

Rooms

Level Type Dimensions
Main Level Living Room 9.92 Ft x 8.75 Ft
Main Level Kitchen 11.58 Ft x 10.08 Ft
Main Level Den 8.25 Ft x 6.08 Ft
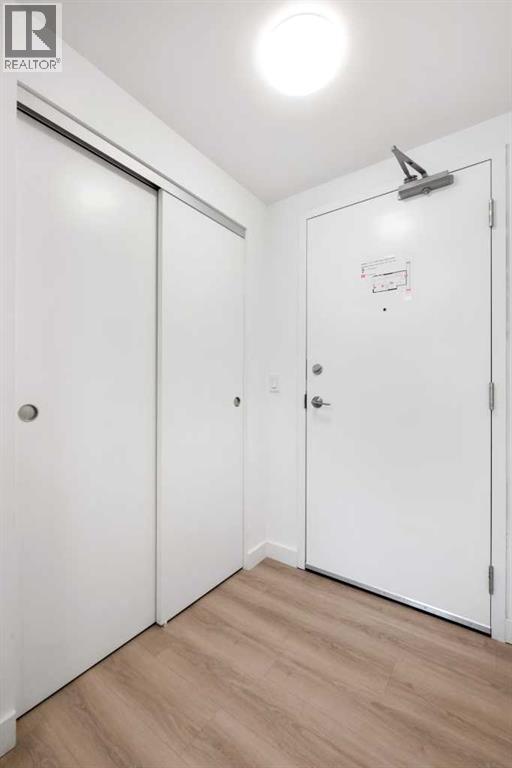
Main Level Foyer 4.33 Ft x 5.33 Ft
Main Level Laundry Room 3.17 Ft x 3.17 Ft
Main Level Other 5.58 Ft x 7.42 Ft
Main Level Primary Bedroom 9.75 Ft x 7.25 Ft
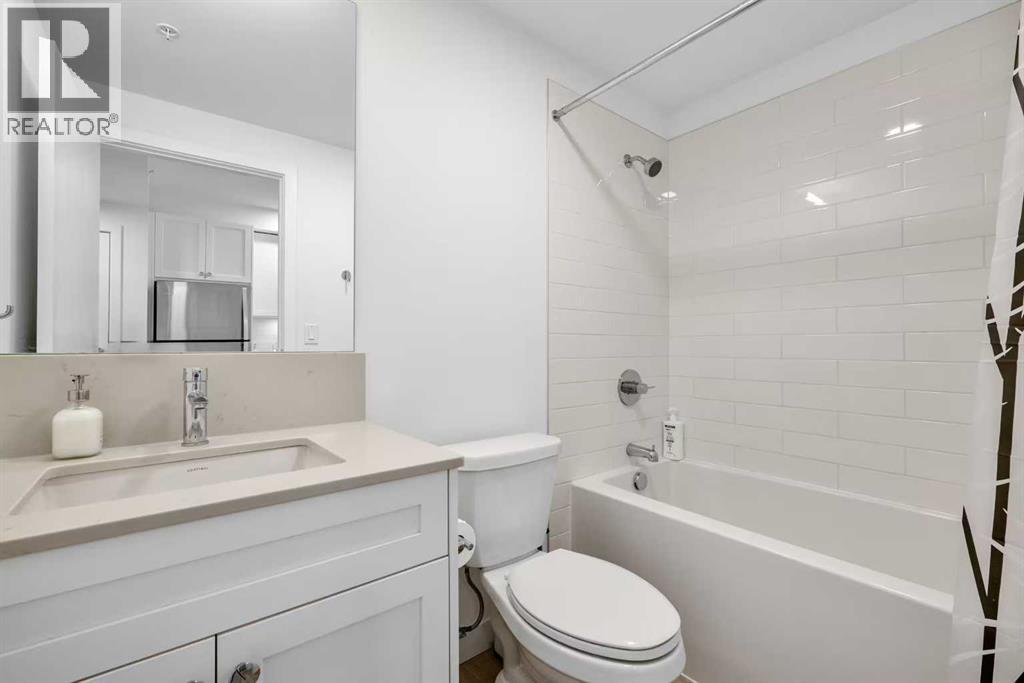
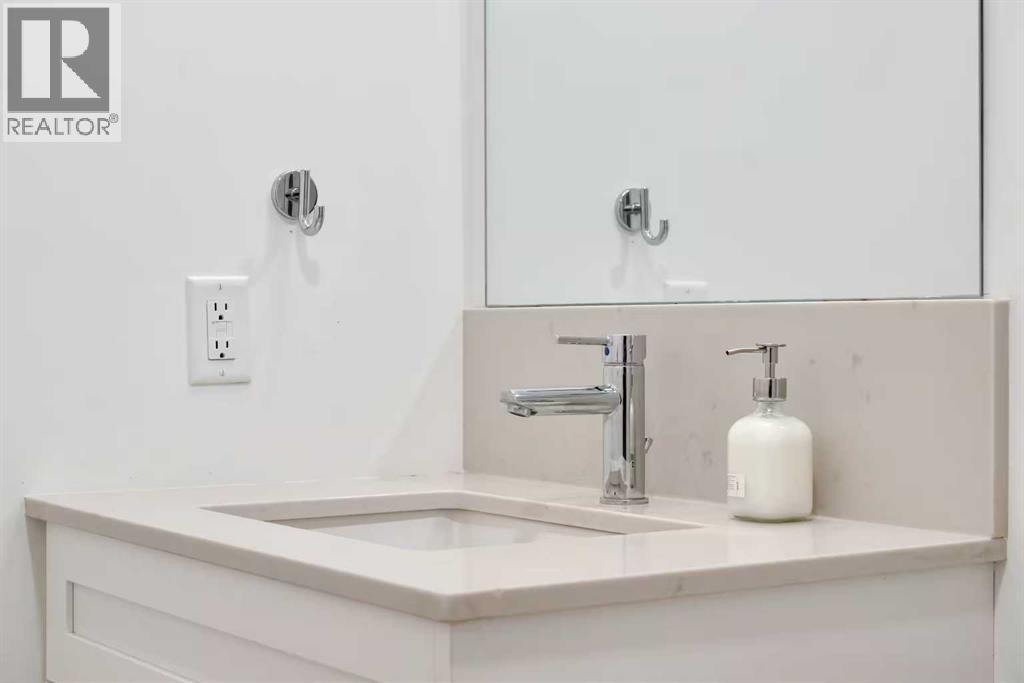
Main Level 4pc Bathroom 4.92 Ft x 8.00 Ft

BROKERAGE

  • Office: Hope Street Real Estate Corp.
Address

Do you have questions?

Call or text today, we are here to help!

+1 403-850-2754

Scroll to Top