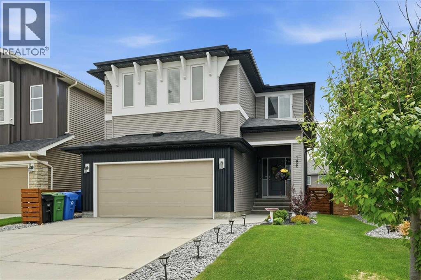
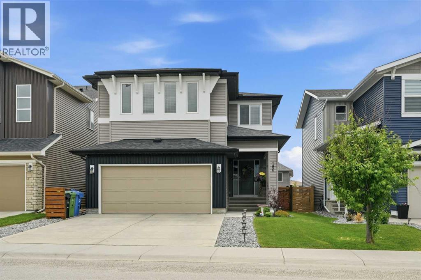
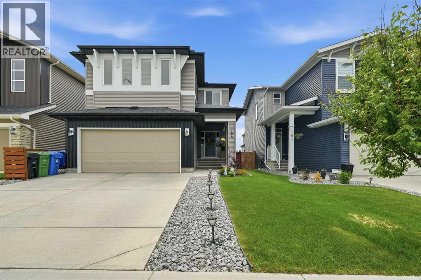
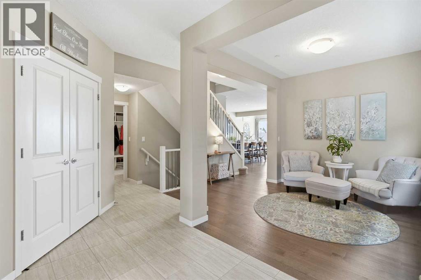
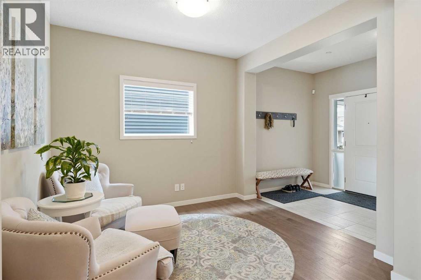
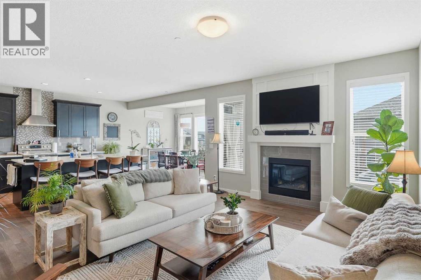
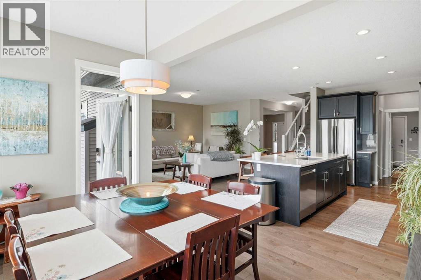
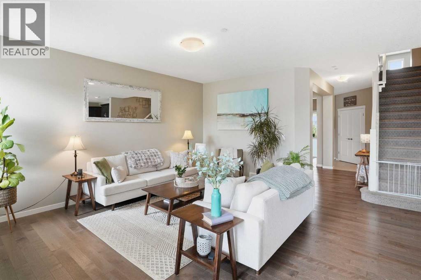
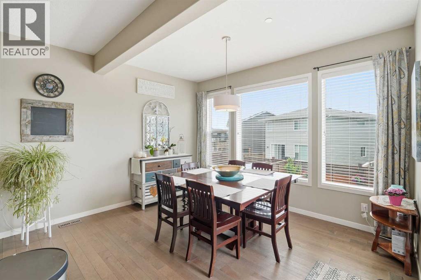
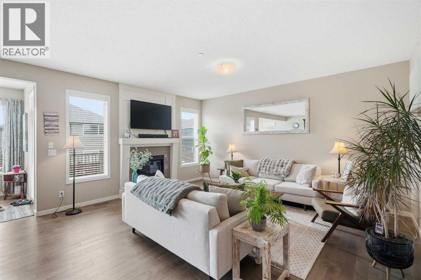
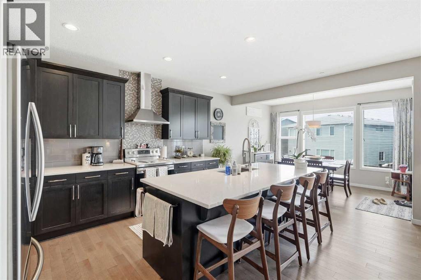
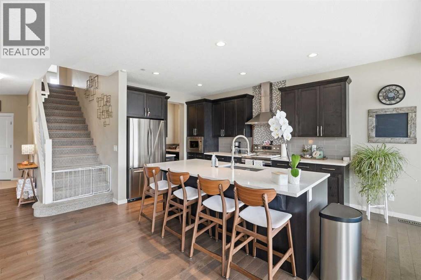
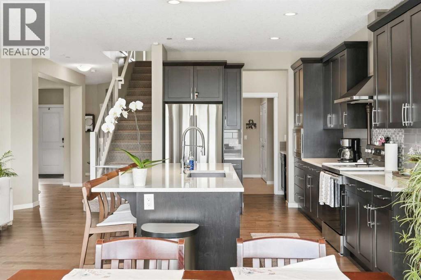
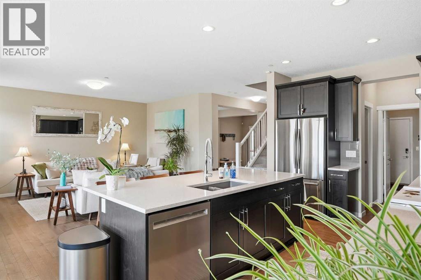
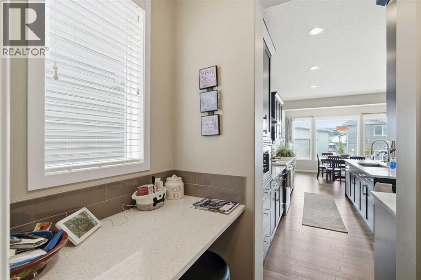
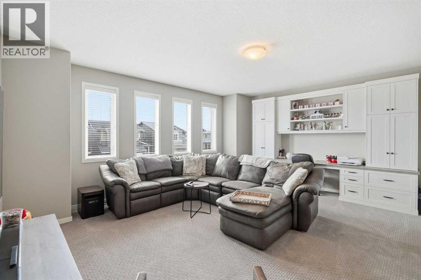
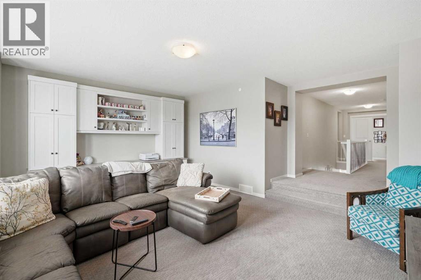
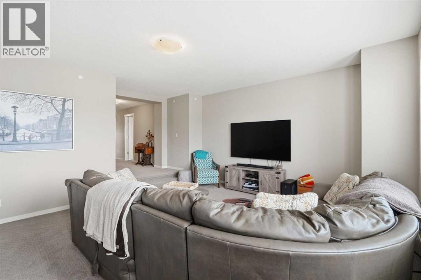
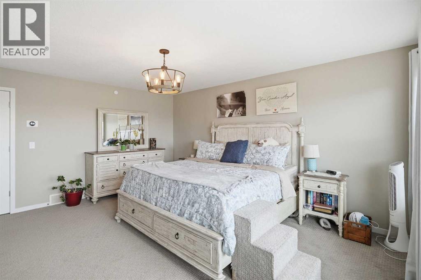
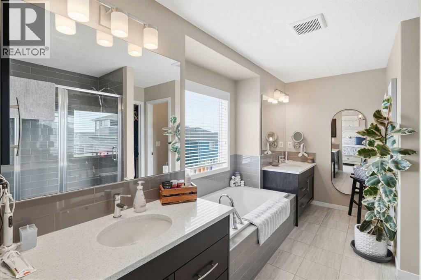
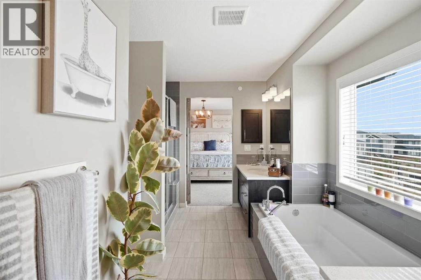
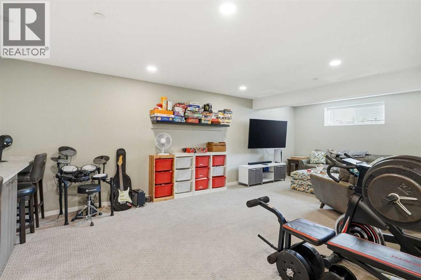
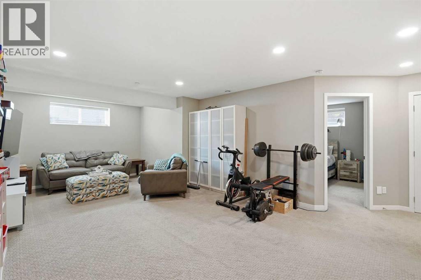
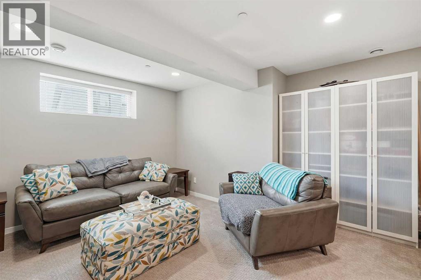
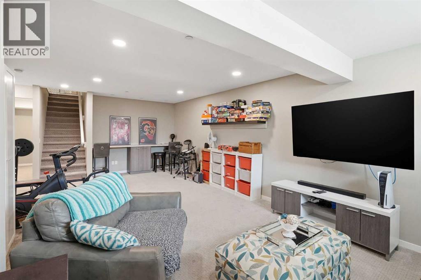
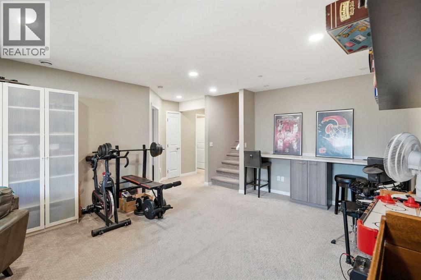
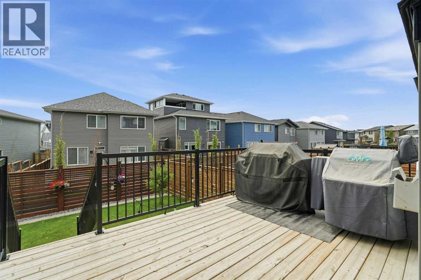
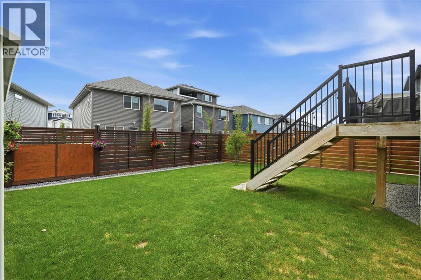
You say you need space - well this is the place. Over 3400 sq ft of developed living - just in time for a family Thanksgiving. 4 baths and 5 beds and yes - even the stairs have treads. Central Air Conditioning for winter to summer transitioning. Quartz countertops, stainless steel, a huge island and some serious space for a meal - what a great deal! Bonus room on the upper level with custom cabinets that are staying - lots of room for kids and adults playing. A Family room on the main level and Rec room on the lower level - giving even more room to revel. There is built in safety in this home - but unfortunately still no gnome! A dual zone furnace for comforting heat - wow! Now that's neat. Thanks for taking the time to read this amateur rhyme. Come take a look - you just might find your perfect place to call home. (id:54406)
| Bathroom Total | 4 | Bedrooms Above Ground | 3 |
| Bedrooms Below Ground | 2 | Bedrooms Total | 5 |
| Amenities | Clubhouse | Appliances | Refrigerator, Dishwasher, Stove, Microwave, Hood Fan, Window Coverings, Garage Door Opener, Washer & Dryer |
| Basement Development | Finished | Basement Type | Full (finished) |
| Constructed Date | 2016 | Construction Material | Wood Frame |
| Construction Style Attachment | Detached | Cooling Type | Central Air Conditioning |
| Exterior Finish | Vinyl Siding | Fire Protection | Full Sprinkler System |
| Fireplace Present | Yes | Fireplace Total | 1 |
| Flooring Type | Carpeted, Hardwood, Tile | Foundation Type | Poured Concrete |
| Half Bath Total | 1 | Heating Fuel | Natural Gas |
| Heating Type | Other, Forced Air, See Remarks | Stories Total | 2 |
| Size Interior | 2585 Sqft | Total Finished Area | 2585 Sqft |
| Type | House |
| Concrete | |
| Attached Garage | 2 |
| Acreage | No | Fence Type | Fence |
| Land Amenities | Playground | Landscape Features | Landscaped |
| Size Frontage | 11.1 M | Size Irregular | 385.00 |
| Size Total | 385 M2|4,051 - 7,250 Sqft | Size Total Text | 385 M2|4,051 - 7,250 Sqft |
| Zoning Description | R-g |
| Level | Type | Dimensions |
|---|---|---|
| Lower Level | 4pc Bathroom | Measurements not available |
| Lower Level | Bedroom | 11.58 Ft x 13.67 Ft |
| Lower Level | Bedroom | 14.67 Ft x 11.92 Ft |
| Lower Level | Recreational, Games Room | 13.75 Ft x 24.83 Ft |
| Main Level | Family Room | 17.50 Ft x 16.58 Ft |
| Main Level | Dining Room | 12.83 Ft x 11.08 Ft |
| Main Level | Kitchen | 9.50 Ft x 14.58 Ft |
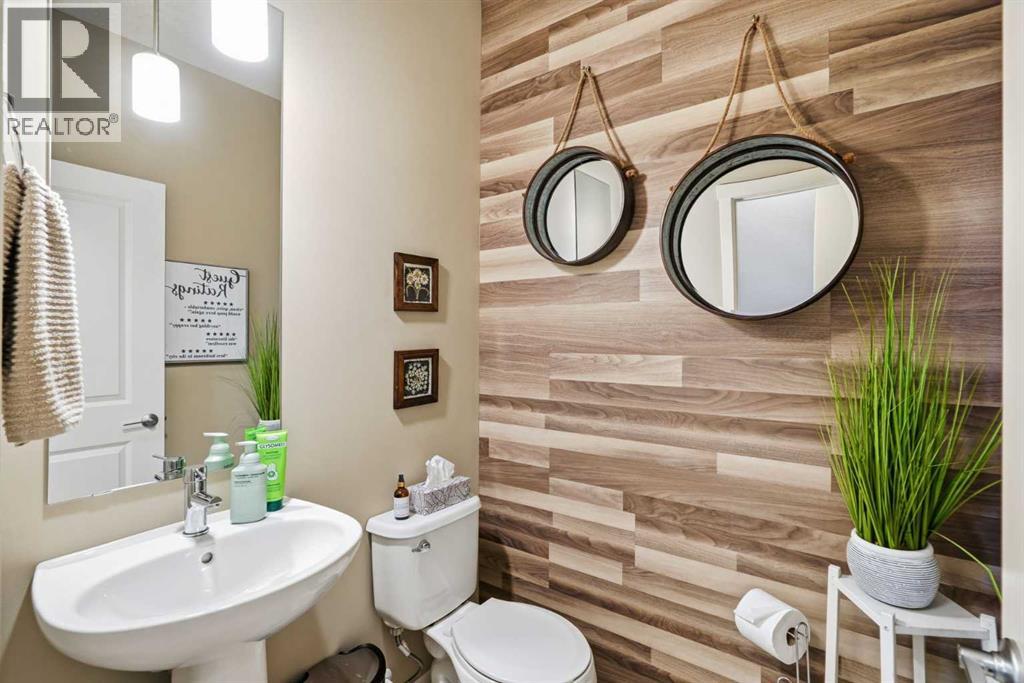
| Main Level | 2pc Bathroom | Measurements not available |
| Main Level | Living Room | 8.83 Ft x 9.92 Ft |
| Main Level | Foyer | 8.92 Ft x 6.58 Ft |
| Upper Level | 4pc Bathroom | Measurements not available |
| Upper Level | 5pc Bathroom | Measurements not available |
| Upper Level | Bedroom | 9.50 Ft x 14.58 Ft |
| Upper Level | Bedroom | 9.58 Ft x 17.83 Ft |
| Upper Level | Bonus Room | 19.00 Ft x 15.92 Ft |
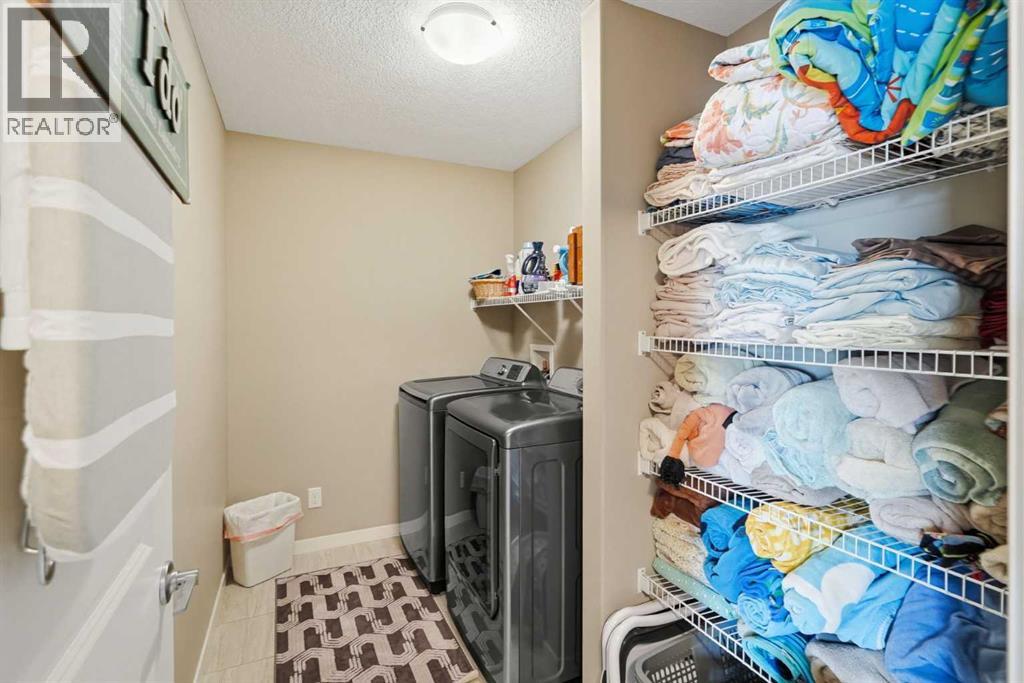
| Upper Level | Laundry Room | 9.50 Ft x 5.92 Ft |
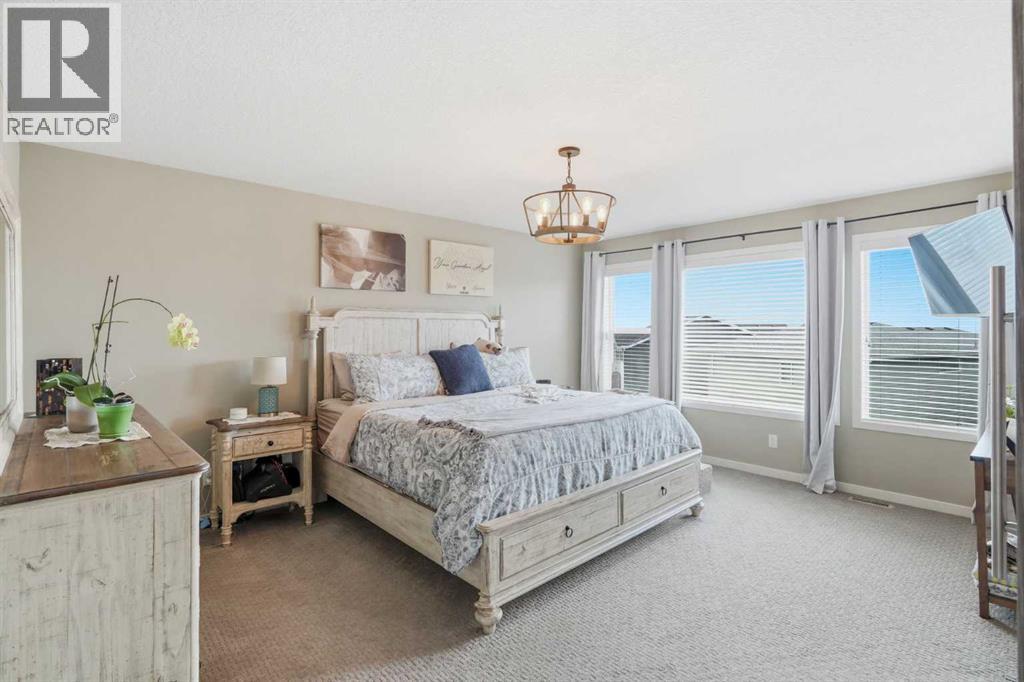
| Upper Level | Primary Bedroom | 16.50 Ft x 16.58 Ft |