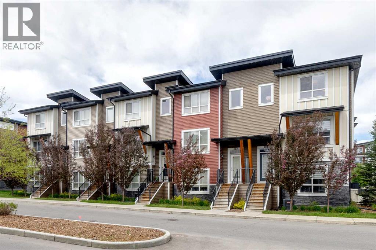
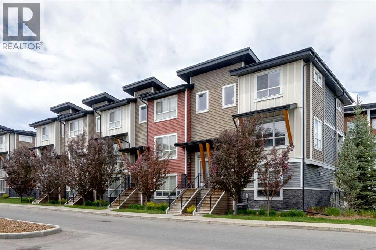
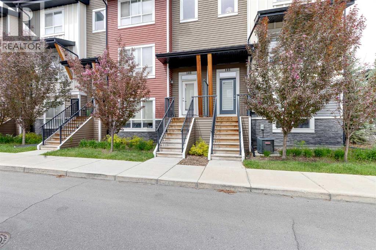
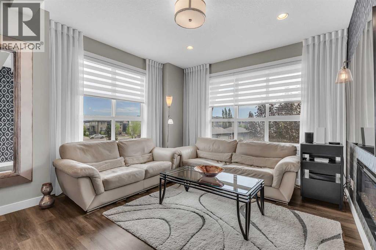
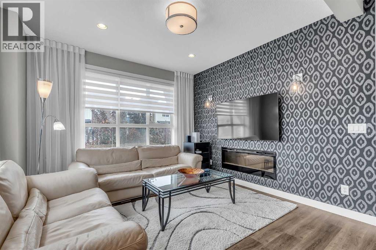
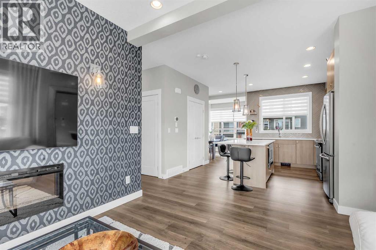
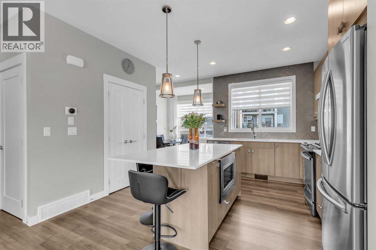
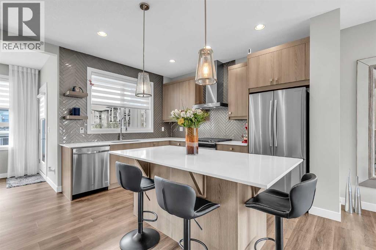
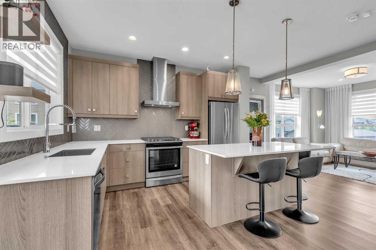
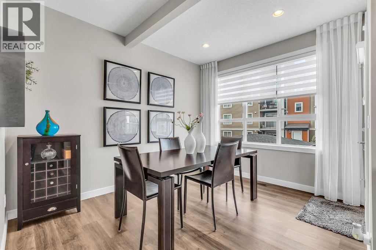
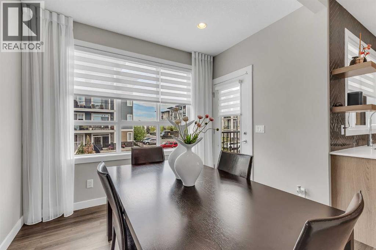
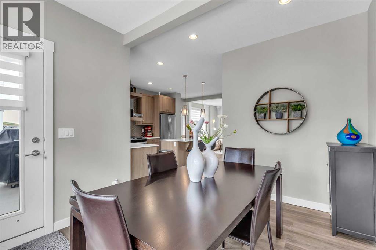
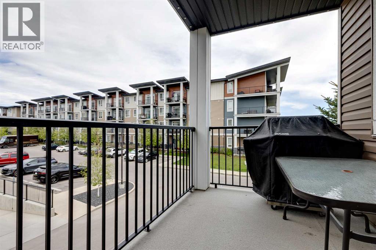
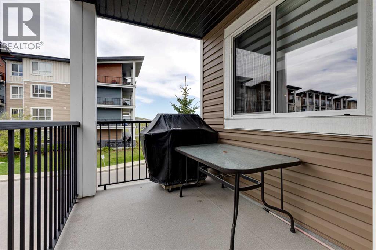
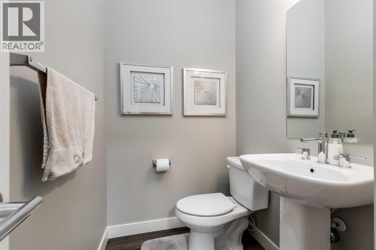
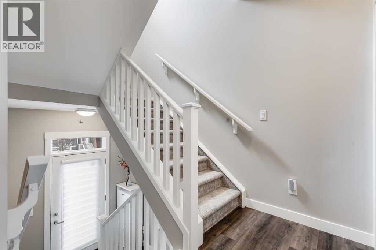
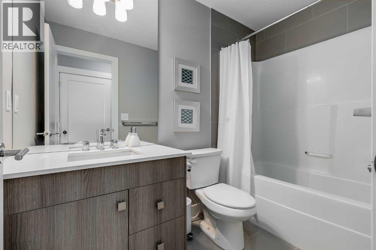
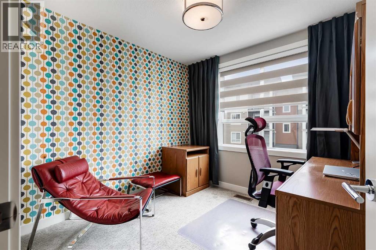
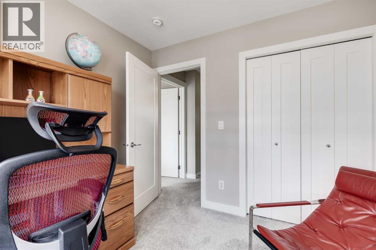
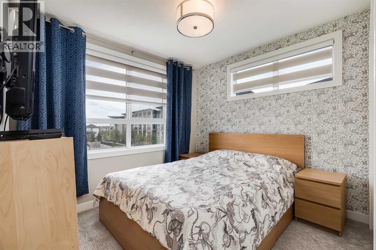
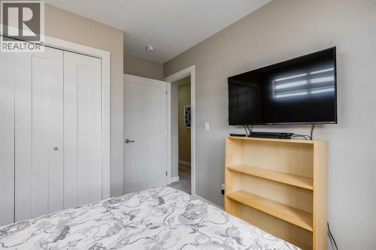
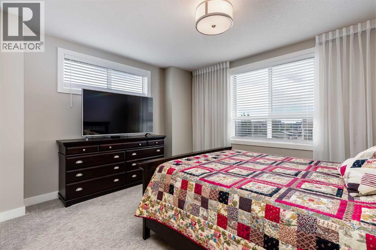
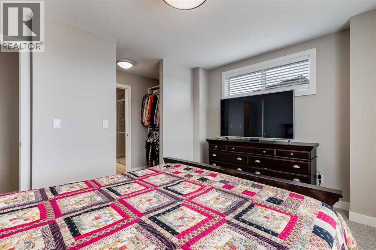
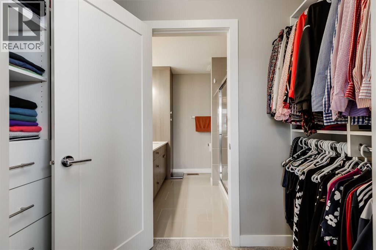
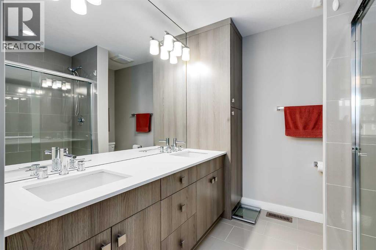
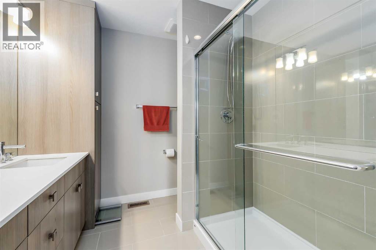
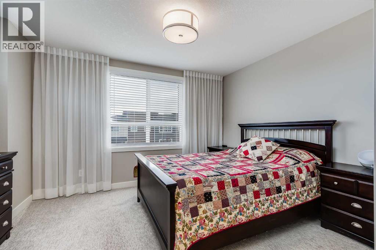
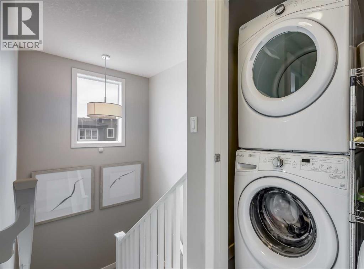
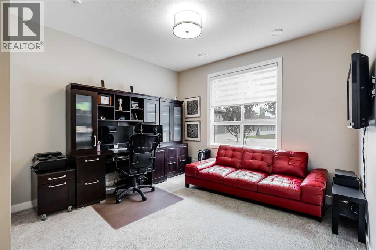
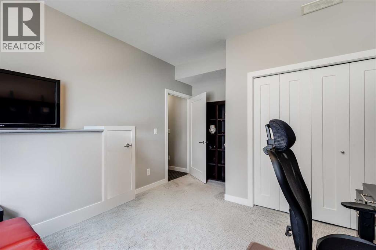
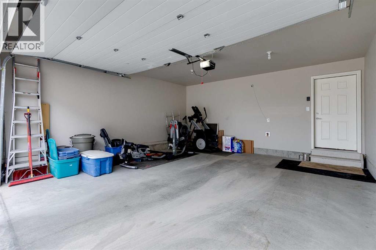
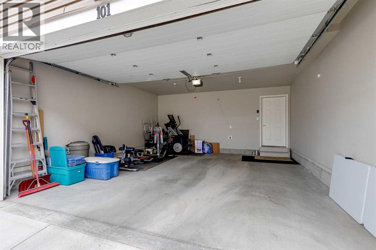
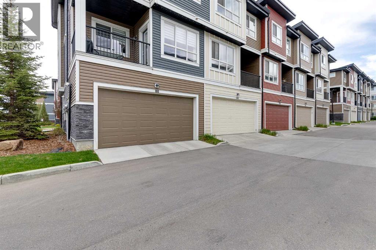
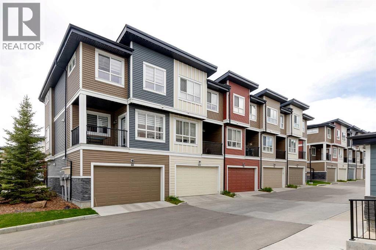
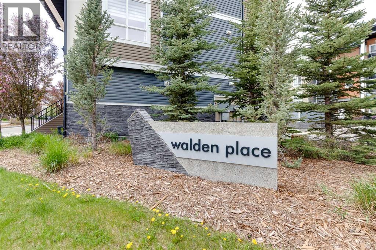
Beautiful and spacious townhouse in Walden with double attached side by side garage. Former showhome with $60,000 in upgrades. Corner unit with side windows for brightness. Very well maintained and extremely clean, ready to move in. Gourmet kitchen with upgraded appliances, pantry, plenty of cabinets and counter tops space, big dining room with patio door leading to sunny west balcony, large living room with fireplace. Upper floor features big primary bedroom, elegant and spacious ensuite bathroom with two sinks and large shower, two good size kids' bedrooms, main bathroom, upstairs laundry for convenience. Additional 4th bedroom in lower level perfect for guest room or home office. A lot of upgrades in this lovely home like big windows for brightness, central air condition, NEST smart thermostat, extra insulation in attic with the life time warranty, saltless water softener and filtration system, upgraded window coverings, Gemstone permanent Christmas lights outside with color change through your phone. Perfect location close to all amenities. (id:54406)
Maintenance, Common Area Maintenance, Insurance, Ground Maintenance, Property Management, Reserve Fund Contributions
$307.67 Monthly| Bathroom Total | 3 | Bedrooms Above Ground | 4 |
| Bedrooms Total | 4 | Appliances | Washer, Refrigerator, Gas Stove(s), Dishwasher, Dryer, Microwave, Hood Fan, Window Coverings, Garage Door Opener |
| Basement Type | None | Constructed Date | 2016 |
| Construction Material | Wood Frame | Construction Style Attachment | Attached |
| Cooling Type | Central Air Conditioning | Exterior Finish | Stone, Vinyl Siding |
| Fireplace Present | Yes | Fireplace Total | 1 |
| Flooring Type | Carpeted, Ceramic Tile, Vinyl Plank | Foundation Type | Poured Concrete |
| Half Bath Total | 1 | Heating Type | Forced Air |
| Stories Total | 3 | Size Interior | 1708 Sqft |
| Total Finished Area | 1708.34 Sqft | Type | Row / Townhouse |
| Attached Garage | 2 |
| Acreage | No | Fence Type | Not Fenced |
| Land Amenities | Park, Playground, Schools, Shopping | Size Depth | 10.16 M |
| Size Frontage | 7.96 M | Size Irregular | 128.16 |
| Size Total | 128.16 M2|0-4,050 Sqft | Size Total Text | 128.16 M2|0-4,050 Sqft |
| Zoning Description | M-x2 |
| Level | Type | Dimensions |
|---|---|---|
| Third Level | Primary Bedroom | 3.97 M x 3.33 M |
| Third Level | Bedroom | 2.87 M x 2.73 M |
| Third Level | Bedroom | 2.87 M x 2.73 M |
| Third Level | Laundry Room | 1.24 M x .99 M |
| Third Level | 4pc Bathroom | 2.61 M x 1.51 M |
| Third Level | 4pc Bathroom | 2.40 M x 2.40 M |
| Main Level | Bedroom | 4.61 M x 3.66 M |
| Upper Level | Kitchen | 3.98 M x 3.83 M |
| Upper Level | Living Room | 4.63 M x 3.47 M |
| Upper Level | Dining Room | 3.58 M x 3.05 M |
| Upper Level | 2pc Bathroom | 2.15 M x 1.34 M |
Browse our latest hot offers.