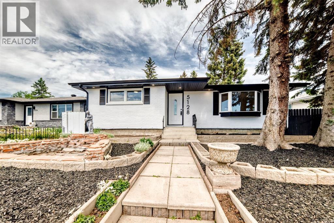
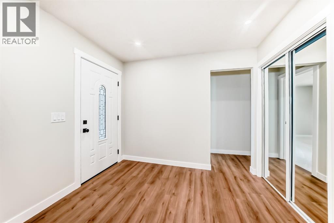
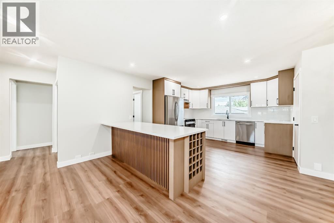
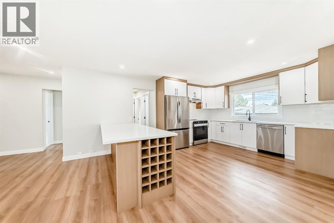
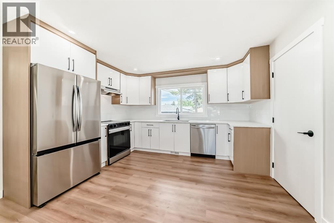
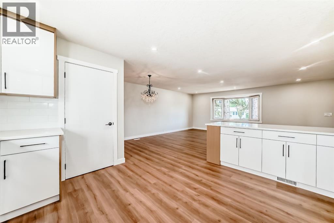
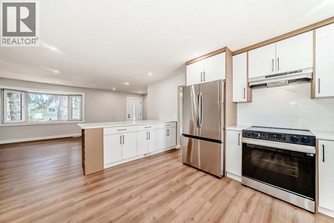
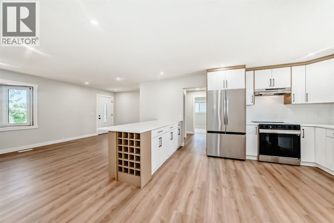
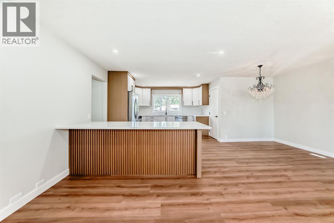
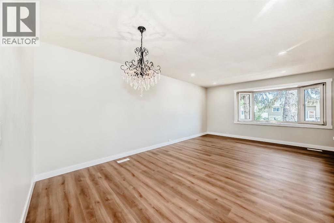
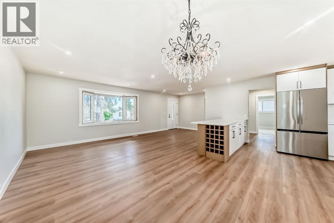
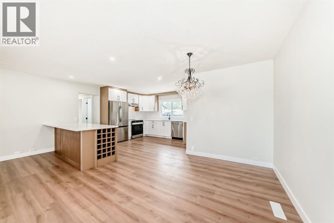
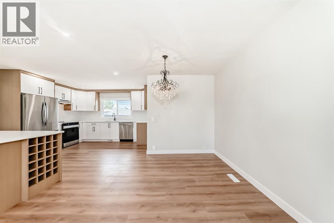
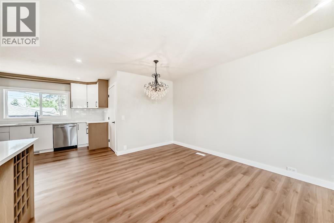
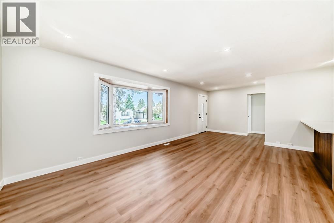
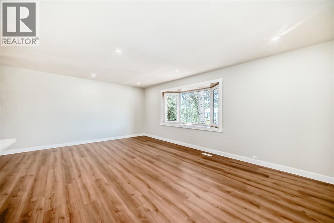
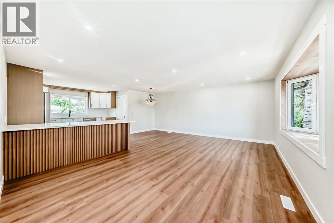
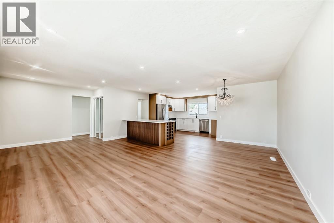
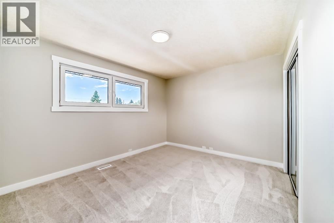
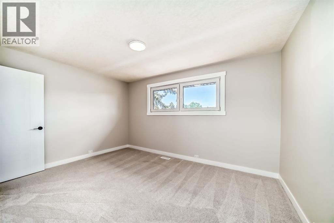
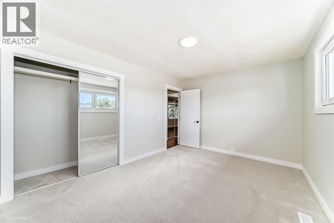
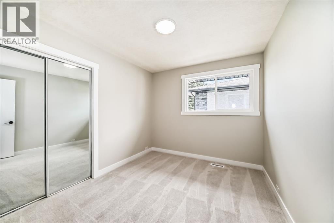
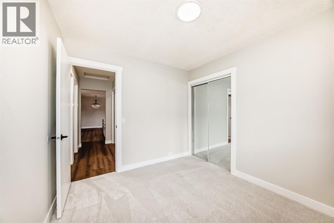
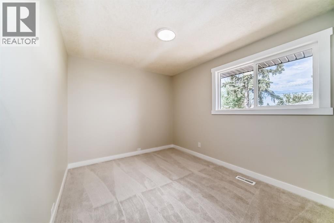
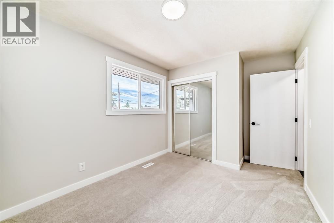
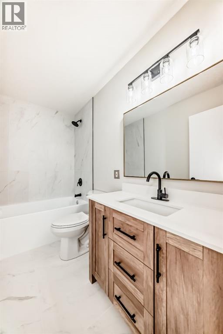
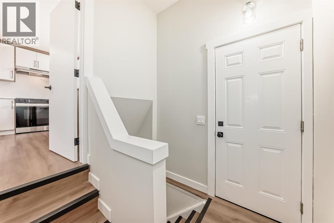
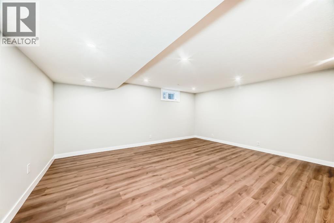
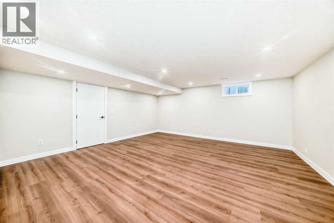
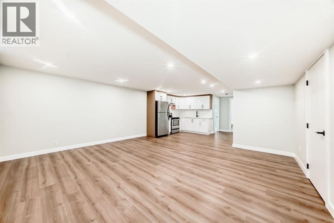
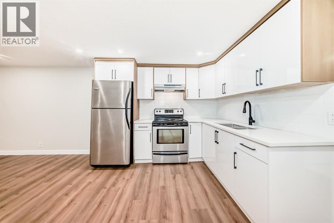
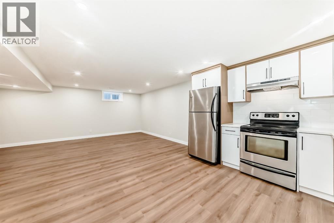
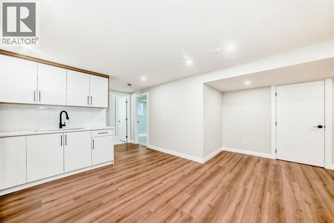
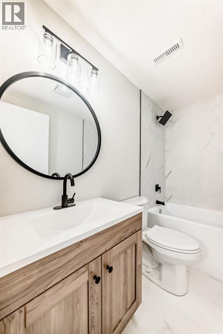
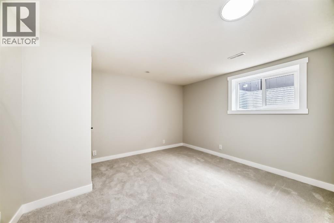
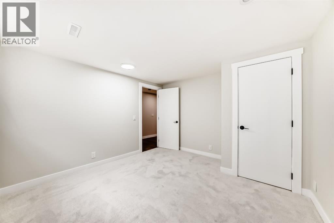
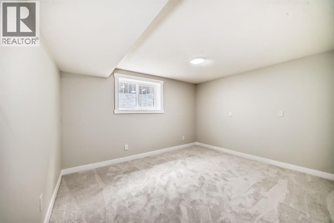
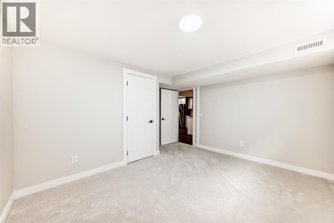
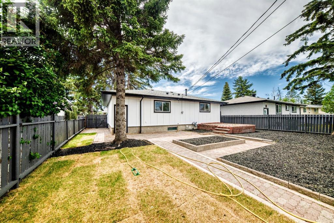
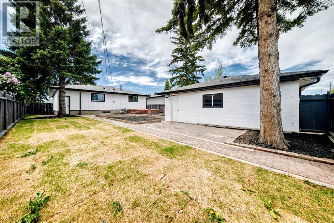
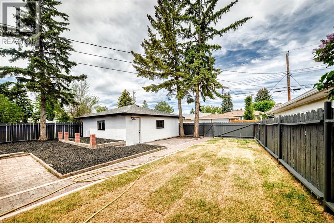
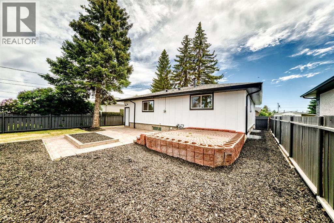
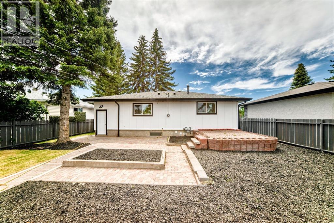
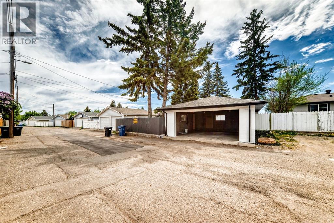
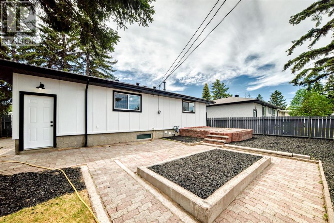
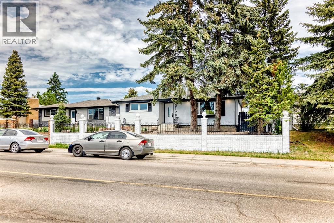
Welcome to this beautiful fully renovated bungalow in the heart of Marlborough, where modern design meets exceptional functionality. Thoughtfully updated throughout, the bright and spacious main floor showcases a stunning open-concept layout, perfect for both everyday living and entertaining. The contemporary kitchen is the centerpiece of the home, featuring elegant quartz countertops, brand-new stainless steel appliances, ample cabinetry and seamless flow into the dining and living areas. The main level is completed by three generously sized bedrooms and a beautifully updated bathroom. New flooring, windows and finishes throughout the home create a fresh look from top to bottom.The fully developed basement provides incredible flexibility for extended family, guests, or potential income. Featuring a large family room, kitchen and two spacious bedrooms, this lower level offers comfort, privacy, and functionality.Step outside to enjoy the beautifully landscaped front and backyard, providing plenty of space for outdoor entertaining, gardening, or simply relaxing, complete with a double detached garage. Recent upgrades include new shingles on both the house and garage, adding further value and peace of mind.Ideally located close to schools, parks, shopping, restaurants, and public transportation, this exceptional home combines modern upgrades, and unbeatable convenience. A must see! (id:54406)
| Bathroom Total | 2 | Bedrooms Above Ground | 3 |
| Bedrooms Below Ground | 2 | Bedrooms Total | 5 |
| Appliances | Washer, Refrigerator, Dishwasher, Stove, Dryer, Hood Fan | Architectural Style | Bungalow |
| Basement Development | Finished | Basement Features | Separate Entrance, Suite |
| Basement Type | Full (finished) | Constructed Date | 1969 |
| Construction Material | Wood Frame | Construction Style Attachment | Detached |
| Cooling Type | None | Exterior Finish | Brick |
| Flooring Type | Carpeted, Laminate, Tile | Foundation Type | Poured Concrete |
| Heating Type | Forced Air | Stories Total | 1 |
| Size Interior | 1162 Sqft | Total Finished Area | 1161.9 Sqft |
| Type | House |
| Detached Garage | 2 |
| Acreage | No | Fence Type | Fence |
| Landscape Features | Landscaped | Size Depth | 35.9 M |
| Size Frontage | 16.63 M | Size Irregular | 574.00 |
| Size Total | 574 M2|4,051 - 7,250 Sqft | Size Total Text | 574 M2|4,051 - 7,250 Sqft |
| Zoning Description | R-cg |
| Level | Type | Dimensions |
|---|---|---|
| Lower Level | Living Room | 17.67 Ft x 17.00 Ft |
| Lower Level | Kitchen | 12.58 Ft x 9.67 Ft |
| Lower Level | 4pc Bathroom | 7.83 Ft x 4.92 Ft |
| Lower Level | Bedroom | 12.67 Ft x 10.33 Ft |
| Lower Level | Bedroom | 12.17 Ft x 11.42 Ft |
| Lower Level | Furnace | 12.08 Ft x 12.67 Ft |
| Main Level | Living Room | 24.25 Ft x 12.08 Ft |
| Main Level | Kitchen | 12.58 Ft x 15.25 Ft |
| Main Level | Dining Room | 11.17 Ft x 7.92 Ft |
| Main Level | 4pc Bathroom | 9.00 Ft x 4.92 Ft |
| Main Level | Primary Bedroom | 13.83 Ft x 10.33 Ft |
| Main Level | Bedroom | 11.08 Ft x 9.08 Ft |
| Main Level | Bedroom | 10.25 Ft x 9.00 Ft |
Browse our latest hot offers.