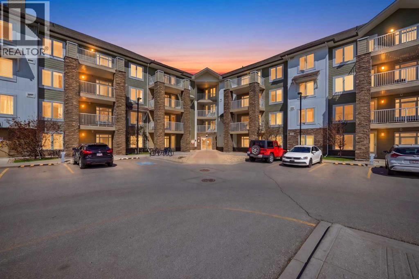
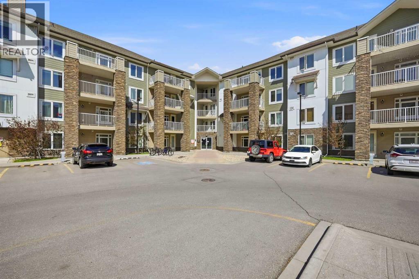
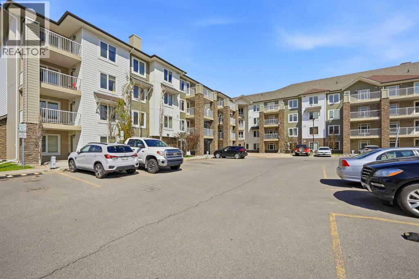
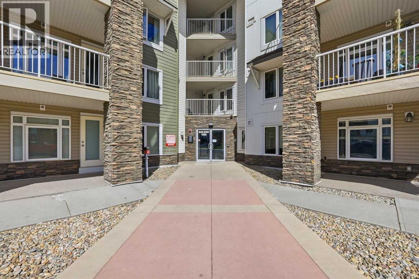
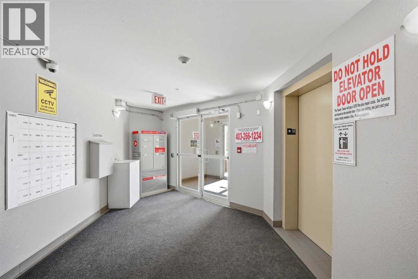
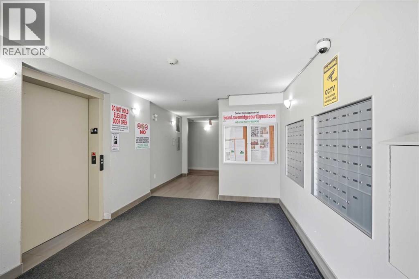
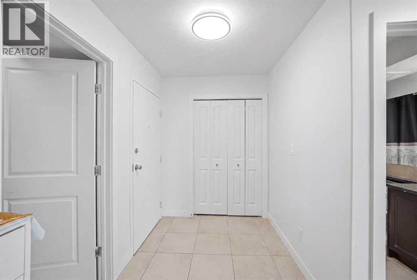
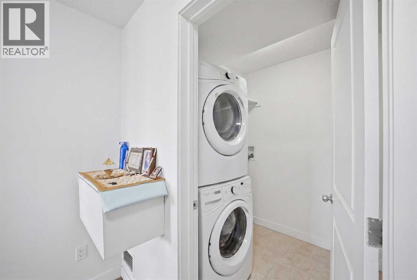
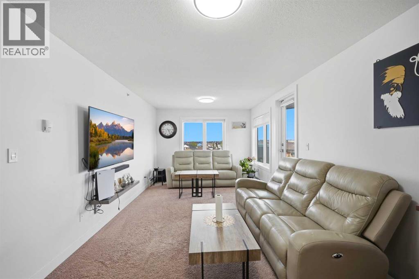
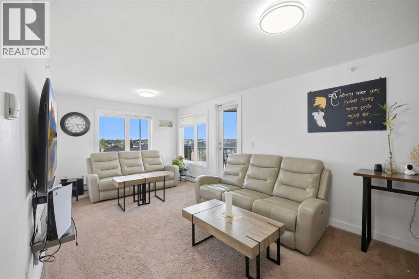
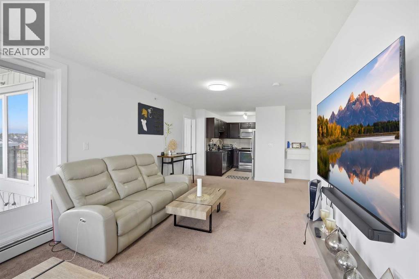
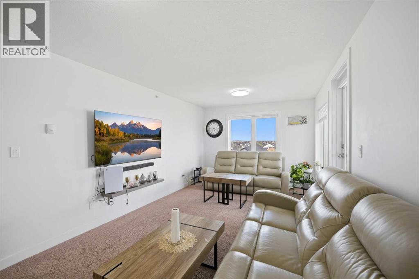
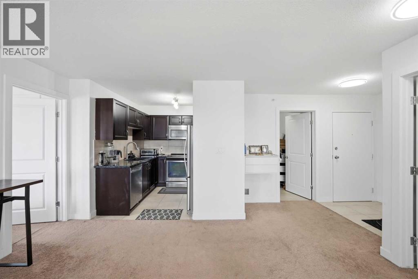
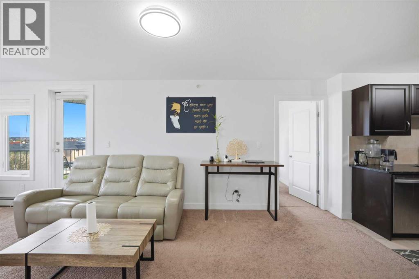
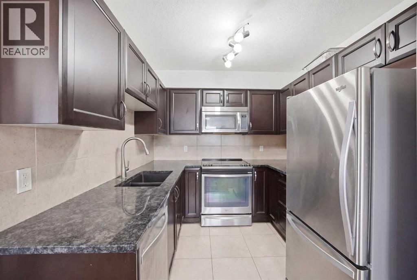
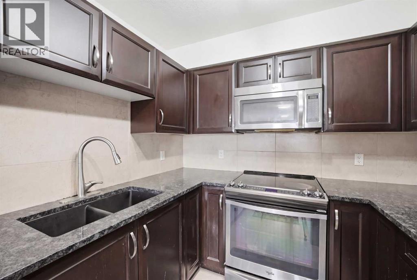
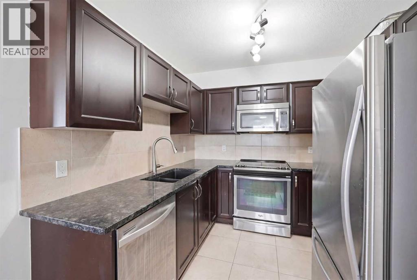
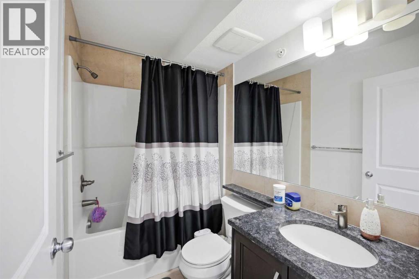
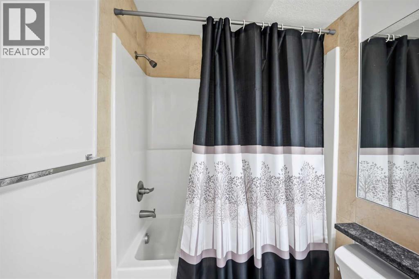
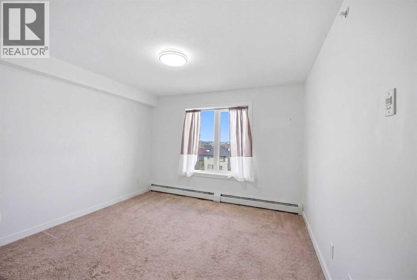
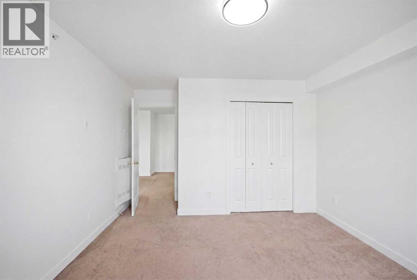
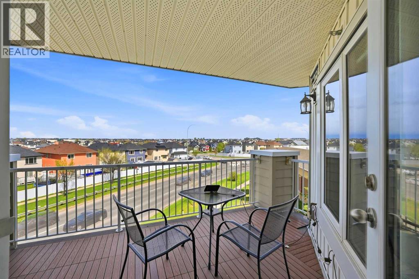
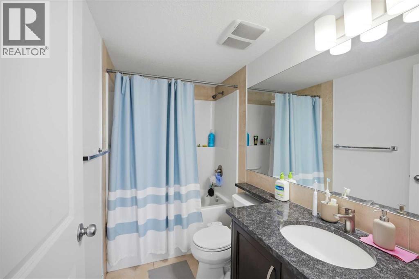
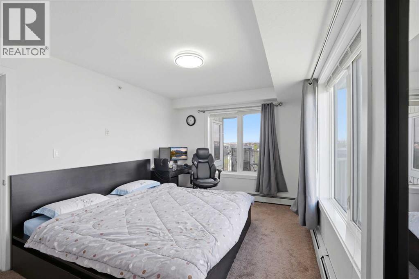
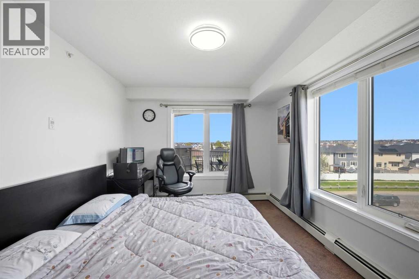
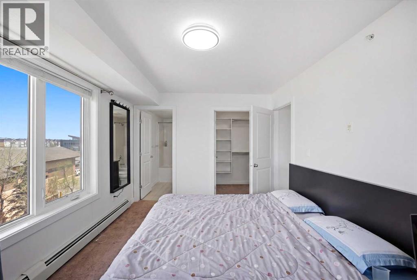
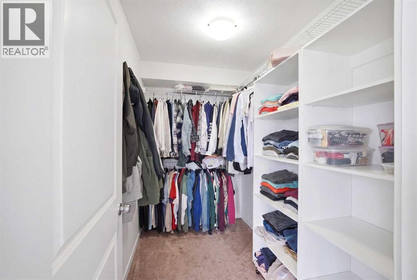
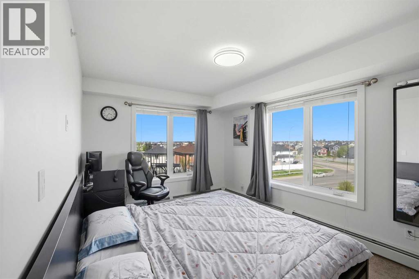
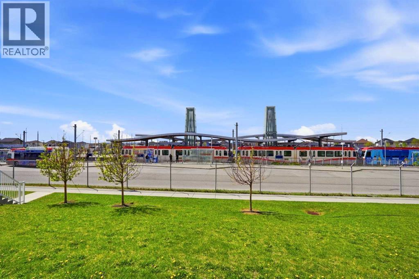
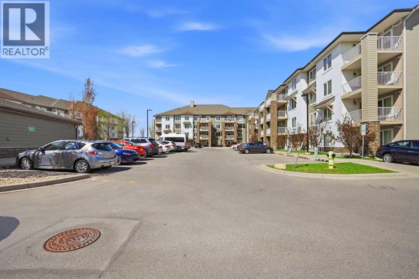
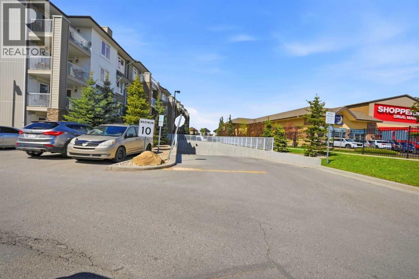
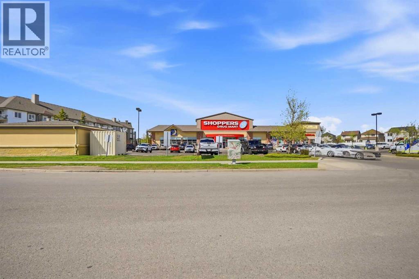
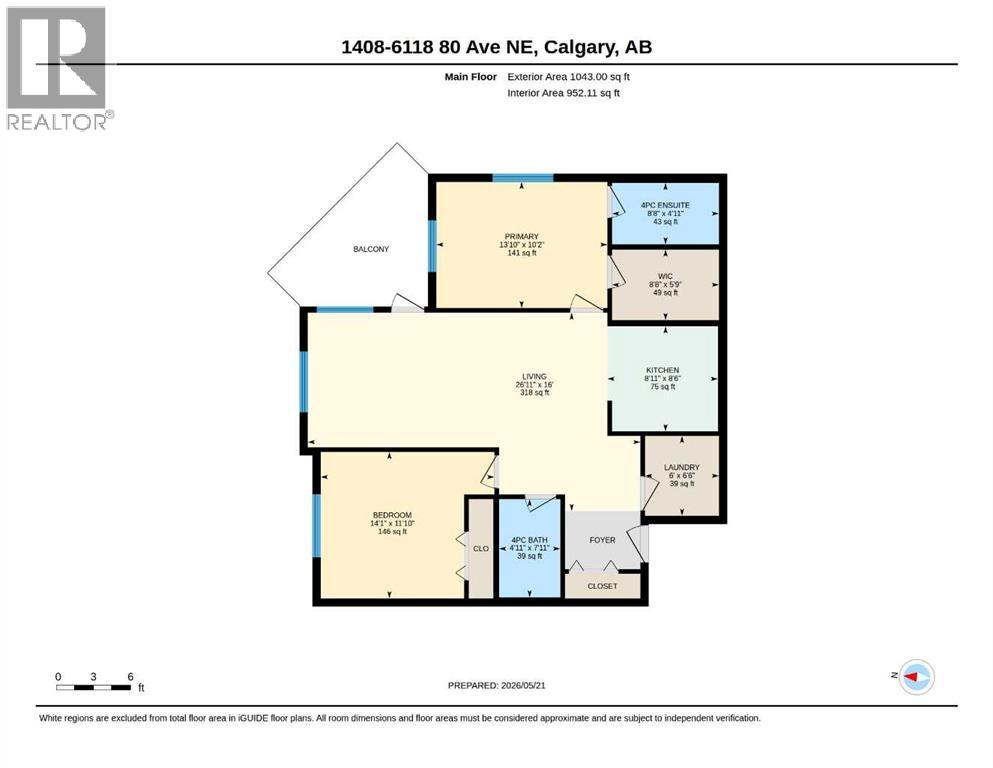
TOP FLOOR, CORNER UNIT offering exceptional natural light, privacy, and a highly functional layout. This bright and spacious suite features a smart split-bedroom design with the two bedrooms separated by the living room—an ideal setup for roommates, guests, or a home office.The inviting living room opens onto a large private balcony, perfect for morning coffee or evening relaxation. The well-appointed kitchen includes granite countertops, ample cabinetry, and plenty of room for a full dining table, making everyday living and entertaining effortless.The primary bedroom offers a walk-in closet and a 4-piece ensuite, while the second bedroom is generously sized with easy access to the main bathroom. In-suite laundry adds convenience, and the unit includes a titled parking stall in the heated underground parkade. Situated in the vibrant community of Saddle Ridge, this home places you close to everything you need. Enjoy quick access to parks, playgrounds, schools, shopping, dining, and essential services. Commuting is a breeze with the SaddleTowne C-Train Station just steps away, along with nearby bus routes and major roadways. The area also features the Genesis Centre, walking paths, and a variety of cultural and recreational amenities that make Saddle Ridge one of Calgary’s most connected and family-friendly neighbourhoods. (id:54406)
Maintenance, Condominium Amenities, Common Area Maintenance, Heat, Insurance, Property Management, Waste Removal, Water
$403.30 Monthly| Bathroom Total | 2 | Bedrooms Above Ground | 2 |
| Bedrooms Total | 2 | Appliances | Refrigerator, Dishwasher, Stove, Microwave Range Hood Combo, Washer & Dryer |
| Constructed Date | 2015 | Construction Material | Wood Frame |
| Construction Style Attachment | Attached | Cooling Type | None |
| Flooring Type | Carpeted, Ceramic Tile | Heating Type | Baseboard Heaters |
| Stories Total | 4 | Size Interior | 952 Sqft |
| Total Finished Area | 952.11 Sqft | Type | Apartment |
| Underground |
| Acreage | No | Land Amenities | Park, Playground, Schools, Shopping |
| Size Total Text | Unknown | Zoning Description | Dc (pre 1p2007) |
| Level | Type | Dimensions |
|---|---|---|
| Main Level | Primary Bedroom | 13.83 Ft x 10.17 Ft |
| Main Level | Bedroom | 14.08 Ft x 11.83 Ft |
| Main Level | 4pc Bathroom | 8.67 Ft x 4.92 Ft |
| Main Level | 4pc Bathroom | 7.92 Ft x 4.92 Ft |
| Main Level | Living Room | 26.92 Ft x 16.00 Ft |
| Main Level | Kitchen | 8.92 Ft x 8.50 Ft |
Browse our latest hot offers.