1504 Big Springs Way Se, Airdrie, Alberta T4A 1N3 New

MLS® # A2314941

$500,000

5 BD

3 BA

1166 SF

Property Size 1166 SqFt
Bedrooms 5
Bathrooms 3
Year Built 1980
Garages 3

Key Details

STATUS
For sale
TYPE
House
BUILT IN
1980
BEDROOM COUNT
5
BATHROOM COUNT
3
PARKING SPACES
3

Amenities

Park, Playground, Schools, Shopping

Description

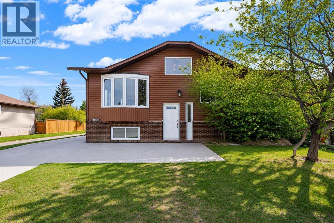
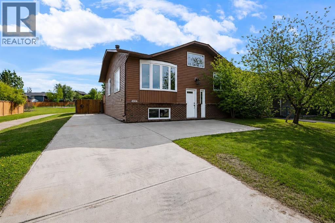
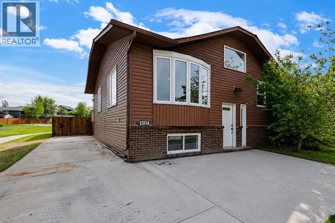
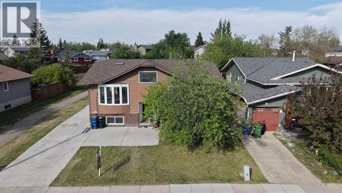
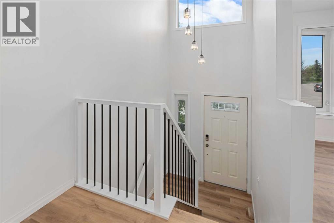
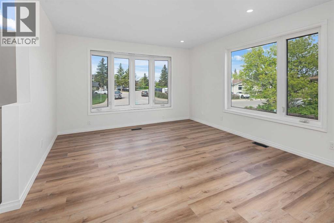
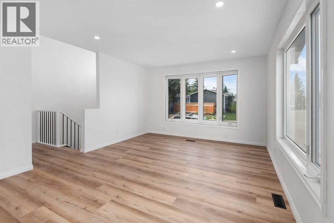
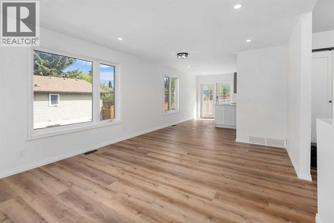
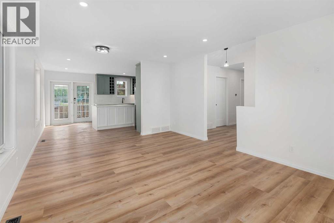
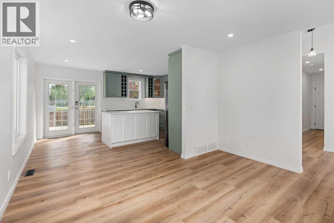
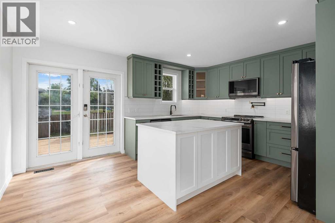
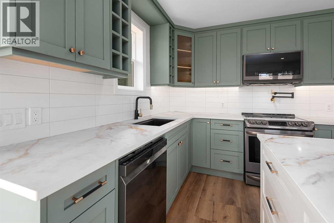
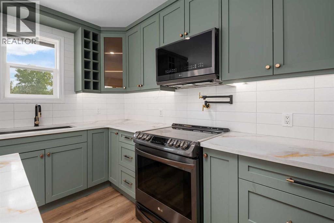
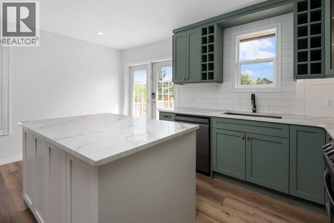
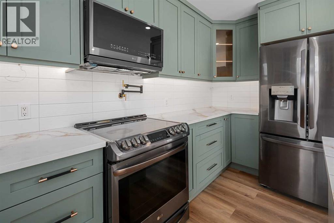
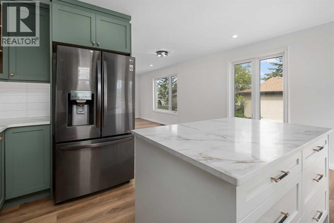
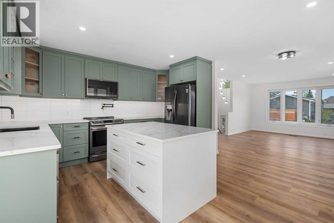
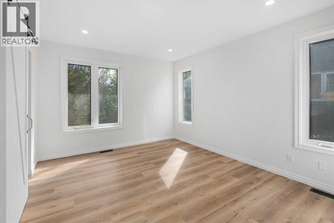
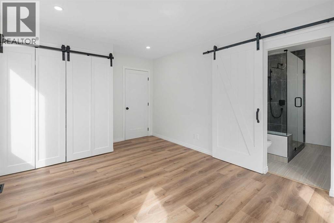
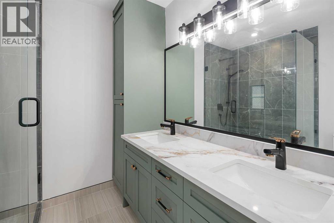
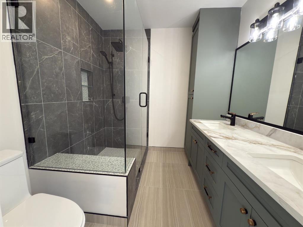
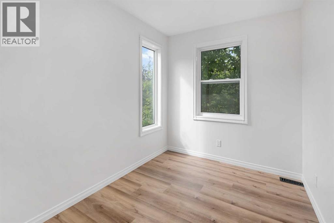
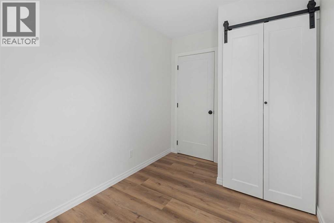
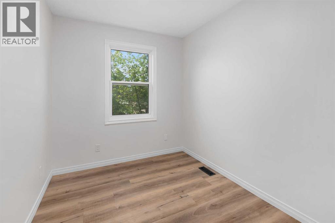
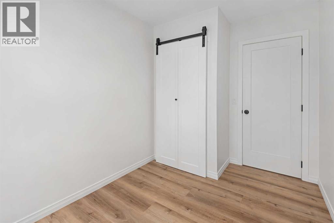
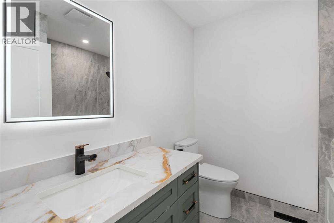
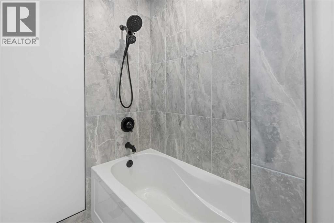
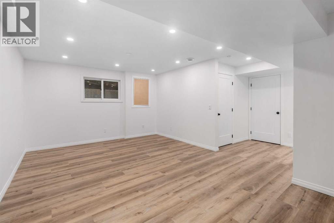
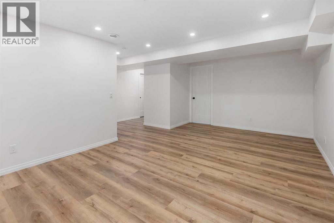
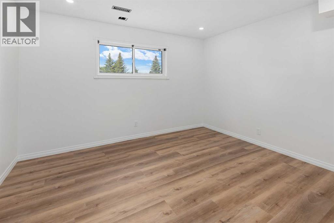
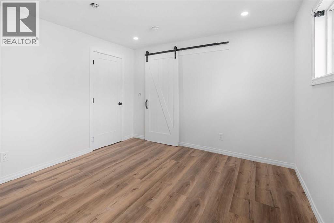
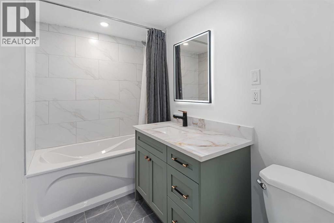
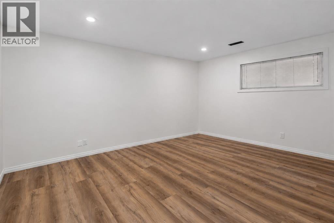
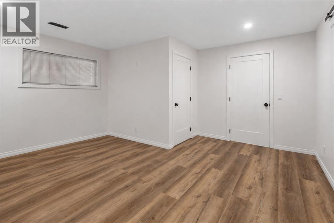
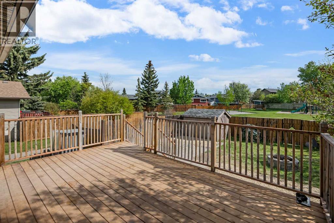
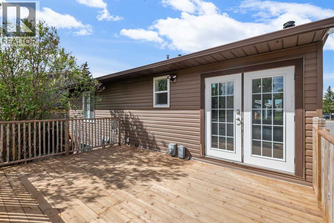
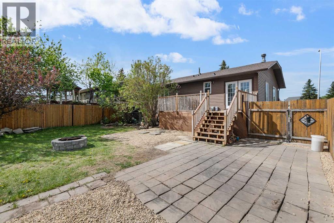
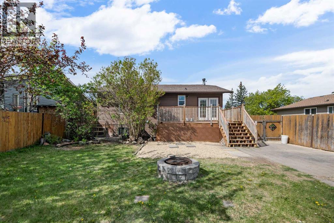
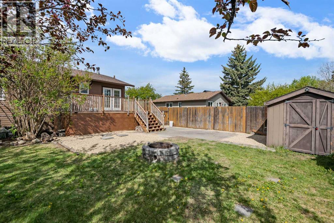
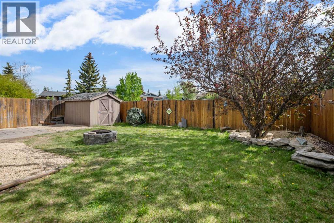
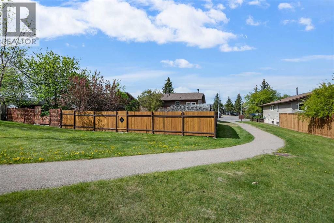
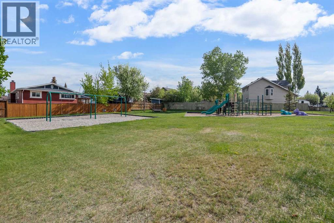
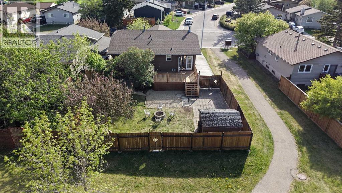
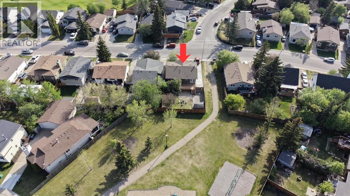
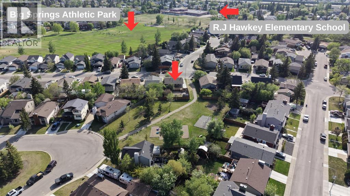
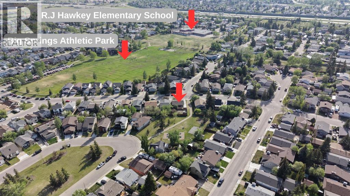
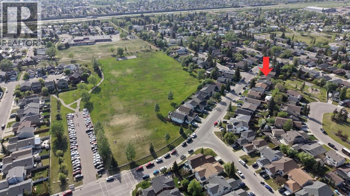
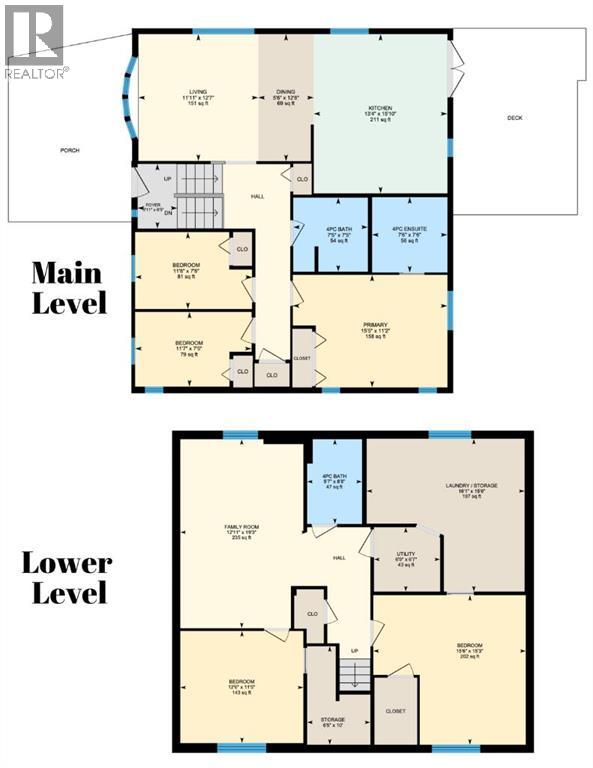
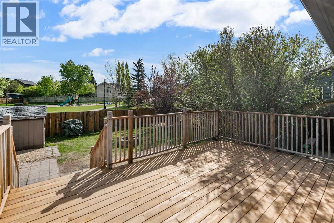
*OPEN HOUSE SATURDAY MAY 30th-12-2PM* Welcome to this beautifully updated fully finished bi-level in the heart of Big Springs offering 5 bedrooms, 3 full 4-piece bathrooms & an incredible location backing directly onto greenspace, a playground & pathway system. Set on a huge lot with no rear neighbors & no direct neighbor on one side thanks to the adjacent pathway access to the park, this home is perfect for families & summer entertaining with a large deck, spacious yard, firepit area, storage shed & room to consider a future detached garage (subject to municipal approvals). Inside, you’ll love the bright, open layout filled with natural light, updated vinyl plank flooring, central air conditioning & thoughtful modern upgrades throughout. The stunning renovated kitchen is truly the heart of the home featuring newer smart appliances including the dishwasher & microwave, elegant cabinetry, undercabinet lighting, a pot filler, beautiful countertops & a large island for gathering. Smart pot lighting adds convenience while elevated finishes continue throughout the home. The main level offers spacious living areas, 3 bedrooms & 2 full bathrooms including an impressive primary retreat with a beautifully renovated ensuite showcasing high-end fixtures & spa-like touches. Downstairs is fully developed with a large family room, 2 additional bedrooms & another full 4-piece bathroom offering flexibility for larger families, guests or a home office setup. Additional updates over the years include shingles, windows & some siding in 2015. New deck, updated bathroom vanities, Bluetooth-enabled bathroom exhaust fans, flat ceilings, upgraded finishes throughout in 2025/2026. Located within walking distance to schools, parks & amenities, this move-in ready home combines style, space & an unbeatable location. Check out video & 3D tour! (id:54406)

PROPERTY FEATURES

  • MLS® Number A2314941
  • Price $500,000
  • Bedrooms: 5
  • Bathrooms: 3
  • Square Footage: 1166 sqft
  • Property Type: House
  • Community Name: Big Springs
  • Amenities Near By Park, Playground, Schools, Shopping
  • Features No Neighbours Behind, No Animal Home, No Smoking Home, Gas Bbq Hookup
  • Parking Space Total 3
  • Plan 7911031
  • Structure Deck, Dog Run - Fenced In

Buildings

Bathroom Total 3 Bedrooms Above Ground 3
Bedrooms Below Ground 2 Bedrooms Total 5
Appliances Washer, Refrigerator, Dishwasher, Stove, Dryer, Microwave Range Hood Combo Architectural Style Bi-level
Basement Development Finished Basement Type Full (finished)
Constructed Date 1980 Construction Material Wood Frame
Construction Style Attachment Detached Cooling Type Central Air Conditioning
Exterior Finish Brick, Vinyl Siding Flooring Type Tile, Vinyl Plank
Foundation Type Wood Heating Fuel Natural Gas
Heating Type Forced Air Size Interior 1166 Sqft
Total Finished Area 1166 Sqft Type House

Parking

Parking Pad
R V

Land

Acreage No Fence Type Fence
Land Amenities Park, Playground, Schools, Shopping Size Depth 30.51 M
Size Frontage 15.27 M Size Irregular 464.50
Size Total 464.5 M2|4,051 - 7,250 Sqft Size Total Text 464.5 M2|4,051 - 7,250 Sqft
Zoning Description R1

Rooms

Level Type Dimensions
Basement Bedroom 15.50 Ft x 15.25 Ft
Basement Bedroom 12.50 Ft x 11.42 Ft
Basement Family Room 19.25 Ft x 12.92 Ft
Lower Level 4pc Bathroom Measurements not available
Main Level Living Room 12.58 Ft x 11.92 Ft
Main Level Kitchen 15.83 Ft x 13.33 Ft
Main Level Dining Room 12.67 Ft x 5.50 Ft
Main Level Primary Bedroom 15.42 Ft x 11.17 Ft
Main Level Bedroom 11.58 Ft x 7.42 Ft
Main Level Bedroom 11.67 Ft x 7.67 Ft
Main Level 4pc Bathroom .00 Ft x .00 Ft
Main Level 4pc Bathroom Measurements not available

BROKERAGE

  • Office: Maxwell Capital Realty
Address

Do you have questions?

Call or text today, we are here to help!

+1 403-850-2754

Scroll to Top