44 Tuscarora Place Nw, Calgary, Alberta T3L 2G1 New

MLS® # A2315539

$725,000

4 BD

4 BA

1755 SF

Property Size 1755 SqFt
Bedrooms 4
Bathrooms 4
Year Built 1998
Garages 4

Key Details

STATUS
For sale
TYPE
House
BUILT IN
1998
BEDROOM COUNT
4
BATHROOM COUNT
4
PARKING SPACES
4

Amenities

Park, Playground, Schools, Shopping

Description

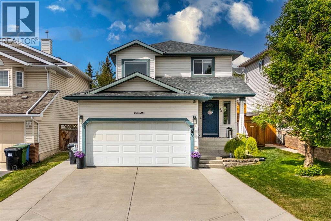
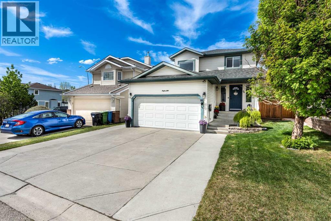
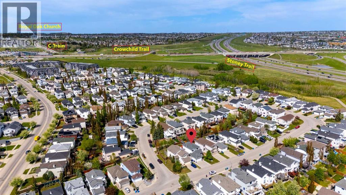
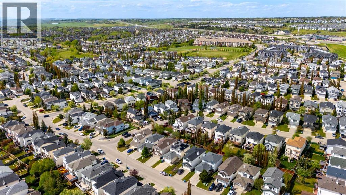
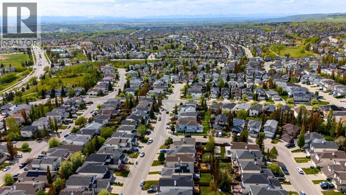
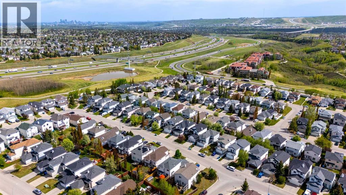
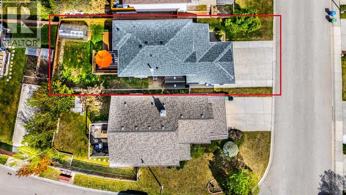
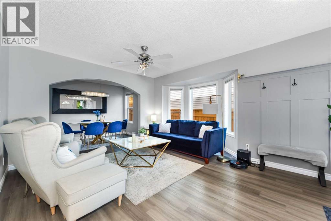
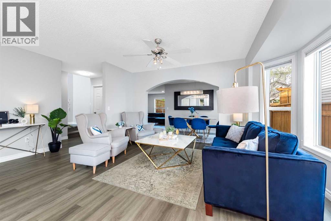
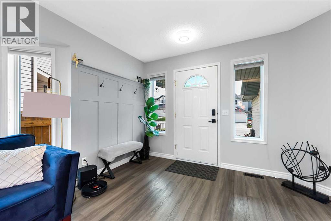
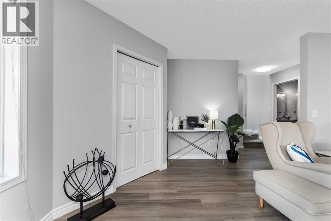
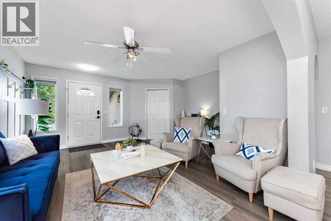
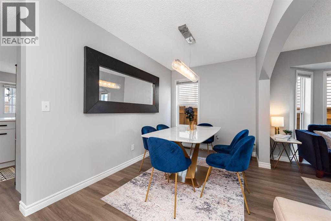
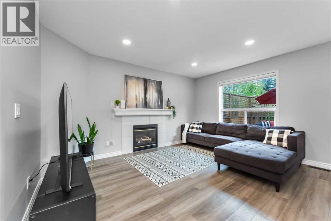
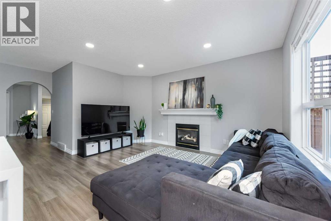
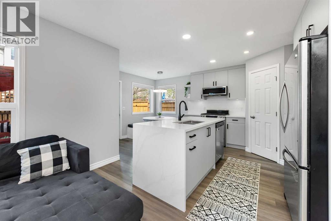
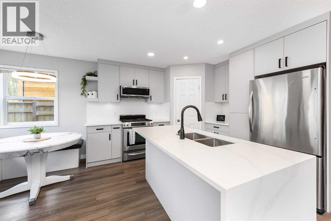
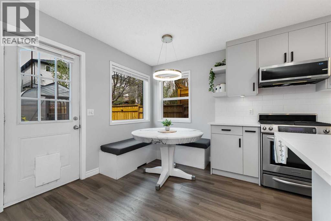
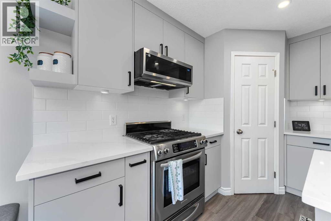
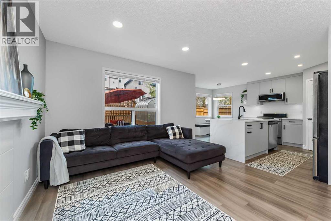
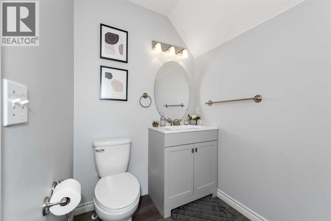
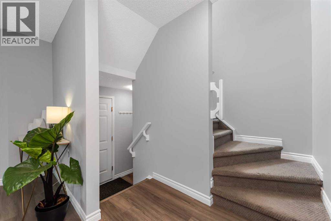
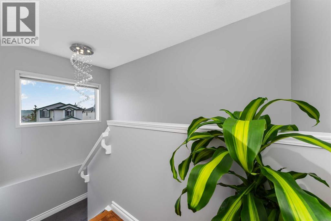
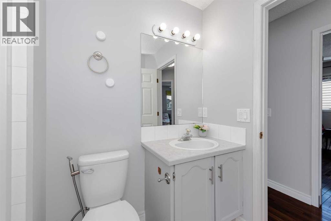
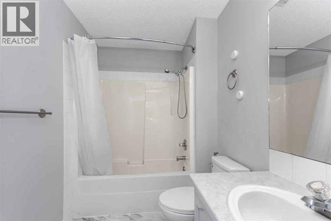
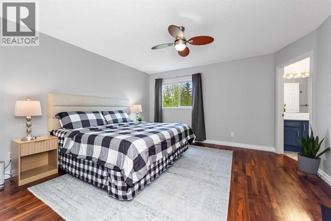
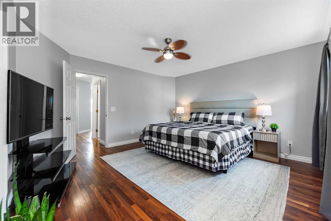
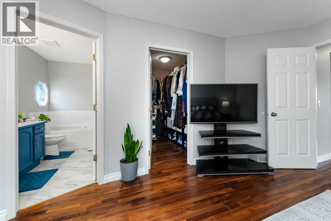
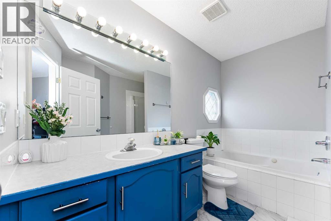
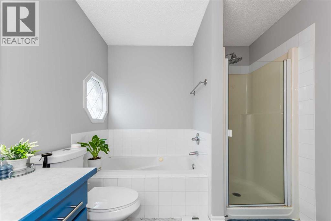
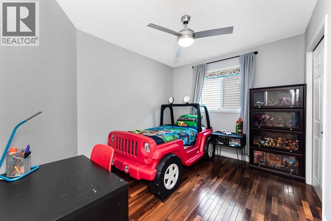
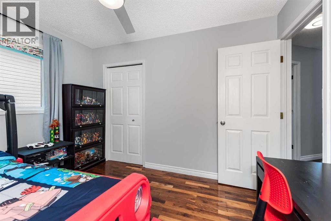
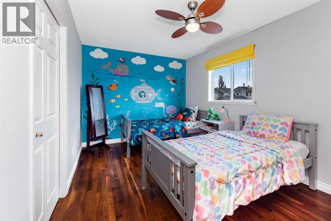
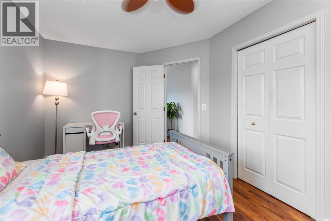
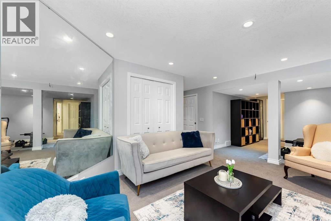
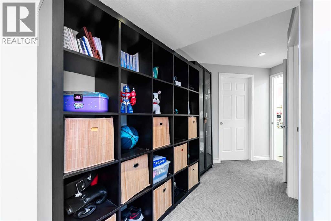
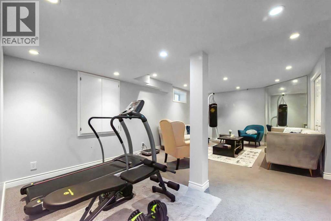
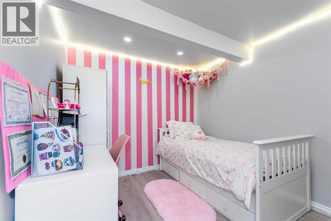
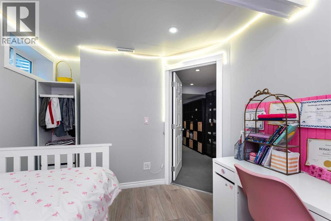
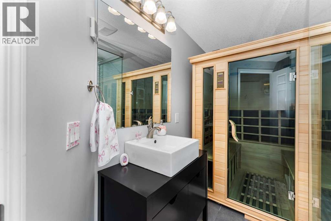
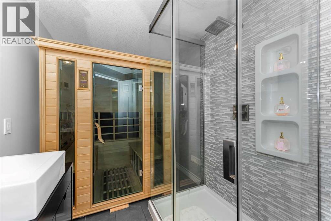
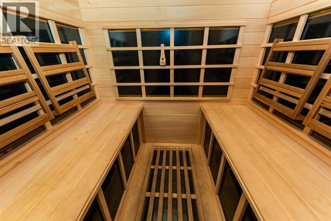
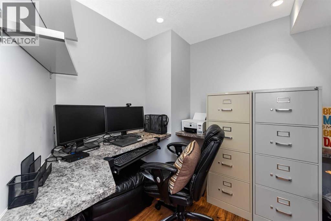
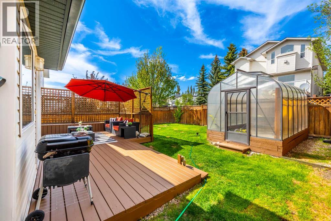
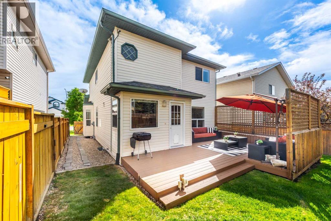
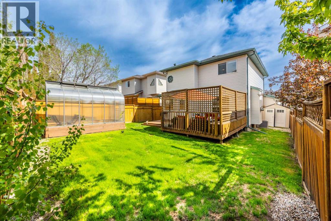
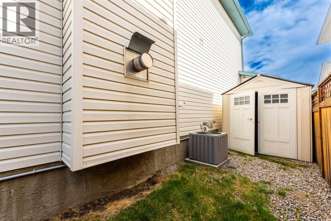
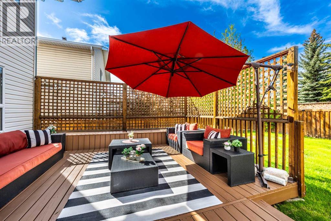
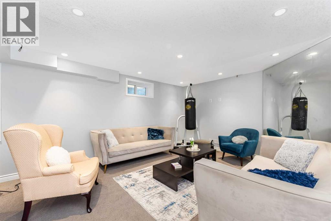
Contemporary and light-filled 2-storey home tucked away on a quiet street in the highly sought-after community of Tuscany. This well-maintained family home offers outstanding curb appeal with an extra-wide driveway accommodating up to 3 vehicles, a freshly painted full-width private deck, plus a convenient sunroom/shed and dedicated storage room.The welcoming front entrance opens to a spacious living and dining area that flows seamlessly into the kitchen, breakfast nook, and cozy family room featuring a warm gas fireplace. The beautifully upgraded kitchen is the heart of the home, showcasing a stunning waterfall quartz island, modern new cabinetry, cooking range, fridge, new built-in over-the-range microwave, corner pantry, and a 2024 dishwasher . Fresh interior paint throughout creates a bright and modern atmosphere.Upstairs features 3 spacious bedrooms including a generous primary retreat with a 4-piece ensuite, a large second bedroom, and a charming third bedroom with a decorative wall mural.The fully finished basement offers exceptional additional living space complete with a recreation room, office, newly added bedroom, full bathroom, relaxing sauna bath, dedicated storage area, and heated tile bathroom floors for year-round comfort.Additional highlights include central air conditioning, central vacuum system, upgraded modern kitchen, sauna bath, heated basement bathroom floors, gas fireplace, freshly painted deck, and extra-wide driveway. Ideally located close to schools, parks, pathways, shopping, and transit, this move-in-ready home is an exceptional opportunity for families seeking comfort, style, and convenience in Tuscany. (id:54406)

PROPERTY FEATURES

  • MLS® Number A2315539
  • Price $725,000
  • Bedrooms: 4
  • Bathrooms: 4
  • Square Footage: 1755 sqft
  • Property Type: House
  • Community Name: Tuscany
  • Amenities Near By Park, Playground, Schools, Shopping
  • Features Pvc Window, No Animal Home, No Smoking Home, Sauna
  • Parking Space Total 4
  • Plan 9712199
  • Structure Deck

Buildings

Bathroom Total 4 Bedrooms Above Ground 3
Bedrooms Below Ground 1 Bedrooms Total 4
Appliances Washer, Range - Gas, Dishwasher, Dryer, Microwave Range Hood Combo Basement Development Finished
Basement Features Walk-up Basement Type Full (finished)
Constructed Date 1998 Construction Material Poured Concrete, Wood Frame
Construction Style Attachment Detached Cooling Type Central Air Conditioning
Exterior Finish Concrete, Vinyl Siding Fireplace Present Yes
Fireplace Total 1 Flooring Type Carpeted, Laminate, Tile
Foundation Type Poured Concrete Half Bath Total 1
Heating Type Forced Air Stories Total 2
Size Interior 1755 Sqft Total Finished Area 1755 Sqft
Type House

Parking

Attached Garage 2

Land

Acreage No Fence Type Fence
Land Amenities Park, Playground, Schools, Shopping Landscape Features Landscaped
Size Depth 33.2 M Size Frontage 11.1 M
Size Irregular 384.00 Size Total 384 M2|4,051 - 7,250 Sqft
Size Total Text 384 M2|4,051 - 7,250 Sqft Zoning Description R-cg

Rooms

Level Type Dimensions
Basement 3pc Bathroom 12.58 Ft x 6.92 Ft
Basement Bedroom 8.83 Ft x 11.33 Ft
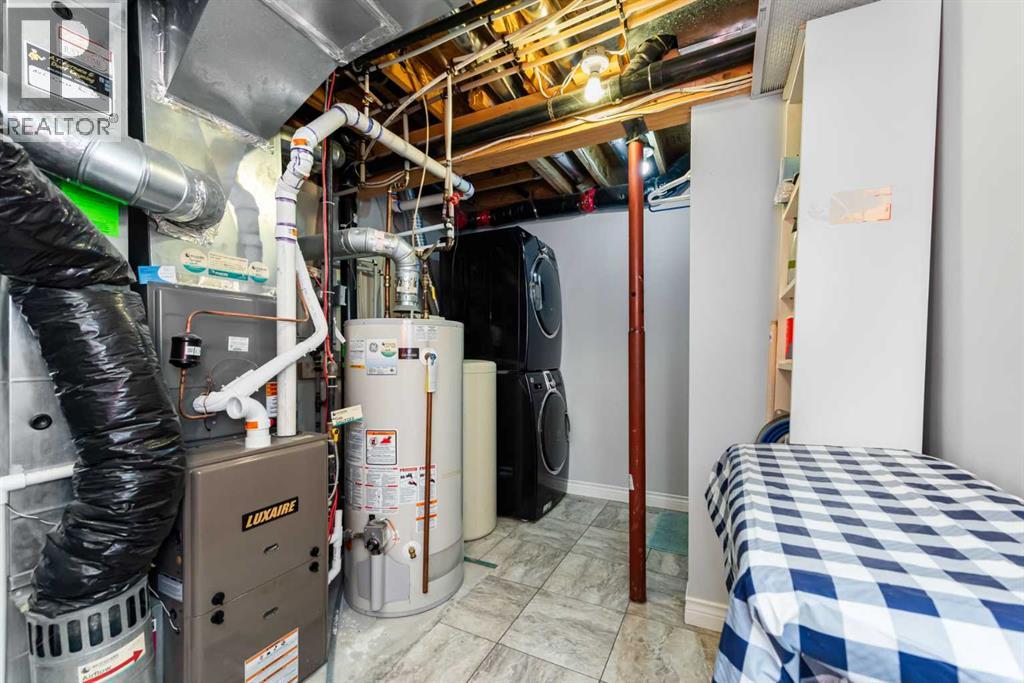
Basement Laundry Room 8.50 Ft x 4.25 Ft
Basement Office 7.67 Ft x 7.58 Ft
Basement Recreational, Games Room 12.92 Ft x 22.00 Ft
Basement Furnace 8.50 Ft x 7.83 Ft
Main Level 2pc Bathroom 7.17 Ft x 5.25 Ft
Main Level Dining Room 15.42 Ft x 7.58 Ft
Main Level Family Room 11.83 Ft x 14.33 Ft
Main Level Kitchen 11.08 Ft x 16.83 Ft
Main Level Living Room 20.92 Ft x 15.50 Ft
Upper Level 3pc Bathroom 8.00 Ft x 5.75 Ft
Upper Level 4pc Bathroom 10.00 Ft x 8.25 Ft
Upper Level Bedroom 15.50 Ft x 9.50 Ft
Upper Level Bedroom 11.00 Ft x 9.25 Ft
Upper Level Primary Bedroom 14.00 Ft x 13.83 Ft

BROKERAGE

  • Office: Urban-Realty.ca
Address

Do you have questions?

Call or text today, we are here to help!

+1 403-850-2754

Scroll to Top