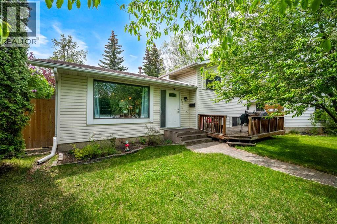
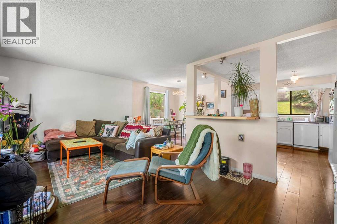
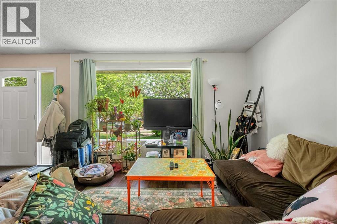
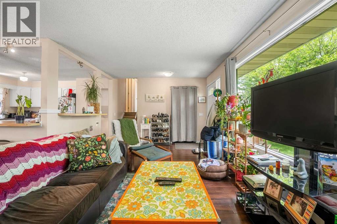
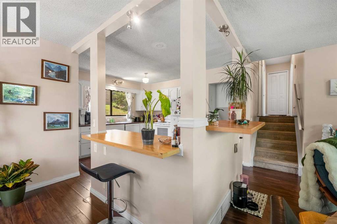
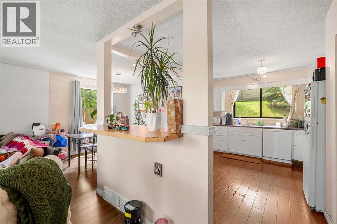
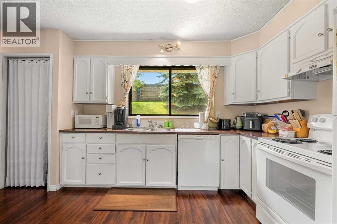
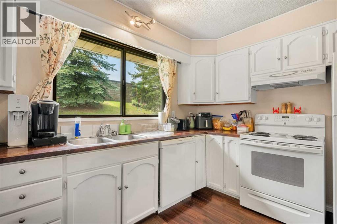
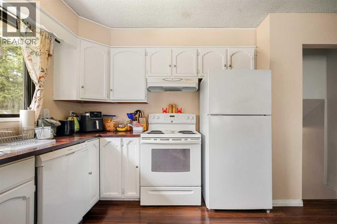
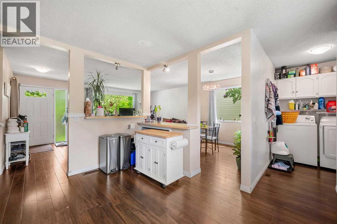
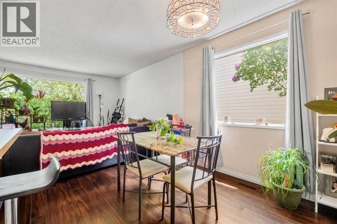
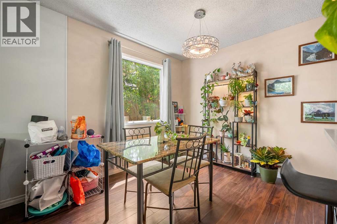
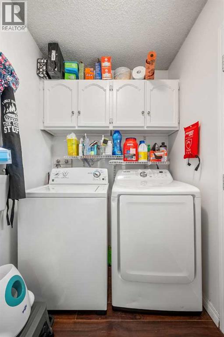
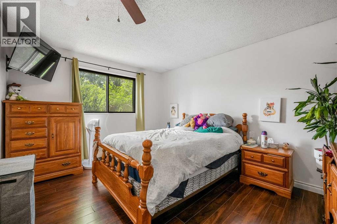
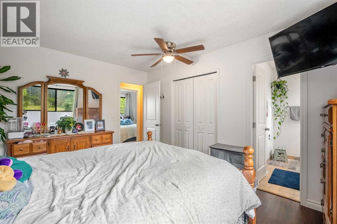
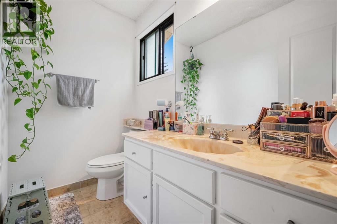
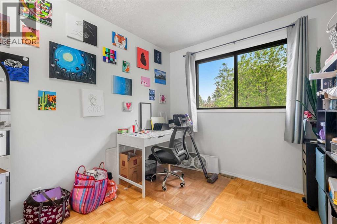
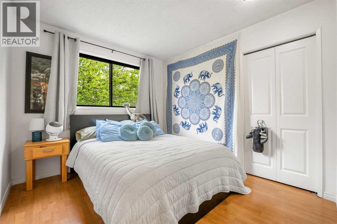
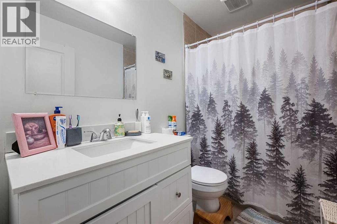
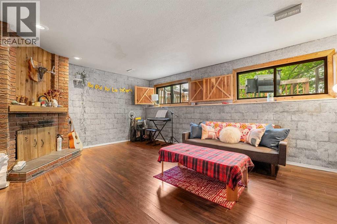
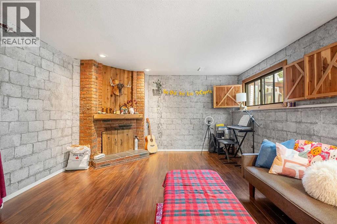
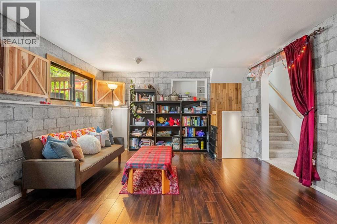
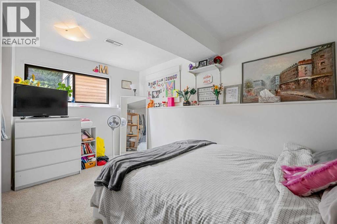
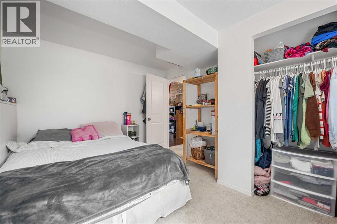
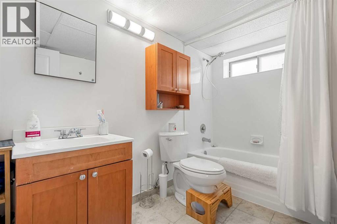
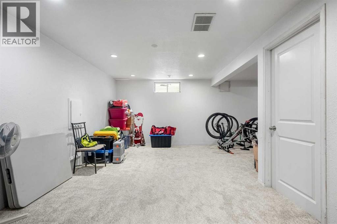
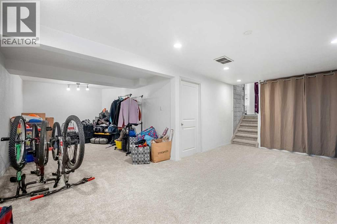
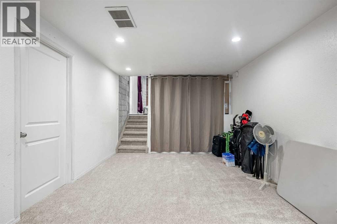
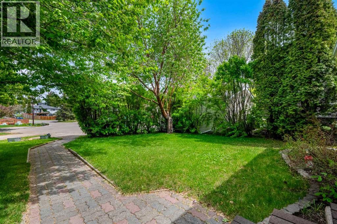
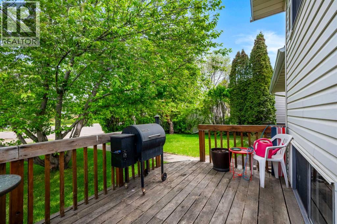
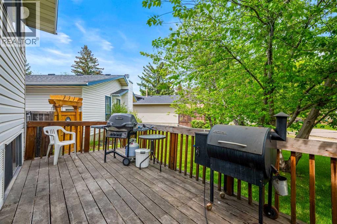
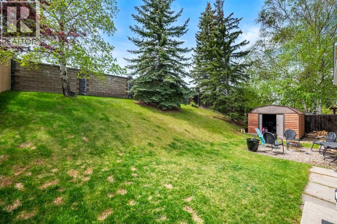
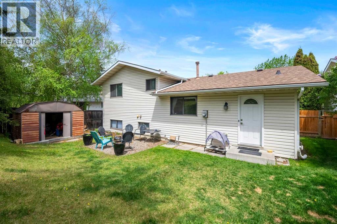
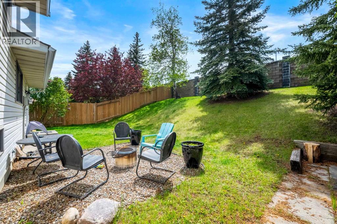
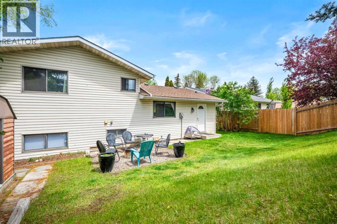
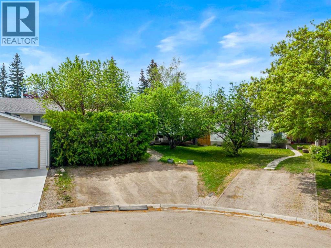
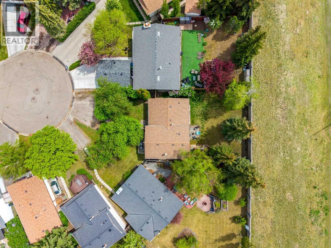
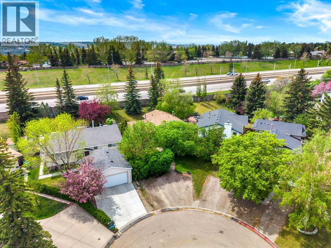
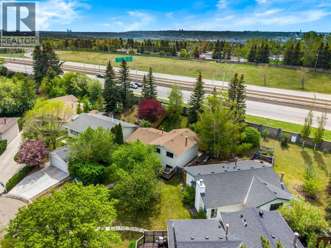
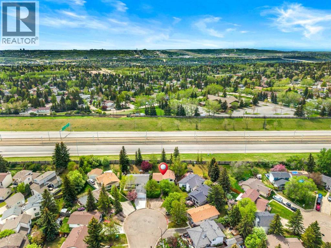
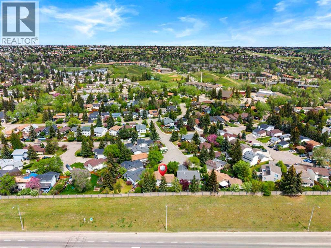
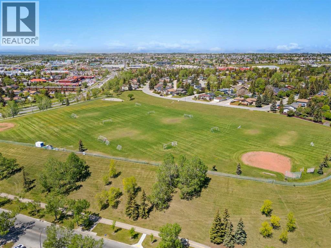
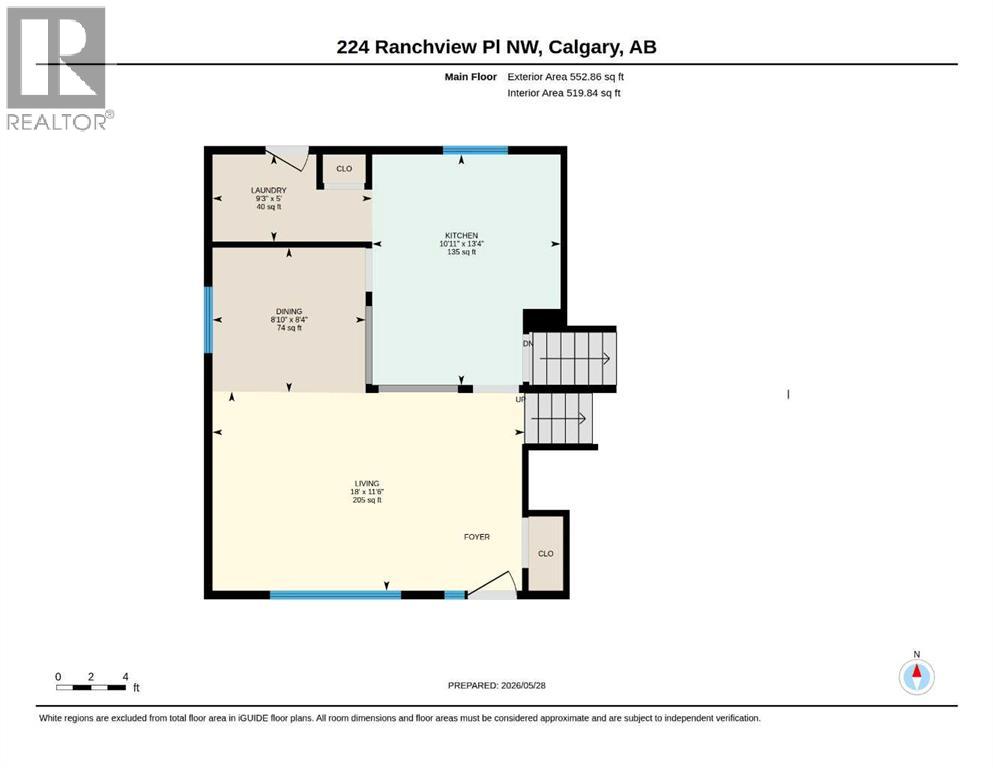
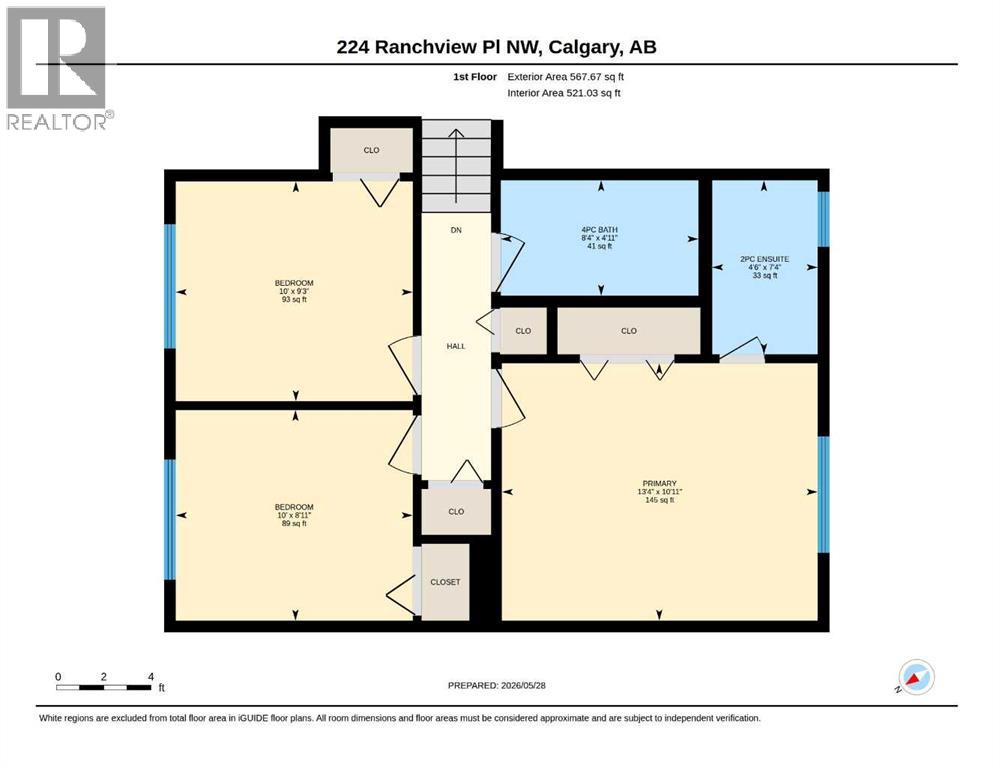
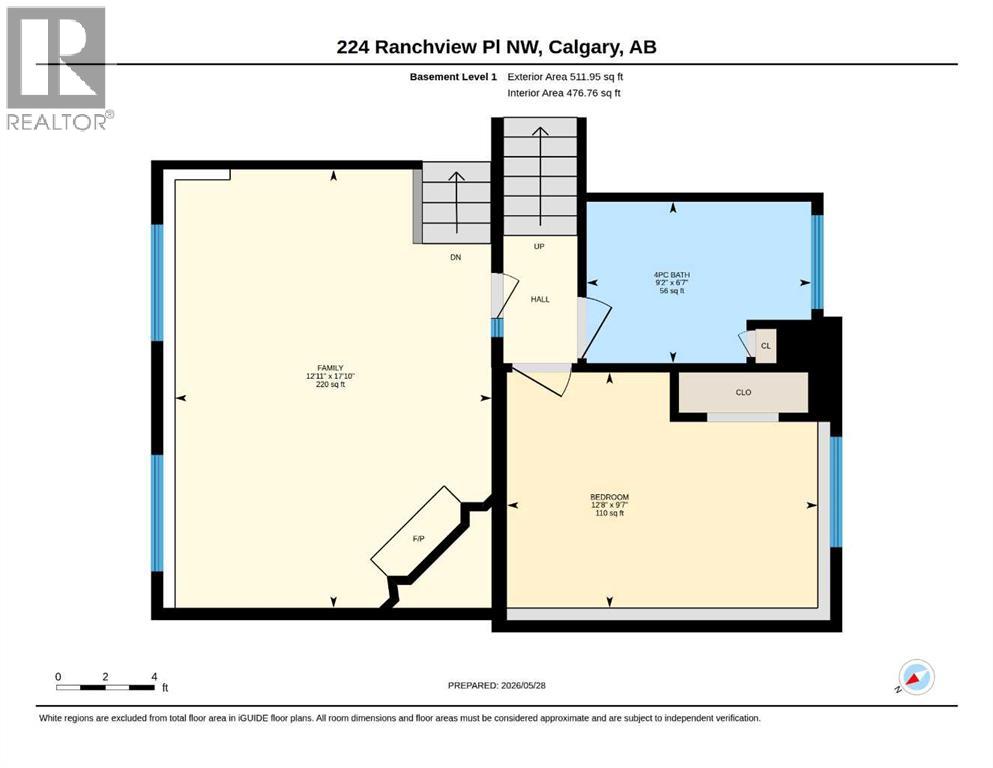
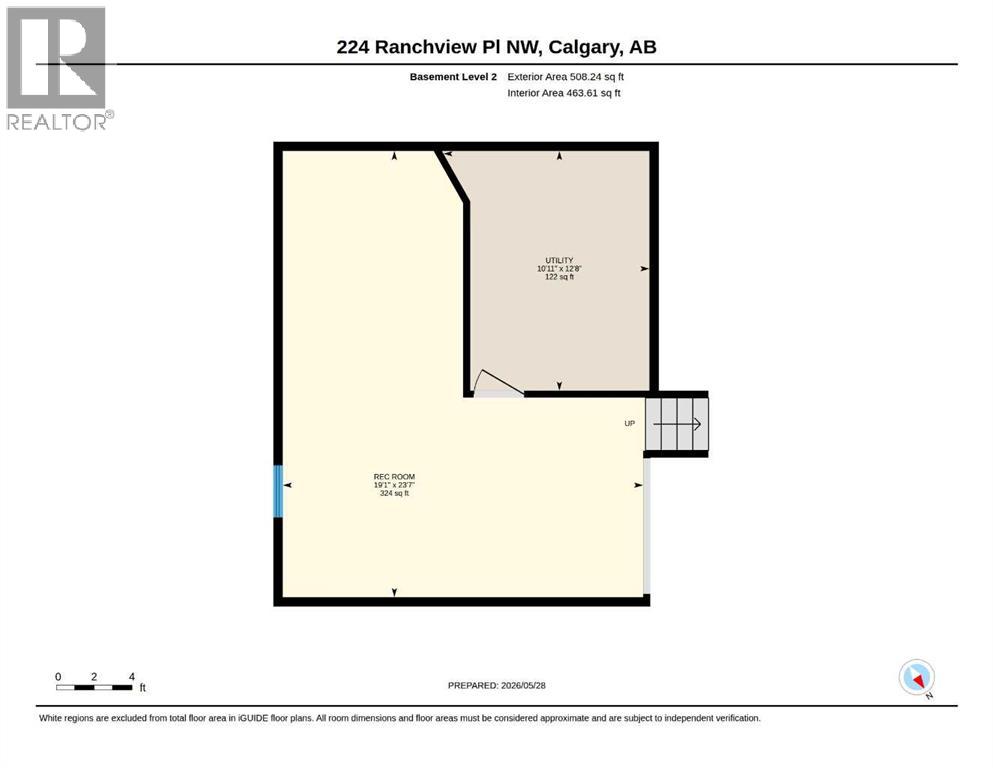
*** OPEN HOUSE Sat May 30 12:00 - 2:00 *** Fantastic opportunity for investors, first-time buyers, or growing families! This spacious 4-bedroom, 4-level split is ideally situated on a quiet cul-de-sac and offers a functional layout with plenty of room to live and entertain. The bright main floor features a large living room, dining area, and open-concept kitchen, along with the convenience of main floor laundry. Upstairs, you’ll find three generously sized bedrooms, including a primary retreat complete with a large 2-piece ensuite and updated main bath. The lower level offers even more living space with a fourth bedroom, an additional full bathroom, and a warm, inviting family room featuring a wood-burning fireplace and bookshelves. There is also a fully finished fourth level (with brand new carpet), perfect for a recreation room, home gym, office, or extra storage. Original laundry hookups located on this level as well. Step outside to enjoy the beautifully maintained landscaped and fully fenced backyard, complete with mature trees, shrubs, and a large storage shed. This well-maintained home has seen numerous recent updates, including newer carpets on the upper level, basement carpet is brand new; all interior doors, closets, casings, and baseboards (2025); newer toilets and light fixtures; updated main bathroom; refreshed kitchen cupboards (2025); new washer (2026); new dryer (2024). Additional highlights include spring yard cleanup already completed, annual Arbour Care maintenance, furnace maintained yearly and roof and eaves replaced approximately 7 years ago. Move-in ready and full of value — don’t miss your chance to own this wonderful home! (id:54406)
12:00 pm
Ends at:2:00 pm
| Bathroom Total | 3 | Bedrooms Above Ground | 4 |
| Bedrooms Total | 4 | Appliances | Washer, Refrigerator, Dishwasher, Stove, Dryer, Hood Fan, Window Coverings |
| Architectural Style | 4 Level | Basement Development | Finished |
| Basement Type | Full (finished) | Constructed Date | 1978 |
| Construction Material | Wood Frame | Construction Style Attachment | Detached |
| Cooling Type | None | Exterior Finish | Vinyl Siding |
| Fireplace Present | Yes | Fireplace Total | 1 |
| Flooring Type | Carpeted, Laminate | Foundation Type | Poured Concrete |
| Half Bath Total | 1 | Heating Fuel | Natural Gas |
| Heating Type | Forced Air | Size Interior | 1107 Sqft |
| Total Finished Area | 1107.35 Sqft | Type | House |
| Parking Pad |
| Acreage | No | Fence Type | Fence |
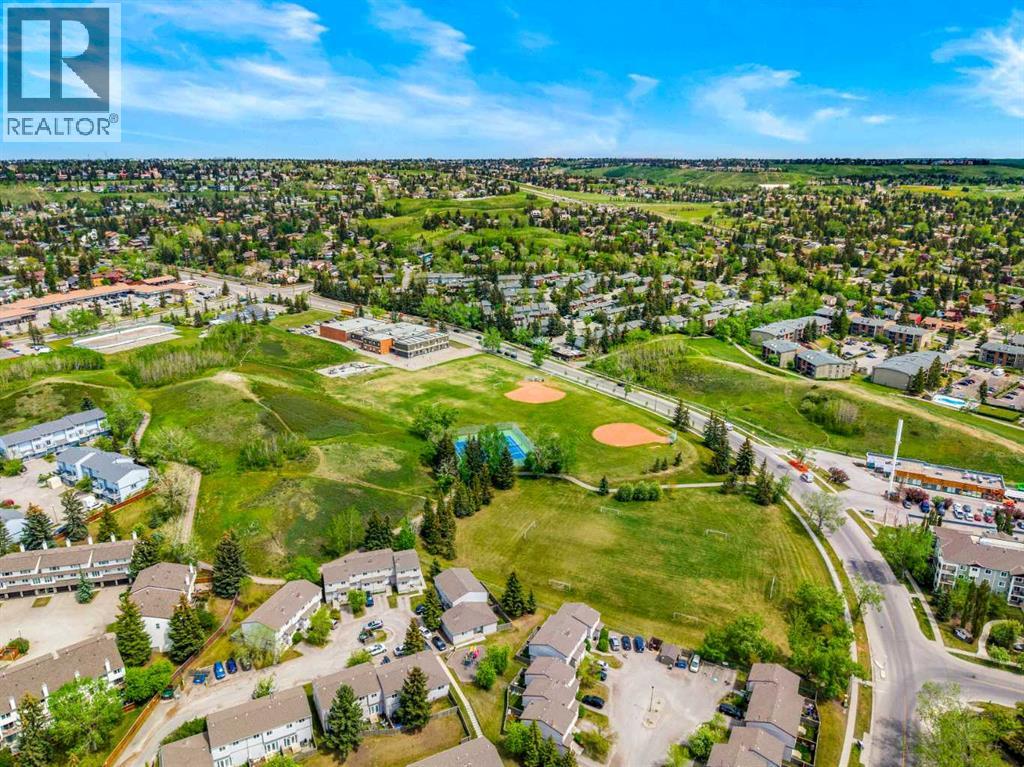
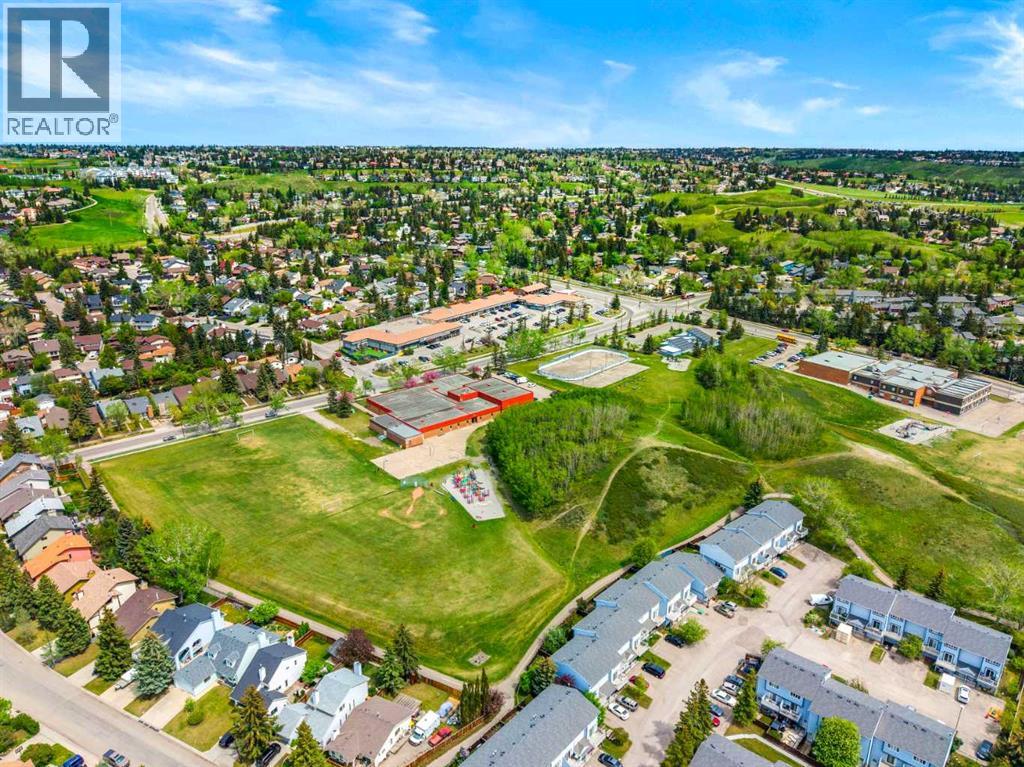
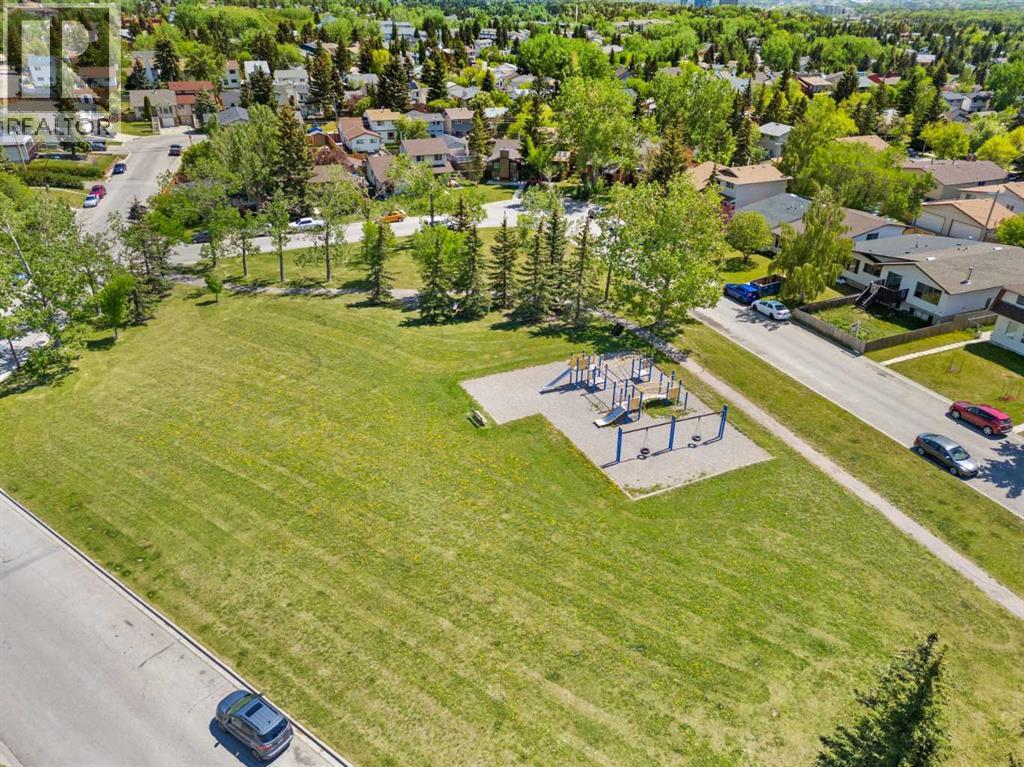
| Land Amenities | Park, Playground, Schools, Shopping | Landscape Features | Landscaped |
| Size Frontage | 7.34 M | Size Irregular | 583.00 |
| Size Total | 583 M2|4,051 - 7,250 Sqft | Size Total Text | 583 M2|4,051 - 7,250 Sqft |
| Zoning Description | R-cg |
| Level | Type | Dimensions |
|---|---|---|
| Second Level | 2pc Bathroom | 7.33 Ft x 4.50 Ft |
| Second Level | 4pc Bathroom | 4.92 Ft x 8.33 Ft |
| Second Level | Primary Bedroom | 10.92 Ft x 13.33 Ft |
| Second Level | Bedroom | 9.25 Ft x 10.00 Ft |
| Second Level | Bedroom | 8.92 Ft x 10.00 Ft |
| Third Level | 4pc Bathroom | 6.58 Ft x 9.17 Ft |
| Third Level | Bedroom | 12.67 Ft x 9.58 Ft |
| Third Level | Family Room | 17.83 Ft x 12.92 Ft |
| Fourth Level | Recreational, Games Room | 23.58 Ft x 19.08 Ft |
| Fourth Level | Furnace | 12.67 Ft x 10.92 Ft |
| Main Level | Living Room | 18.00 Ft x 11.50 Ft |
| Main Level | Kitchen | 10.92 Ft x 13.33 Ft |
| Main Level | Dining Room | 8.83 Ft x 8.33 Ft |
| Main Level | Laundry Room | 9.25 Ft x 5.00 Ft |
Browse our latest hot offers.