179 Harvest Park Terrace Ne, Calgary, Alberta T3K 4W1 New

MLS® # A2315988

$699,900

4 BD

3 BA

1532 SF

Property Size 1532 SqFt
Bedrooms 4
Bathrooms 3
Year Built 1998
Garages 4

Key Details

STATUS
For sale
TYPE
House
BUILT IN
1998
BEDROOM COUNT
4
BATHROOM COUNT
3
PARKING SPACES
4

Amenities

Schools

Description

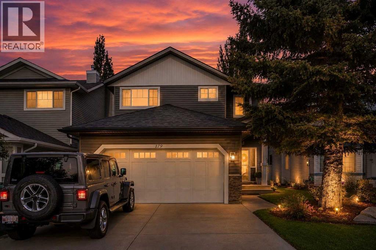
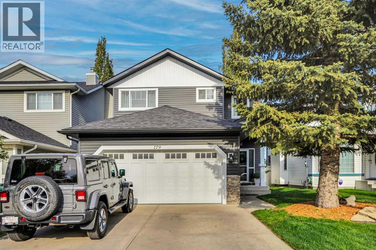
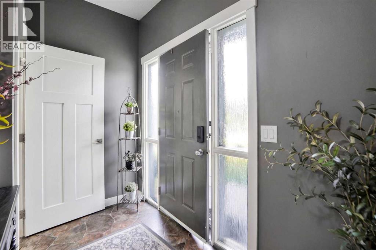
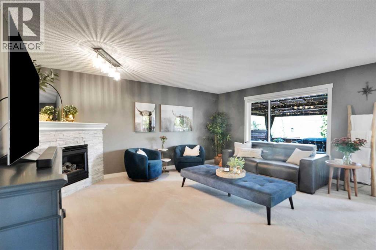
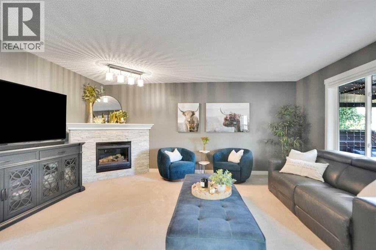
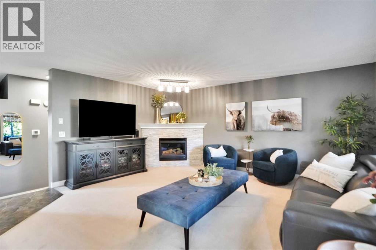
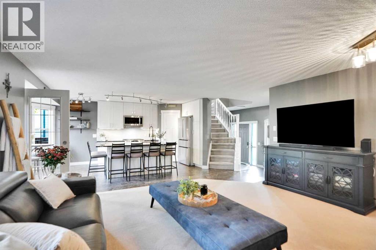
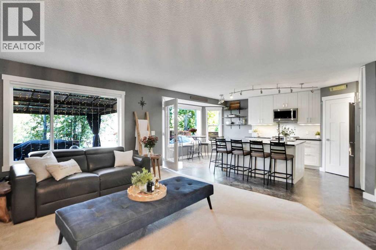
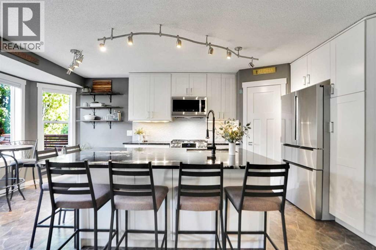
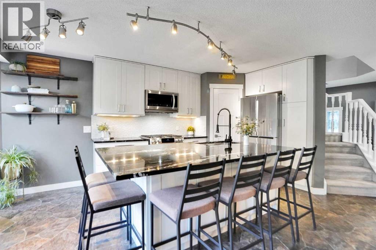
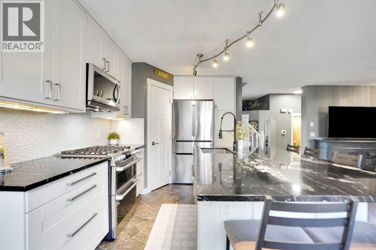
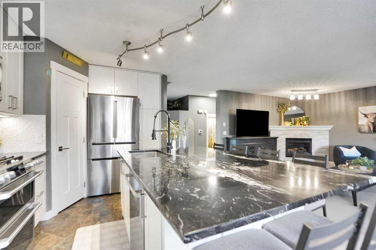
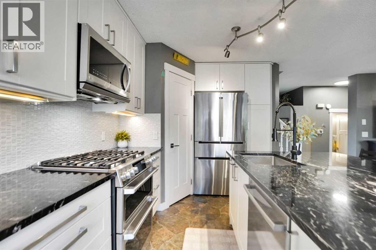
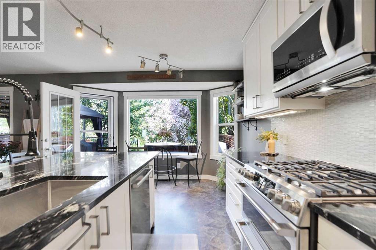
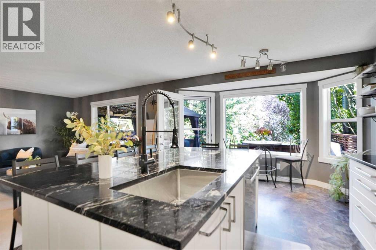
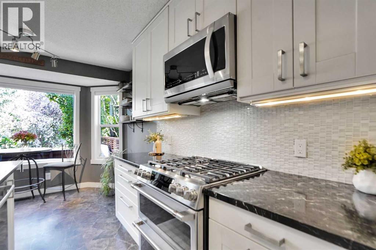
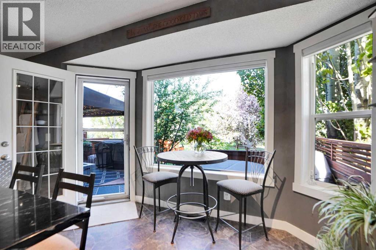
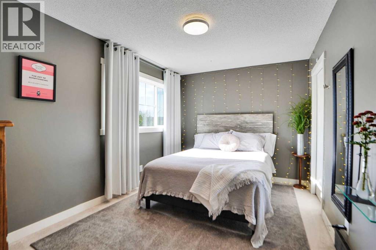
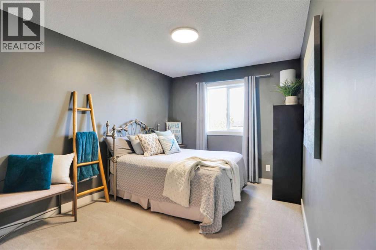
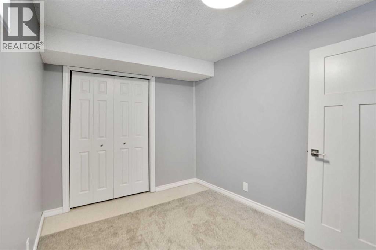
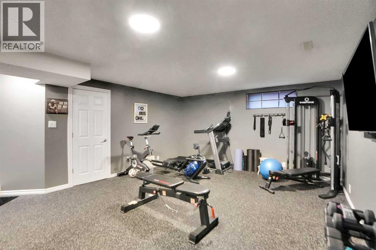
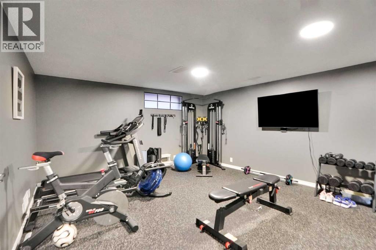
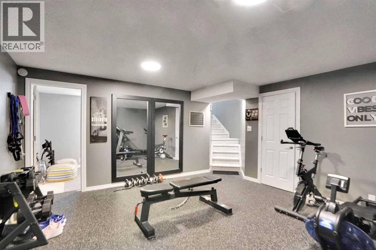
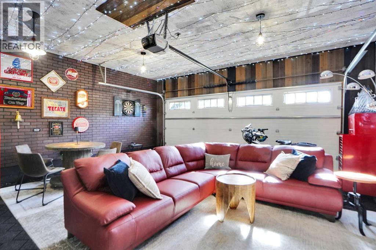
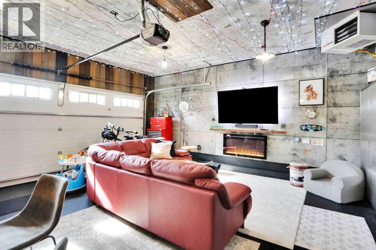
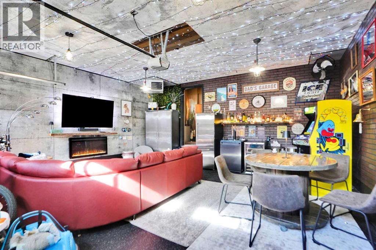
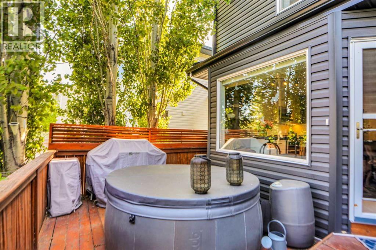
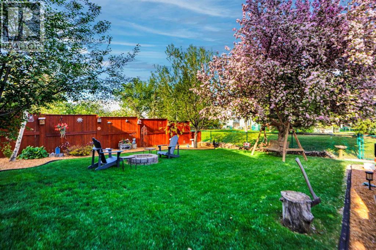
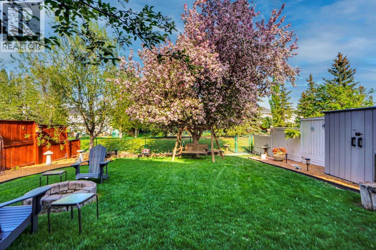
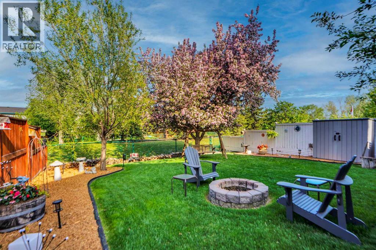
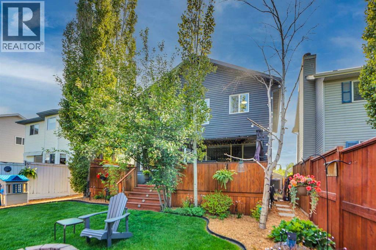
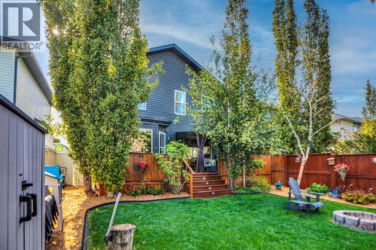
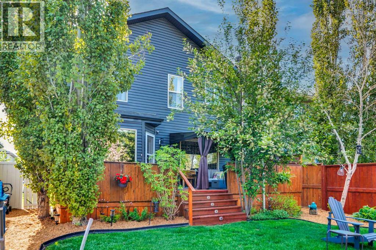
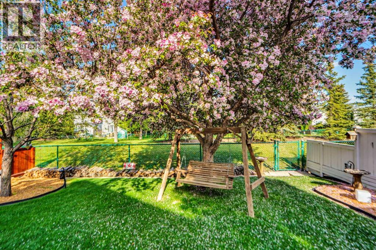
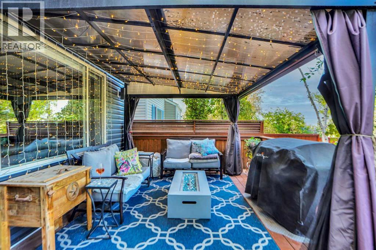
Welcome to 179 Harvest Park Terrace NE, a fully finished family home in the established community of Harvest Hills. This property offers a highly functional multi-level layout designed for both practical daily living and comfortable entertaining. The main floor opens to a bright, airy living space with large windows that bring in excellent natural light. A seamless connection between the kitchen, dining, and living areas keeps the main floor feeling cohesive. The updated kitchen features extensive new cabinetry, high-end appliances, and granite countertops with plenty of workspace. Off the entryway, a large, practical main floor mudroom keeps coats and gear organized. Upstairs, the spacious primary bedroom features a private ensuite highlighted by a newly renovated, custom-tiled shower. The upper level also includes a dedicated laundry room and well-proportioned bedrooms perfect for children, guests, or a home office. The finished lower level adds substantial square footage, offering a massive recreation room for movie nights, a play area, or a gym, alongside generous storage space. The private backyard backs directly onto a quiet green space, offering excellent privacy with no rear neighbours. The back deck is already equipped with 3 separate gas lines, making outdoor cooking and heating setups effortless. Mechanical and exterior updates offer total peace of mind, including central air, new Class 4 hail-impact resistant shingles, new siding, eavestroughs, a high-efficiency furnace, a new hot water tank, and a heated garage setup. Situated on a quiet terrace in North Calgary, the location is exceptionally convenient. You are minutes from local schools, parks, and major shopping at Country Hills Town Centre. Commuting is straightforward with quick access to Deerfoot Trail and the Calgary International Airport. Take a look through the high-definition virtual tour to walk the floor plan and experience the layout firsthand, or schedule a private viewing to see it in per son. (id:54406)

PROPERTY FEATURES

  • MLS® Number A2315988
  • Price $699,900
  • Bedrooms: 4
  • Bathrooms: 3
  • Square Footage: 1532 sqft
  • Property Type: House
  • Community Name: Harvest Hills
  • Amenities Near By Schools
  • Features See Remarks, No Neighbours Behind, Gas Bbq Hookup
  • Parking Space Total 4
  • Plan 9810267
  • Structure Deck

Buildings

Bathroom Total 3 Bedrooms Above Ground 3
Bedrooms Below Ground 1 Bedrooms Total 4
Appliances Washer, Refrigerator, Range - Gas, Dishwasher, Dryer, Microwave Range Hood Combo, See Remarks, Window Coverings, Garage Door Opener Basement Development Finished
Basement Type Full (finished) Constructed Date 1998
Construction Material Wood Frame Construction Style Attachment Detached
Cooling Type Central Air Conditioning Exterior Finish Vinyl Siding
Fireplace Present Yes Fireplace Total 1
Flooring Type Carpeted, Linoleum Foundation Type Poured Concrete
Half Bath Total 1 Heating Type Forced Air
Stories Total 2 Size Interior 1532 Sqft
Total Finished Area 1532 Sqft Type House

Parking

Attached Garage 2

Land

Acreage No Fence Type Fence
Land Amenities Schools Landscape Features Landscaped, Lawn
Size Frontage 11.58 M Size Irregular 438.00
Size Total 438 M2|4,051 - 7,250 Sqft Size Total Text 438 M2|4,051 - 7,250 Sqft
Zoning Description R-cg

Rooms

Level Type Dimensions
Second Level Bedroom 9.50 Ft x 15.67 Ft
Second Level Bedroom 13.42 Ft x 9.50 Ft
Second Level Primary Bedroom 11.83 Ft x 12.17 Ft
Second Level 4pc Bathroom 8.25 Ft x 5.00 Ft
Second Level 3pc Bathroom 7.67 Ft x 9.92 Ft
Lower Level Bedroom 8.25 Ft x 13.83 Ft
Lower Level Exercise Room 17.50 Ft x 16.50 Ft
Lower Level Storage 19.83 Ft x 9.58 Ft
Main Level Kitchen 12.08 Ft x 12.67 Ft
Main Level Living Room 15.17 Ft x 17.17 Ft
Main Level Other 12.08 Ft x 6.33 Ft
Main Level 2pc Bathroom 5.25 Ft x 4.50 Ft

BROKERAGE

  • Office: Cir Realty
Address

Do you have questions?

Call or text today, we are here to help!

+1 403-850-2754

Scroll to Top