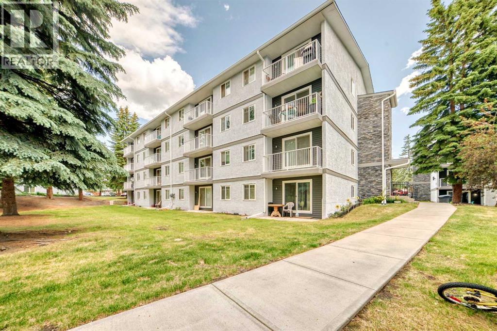
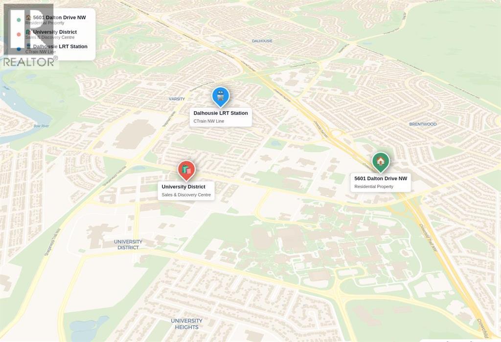
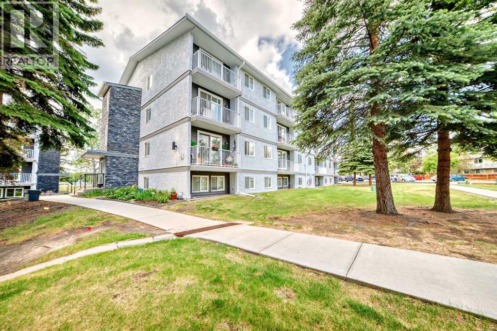
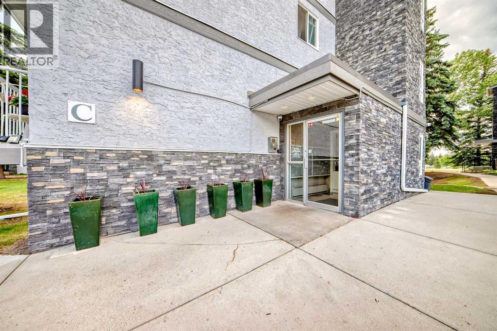
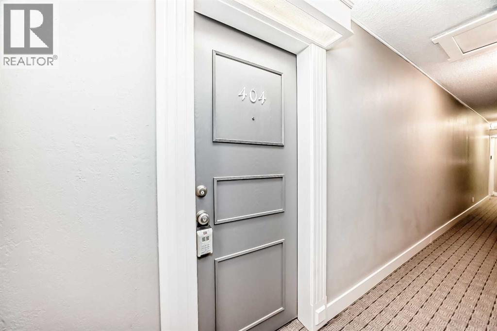
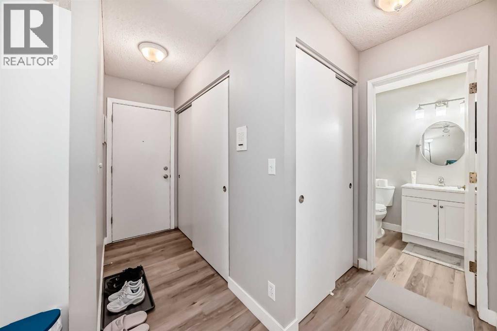
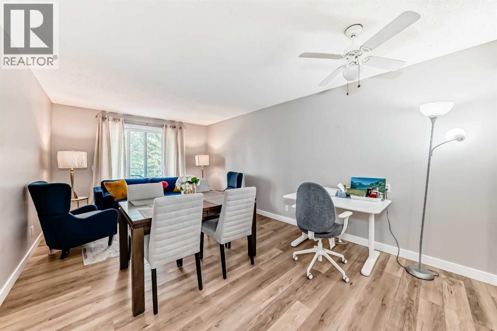
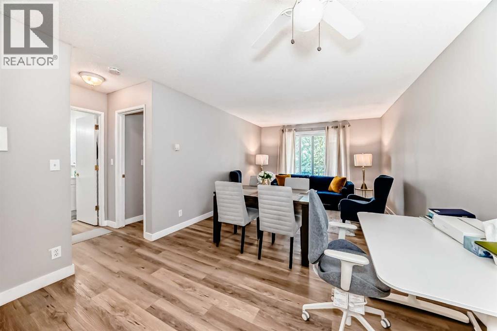
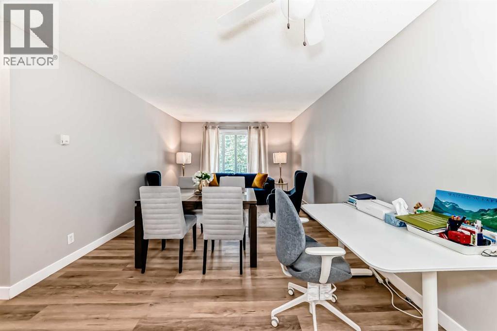
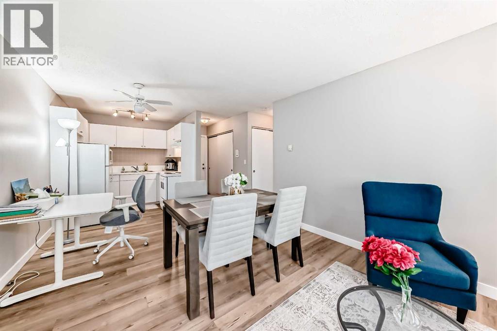
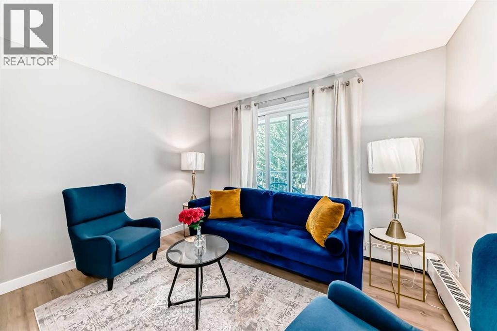
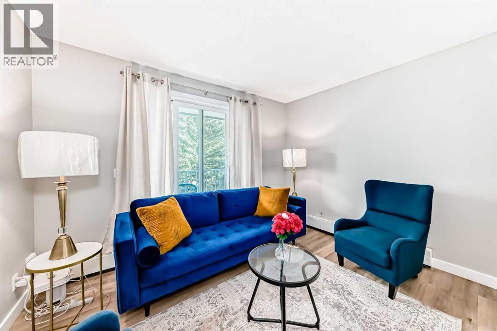
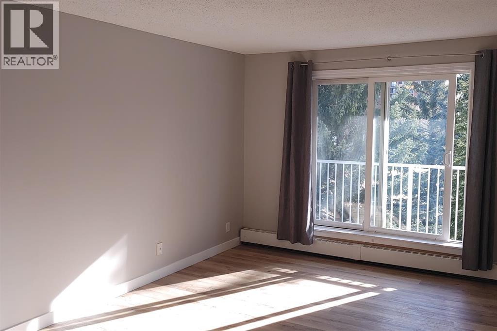
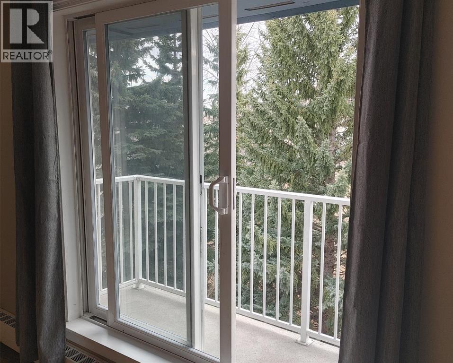
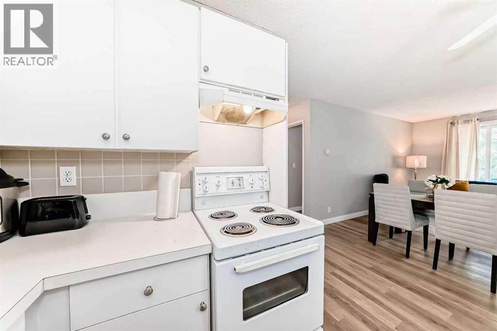
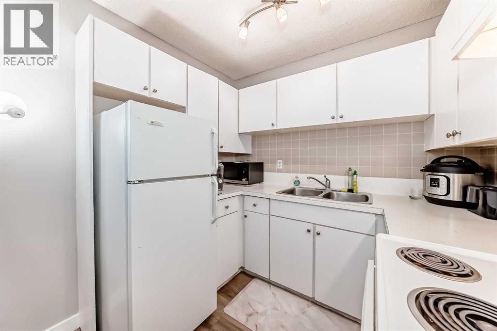
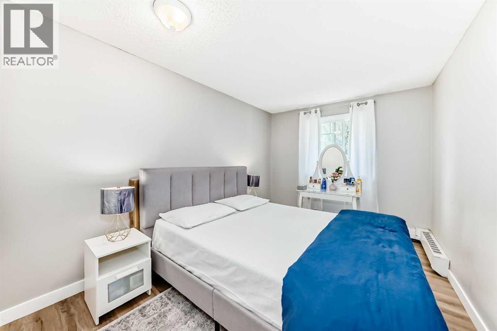
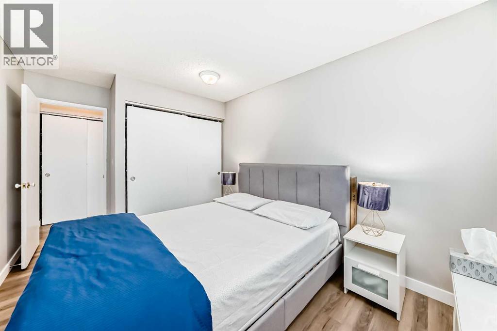
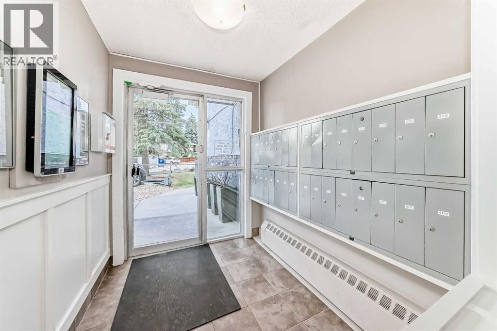
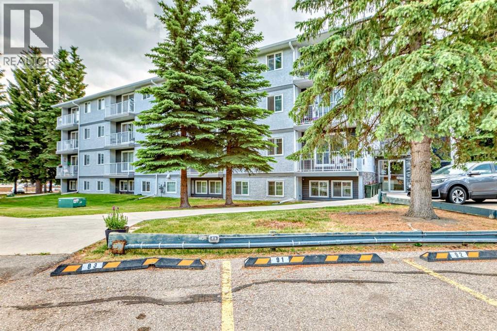
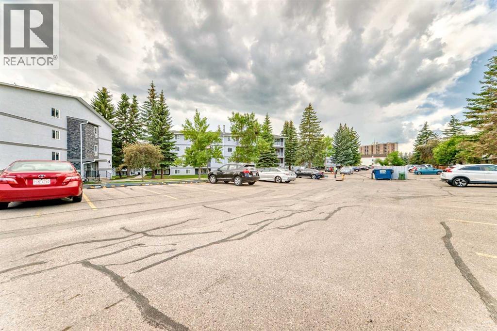
Attention First-Time Buyers & Savvy Investors! Exceptional value meets unbeatable convenience in this inviting top-floor 1-bedroom, 1-bathroom condo located in the highly desirable community of Dalhousie.Perfect for individuals or couples seeking an affordable, low-maintenance lifestyle, this well-maintained home offers easy access to everything Calgary has to offer. The Dalhousie LRT Station is just a short walk away, with shopping, restaurants, everyday amenities, and the vibrant University District all close by.Inside, you’ll find a bright and functional layout that has been exceptionally cared for over the years. Step outside to your sunny south-facing balcony overlooking a quiet, tree-lined park, an ideal spot to relax and unwind after a busy day.Adding even more value and peace of mind, the building envelope has been fully replaced in recent years, helping minimize future major maintenance concerns. Residents also enjoy convenient enclosed bike storage and outdoor bike racks, keeping your living space clutter-free.Whether you're looking to purchase your first home or add a smart investment property to your portfolio, this ideally located unit offers outstanding potential and everyday convenience.Contact your favourite REALTOR® today to schedule your private showing! (id:54406)
Maintenance, Common Area Maintenance, Heat, Insurance, Parking, Property Management, Waste Removal, Water
$455.48 Monthly| Bathroom Total | 1 | Bedrooms Above Ground | 1 |
| Bedrooms Total | 1 | Appliances | Refrigerator, Range - Electric |
| Constructed Date | 1976 | Construction Material | Wood Frame |
| Construction Style Attachment | Attached | Cooling Type | None |
| Exterior Finish | Stucco | Flooring Type | Laminate |
| Heating Type | Baseboard Heaters | Stories Total | 4 |
| Size Interior | 546 Sqft | Total Finished Area | 546 Sqft |
| Type | Apartment |
| Acreage | No | Land Amenities | Shopping |
| Size Total Text | Unknown | Zoning Description | M-c1 D100 |
| Level | Type | Dimensions |
|---|---|---|
| Main Level | Other | 6.08 Ft x 3.17 Ft |
| Main Level | Kitchen | 5.75 Ft x 8.08 Ft |
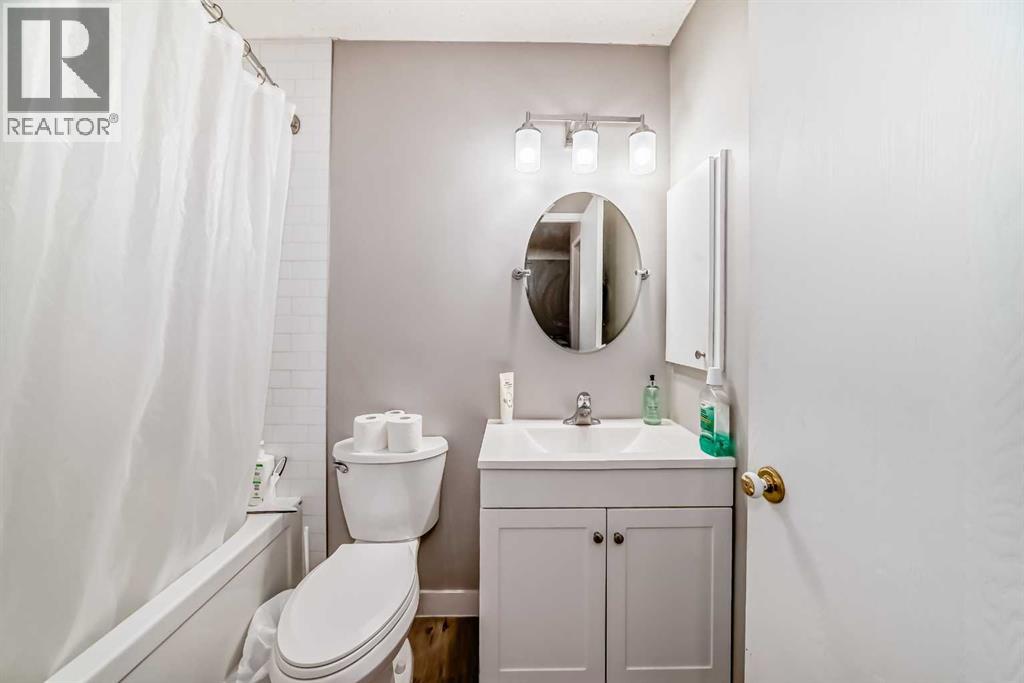
| Main Level | 4pc Bathroom | 7.58 Ft x 4.92 Ft |
| Main Level | Other | 3.50 Ft x 11.58 Ft |
| Main Level | Storage | 3.17 Ft x 9.25 Ft |
| Main Level | Living Room/dining Room | 19.17 Ft x 11.58 Ft |
| Main Level | Primary Bedroom | 12.75 Ft x 9.42 Ft |