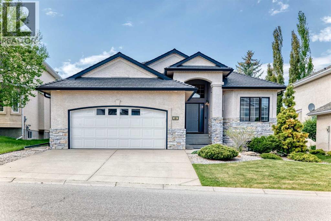
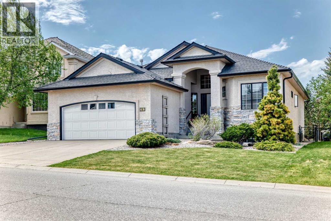
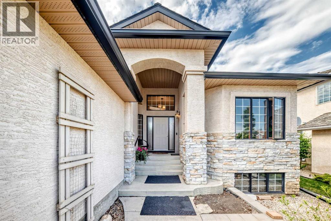
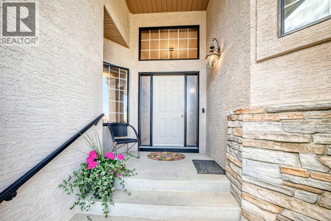
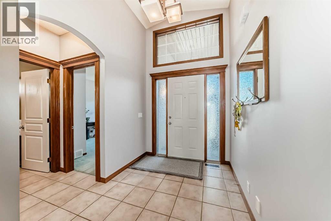
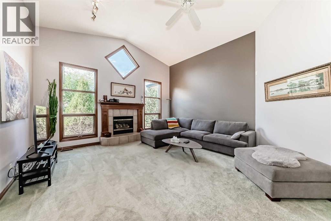
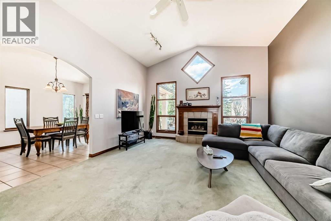
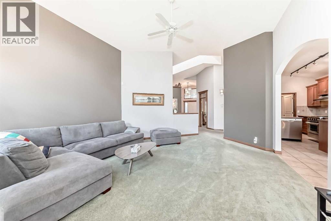
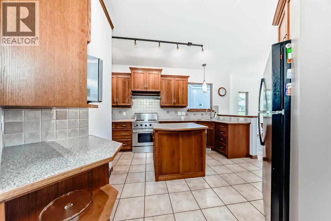
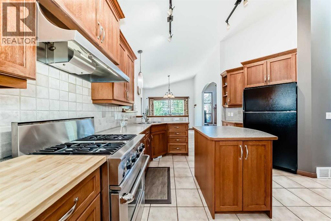
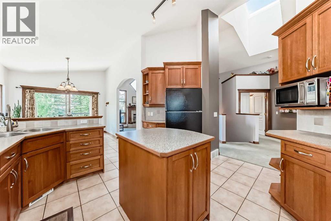
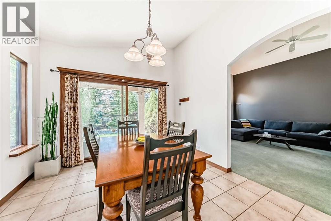
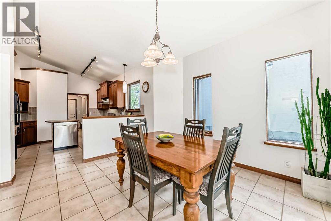
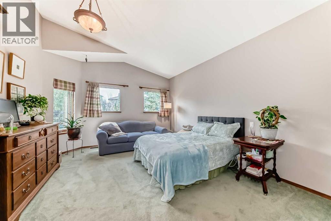
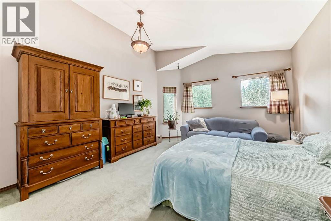
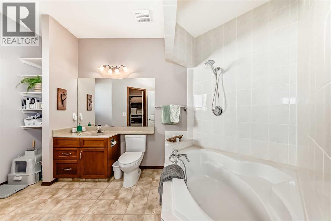
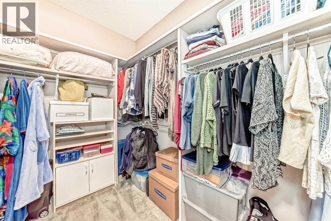
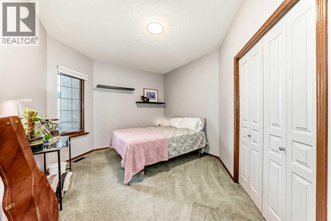
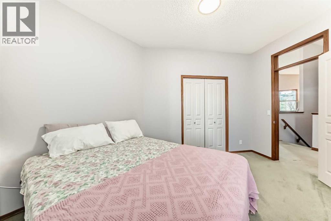
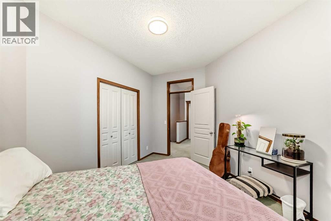
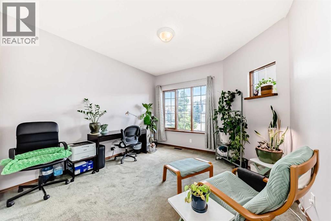
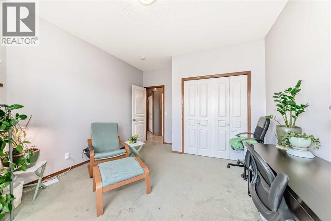
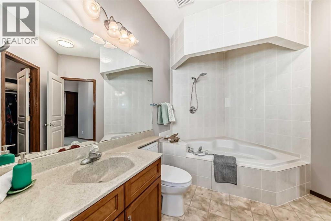
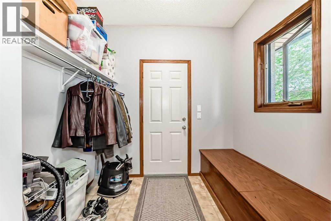
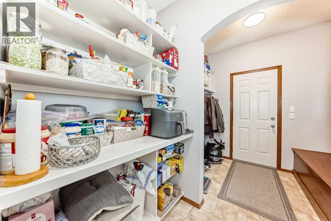
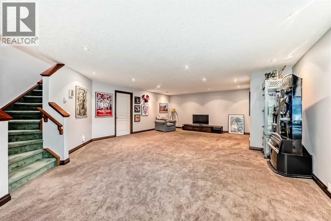
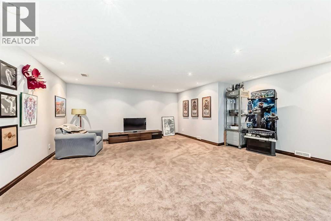
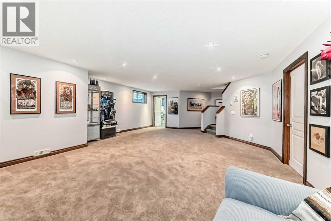
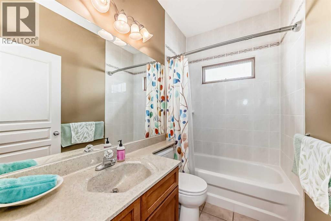
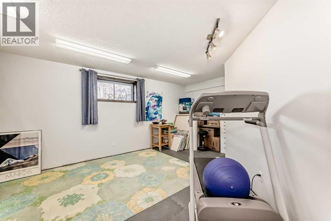
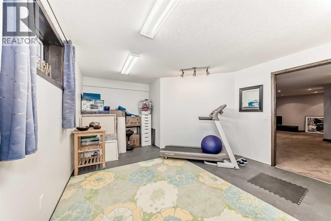
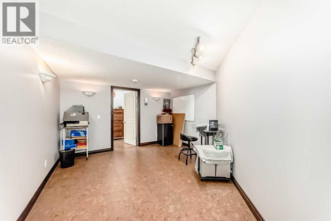
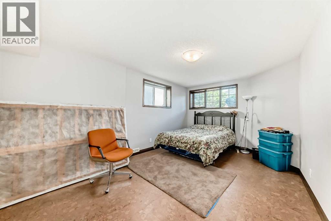
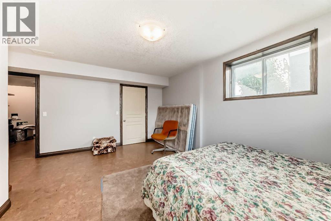
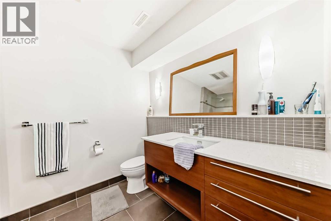
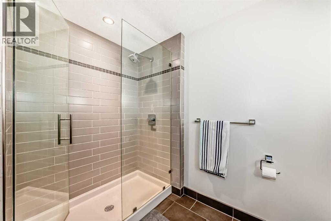
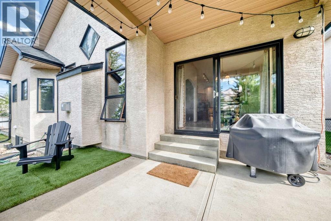
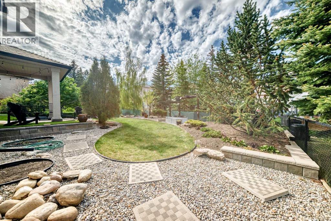
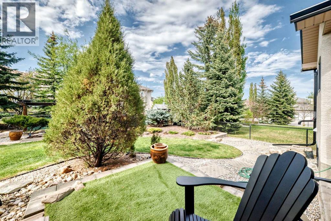
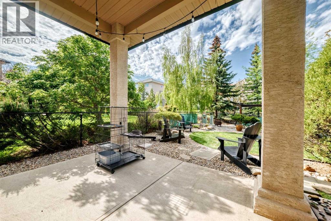
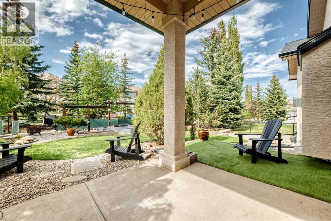
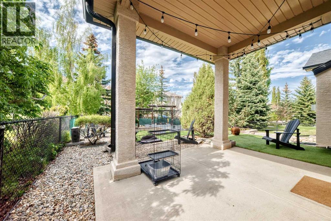
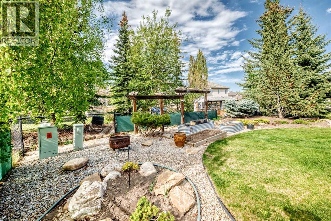
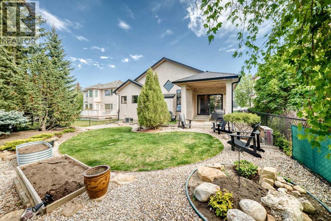
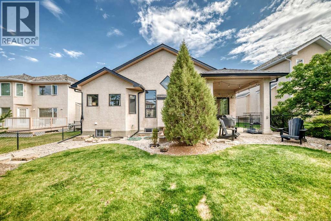
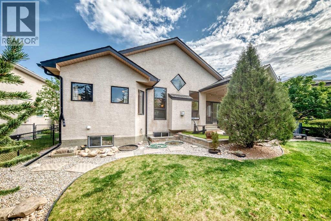
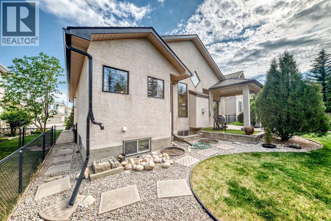
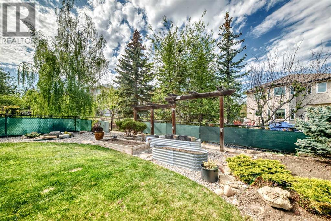
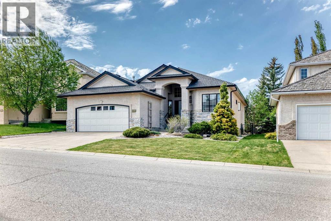
Welcome to this spacious bungalow tucked away on a quiet street in the highly sought-after community of The Hamptons. Offering over 3,000 sq. ft. of developed living space, this home combines a functional layout, generous room sizes, and an exceptional outdoor setting.The bright main floor features vaulted ceilings, large windows, a spacious living room with a gas fireplace, formal dining area, and a well-appointed kitchen with ample cabinetry, a gas range, and walk-in pantry. The dining room overlooks the beautifully landscaped backyard, while the convenient mudroom includes built-in storage and direct access to the double attached garage. The primary bedroom features a walk-in closet and private en-suite. Two additional bedrooms and a full bathroom complete the main level.The fully developed basement provides exceptional flexibility with a massive recreation room, an additional bedroom, full bathroom, dedicated hobby or exercise room, and extensive storage space.Step outside to enjoy the covered patio and beautifully landscaped backyard featuring mature trees, garden areas, and a private setting perfect for relaxing or entertaining. Located close to schools, parks, walking paths, shopping, and the Hamptons Golf Club, this is a rare opportunity to own a spacious bungalow in one of northwest Calgary's most desirable communities. (id:54406)
| Bathroom Total | 3 | Bedrooms Above Ground | 3 |
| Bedrooms Below Ground | 1 | Bedrooms Total | 4 |
| Amenities | Other | Appliances | Washer, Refrigerator, Gas Stove(s), Dishwasher, Dryer, Hood Fan |
| Architectural Style | Bungalow | Basement Development | Finished |
| Basement Type | Full (finished) | Constructed Date | 1998 |
| Construction Material | Wood Frame | Construction Style Attachment | Detached |
| Cooling Type | None | Fireplace Present | Yes |
| Fireplace Total | 1 | Flooring Type | Carpeted, Ceramic Tile |
| Foundation Type | Poured Concrete | Heating Type | Forced Air |
| Stories Total | 1 | Size Interior | 1806 Sqft |
| Total Finished Area | 1806 Sqft | Type | House |
| Attached Garage | 2 |
| Acreage | No | Fence Type | Fence |
| Land Amenities | Golf Course, Park, Schools, Shopping | Size Depth | 38.9 M |
| Size Frontage | 13.72 M | Size Irregular | 533.00 |
| Size Total | 533 M2|4,051 - 7,250 Sqft | Size Total Text | 533 M2|4,051 - 7,250 Sqft |
| Zoning Description | Rcg |
| Level | Type | Dimensions |
|---|---|---|
| Basement | Recreational, Games Room | 24.83 Ft x 19.33 Ft |
| Basement | Bedroom | 17.83 Ft x 12.58 Ft |
| Basement | 3pc Bathroom | 9.92 Ft x 7.42 Ft |
| Basement | Other | 15.17 Ft x 11.83 Ft |
| Basement | Other | 7.42 Ft x 5.33 Ft |
| Main Level | Other | 8.75 Ft x 6.08 Ft |
| Main Level | 4pc Bathroom | 7.92 Ft x 4.83 Ft |
| Main Level | Bedroom | 12.08 Ft x 11.92 Ft |
| Main Level | Primary Bedroom | 16.58 Ft x 13.33 Ft |
| Main Level | Bedroom | 12.83 Ft x 11.00 Ft |
| Main Level | 4pc Bathroom | 12.92 Ft x 8.25 Ft |
| Main Level | Other | 9.58 Ft x 7.42 Ft |
| Main Level | Kitchen | 13.75 Ft x 13.58 Ft |
| Main Level | Dining Room | 12.92 Ft x 10.92 Ft |
| Main Level | Other | 8.08 Ft x 5.67 Ft |
| Main Level | Pantry | 8.08 Ft x 4.58 Ft |
| Main Level | Living Room | 20.17 Ft x 16.08 Ft |