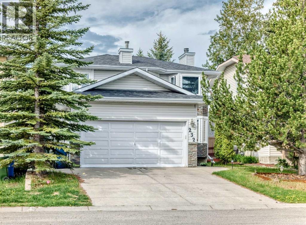
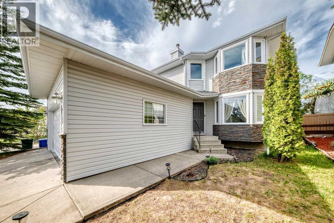
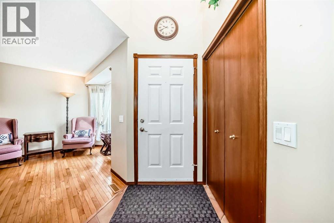
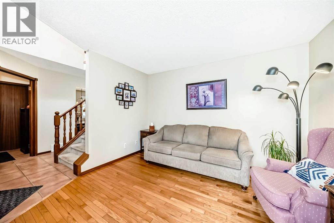
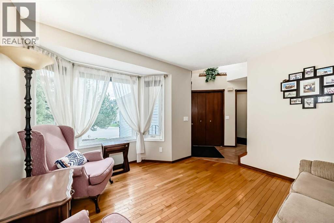
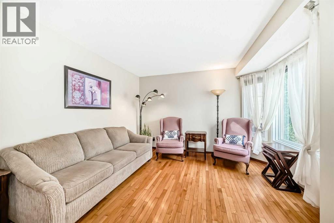
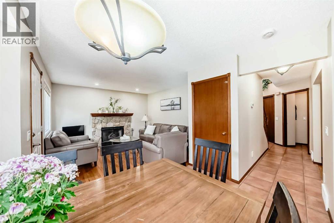
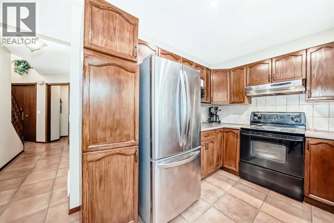
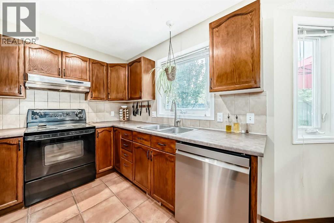
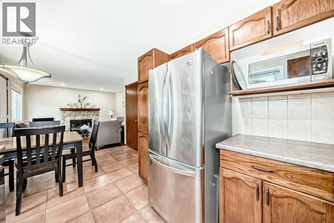
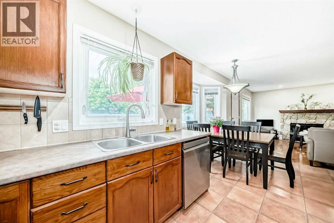
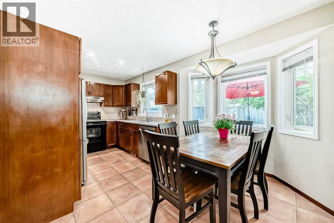
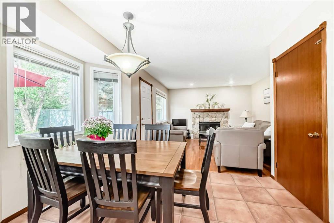
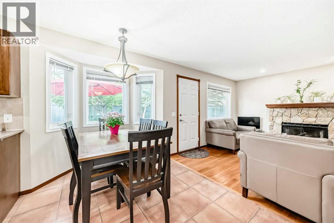
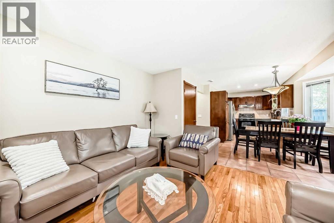
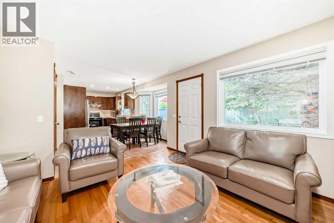
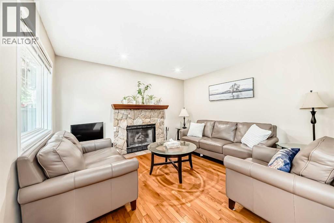
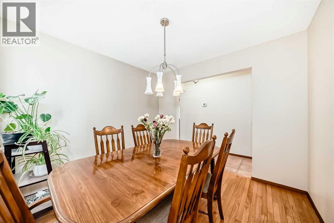
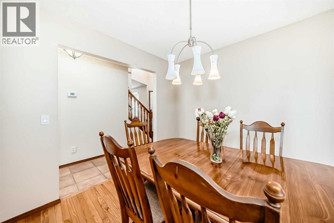
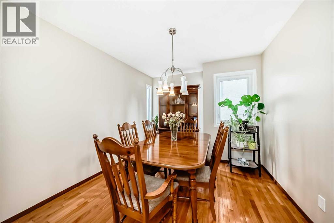
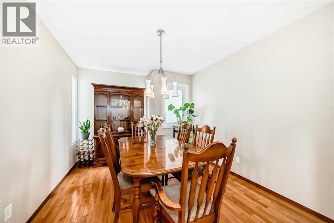
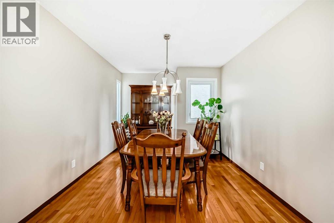
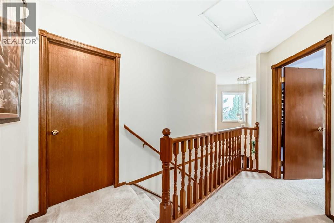
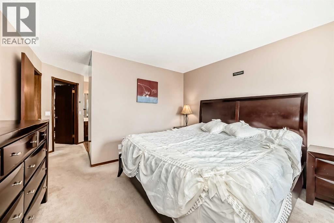
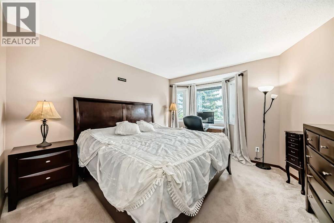
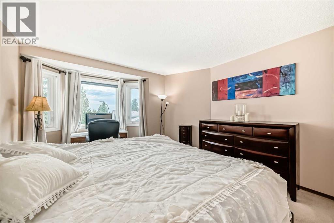
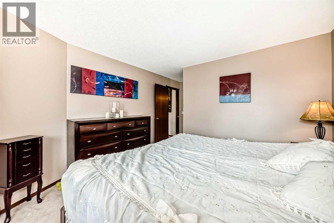
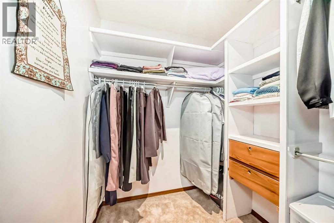
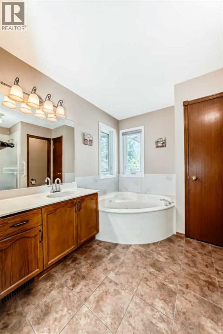
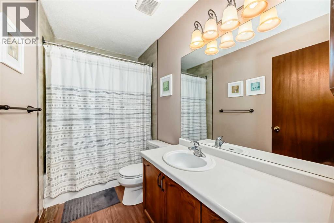
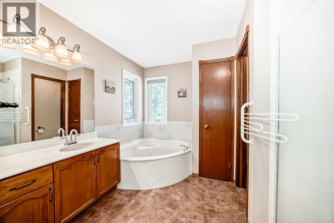
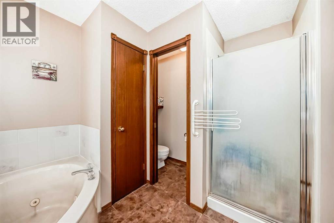
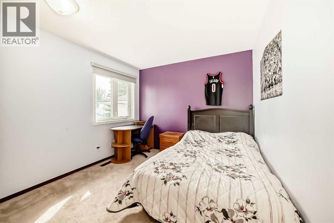
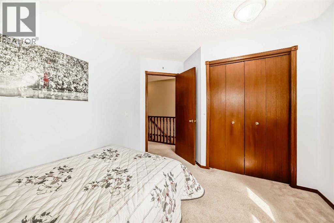
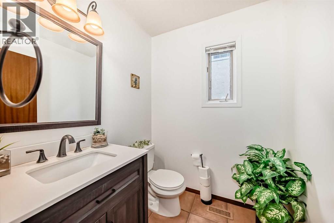
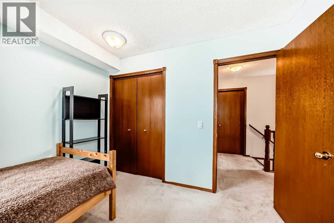
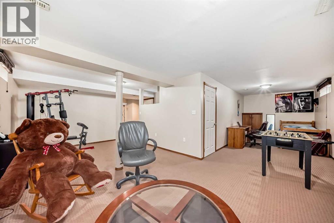
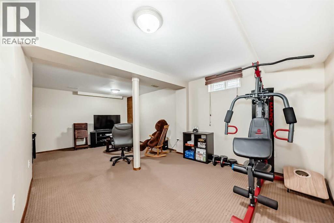
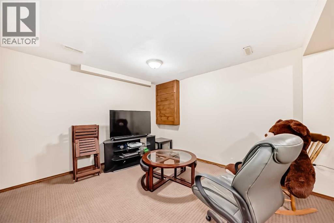
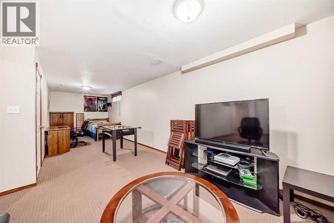
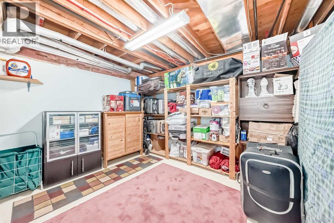
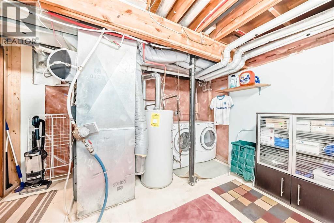
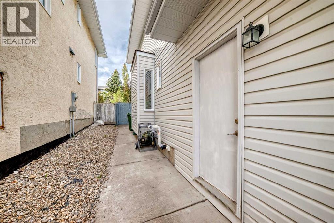
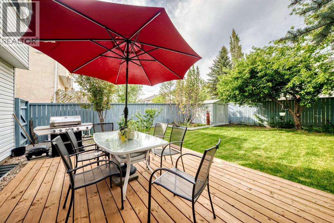
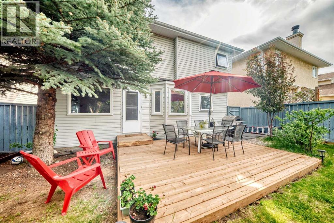
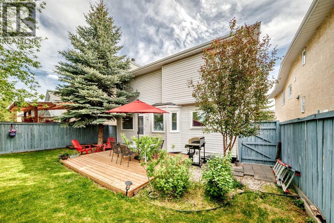
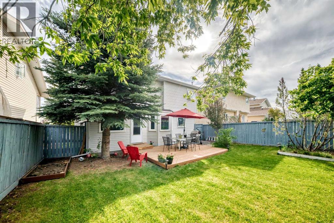
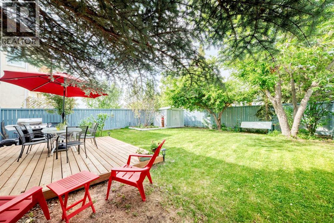
Beautiful and well-maintained 2-storey home in a highly desirable location! The main level features gleaming hardwood floors, a spacious living room, formal dining room, bright kitchen with breakfast nook, and a cozy family room with fireplace—perfect for everyday living and entertaining. Upstairs offers a generous primary bedroom complete with its own full ensuite, along with two additional good-sized bedrooms and a full bathroom. The fully finished basement provides extra living space ideal for a recreation room, home office, gym, or guest area. Double attached garage for added convenience. Enjoy the large southwest-facing backyard, fully fenced and landscaped—perfect for relaxing, gardening, or entertaining outdoors. Newer furnace 2024 - Newer shingles on the roof 2025 - Recent plumbing upgrade to replace all Poly-B plumbing 2026. Conveniently located close to schools, shopping centers, public transportation, parks, and many other amenities. A fantastic family home with great value and location! (id:54406)
| Bathroom Total | 3 | Bedrooms Above Ground | 3 |
| Bedrooms Total | 3 | Appliances | Refrigerator, Dishwasher, Stove, Microwave, Hood Fan, Window Coverings, Garage Door Opener, Washer & Dryer |
| Basement Development | Finished | Basement Type | Full (finished) |
| Constructed Date | 1989 | Construction Material | Poured Concrete, Wood Frame |
| Construction Style Attachment | Detached | Cooling Type | None |
| Exterior Finish | Concrete, Vinyl Siding | Fireplace Present | Yes |
| Fireplace Total | 1 | Flooring Type | Carpeted, Hardwood, Linoleum |
| Foundation Type | Poured Concrete | Half Bath Total | 1 |
| Heating Fuel | Natural Gas | Heating Type | Other, Forced Air |
| Stories Total | 2 | Size Interior | 1567 Sqft |
| Total Finished Area | 1566.7 Sqft | Type | House |
| Attached Garage | 2 |
| Acreage | No | Fence Type | Fence |
| Land Amenities | Golf Course, Playground, Schools, Shopping | Landscape Features | Lawn |
| Size Depth | 33.54 M | Size Frontage | 1.22 M |
| Size Irregular | 409.00 | Size Total | 409 M2|4,051 - 7,250 Sqft |
| Size Total Text | 409 M2|4,051 - 7,250 Sqft | Zoning Description | R-cg |
| Level | Type | Dimensions |
|---|---|---|
| Lower Level | Recreational, Games Room | 27.83 Ft x 8.67 Ft |
| Lower Level | Other | 13.25 Ft x 11.33 Ft |
| Lower Level | Furnace | 14.83 Ft x 12.50 Ft |
| Main Level | Other | 5.67 Ft x 4.17 Ft |
| Main Level | Living Room | 12.00 Ft x 11.83 Ft |
| Main Level | Dining Room | 11.42 Ft x 9.92 Ft |
| Main Level | Kitchen | 9.50 Ft x 8.50 Ft |
| Main Level | Breakfast | 11.08 Ft x 7.42 Ft |
| Main Level | Family Room | 12.42 Ft x 12.25 Ft |
| Main Level | Other | 5.58 Ft x 5.08 Ft |
| Main Level | 2pc Bathroom | 5.50 Ft x 5.42 Ft |
| Upper Level | Primary Bedroom | 13.83 Ft x 11.92 Ft |
| Upper Level | Bedroom | 10.08 Ft x 9.83 Ft |
| Upper Level | Bedroom | 10.08 Ft x 9.58 Ft |
| Upper Level | 4pc Bathroom | 10.50 Ft x 8.92 Ft |
| Upper Level | 4pc Bathroom | 9.25 Ft x 4.92 Ft |
Browse our latest hot offers.