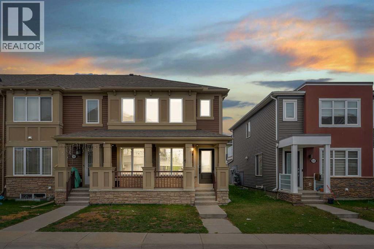
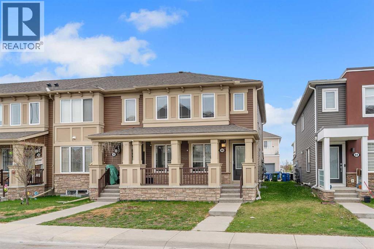
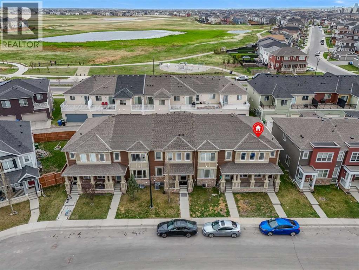
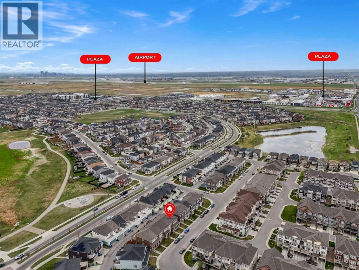
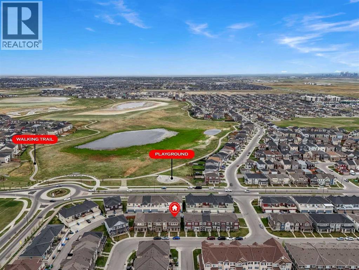
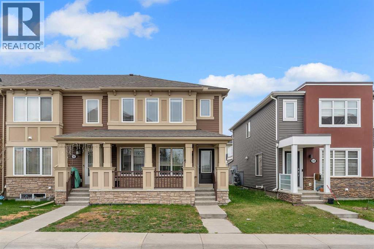
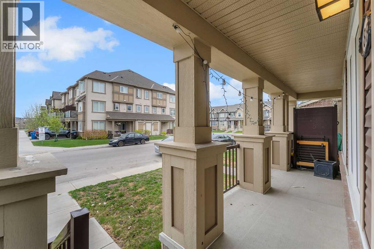
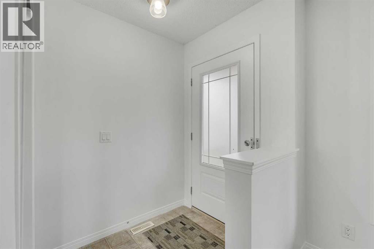
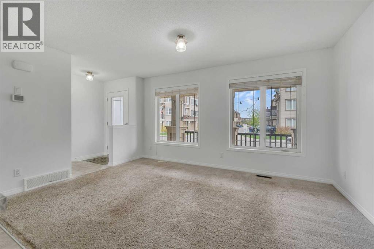
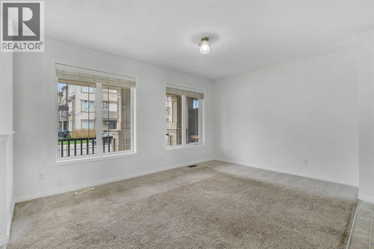
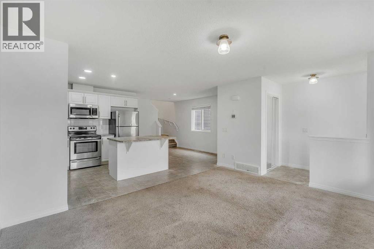
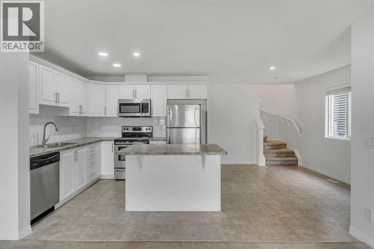
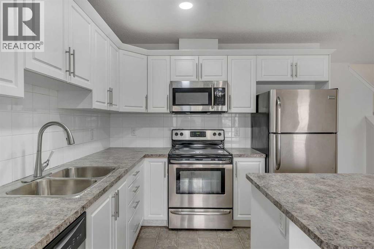
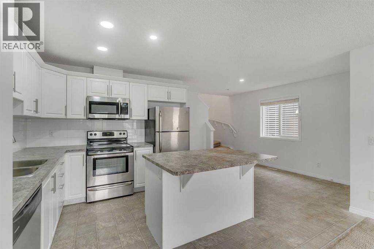
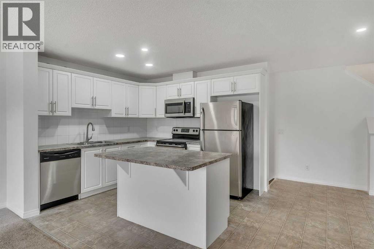
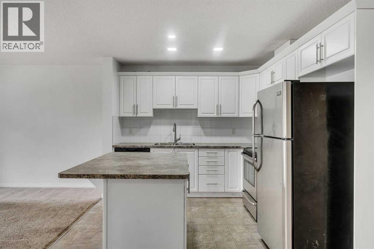
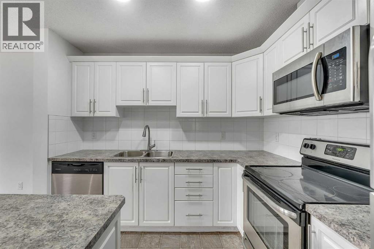
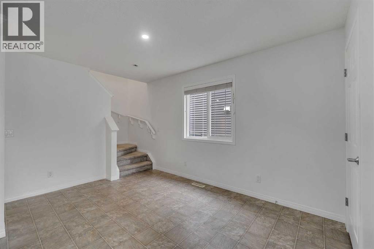
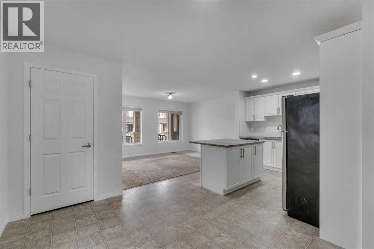
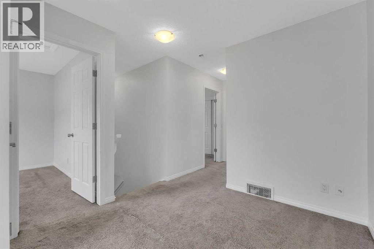
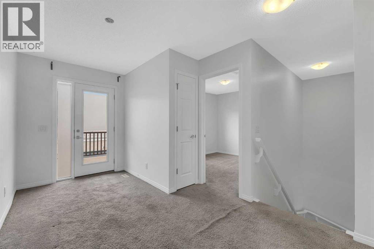
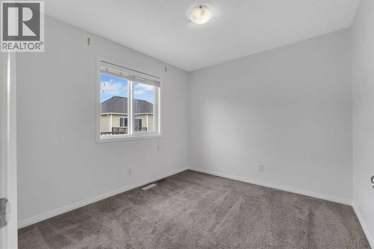
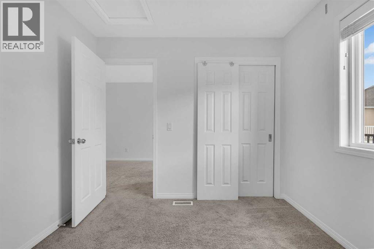
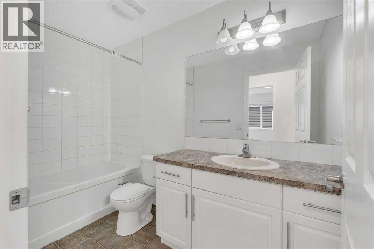
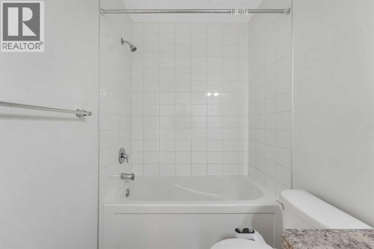
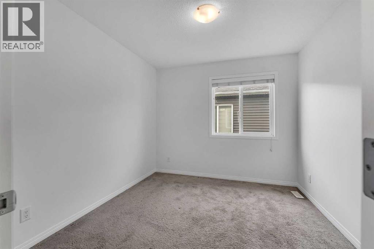
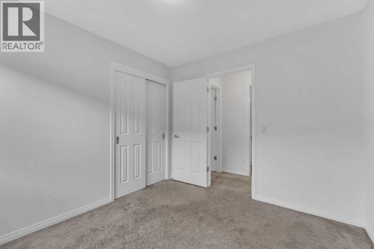
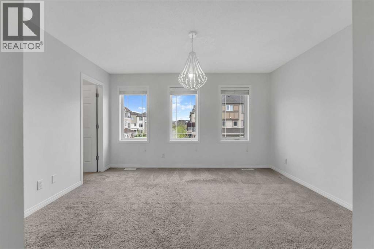
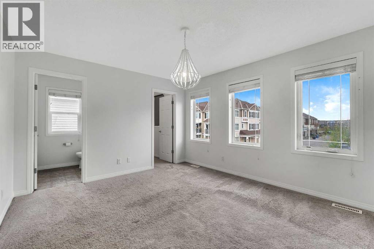
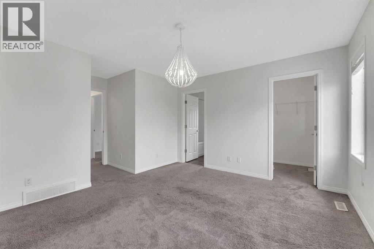
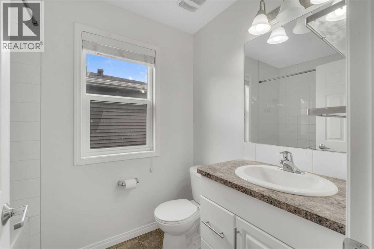
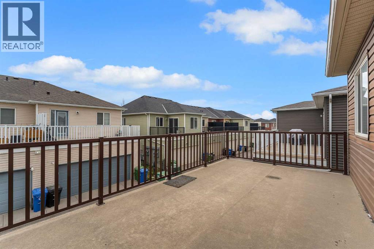
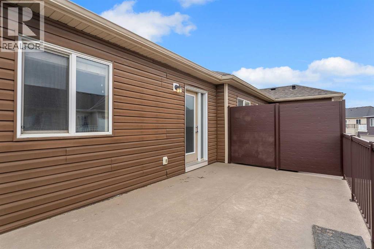
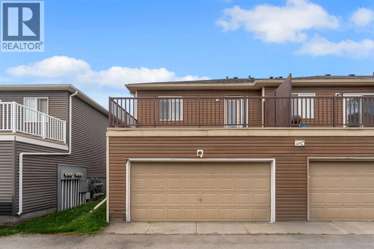
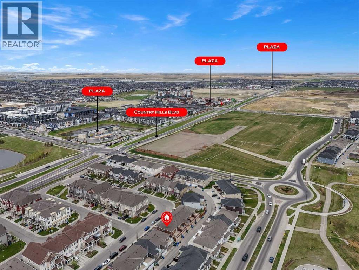
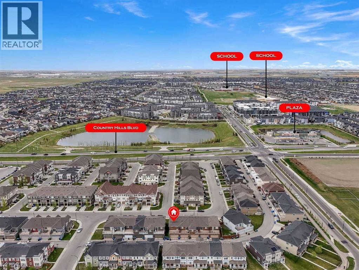
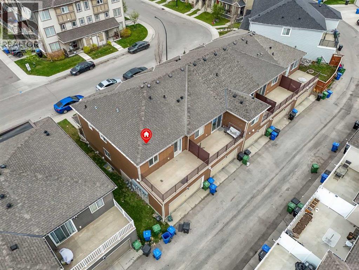
Welcome to 88 Cityscape Row NE – A Beautiful NO CONDO FEE Townhome Offering Modern Living, Functional Space & Incredible Value! This stylish and well-maintained home features 3 spacious bedrooms, 2.5 bathrooms, and a double attached garage, making it the perfect opportunity for first-time buyers, growing families, or investors looking for a move-in-ready property in the vibrant community of Cityscape.Step inside to a bright and inviting open-concept layout designed for comfortable everyday living and effortless entertaining. The spacious living and dining areas flow seamlessly into the modern kitchen featuring sleek finishes, ample cabinetry, generous counter space, and plenty of natural light throughout the home. The thoughtful floor plan creates a warm and welcoming atmosphere ideal for family gatherings and hosting guests.Upstairs, you’ll find generously sized bedrooms including a spacious primary retreat complete with ensuite access and ample closet space. The additional bedrooms offer flexibility for kids, guests, or a home office setup. Enjoy the convenience of a double attached garage with additional storage space and easy year-round access.One of the standout features of this property is the NO CONDO FEES, giving you the benefits of townhome living without the extra monthly costs. Located in the highly desirable and family-friendly community of Cityscape, this home offers quick access to parks, playgrounds, walking paths, schools, shopping, transit, and major routes including Stoney Trail and Metis Trail. Don’t miss your chance to own this fantastic home in one of NE Calgary’s fastest-growing communities! (id:54406)
| Bathroom Total | 3 | Bedrooms Above Ground | 3 |
| Bedrooms Total | 3 | Appliances | Washer, Refrigerator, Range - Electric, Dishwasher, Dryer, Microwave Range Hood Combo, Window Coverings |
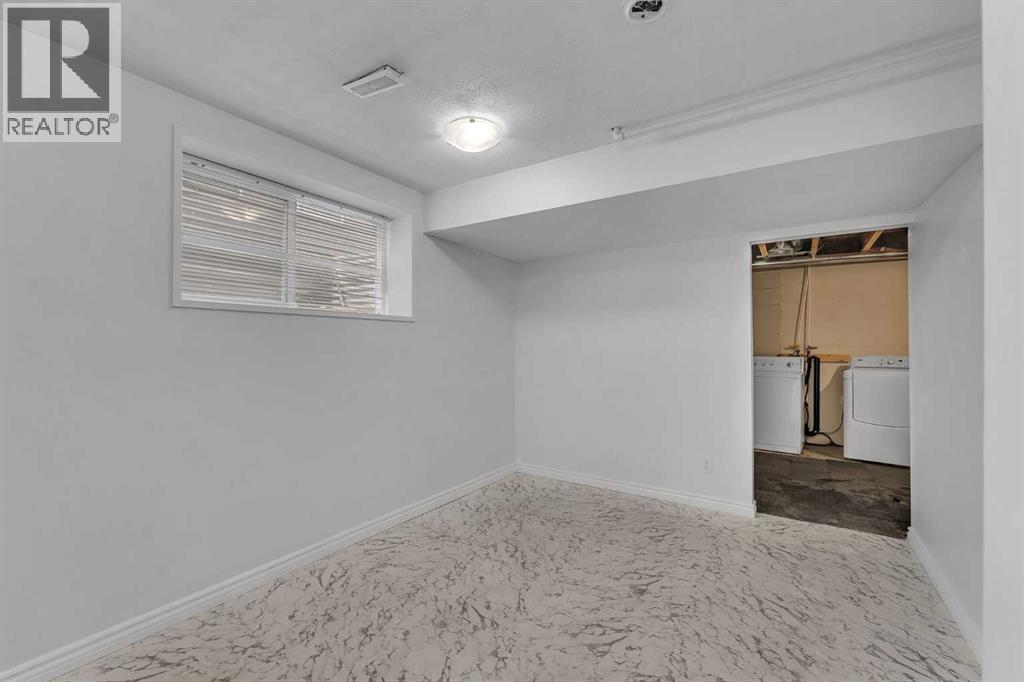
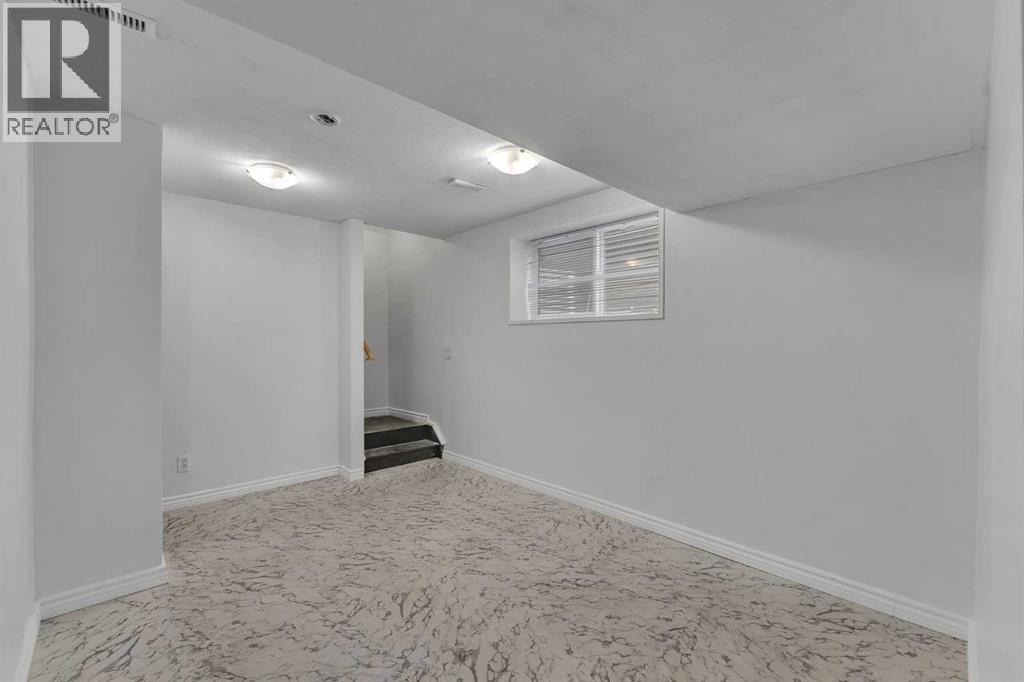
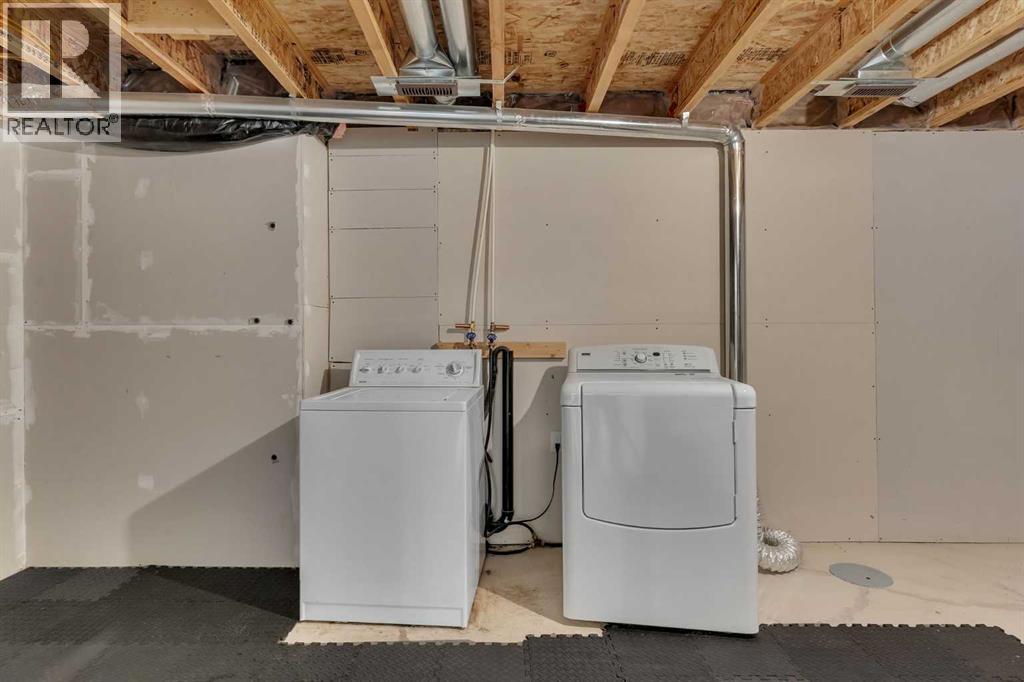
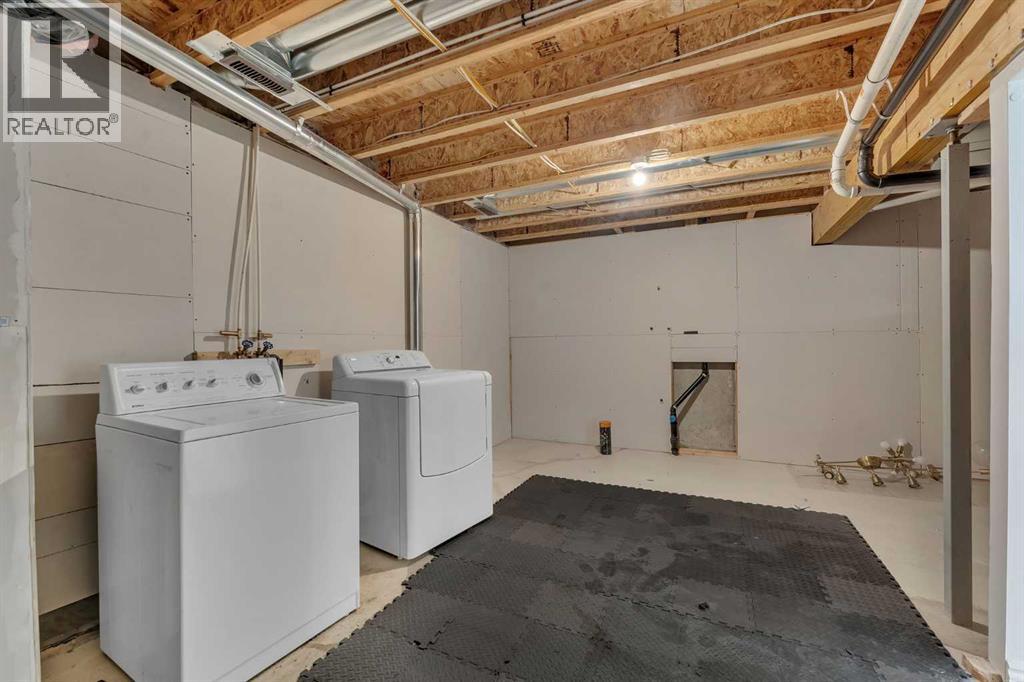
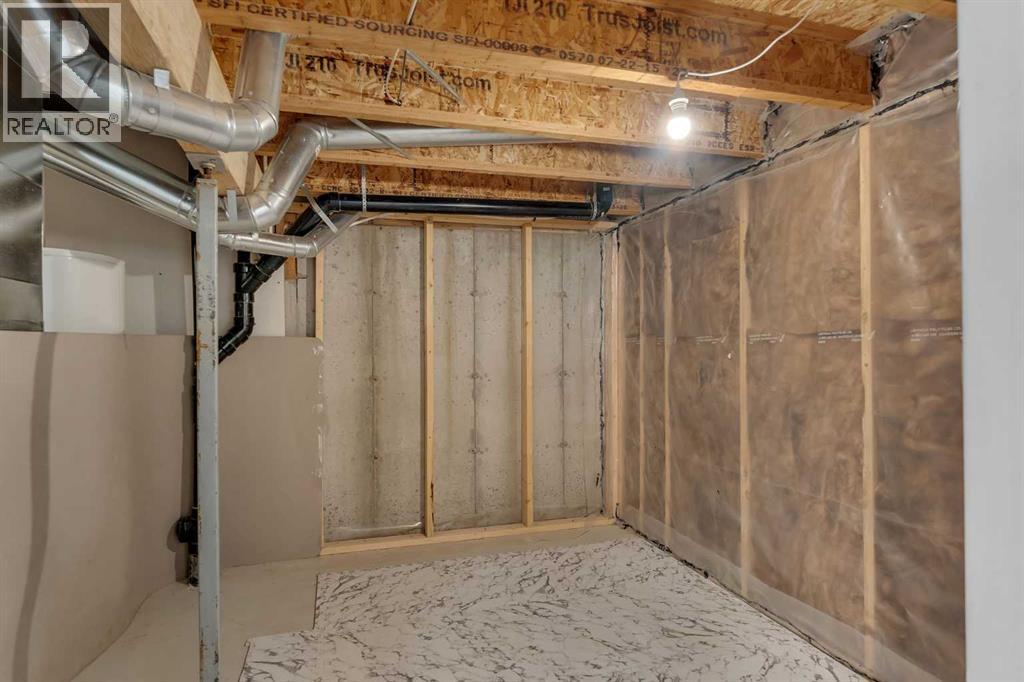
| Basement Development | Partially Finished | Basement Type | Full (partially Finished) |
| Constructed Date | 2015 | Construction Material | Poured Concrete, Wood Frame |
| Construction Style Attachment | Attached | Cooling Type | None |
| Exterior Finish | Concrete, Stone, Vinyl Siding | Flooring Type | Carpeted, Tile |
| Foundation Type | Poured Concrete | Half Bath Total | 1 |
| Heating Type | Forced Air | Stories Total | 2 |
| Size Interior | 1361 Sqft | Total Finished Area | 1360.87 Sqft |
| Type | Row / Townhouse |
| Attached Garage | 2 |
| Acreage | No | Fence Type | Not Fenced |
| Land Amenities | Park, Playground, Schools, Shopping | Size Depth | 20.55 M |
| Size Frontage | 7.75 M | Size Irregular | 159.00 |
| Size Total | 159 M2|0-4,050 Sqft | Size Total Text | 159 M2|0-4,050 Sqft |
| Zoning Description | Dc |
| Level | Type | Dimensions |
|---|---|---|
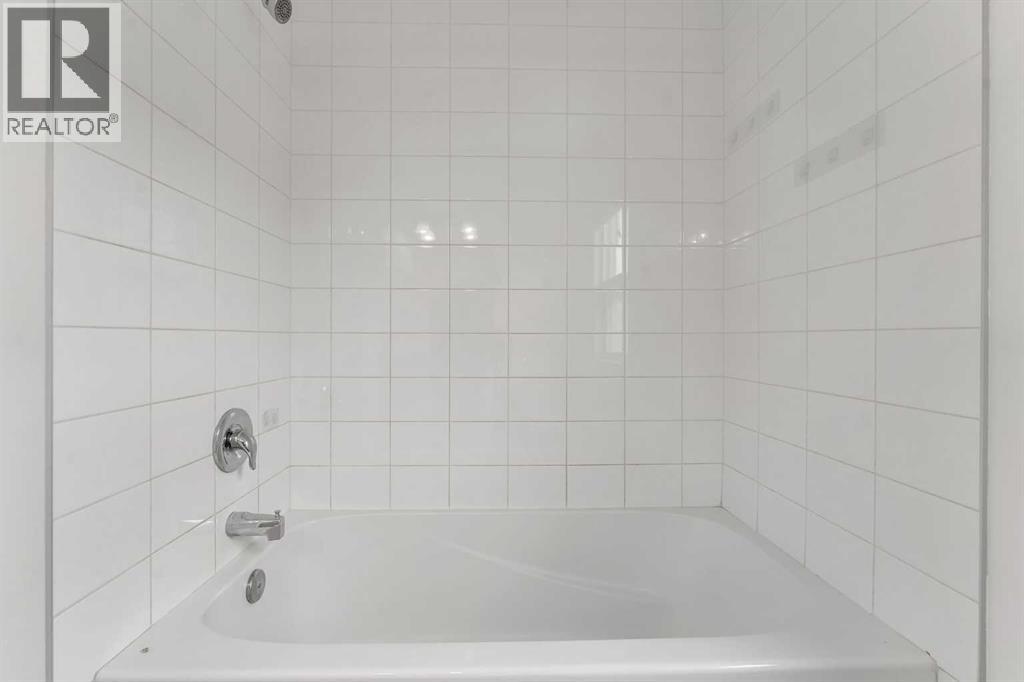
| Second Level | 4pc Bathroom | 9.92 Ft x 4.92 Ft |
| Second Level | 4pc Bathroom | 7.83 Ft x 5.33 Ft |
| Second Level | Bedroom | 10.17 Ft x 9.33 Ft |
| Second Level | Bedroom | 10.17 Ft x 9.33 Ft |
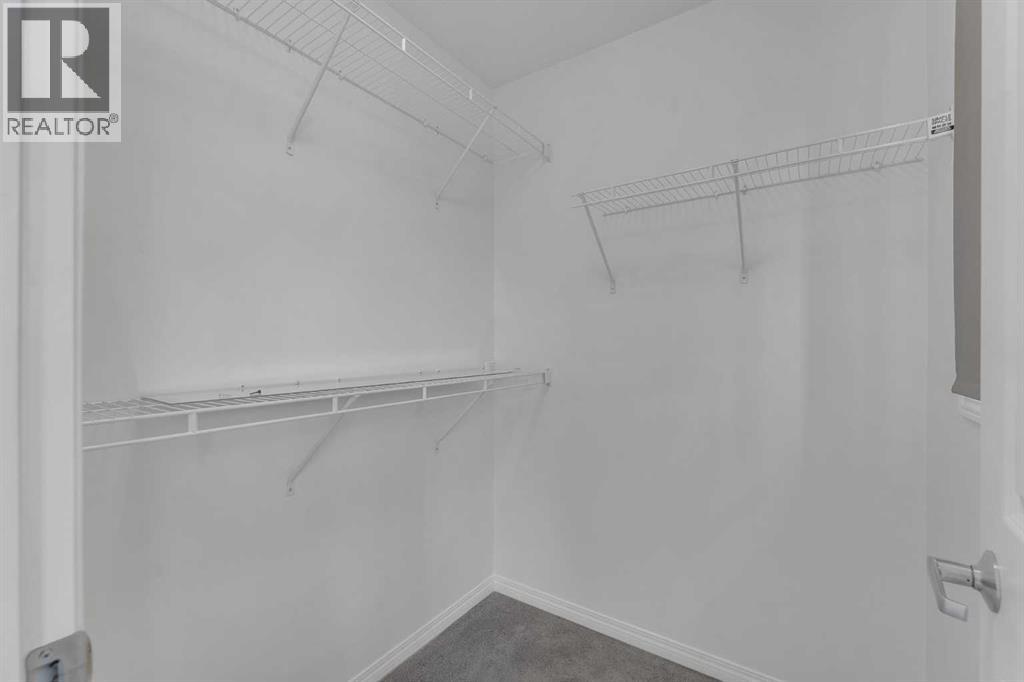
| Second Level | Primary Bedroom | 16.42 Ft x 13.58 Ft |
| Basement | Furnace | 26.83 Ft x 18.42 Ft |
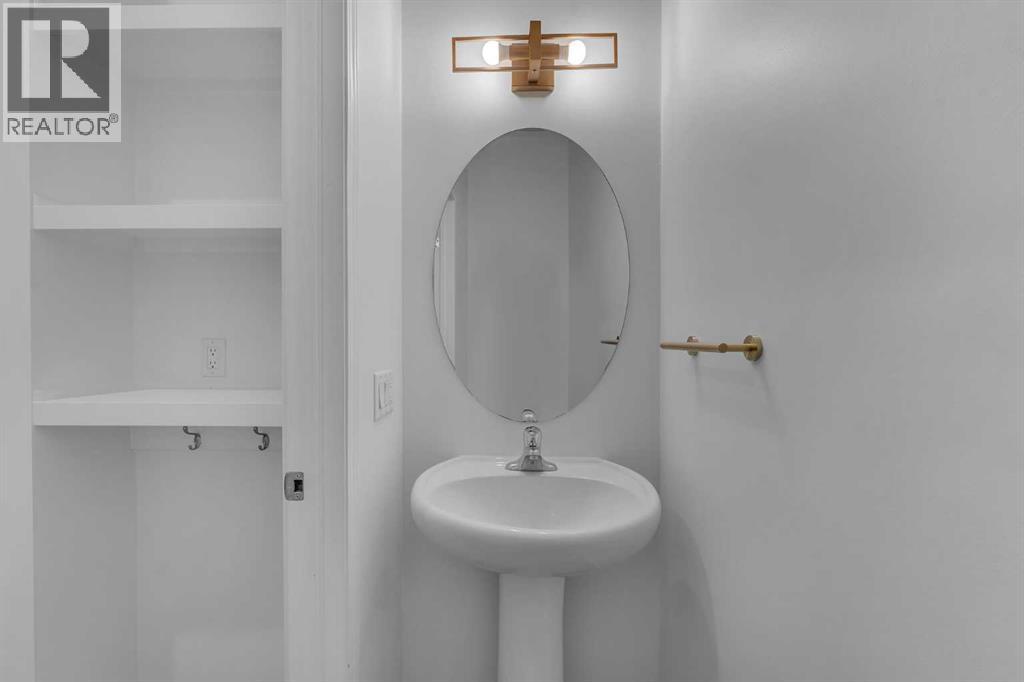
| Main Level | 2pc Bathroom | 6.92 Ft x 2.67 Ft |
| Main Level | Dining Room | 9.67 Ft x 9.00 Ft |
| Main Level | Kitchen | 10.25 Ft x 9.58 Ft |
| Main Level | Living Room | 14.83 Ft x 10.75 Ft |
Browse our latest hot offers.