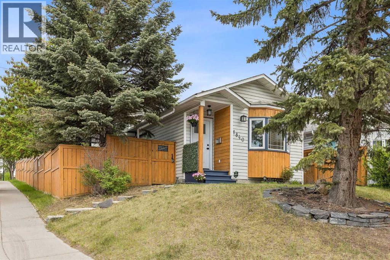
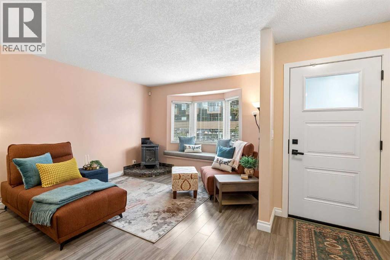
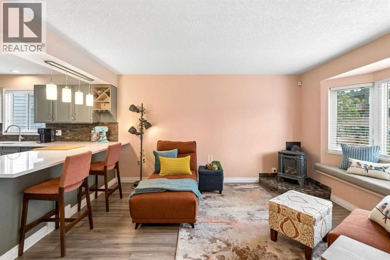
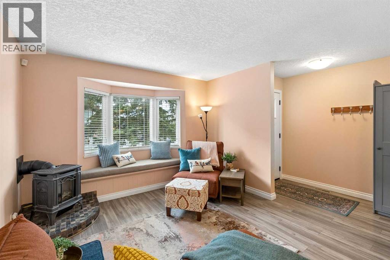
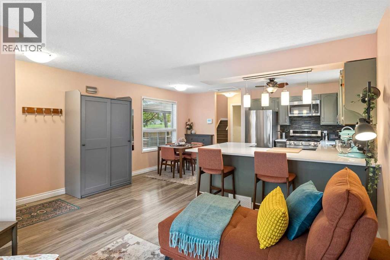
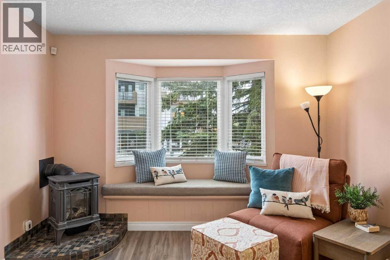
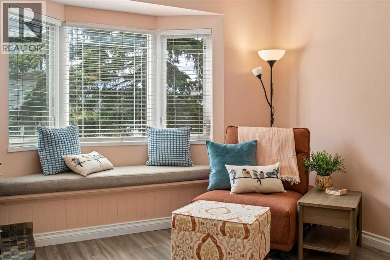
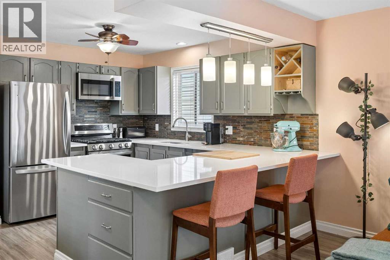
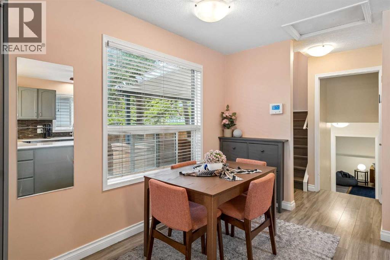
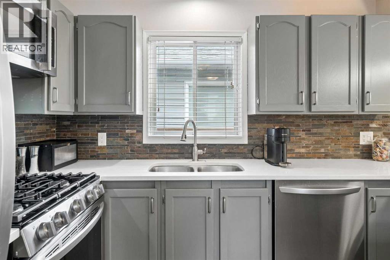
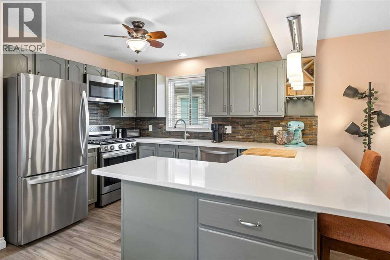
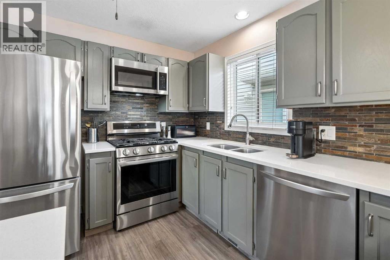
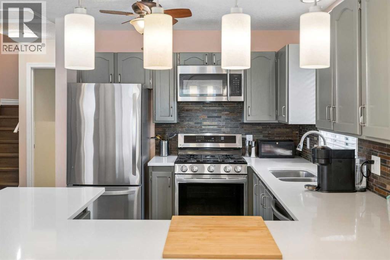
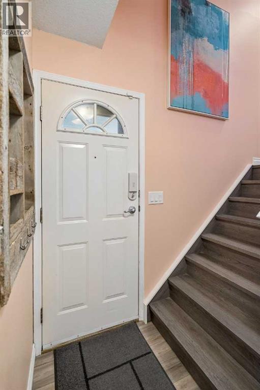
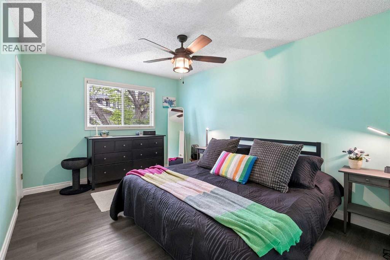
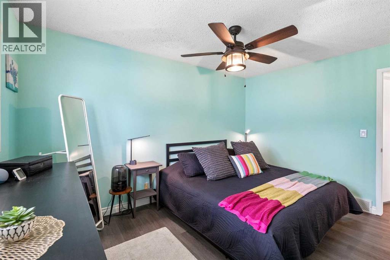
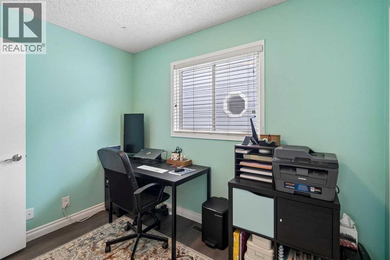
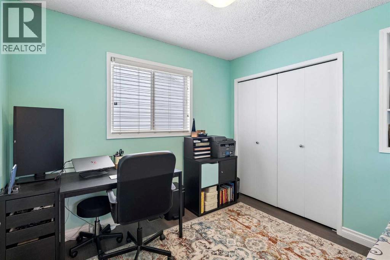
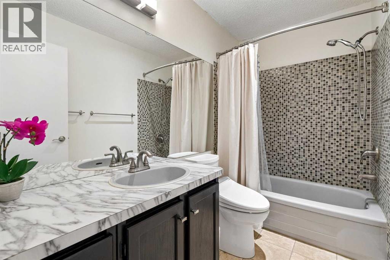
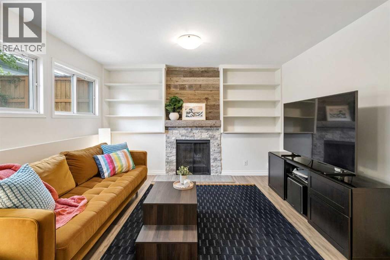
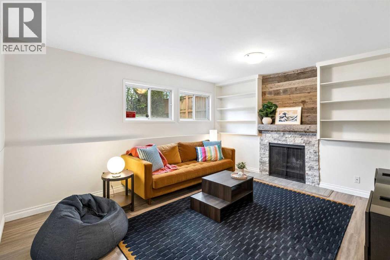
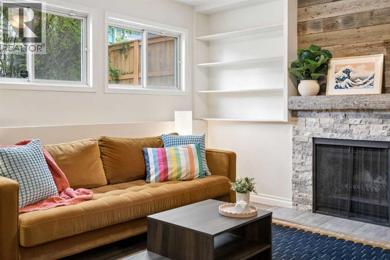
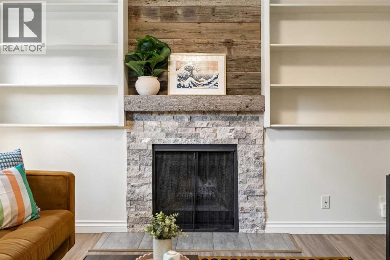
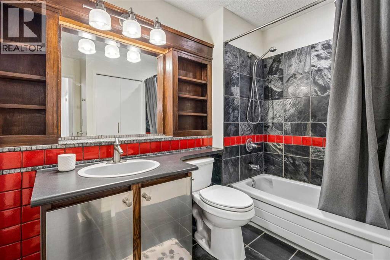
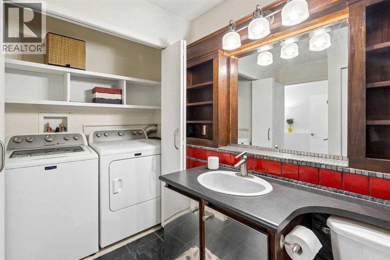
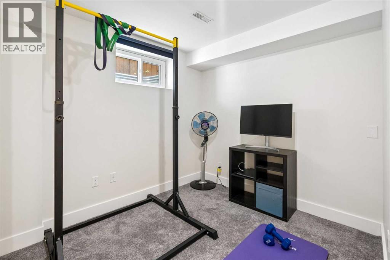
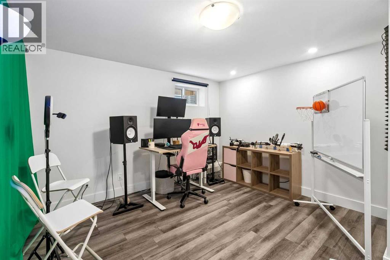
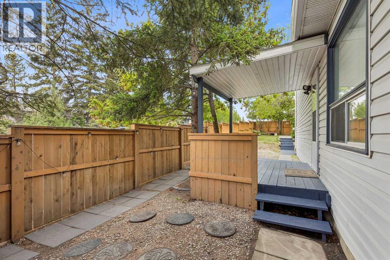
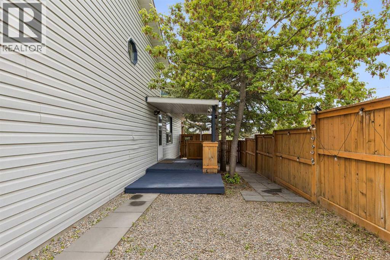
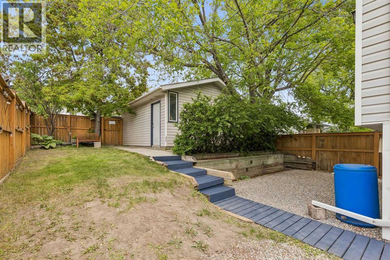
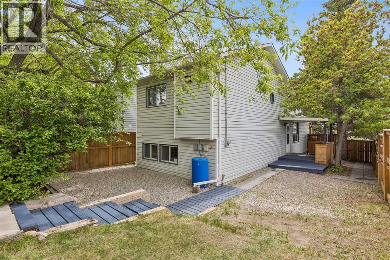
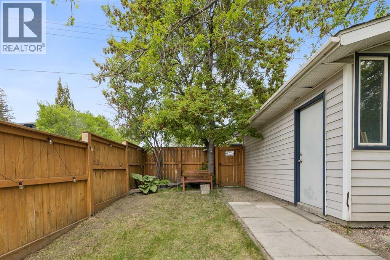
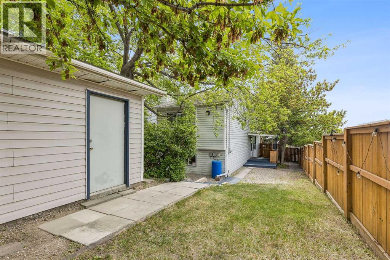
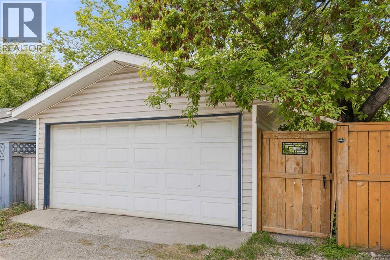
Tucked into the heart of Marda Loop on a corner lot, this detached 4-level split offers over 1,660 sq. ft. of developed living space, giving you room to spread out without sacrificing the walkable inner-city lifestyle that makes this community so desirable. Step inside to a warm and inviting front living room anchored by a gas fireplace, the perfect spot to curl up with a book, host friends, or unwind after a long day. The updated kitchen brings together style and function with quartz countertops, stainless steel appliances, generous prep space, and an easy connection to the dining area that keeps everyone part of the conversation.Upstairs, you’ll find 2 bedrooms and a full 4-piece bathroom, including a spacious primary retreat complete with a walk-in closet. The lower level offers even more room to spread out with a second family room featuring a wood-burning fireplace, creating the ultimate movie night or hangout space. A 4-piece bathroom and laundry area complete the level.Downstairs, the basement adds flexibility with an additional bedroom plus a den that could easily function as a fourth bedroom, home office, workout space, or guest room. There’s also a large crawlspace for all the extra storage you never seem to have enough of.Outside, the covered side deck with built-ins creates a great extension of the living space and is ready for BBQ season (all it needs is the grill!) The yard offers plenty of room for a firepit, outdoor dining, gardening, or future landscaping ideas, giving the next owner the opportunity to create a backyard that suits their lifestyle. Mature landscaping and the corner lot placement give the space a sense of privacy while still keeping you connected to the energy of the neighborhood.Living in Marda Loop means being surrounded by some of Calgary’s favorite local coffee shops, restaurants, boutiques, fitness studios, and parks, all just minutes from your door. Enjoy nearby green spaces, playgrounds, pathways, and the beloved outdoor p ool during the summer months. Families will appreciate the access to nearby schools, while commuters will love being just minutes to downtown. It’s a community known for its perfect blend of inner-city energy and neighborhood charm.Whether it’s quiet mornings with coffee under the covered side deck, summer BBQs with friends, or cozy winter nights by the fire, this home was made to be lived in. This is your chance to enjoy detached living in one of Calgary’s most sought-after inner-city communities. (id:54406)
1:00 pm
Ends at:3:00 pm
1:30 pm
Ends at:4:00 pm
| Bathroom Total | 2 | Bedrooms Above Ground | 2 |
| Bedrooms Below Ground | 1 | Bedrooms Total | 3 |
| Appliances | Washer, Refrigerator, Range - Gas, Dishwasher, Dryer, Microwave Range Hood Combo, Window Coverings, Garage Door Opener | Architectural Style | 4 Level |
| Basement Development | Finished | Basement Type | Full (finished) |
| Constructed Date | 1991 | Construction Material | Poured Concrete, Wood Frame |
| Construction Style Attachment | Detached | Cooling Type | None |
| Exterior Finish | Concrete, Vinyl Siding | Fireplace Present | Yes |
| Fireplace Total | 2 | Flooring Type | Carpeted, Laminate, Tile |
| Foundation Type | Poured Concrete | Heating Type | Other, Forced Air |
| Size Interior | 892 Sqft | Total Finished Area | 891.81 Sqft |
| Type | House |
| Detached Garage | 2 |
| Acreage | No | Fence Type | Fence |
| Land Amenities | Park, Playground, Recreation Nearby, Schools, Shopping | Landscape Features | Lawn |
| Size Frontage | 6.36 M | Size Irregular | 264.00 |
| Size Total | 264 M2|0-4,050 Sqft | Size Total Text | 264 M2|0-4,050 Sqft |
| Zoning Description | R-cg |
| Level | Type | Dimensions |
|---|---|---|
| Basement | Den | 9.67 Ft x 8.08 Ft |
| Basement | Storage | 18.58 Ft x 15.42 Ft |
| Basement | Bedroom | 12.50 Ft x 12.25 Ft |
| Lower Level | Family Room | 14.67 Ft x 12.33 Ft |
| Lower Level | Laundry Room | 5.42 Ft x 2.50 Ft |
| Lower Level | 4pc Bathroom | 9.67 Ft x 5.50 Ft |
| Main Level | Kitchen | 11.92 Ft x 8.50 Ft |
| Main Level | Dining Room | 10.50 Ft x 7.25 Ft |
| Main Level | Living Room | 12.67 Ft x 11.33 Ft |
| Upper Level | Primary Bedroom | 13.42 Ft x 10.42 Ft |
| Upper Level | Bedroom | 9.83 Ft x 8.58 Ft |
| Upper Level | 4pc Bathroom | 8.92 Ft x 4.92 Ft |