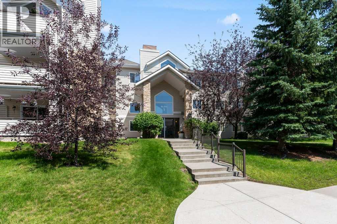
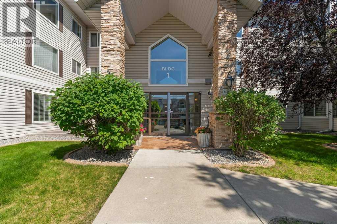
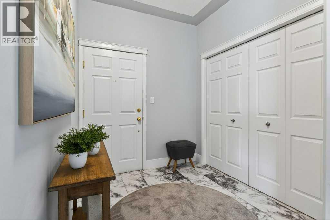
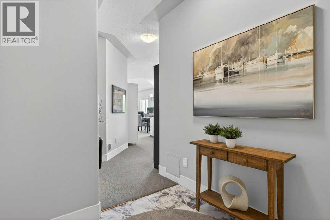
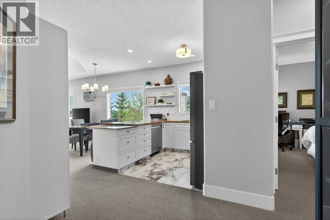
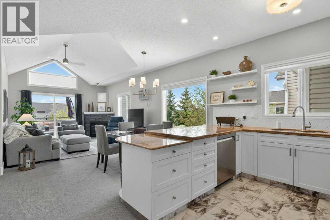
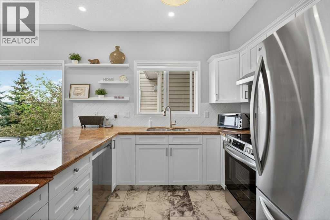
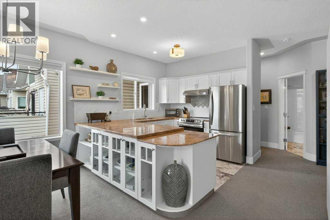
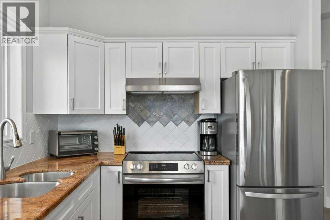
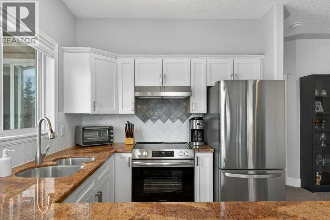
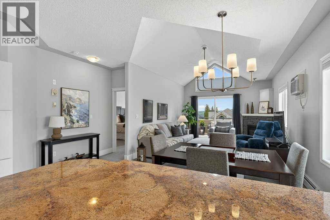
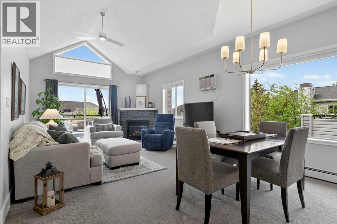
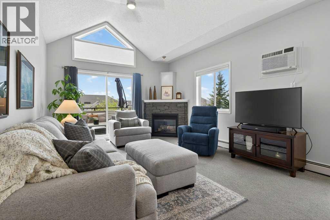
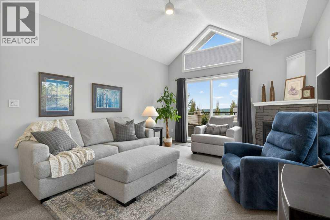
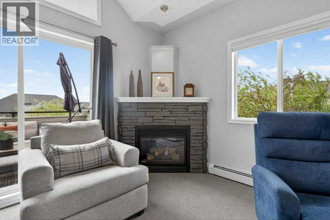
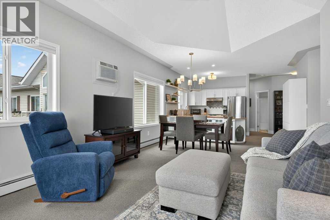
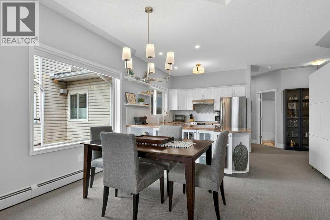
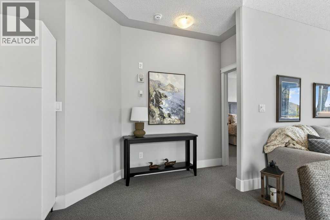
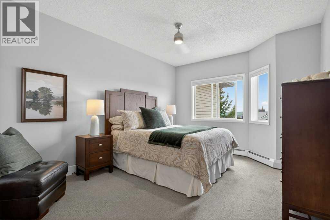
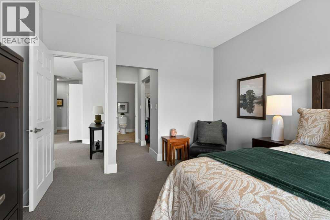
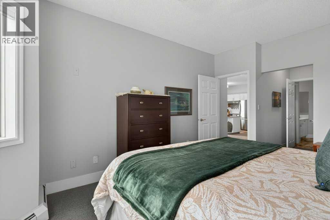
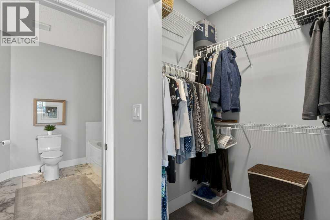
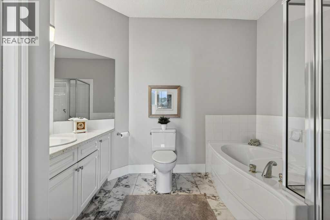
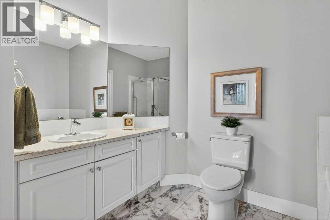
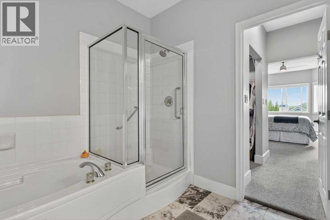
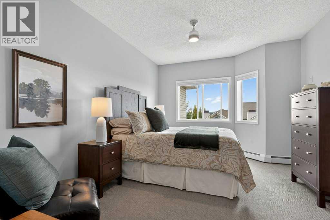
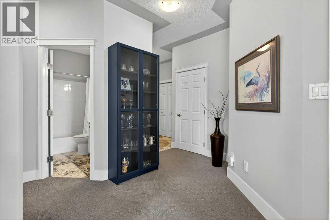
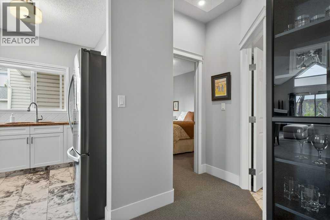
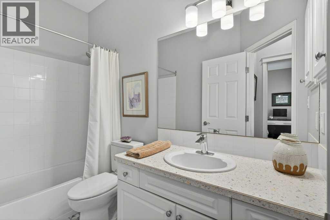
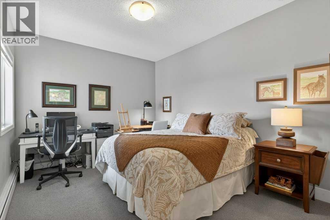
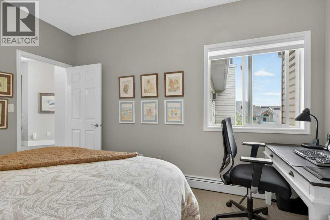
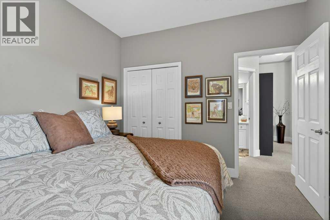
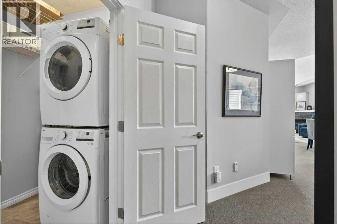
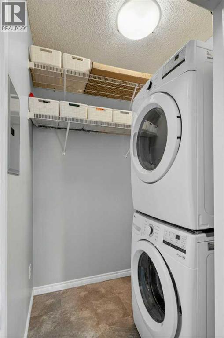
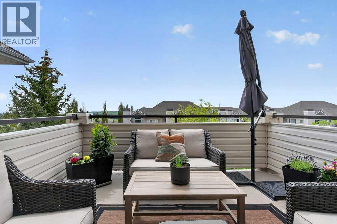
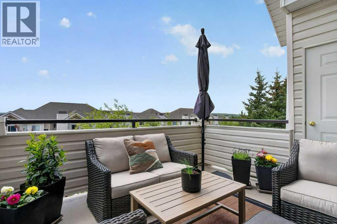
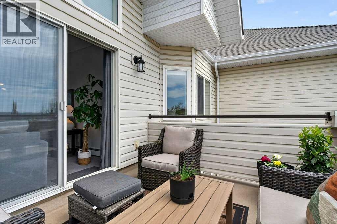
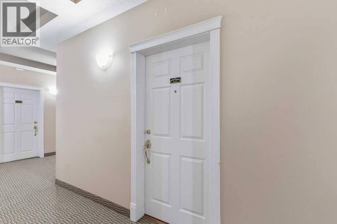
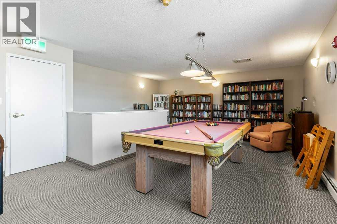
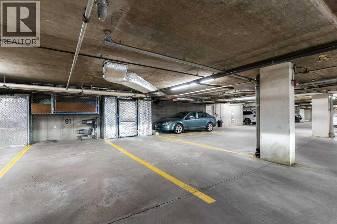
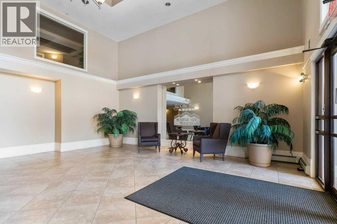
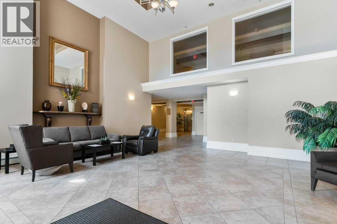
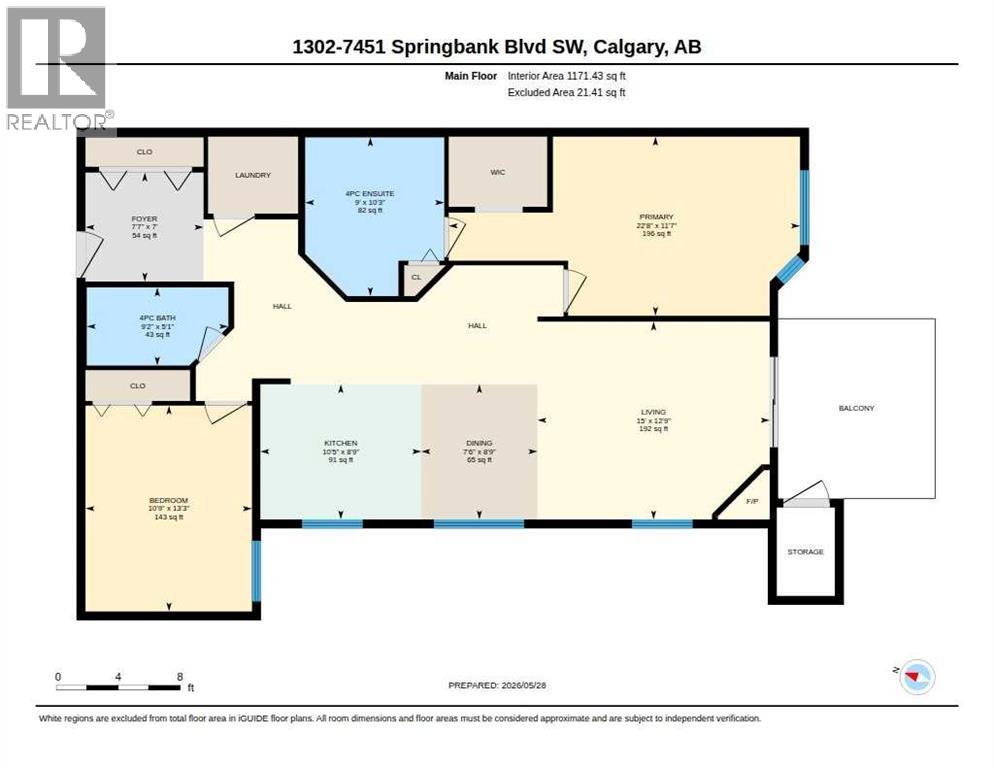
Welcome to this gorgeous updated top-floor condo with 2 bedrooms, 2 bathrooms and amazing mountain views! This unit is arguably the best unit in the complex and features high vaulted ceilings and large windows in the open living, dining and kitchen area, filling the space with natural light. The kitchen has been recently updated with white shaker cabinets, vinyl plank flooring and extra large granite countertops with extra storage in the island. Both bedrooms are spacious, with the primary featuring a walkthrough closet and a large ensuite bathroom with new shower stall. The second bedroom is perfect for guests, an office or a studio. Enjoy the large private deck with mountain and hillside views, and a large storage unit. This condo features an in-suite laundry room with additional storage, underground heated parking with a storage cage, and much more!Recent updates in 2025: pot lights in the kitchen over the island, two ceiling fans, and new light fixtures throughout. All window coverings are new, and the fridge, stove and range hood, dishwasher, washer and dryer are brand new! All sink taps and toilets are also new. There is nothing to do in this suite but to move in and enjoy your new home! There are hardwood floors under the carpet which are grandfathered in this unit. This is a very well managed and maintained complex. (id:54406)
Maintenance, Common Area Maintenance, Heat, Insurance, Ground Maintenance, Property Management, Reserve Fund Contributions, Sewer, Waste Removal, Water
$706.31 Monthly| Bathroom Total | 2 | Bedrooms Above Ground | 2 |
| Bedrooms Total | 2 | Appliances | Refrigerator, Dishwasher, Stove, Hood Fan, Washer & Dryer |
| Constructed Date | 2000 | Construction Material | Wood Frame |
| Construction Style Attachment | Attached | Cooling Type | Partially Air Conditioned |
| Exterior Finish | Stone, Vinyl Siding | Fireplace Present | Yes |
| Fireplace Total | 1 | Flooring Type | Carpeted, Vinyl Plank |
| Heating Type | Baseboard Heaters | Stories Total | 3 |
| Size Interior | 1171 Sqft | Total Finished Area | 1171.43 Sqft |
| Type | Apartment |
| Acreage | No | Land Amenities | Park, Playground, Schools, Shopping |
| Size Total Text | Unknown | Zoning Description | Dc (pre 1p2007) |
| Level | Type | Dimensions |
|---|---|---|
| Main Level | 4pc Bathroom | 5.08 Ft x 9.17 Ft |
| Main Level | 4pc Bathroom | 10.25 Ft x 9.00 Ft |
| Main Level | Bedroom | 13.25 Ft x 10.75 Ft |
| Main Level | Dining Room | 8.75 Ft x 7.50 Ft |
| Main Level | Foyer | 7.00 Ft x 7.58 Ft |
| Main Level | Kitchen | 8.75 Ft x 10.42 Ft |
| Main Level | Living Room | 12.75 Ft x 15.00 Ft |
| Main Level | Primary Bedroom | 11.58 Ft x 22.67 Ft |